
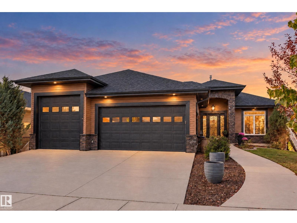
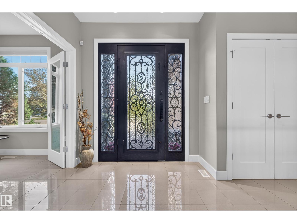
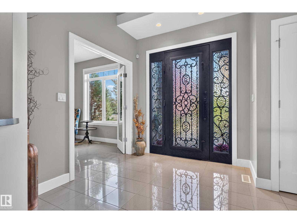
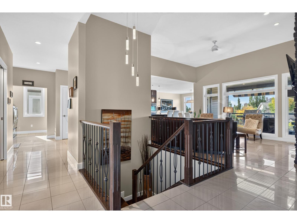
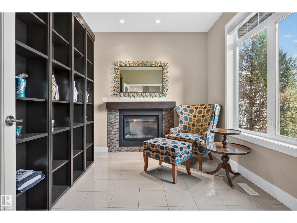
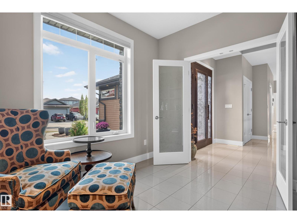
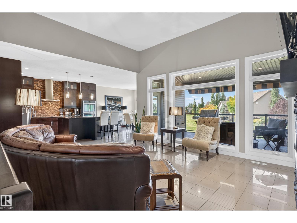
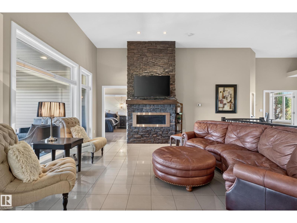
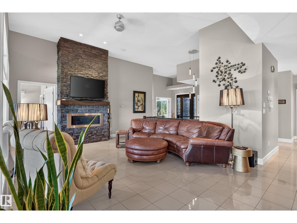
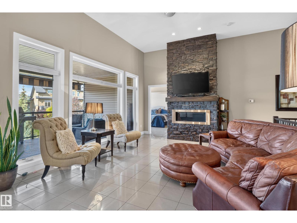
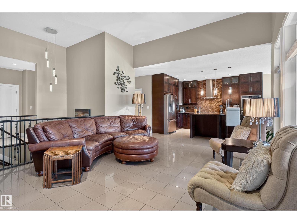
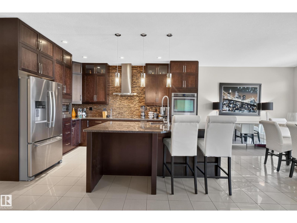
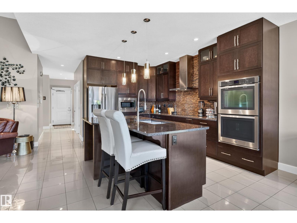
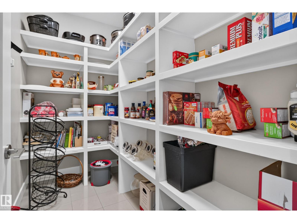
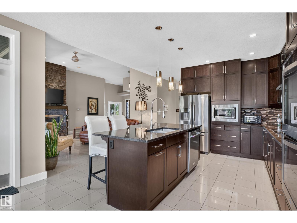
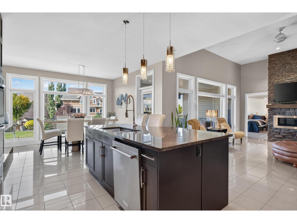
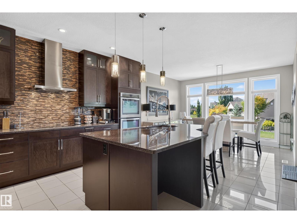
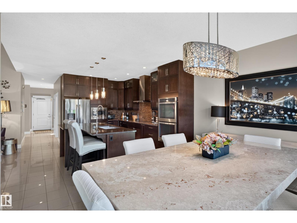
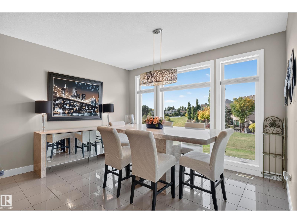
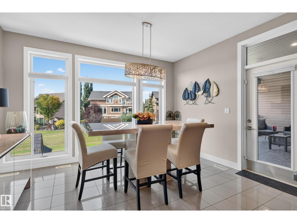
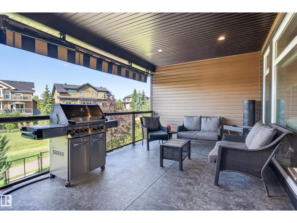
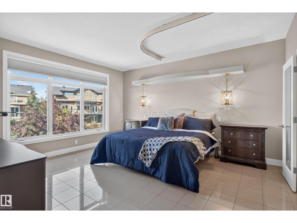
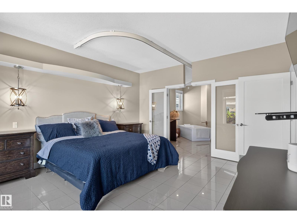
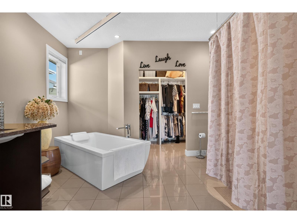
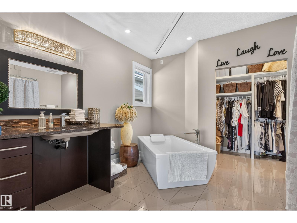
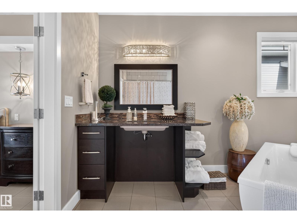
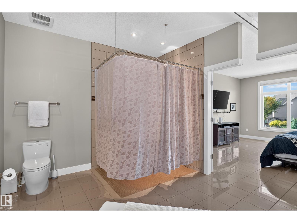
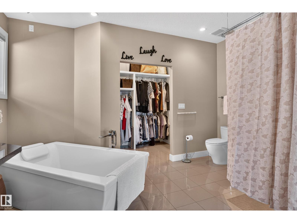
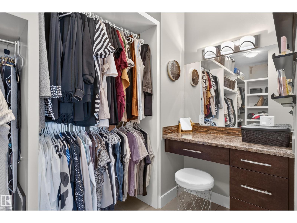
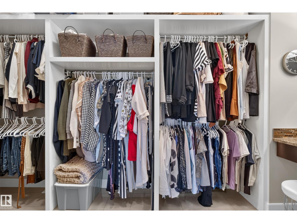
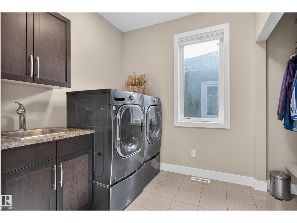
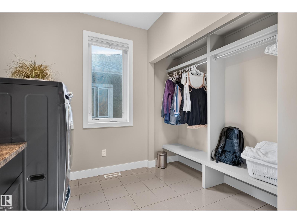
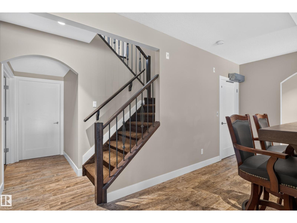
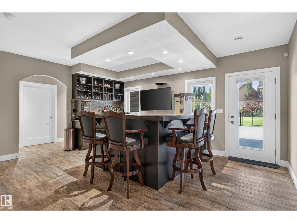
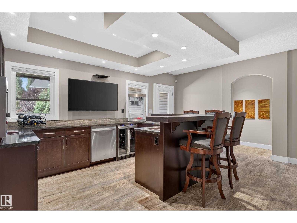
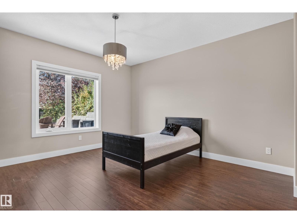
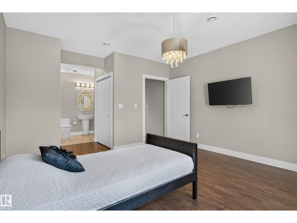
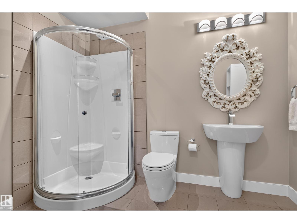
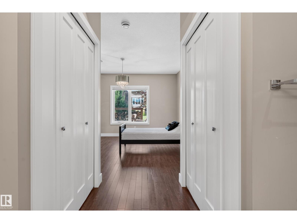
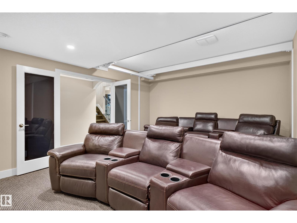
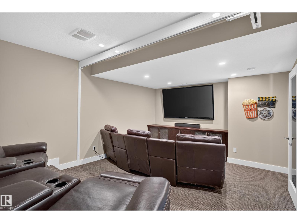
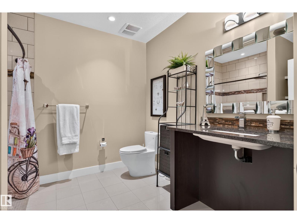
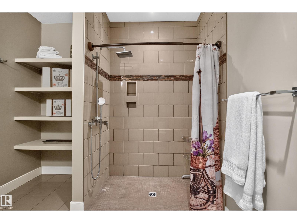
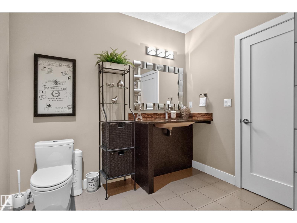
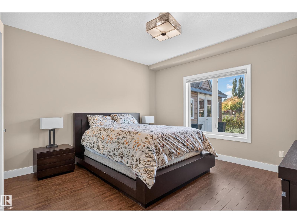
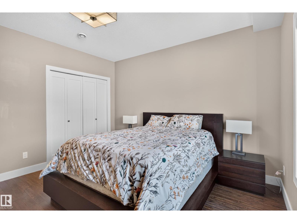
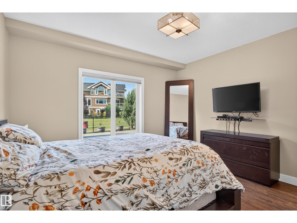
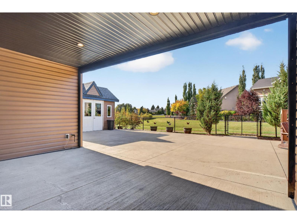
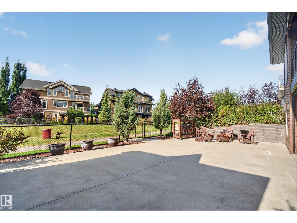
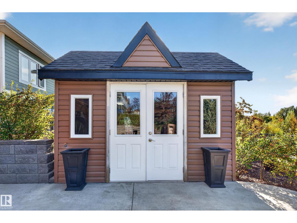
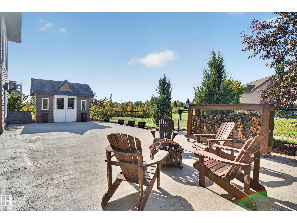
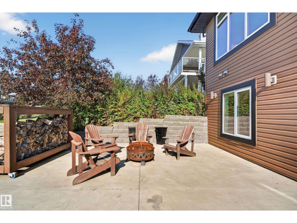
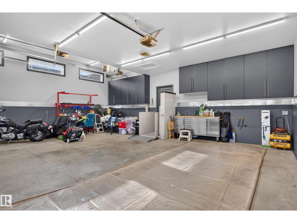
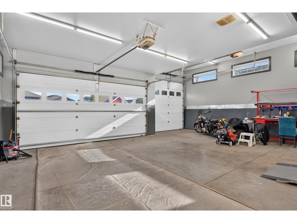
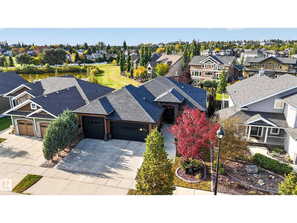
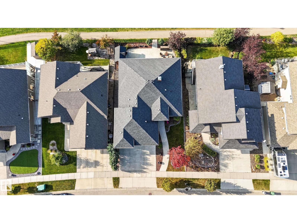
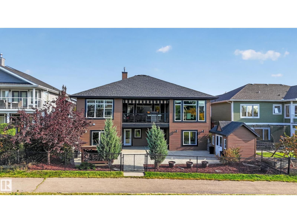
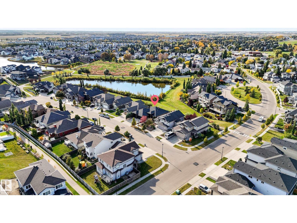
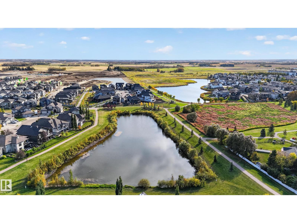
Built to remove barriers, but designed for anyone to fall in love with. Welcome to this custom walkout bungalow overlooking a pond and green space. Completely barrier-free and wheelchair accessible, it offers an elevator and electric platform lift from the garage. Floor-to-ceiling windows fill the open main floor with natural light, while the gourmet kitchen and living areas flow onto a covered deck with an electric awning. The main floor includes a primary retreat with a large ensuite, custom walk-in closet and vanity area, plus an office and laundry/mudroom. Downstairs, 9' ceilings frame a theatre, full bar, two large bedrooms, one with an ensuite, plus a full bath and a covered lower patio with motorized screen. The oversized heated triple garage has a floor drain, 240V pre-wire and 10' single-bay door. In-floor heating runs throughout the home and garage with backup heating systems. This is a rare combination of true accessibility, custom construction, everyday living and space built for entertaining. (id:53676)
| Bathroom Total | 4 | Bedrooms Total | 3 |
| Appliances | Dishwasher, Dryer, Fan, Garage Door Opener Remote(s), Garage Door Opener, Oven - Built-in, Microwave, Refrigerator, Stove, Central Vacuum, Washer, Window Coverings | Architectural Style | Bungalow |
| Basement Development | Finished | Basement Type | Full (finished) |
| Constructed Date | 2012 | Construction Style Attachment | Detached |
| Fireplace Fuel | Electric | Fireplace Present | Yes |
| Fireplace Type | Unknown | Half Bath Total | 1 |
| Heating Type | Forced Air, In Floor Heating | Stories Total | 1 |
| Size Interior | 1816 Sqft | Type | House |
| Attached Garage |
| Acreage | No | Land Amenities | Park |
| Size Irregular | 636.94 | Size Total | 636.94 M2 |
| Size Total Text | 636.94 M2 |
| Level | Type | Dimensions |
|---|---|---|
| Basement | Bedroom 2 | 4.09 m x 4.6 m |
| Basement | Bedroom 3 | 3.91 m x 3.7 m |
| Main Level | Living Room | Measurements not available |
| Main Level | Dining Room | Measurements not available |
| Main Level | Kitchen | Measurements not available |
| Main Level | Primary Bedroom | 4.24 m x 4.8 m |

Start Your Mortgage Application
