
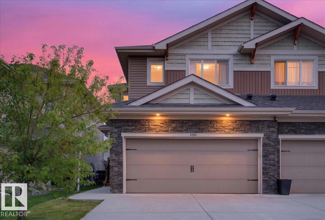
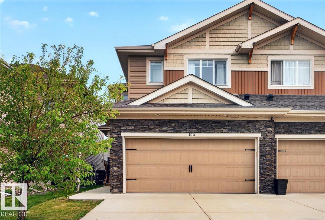
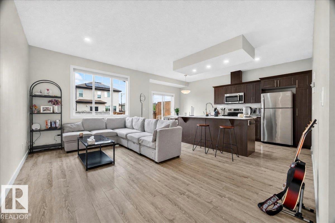
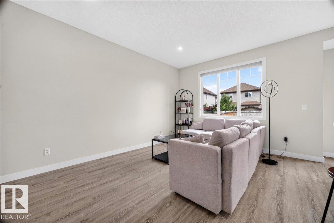
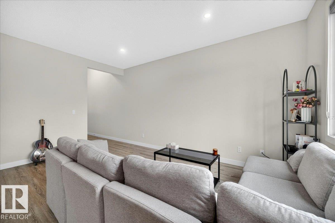
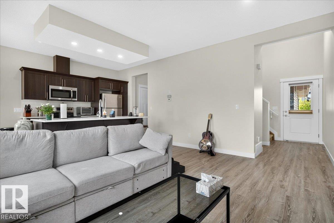
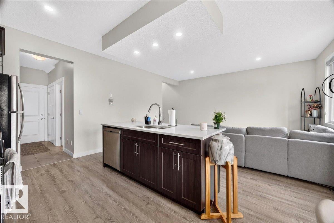
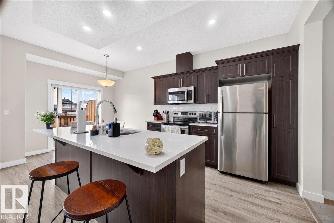
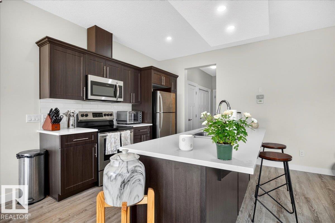
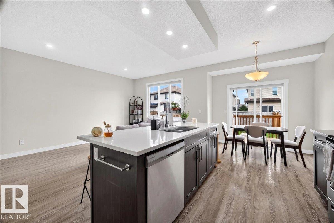
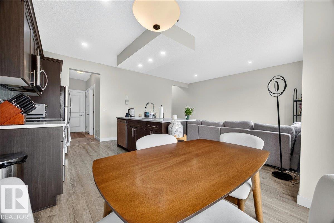
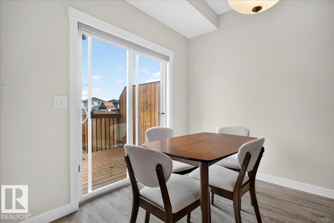
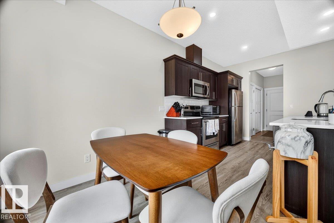
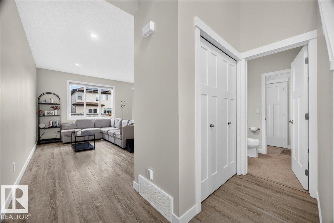
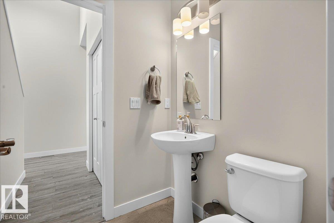
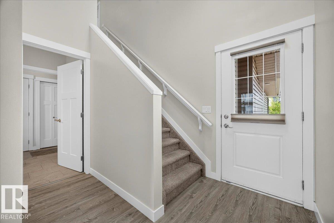
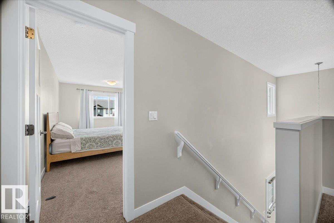
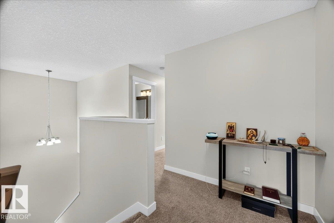
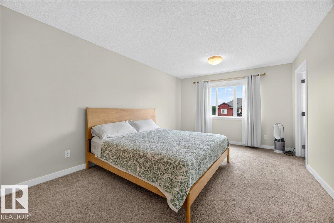
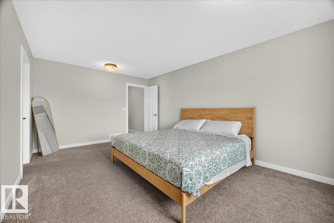
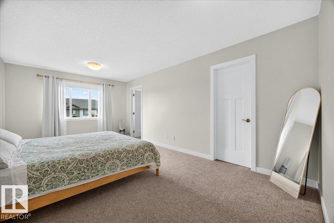
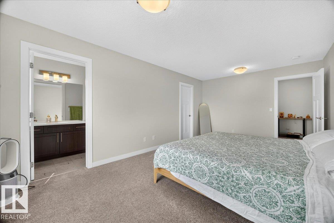
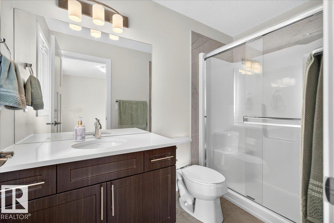
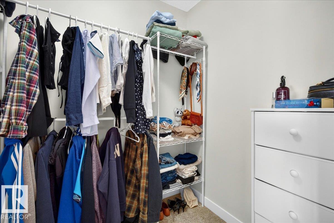
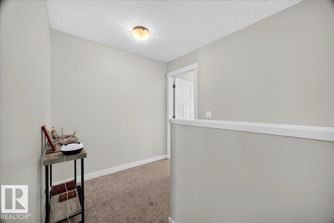
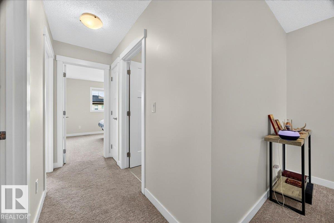
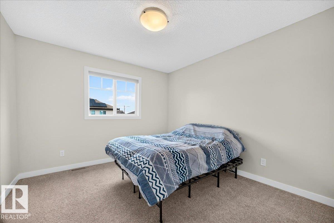
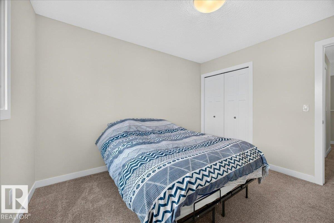
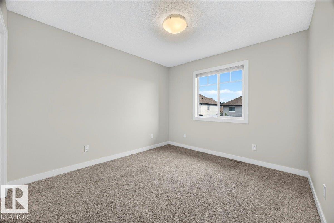
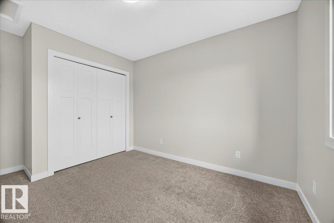
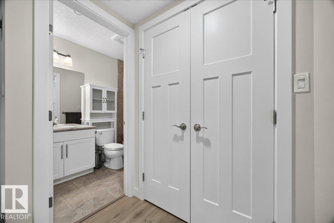
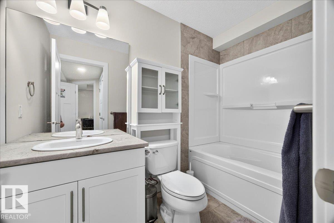
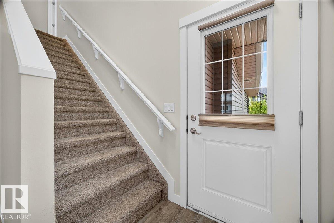
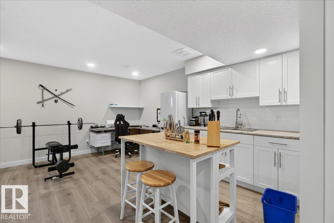
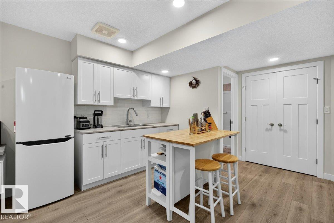
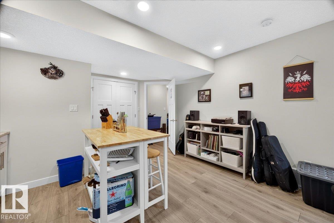
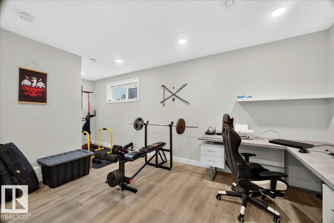
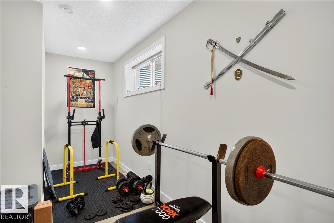
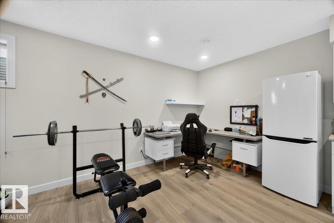
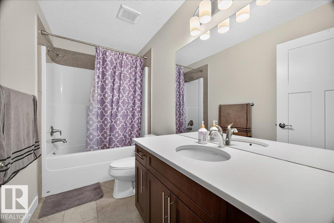
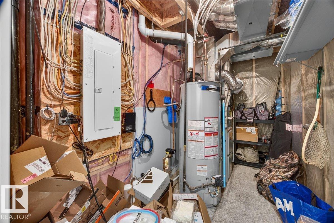
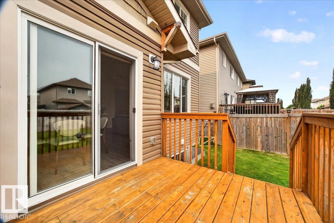
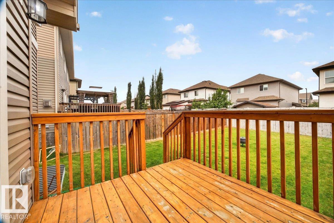
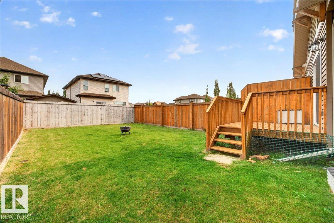
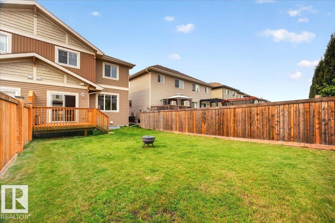
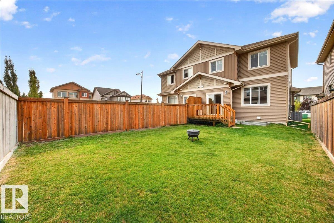
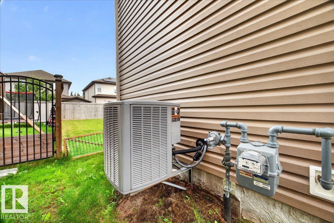
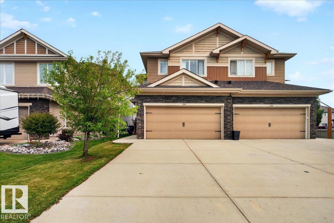
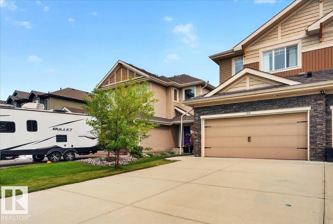
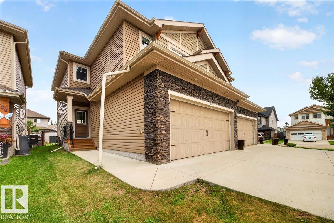
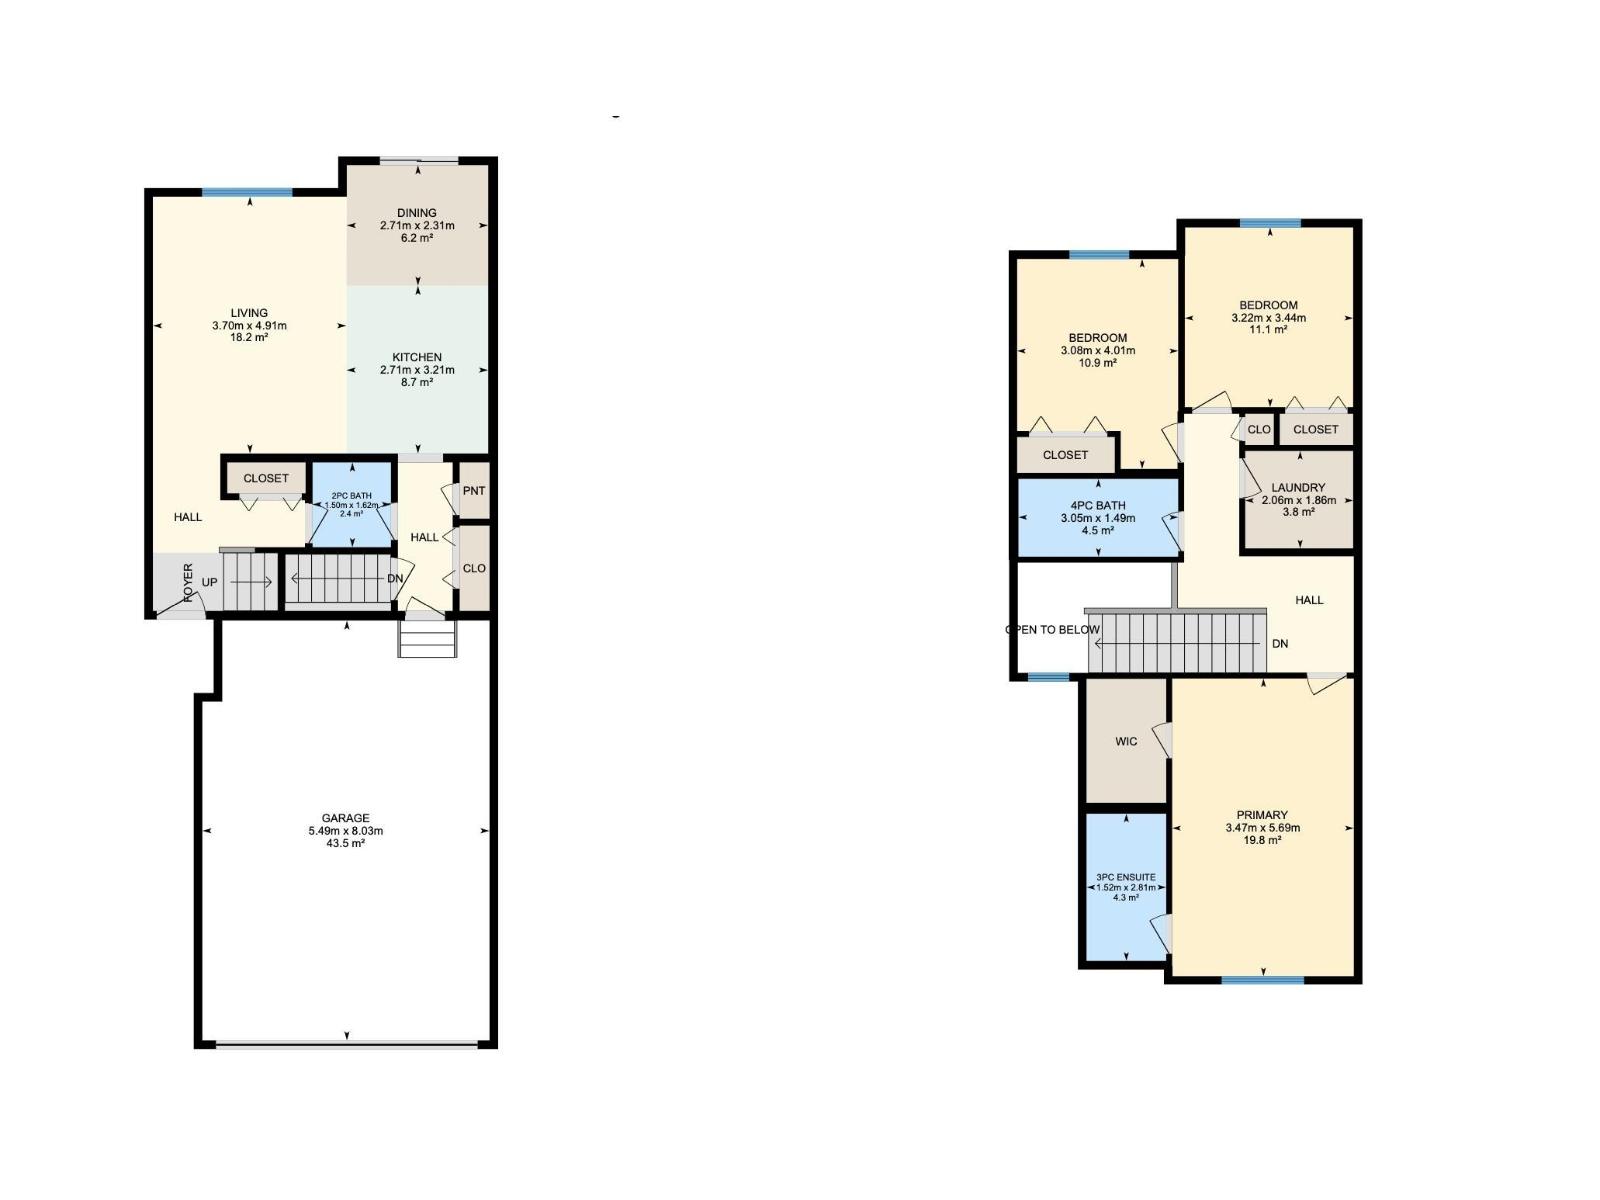
IMMACULATE 1,532 sq. ft. two-storey half duplex with a DOUBLE ATTACHED GARAGE and a 33 FT. DRIVEWAY, in sought after McLaughlin. This 3 bedroom, 3.5 bathroom home features a FINISHED basement with a SECOND KITCHEN. The open-concept main floor showcases 9 FT CEILINGS, QUARTZ countertops, UPGRADED kitchen cabinetry and a bright, functional layout that's perfect for everyday living and entertaining. Upstairs, the spacious primary bedroom includes a walk-in closet and a private 3 piece ensuite, while two additional bedrooms and a 4 piece bathroom complete the upper level. The finished basement offers flexibility with a SECOND KITCHEN and a 4 piece bathroom, making it ideal for extended family or additional living space. Enjoy the comfort of CENTRAL AIR conditioning, plus the neighbourhood playground across the street. Move-in ready (id:53676)
| Bathroom Total | 4 | Bedrooms Total | 3 |
| Amenities | Ceiling - 9ft, Vinyl Windows | Appliances | Dishwasher, Dryer, Garage Door Opener Remote(s), Garage Door Opener, Microwave Range Hood Combo, Stove, Washer, Window Coverings, See Remarks, Two Refrigerators |
| Basement Development | Finished | Basement Type | Full (finished) |
| Constructed Date | 2017 | Construction Style Attachment | Semi-detached |
| Cooling Type | Central Air Conditioning | Half Bath Total | 1 |
| Heating Type | Forced Air | Stories Total | 2 |
| Size Interior | 1532 Sqft | Type | Duplex |
| Attached Garage |
| Acreage | No | Fence Type | Fence |
| Land Amenities | Playground, Public Transit, Schools, Shopping | Size Irregular | 286.14 |
| Size Total | 286.14 M2 | Size Total Text | 286.14 M2 |
| Level | Type | Dimensions |
|---|---|---|
| Basement | Second Kitchen | Measurements not available |
| Main Level | Living Room | 3.7 m x 4.91 m |
| Main Level | Dining Room | 2.71 m x 2.31 m |
| Main Level | Kitchen | 2.71 m x 3.21 m |
| Main Level | Primary Bedroom | 3.47 m x 5.69 m |
| Main Level | Bedroom 2 | 3.22 m x 3.44 m |
| Main Level | Bedroom 3 | 3.08 m x 4.01 m |
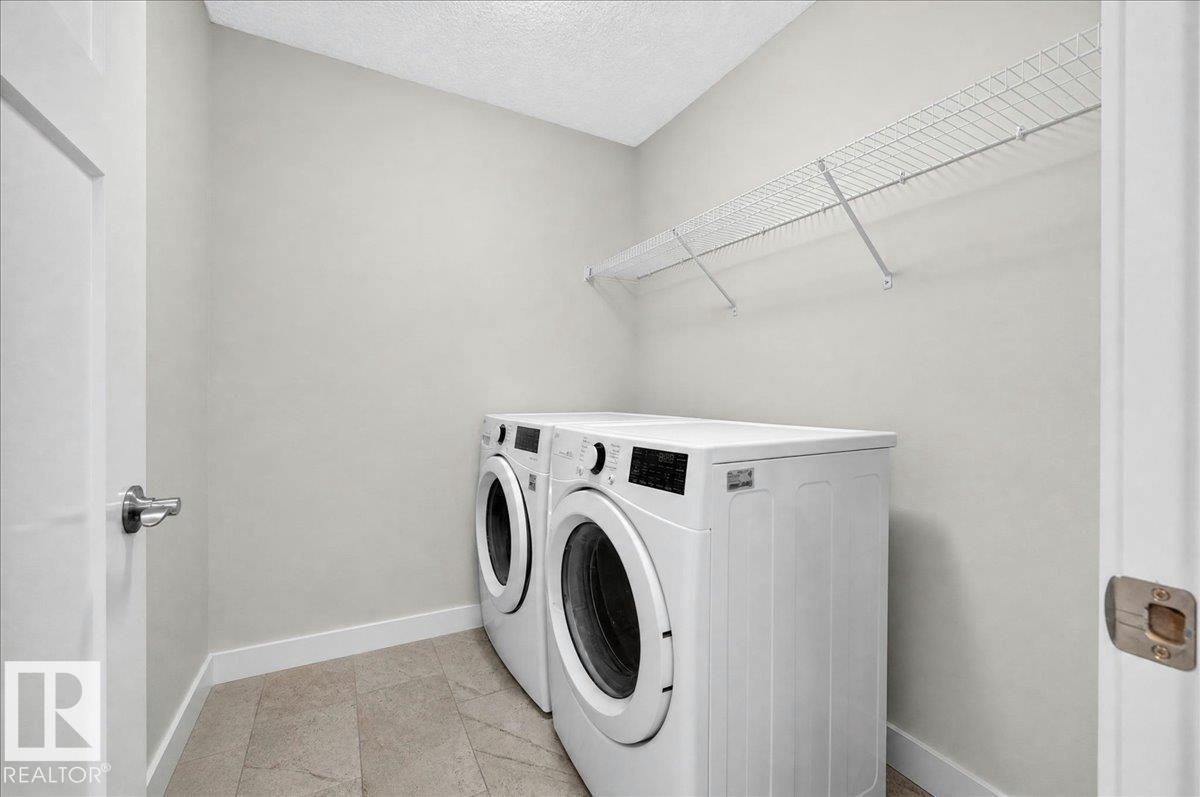
| Upper Level | Laundry Room | Measurements not available |

Start Your Mortgage Application
