
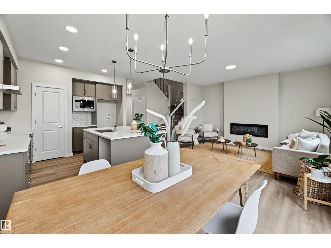
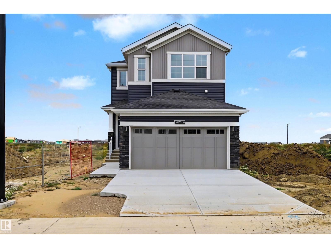
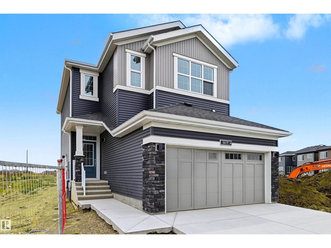
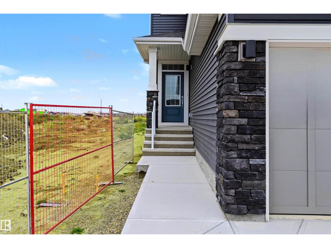
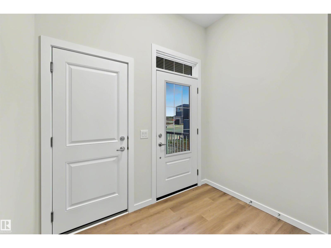
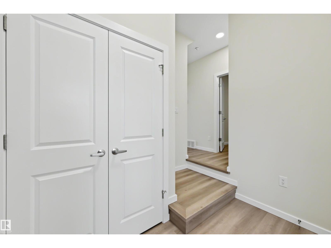
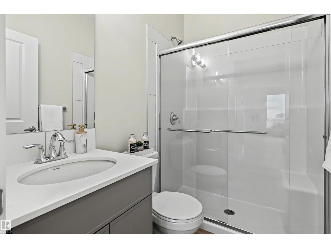
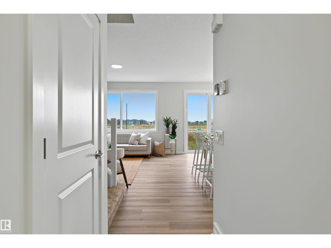
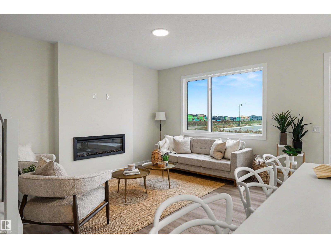
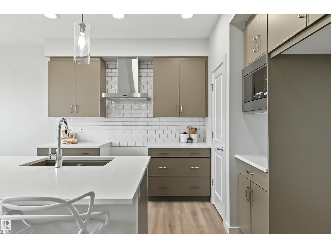
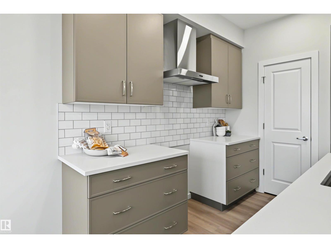
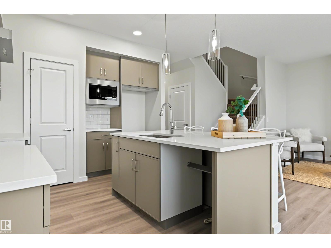
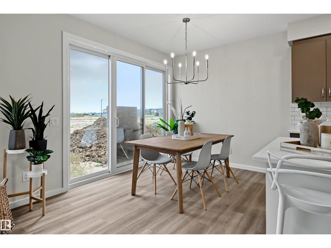
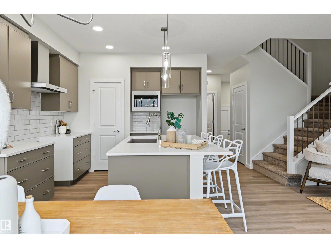
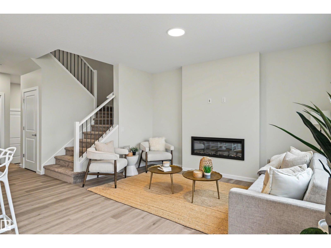
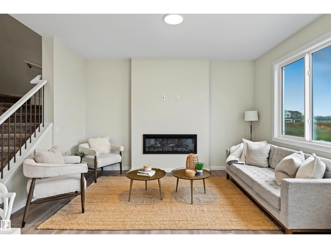
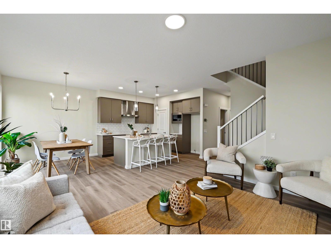
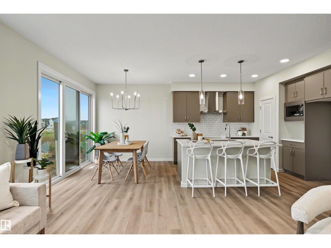
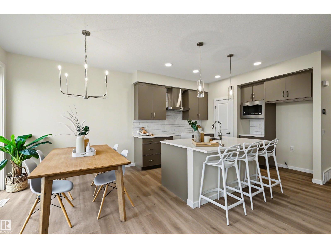
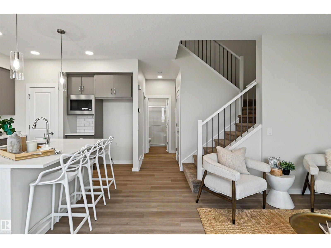
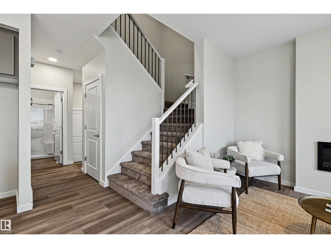
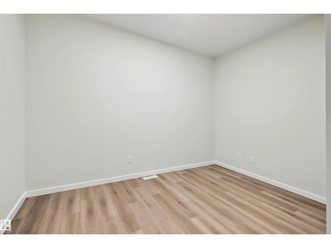
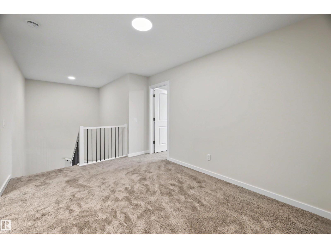
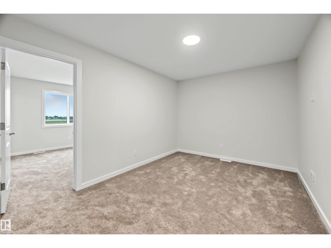
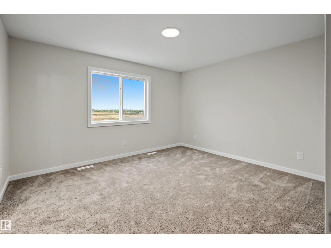
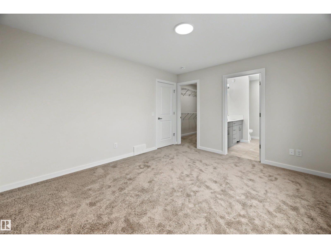
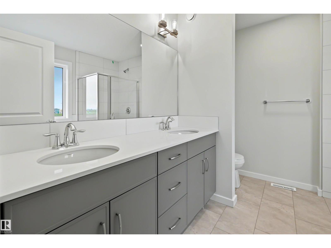
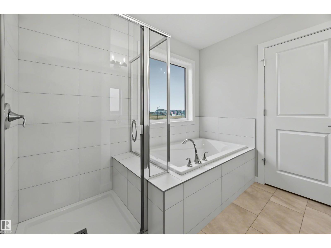
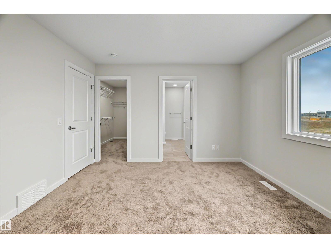
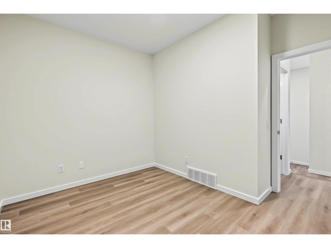
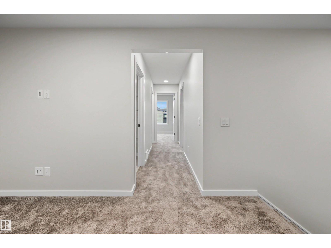
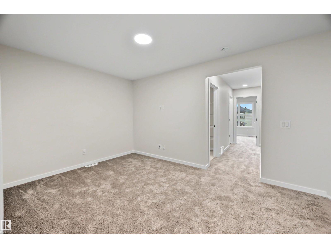
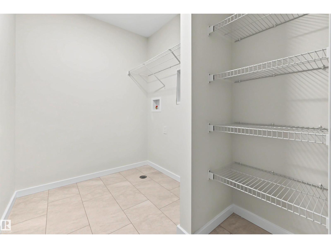
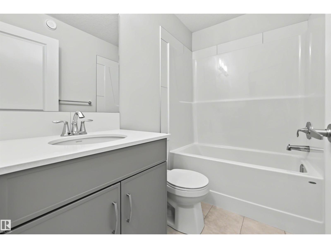
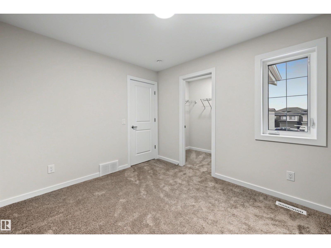
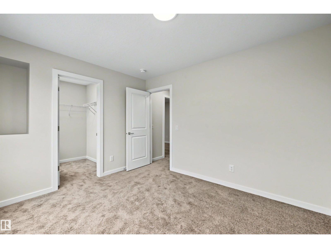
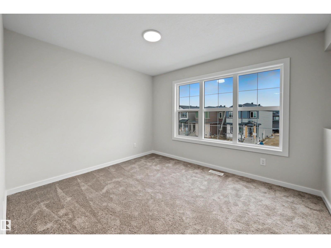
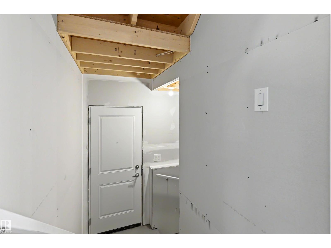
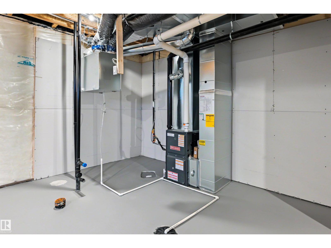
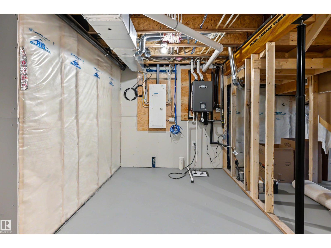
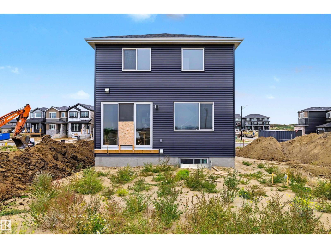
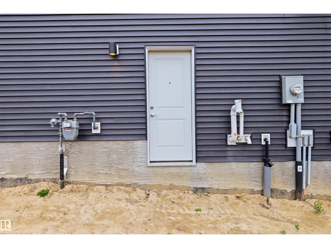
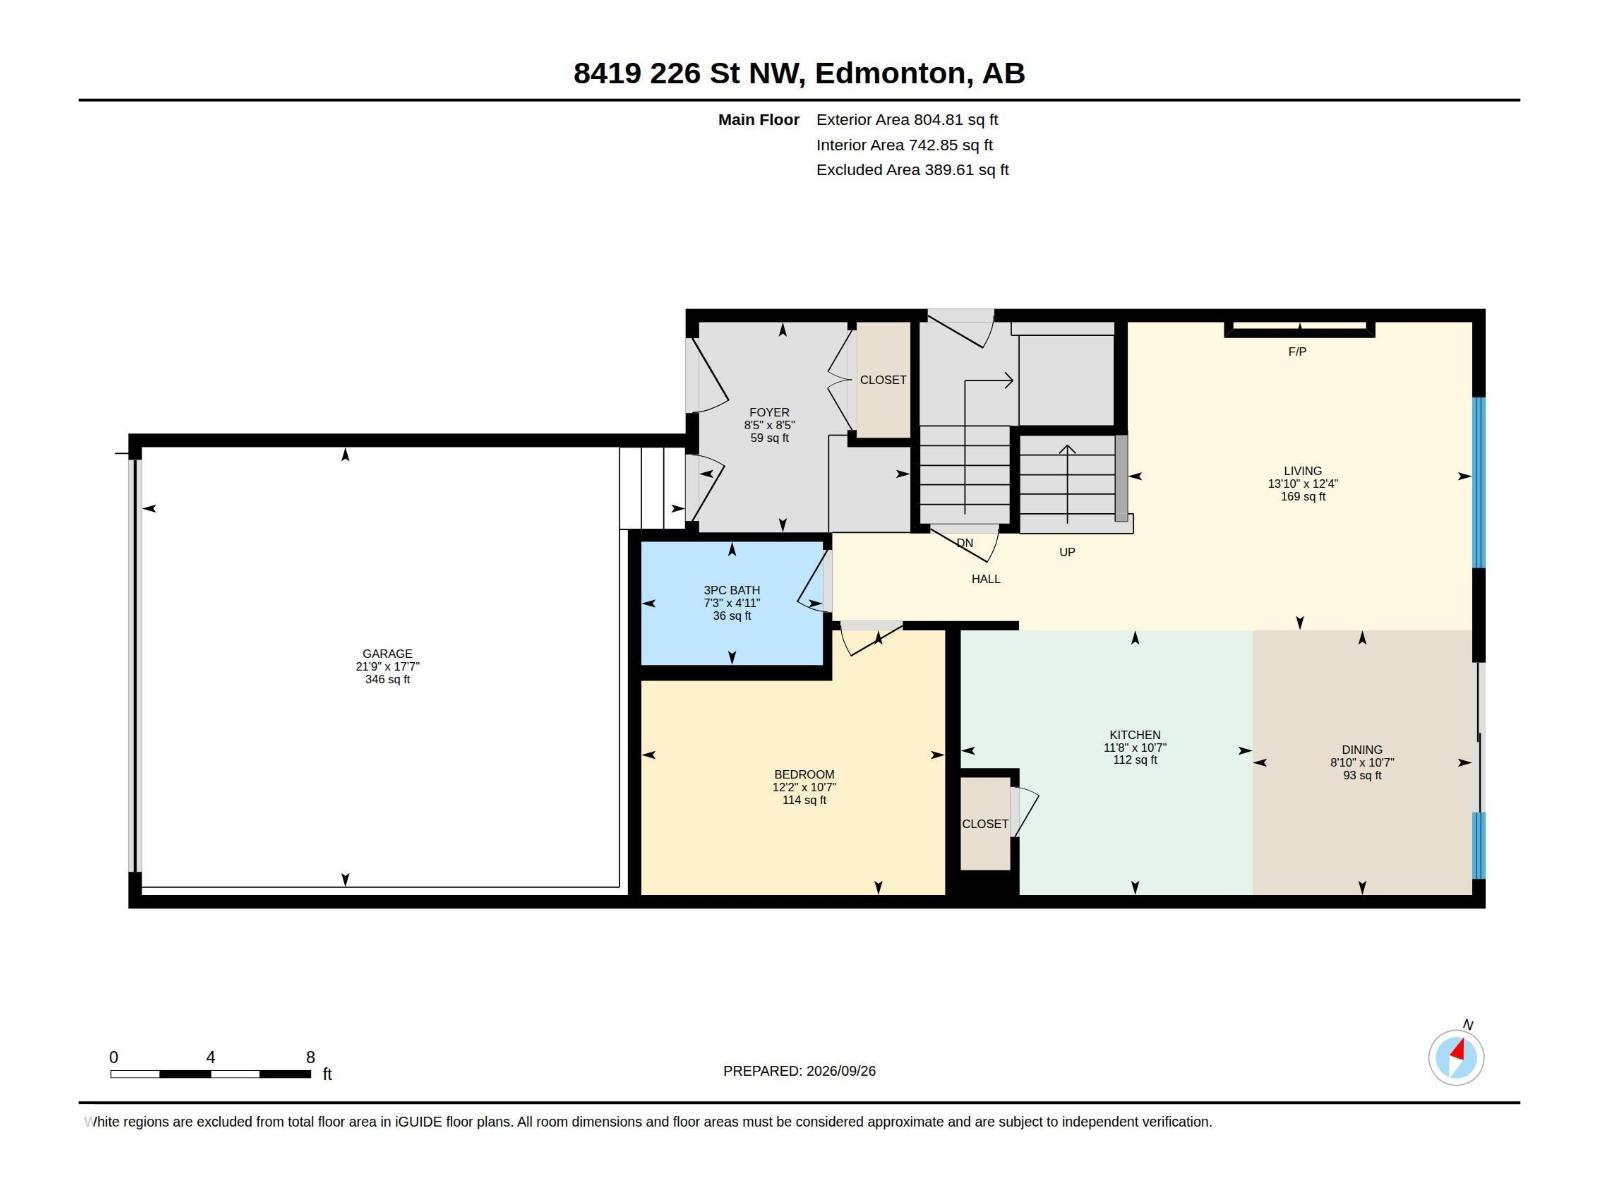
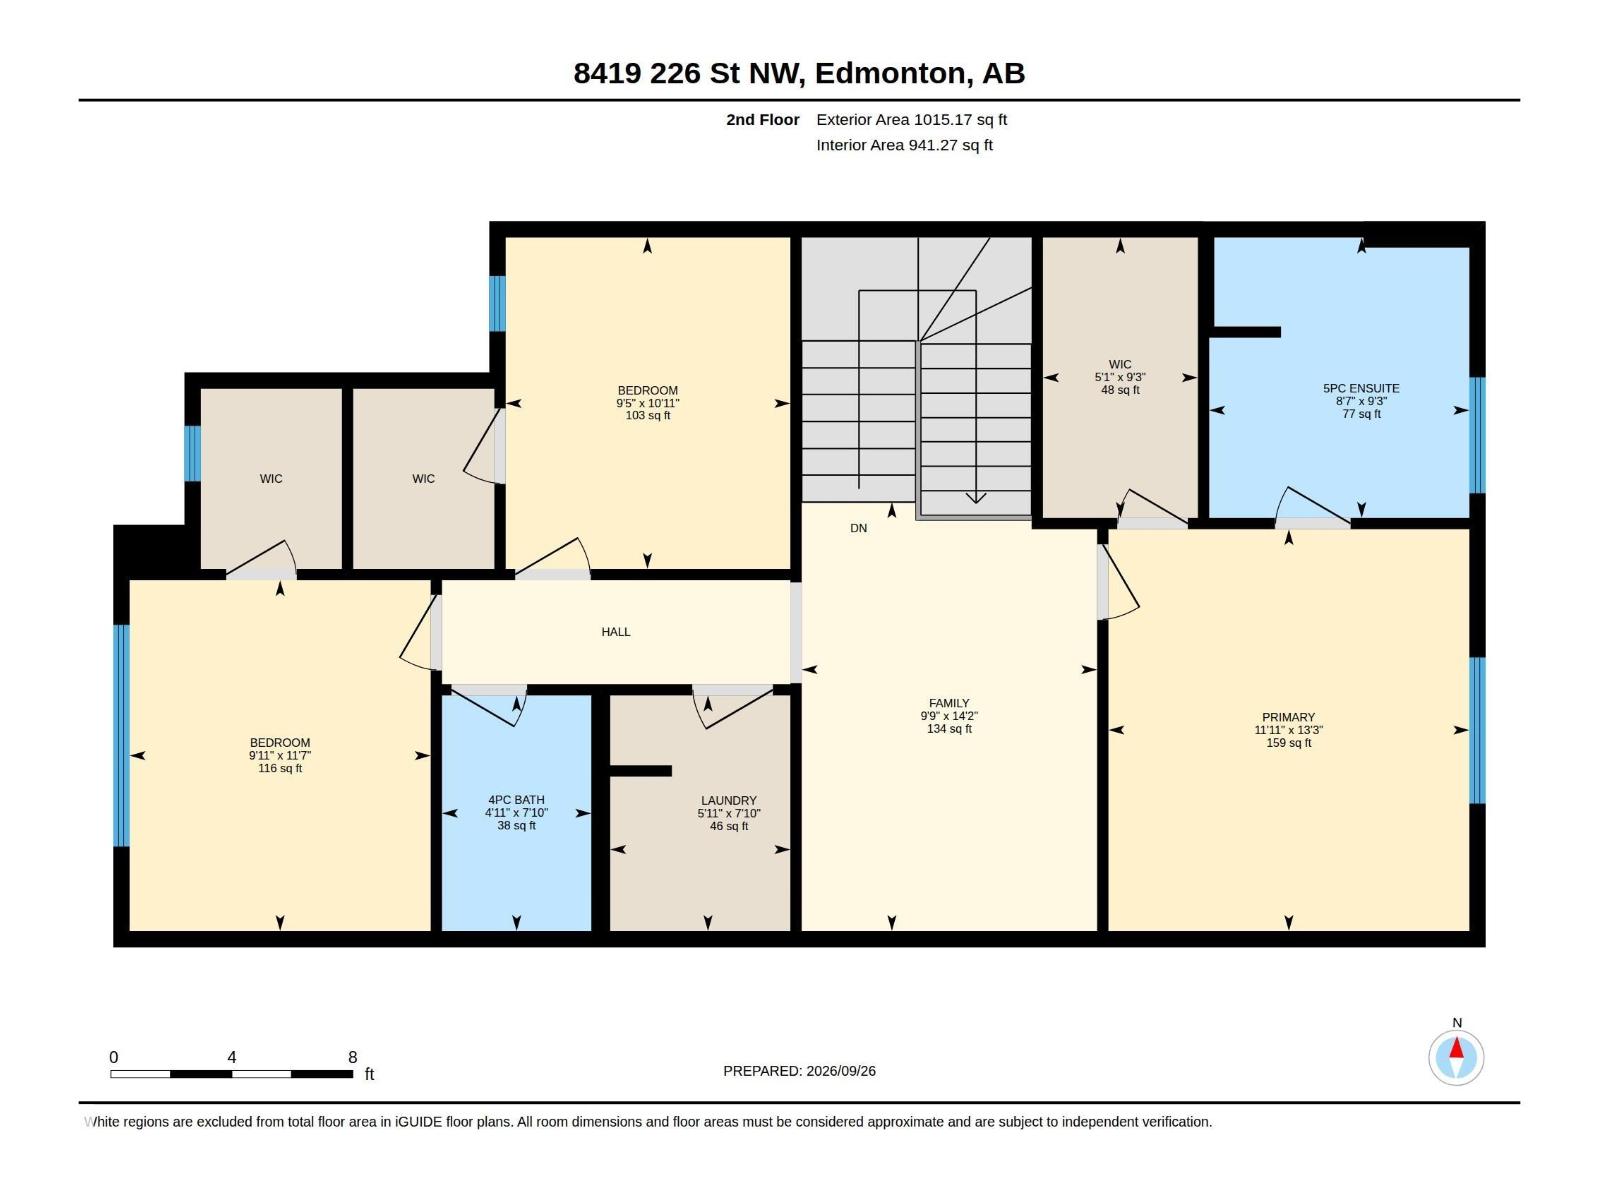
Located in the popular Rosenthal neighborhood, this home offers Built Green Certified construction designed for efficiency, comfort, and long-term value. The functional layout includes 3 bedrooms, 3 bathrooms, and a spacious upper-level bonus room ideal for family living. The main floor features durable luxury vinyl plank flooring throughout, a versatile flex room perfect for a home office, and an eye-catching staircase accented with stylish iron spindles. Designed for everyday living and entertaining, the upgraded kitchen is fully equipped with sleek quartz countertops, a premium silgranit sink, and a chimney hood fan. Upstairs, the primary bedroom suite serves as a quiet retreat, complete with a beautifully finished ensuite featuring dual sinks and a glass-walled shower with a full tile surround. A separate side entrance provides easy access, adding further practical appeal to this incredible property. (id:53676)
| Bathroom Total | 3 | Bedrooms Total | 3 |
| Amenities | Ceiling - 9ft, Vinyl Windows | Appliances | Dishwasher, Dryer, Hood Fan, Refrigerator, Stove, Washer |
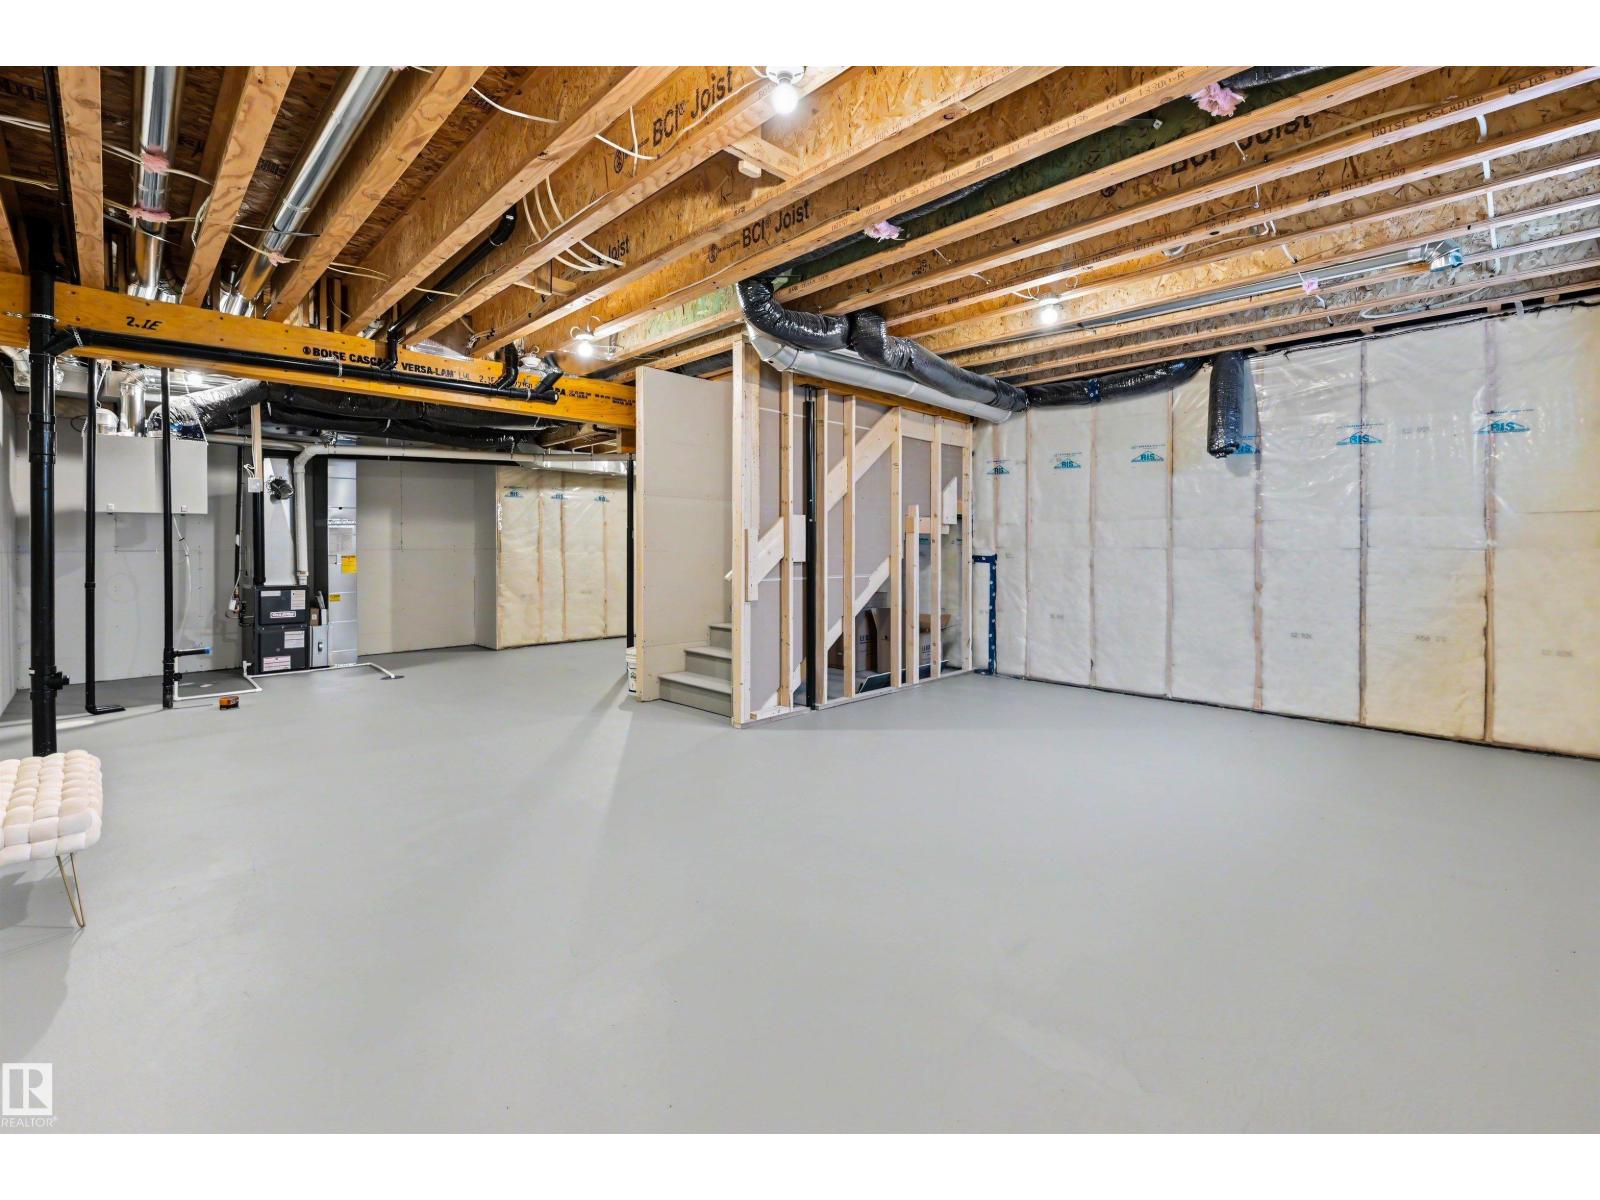
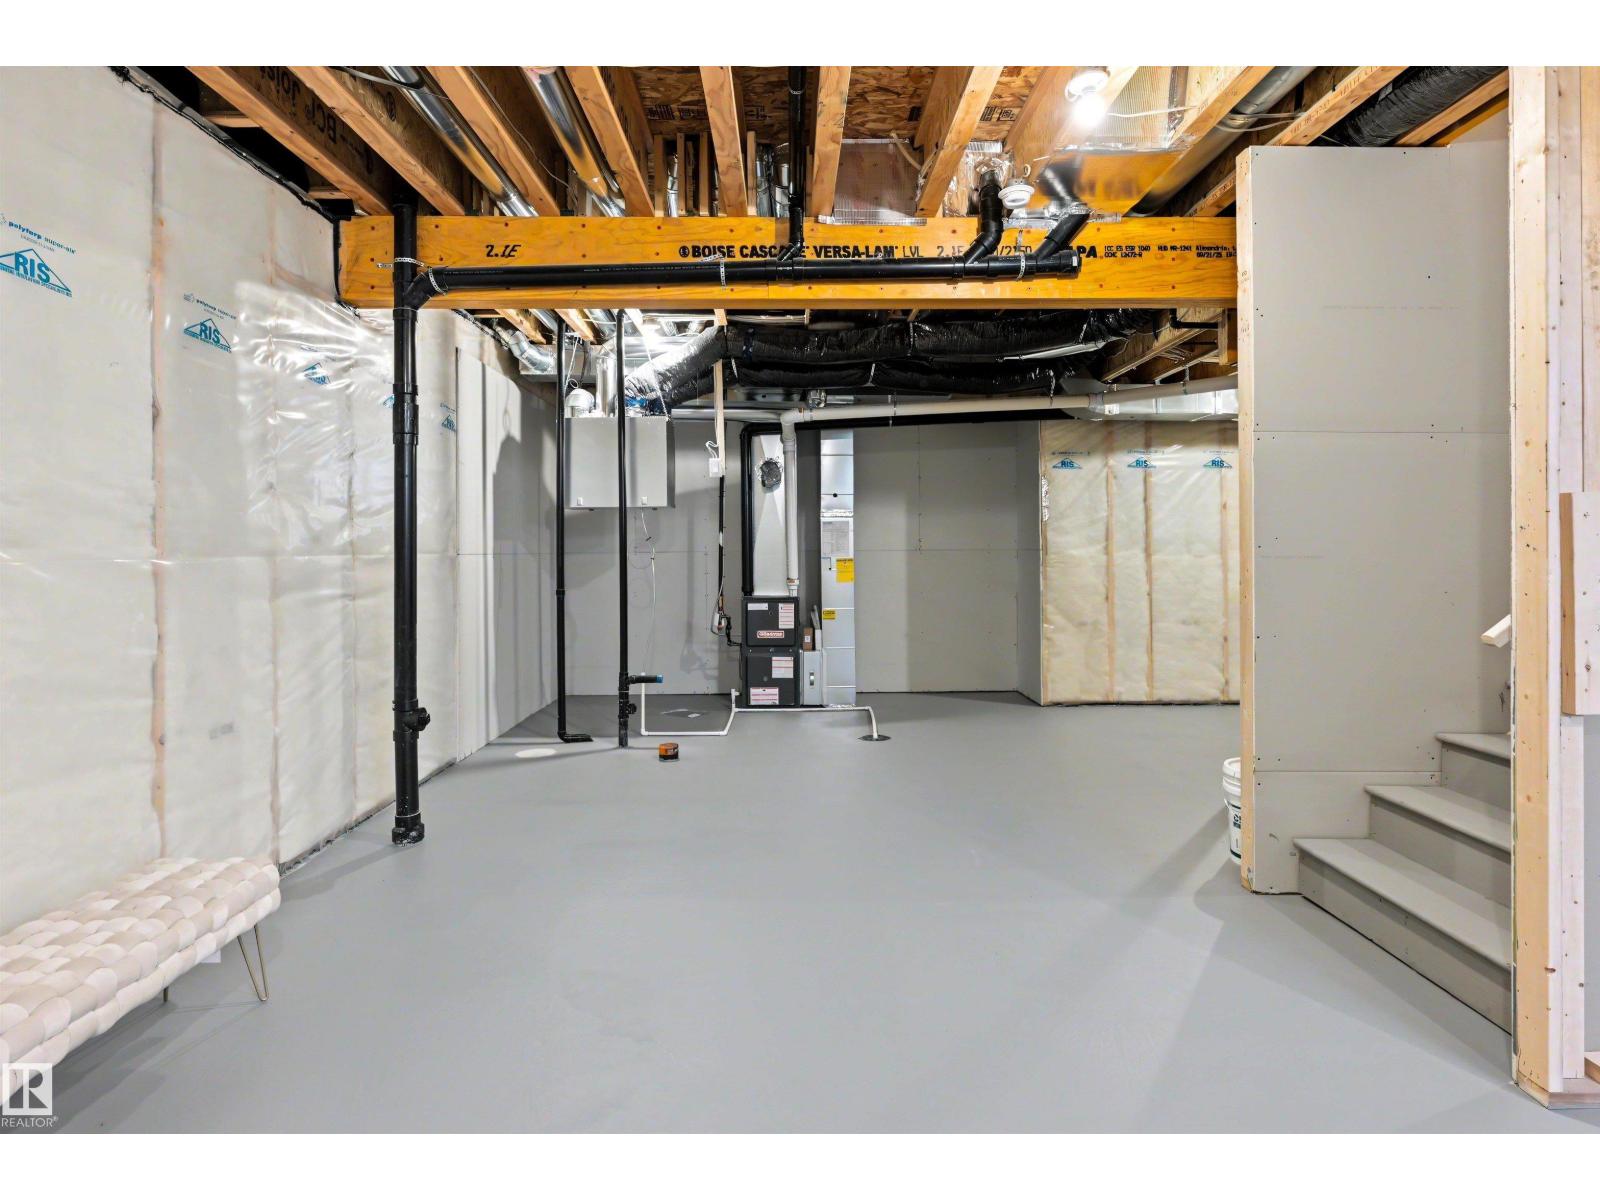
| Basement Development | Unfinished | Basement Type | Full (unfinished) |
| Constructed Date | 2026 | Construction Style Attachment | Detached |
| Fireplace Fuel | Electric | Fireplace Present | Yes |
| Fireplace Type | Unknown | Heating Type | Forced Air |
| Stories Total | 2 | Size Interior | 1820 Sqft |
| Type | House |
| Attached Garage |
| Acreage | No | Land Amenities | Playground |
| Level | Type | Dimensions |
|---|---|---|
| Main Level | Living Room | 3.76 m x 4.2 m |
| Main Level | Dining Room | 3.23 m x 2.68 m |
| Main Level | Kitchen | 3.23 m x 3.56 m |
| Main Level | Bonus Room | 3.23 m x 3.71 m |
| Upper Level | Family Room | 4.32 m x 2.98 m |
| Upper Level | Primary Bedroom | 4.05 m x 3.64 m |
| Upper Level | Bedroom 2 | 3.34 m x 2.87 m |
| Upper Level | Bedroom 3 | 3.54 m x 3.04 m |
| Upper Level | Laundry Room | 2.37 m x 1.82 m |

Start Your Mortgage Application
