
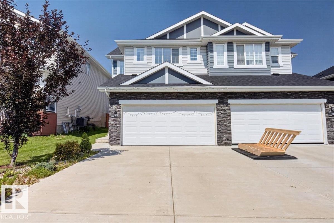
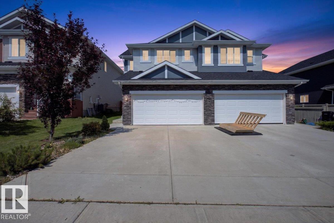
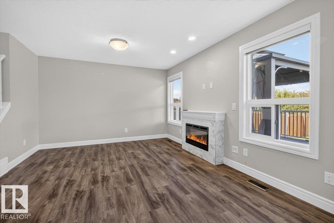
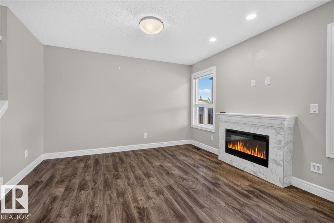
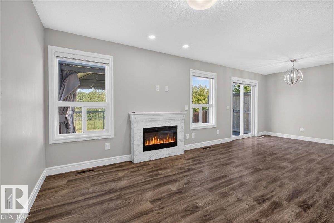
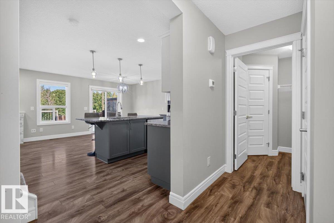
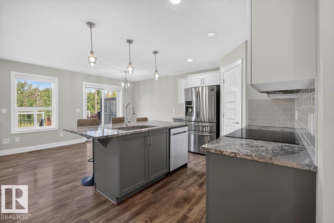
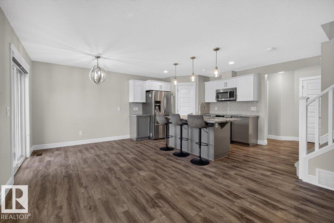
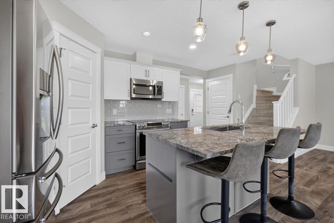
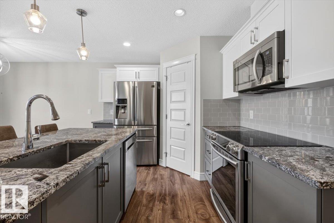
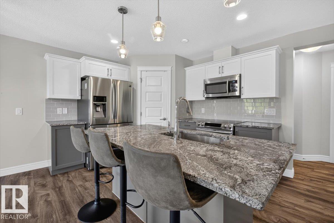
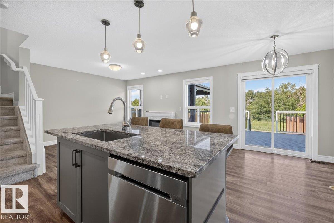
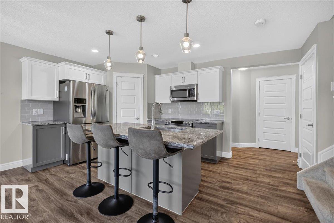
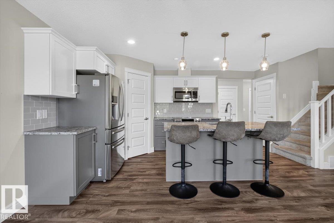
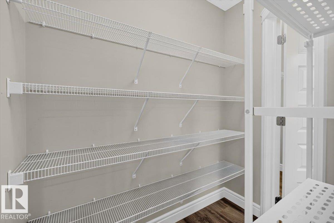
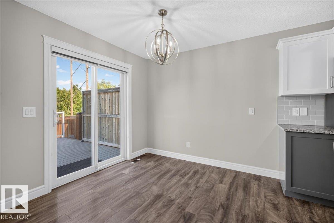
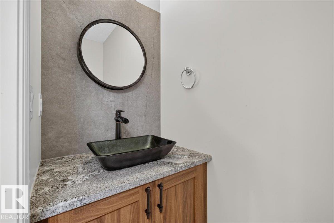
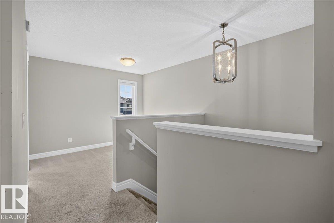
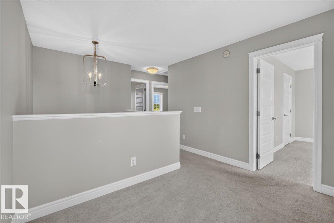
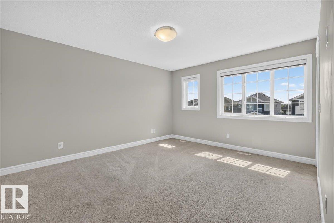
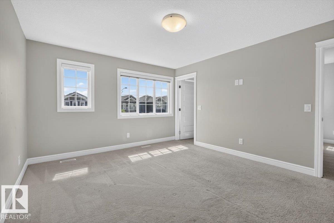
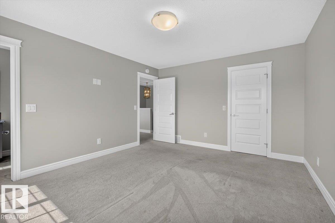
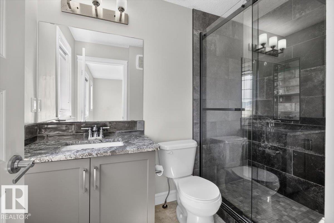
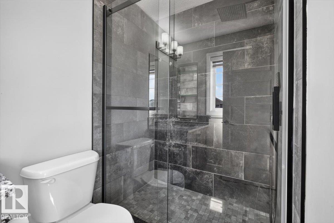
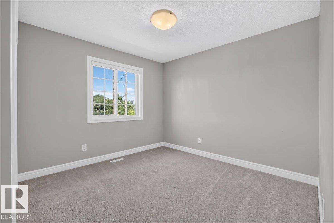
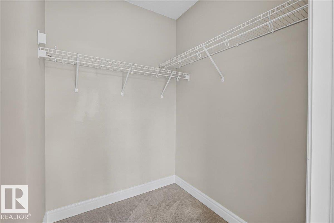
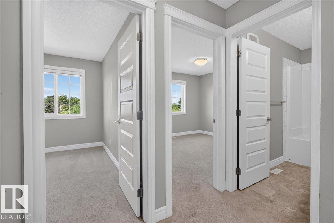
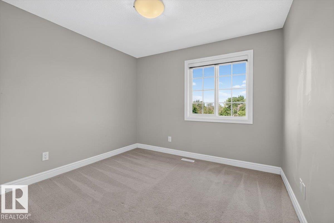
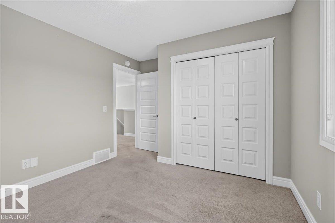
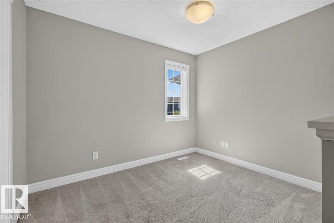
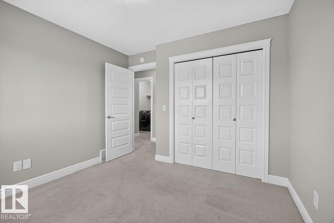
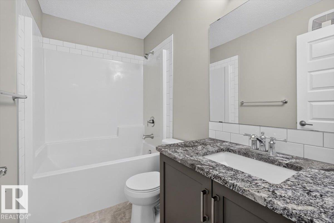
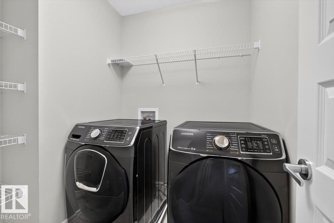
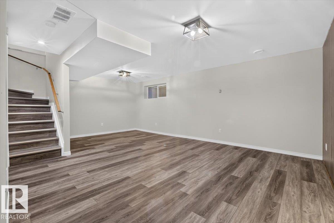
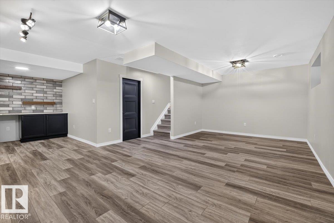
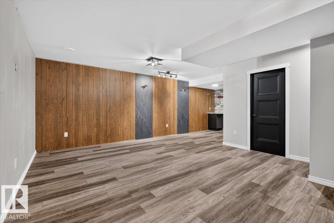
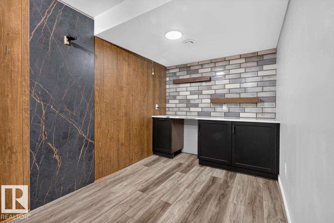
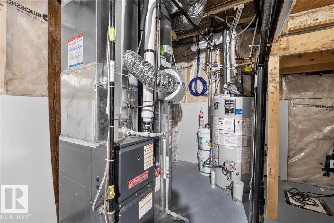
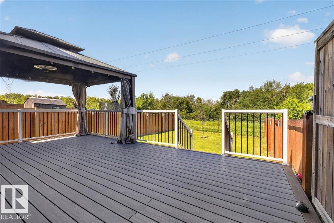
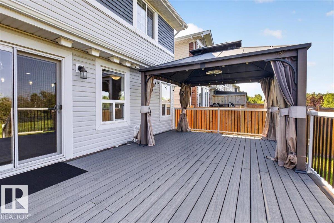
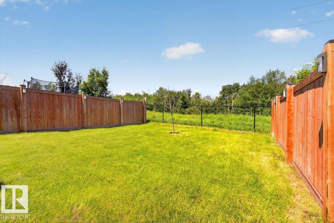
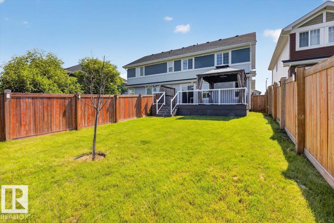
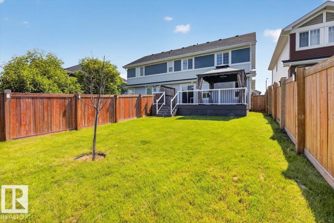
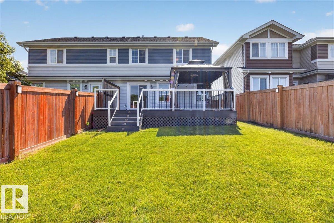
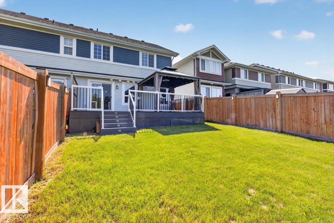
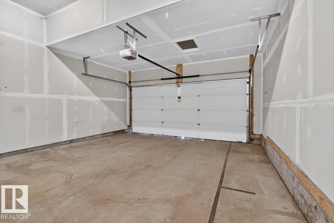
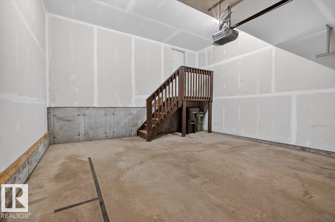
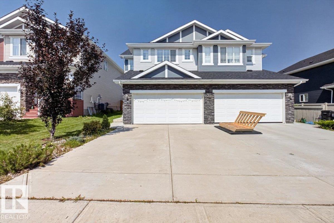
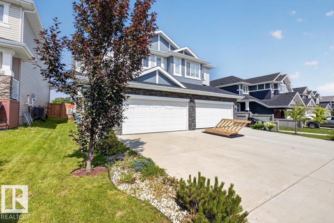
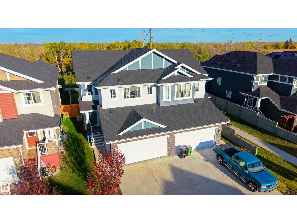
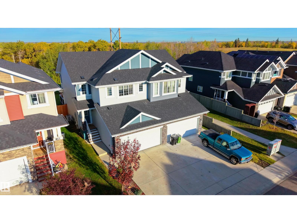
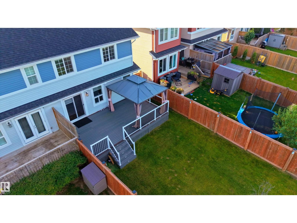
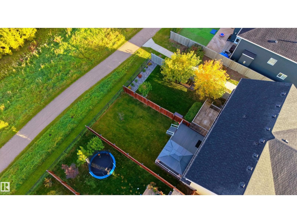
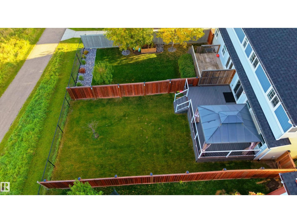
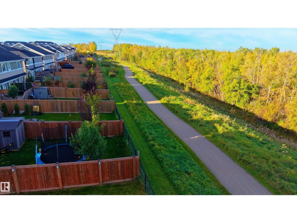
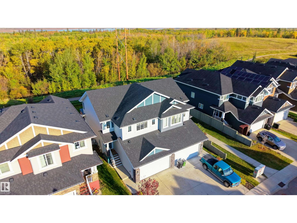
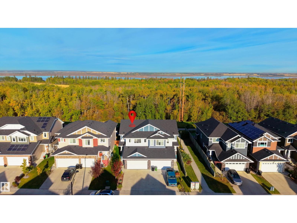
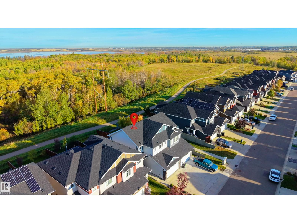
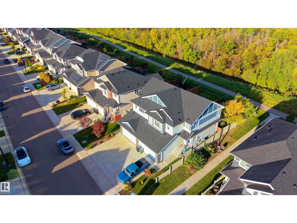
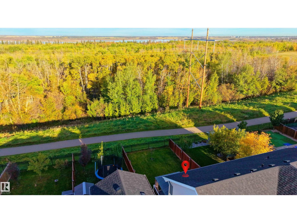
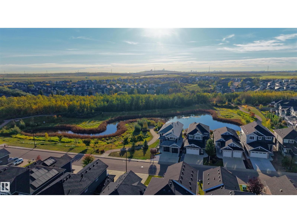
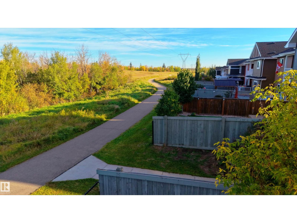
STARLING / GREENSPACE VIEW / MODERN 3 BED 2.5 BATH A RARE FIND! Welcome to 3885 Robins Crescent NW in sought-after Starling! This stunning 2019 built half-duplex features an open-concept layout, 3 beds, 2.5 baths, and rare, UNOBSTRUCTED VIEWS of green space and walking trails with NO REAR NEIGHBOURS. The main floor boasts a bright living space and a modern kitchen with upgraded appliances and granite countertops, which run throughout the entire home. Upstairs, relax in the spacious bonus room or retreat to the primary bedroom featuring a private 3-piece ensuite. The finished basement adds great extra living space complete with a dry bar for effortless entertaining. Beat the heat with CENTRAL AIR CONDITIONING and park with ease in the double attached garage. Step outside to your private backyard oasis featuring a MASSIVE COMPOSITE DECK with a gazebo, perfect for outdoor living. The CARPETS WILL BE REPLACED PRIOR TO POSSESSION! Modern design meets prime location and nature views. Photos are virtually staged (id:53676)
| Bathroom Total | 3 | Bedrooms Total | 3 |
| Appliances | Dishwasher, Dryer, Garage Door Opener Remote(s), Garage Door Opener, Microwave Range Hood Combo, Refrigerator, Stove, Washer, Window Coverings, See Remarks | Basement Development | Finished |
| Basement Type | Full (finished) | Constructed Date | 2018 |
| Construction Style Attachment | Semi-detached | Cooling Type | Central Air Conditioning |
| Fireplace Fuel | Electric | Fireplace Present | Yes |
| Fireplace Type | Unknown | Half Bath Total | 1 |
| Heating Type | Forced Air | Stories Total | 2 |
| Size Interior | 1535 Sqft | Type | Duplex |
| Attached Garage |
| Acreage | No | Fence Type | Fence |
| Land Amenities | Park, Golf Course, Schools, Shopping | Size Irregular | 312.08 |
| Size Total | 312.08 M2 | Size Total Text | 312.08 M2 |
| Level | Type | Dimensions |
|---|---|---|
| Basement | Recreation Room | Measurements not available |
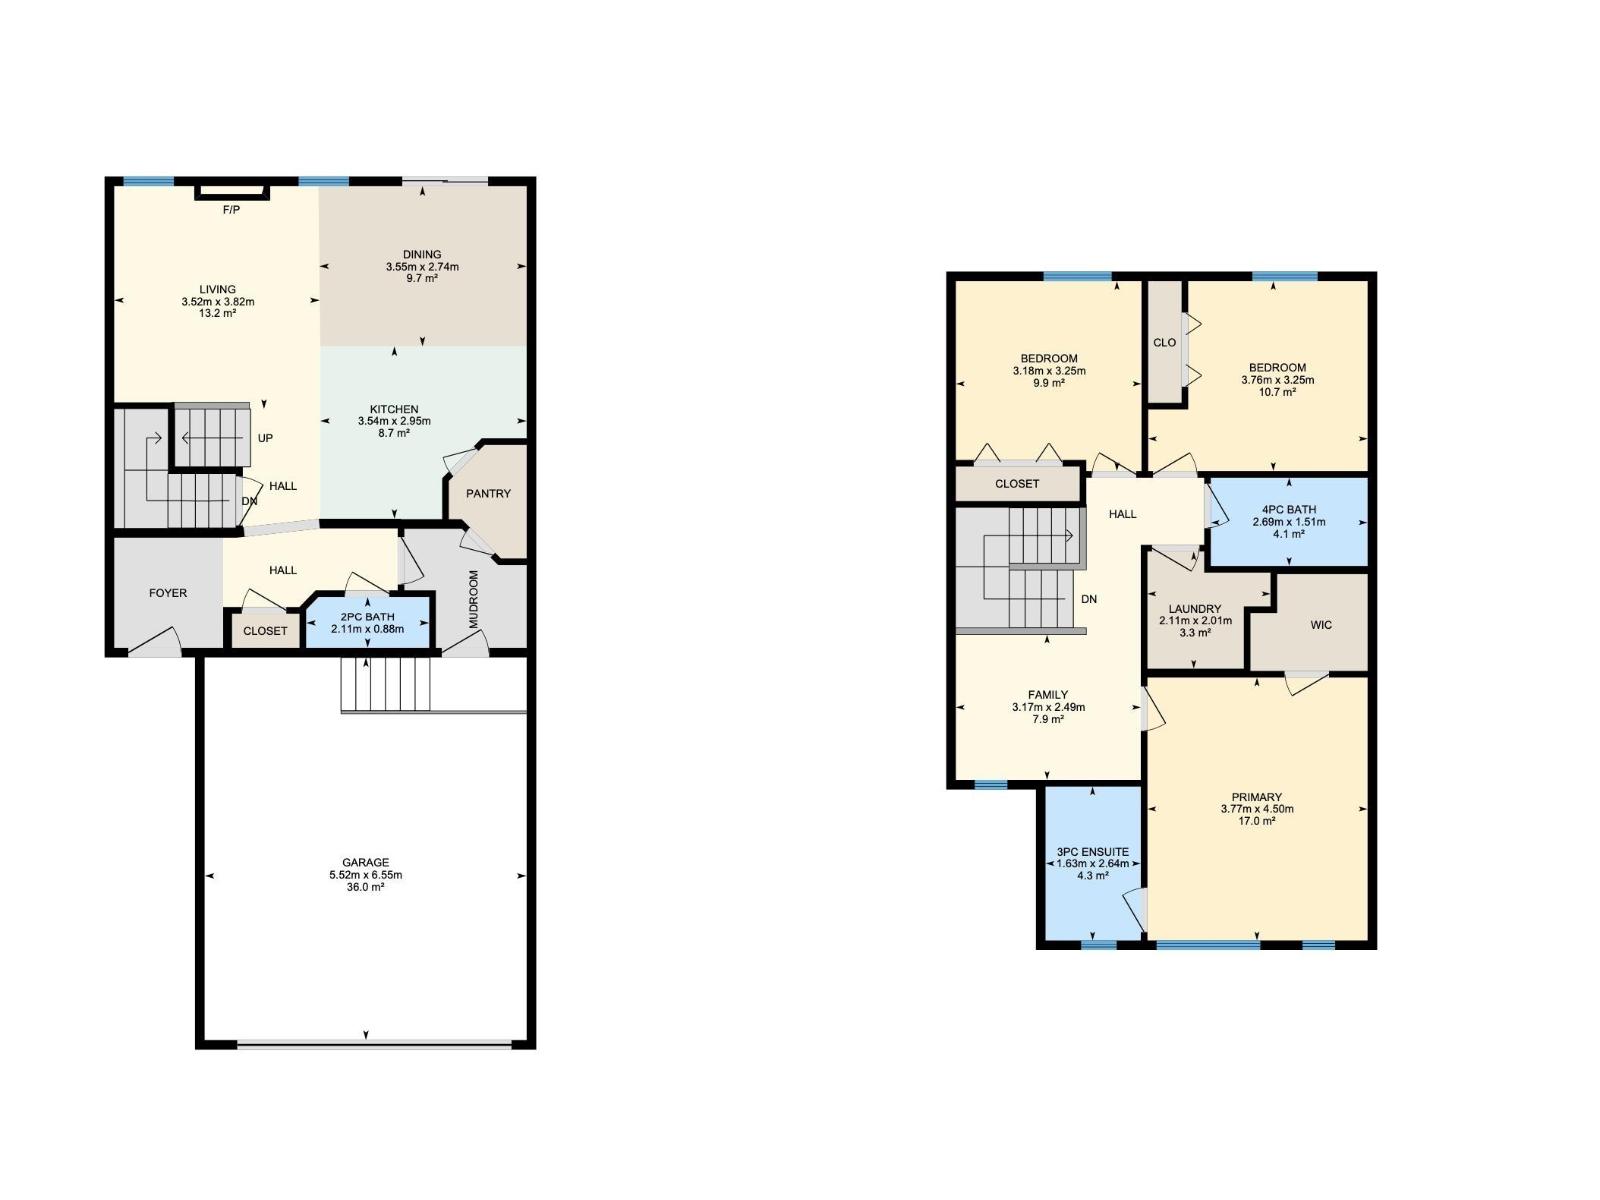
| Main Level | Living Room | 3.52 m x 3.82 m |
| Main Level | Dining Room | 3.55 m x 2.74 m |
| Main Level | Kitchen | 3.54 m x 2.95 m |
| Upper Level | Family Room | Measurements not available x 2.49 m |
| Upper Level | Primary Bedroom | 3.77 m x 4.5 m |
| Upper Level | Bedroom 2 | 3.76 m x 3.25 m |
| Upper Level | Bedroom 3 | 3.18 m x 3.25 m |
| Upper Level | Laundry Room | 2.11 m x 2.01 m |

Start Your Mortgage Application
