
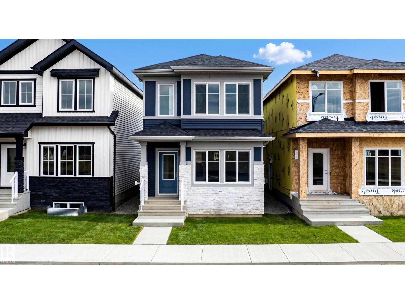
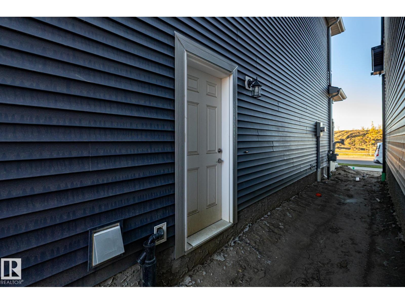
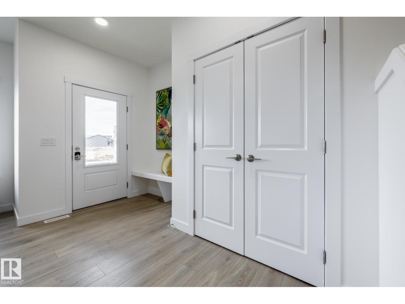
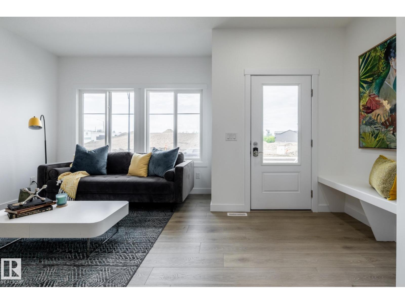
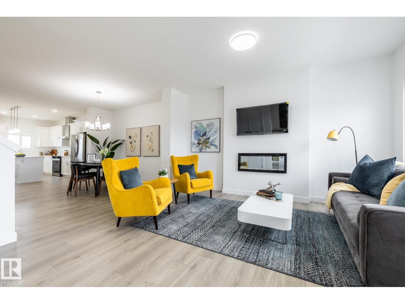
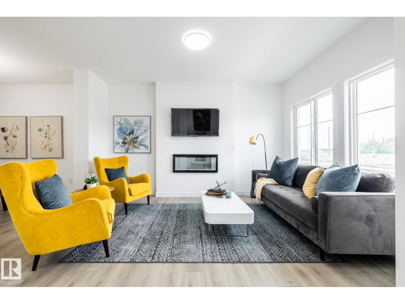
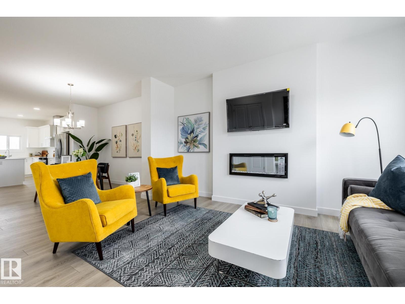
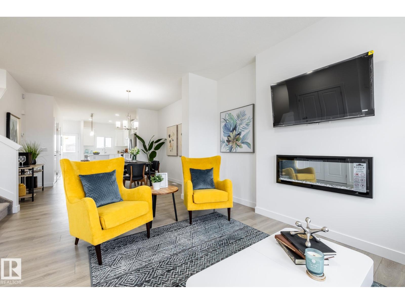
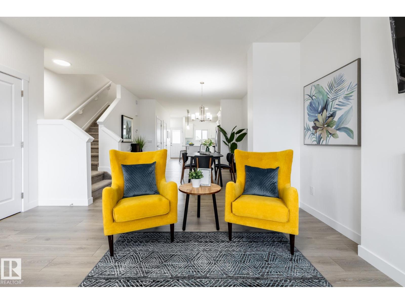
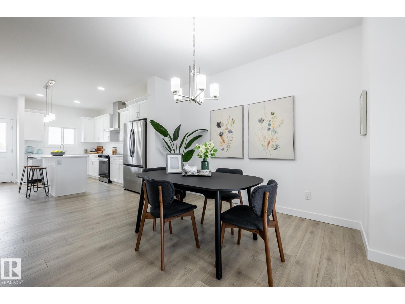
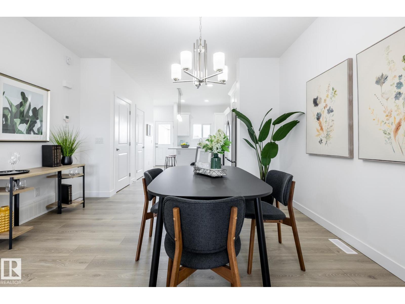
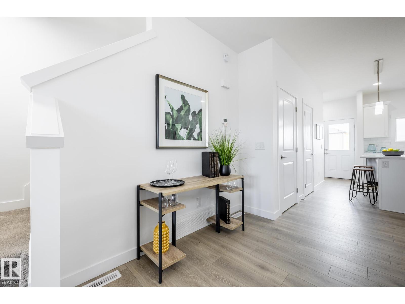
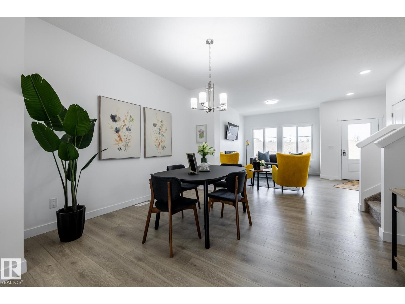
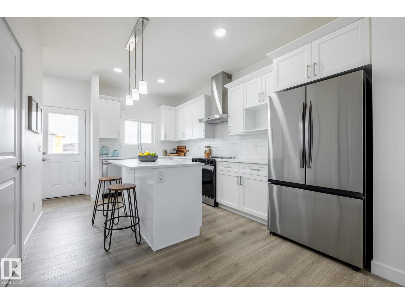
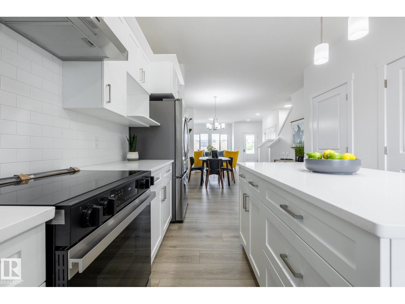
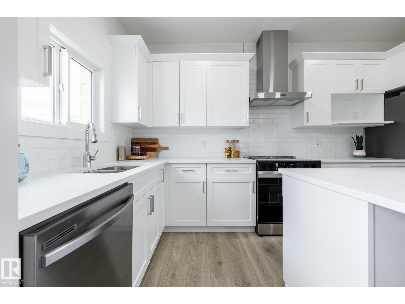
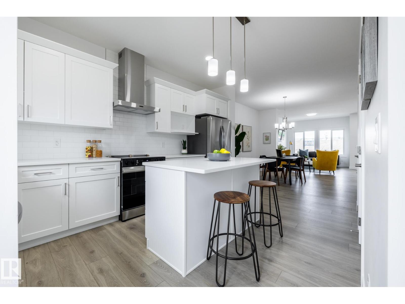
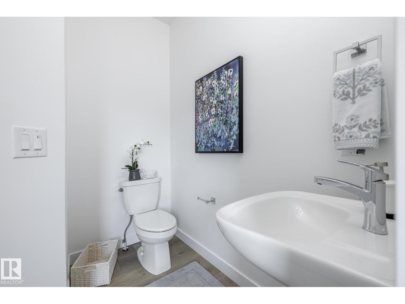
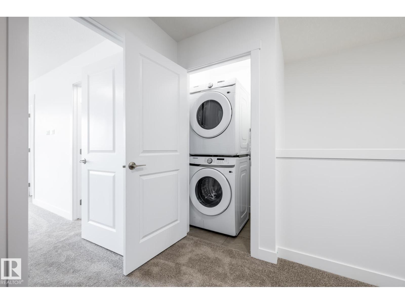
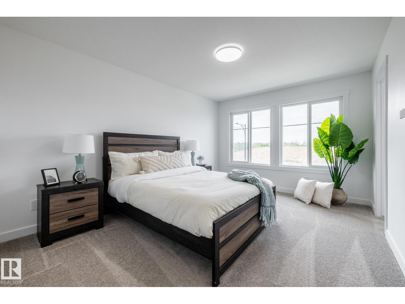
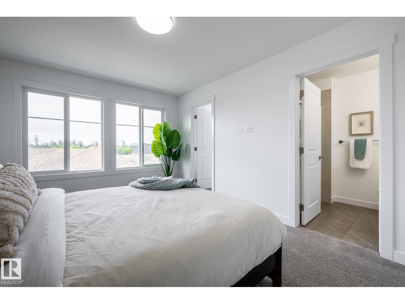
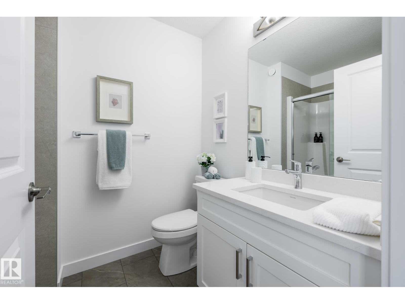
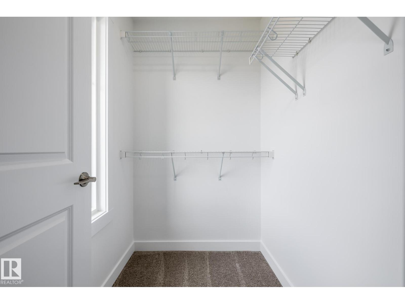
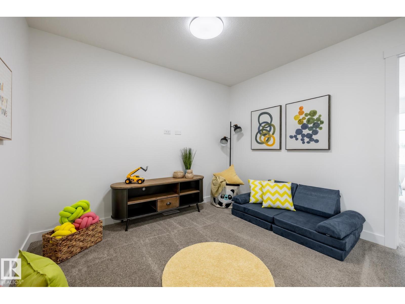
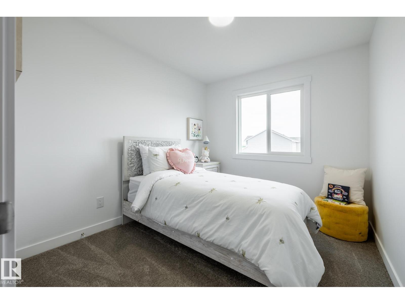
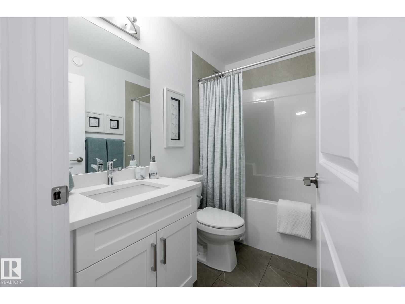
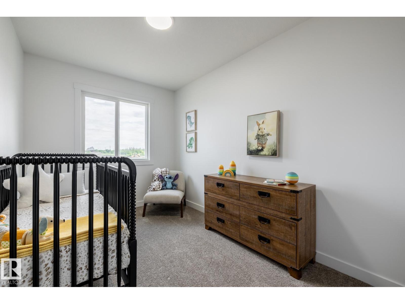
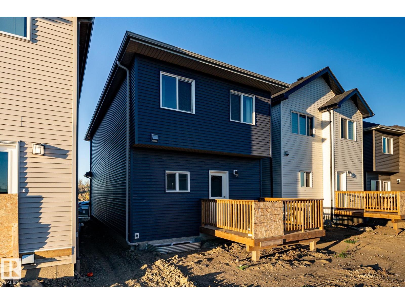
MOVE-IN READY AKASH HOMES SHOW HOME - FURNITURE & APPLIANCES INCLUDED! Discover the Kingston-Z in Quarry Vista, offering over 1,580 sq ft of stylish, open-concept living space. This beautifully finished zero lot line home features 3 bedrooms, 2.5 bathrooms, 9’ main floor ceilings, quartz countertops throughout, modern fixtures, an upstairs bonus room and convenient upper-floor laundry. The bright, functional layout is designed for everyday living, while the SIDE ENTRANCE adds extra versatility. Outside, a rear GARAGE PAD is already in place. Best of all, this is the actual Akash Homes show home, so all existing furniture and appliances are included, making it truly move-in ready. The home also includes the balance of the applicable new home warranty. Located in growing Quarry Vista near schools, parks and everyday amenities. PICTURES ARE OF ACTUAL HOME! (id:53676)
| Bathroom Total | 3 | Bedrooms Total | 3 |
| Amenities | Ceiling - 9ft | Appliances | Dishwasher, Furniture, Hood Fan, Refrigerator, Washer/dryer Stack-up, Stove |
| Basement Development | Unfinished | Basement Type | Full (unfinished) |
| Constructed Date | 2026 | Construction Style Attachment | Detached |
| Fireplace Fuel | Electric | Fireplace Present | Yes |
| Fireplace Type | Insert | Half Bath Total | 1 |
| Heating Type | Forced Air | Stories Total | 2 |
| Size Interior | 1587 Sqft | Type | House |
| Parking Pad |
| Acreage | No | Fence Type | Not Fenced |
| Land Amenities | Golf Course, Playground, Schools, Shopping |
| Level | Type | Dimensions |
|---|---|---|
| Main Level | Living Room | 16'10 x 14'4 |
| Main Level | Dining Room | 12'11 x 12'4 |
| Main Level | Kitchen | 10'8" x 16'3 |
| Upper Level | Primary Bedroom | 11' x 14'6" |
| Upper Level | Bedroom 2 | 7'11 x 13'9 |
| Upper Level | Bedroom 3 | 8'8" x 10'3 |
| Upper Level | Bonus Room | 12'10 x 12' |

Start Your Mortgage Application
