
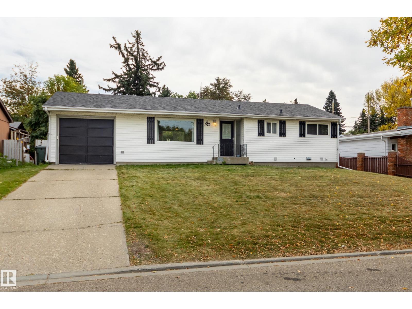
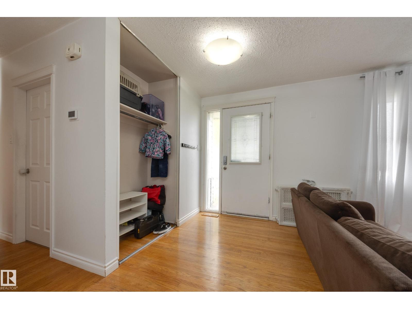
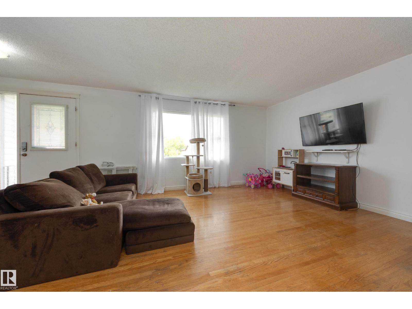
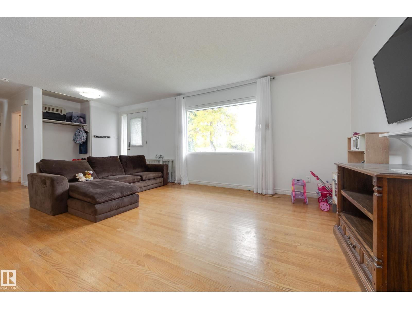
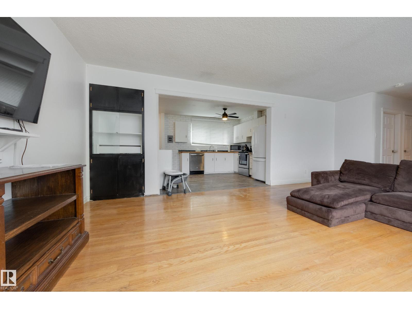
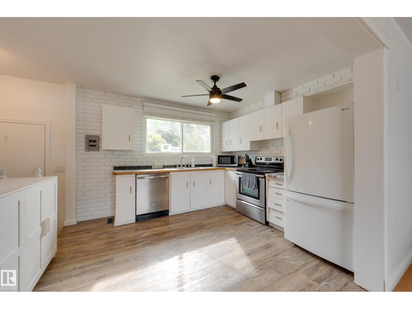
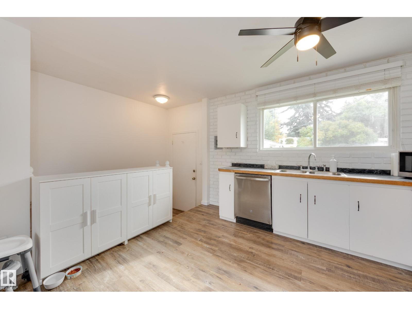
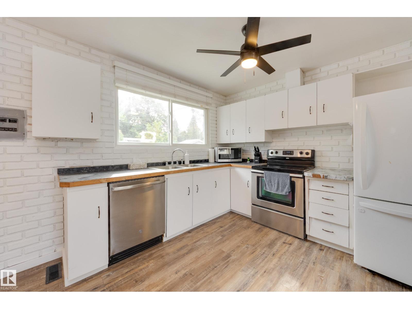
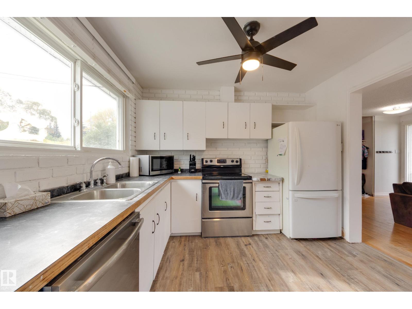
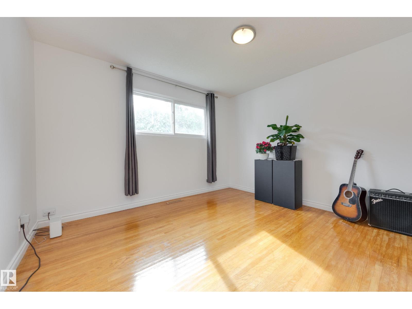
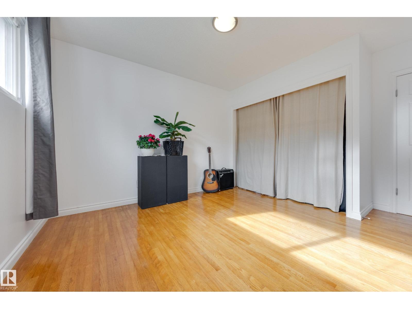
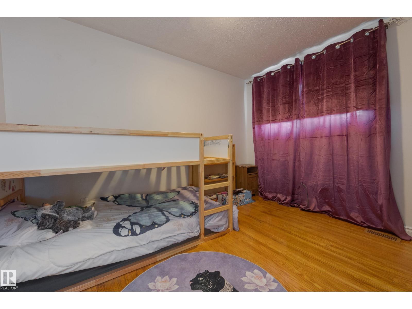
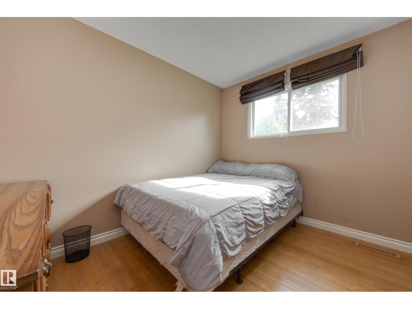
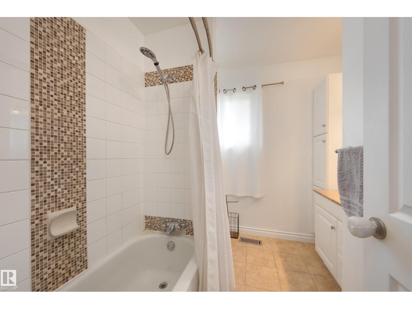
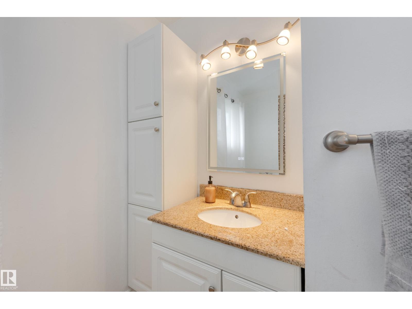
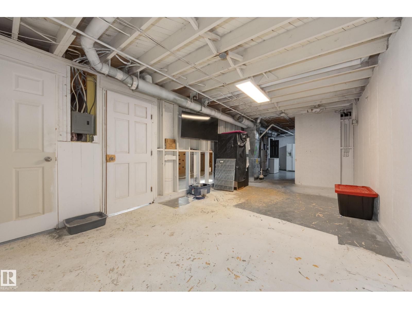
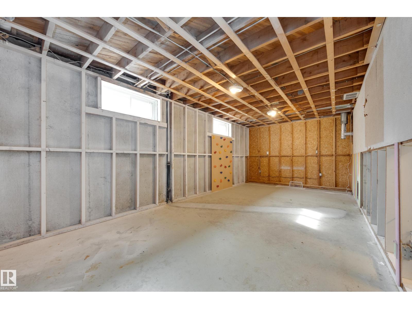
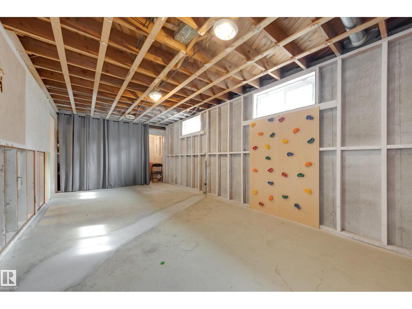
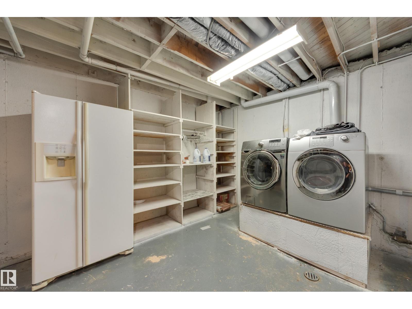
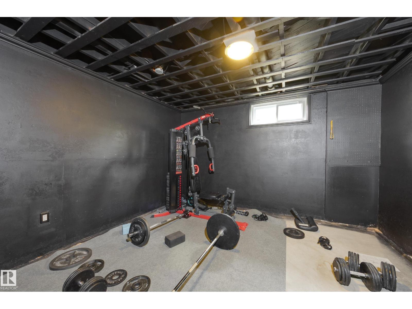
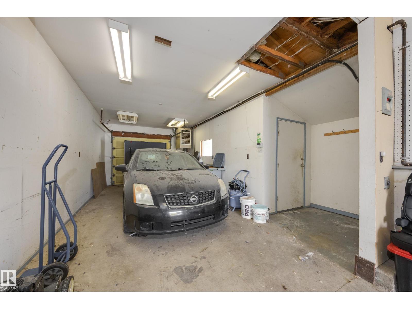
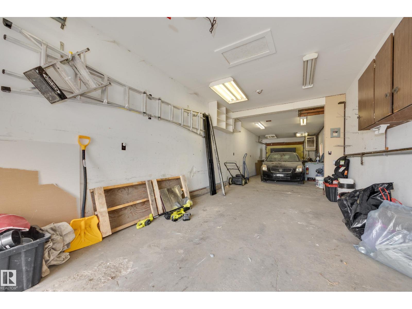
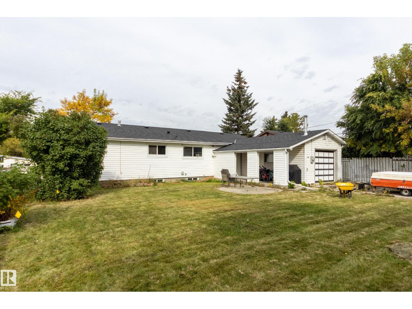
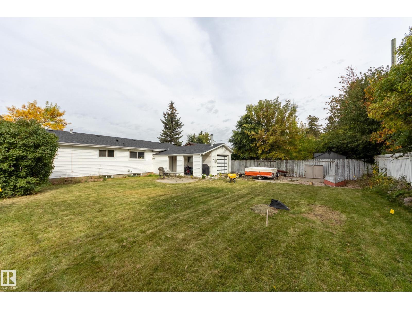
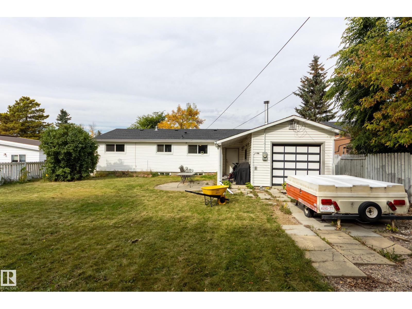
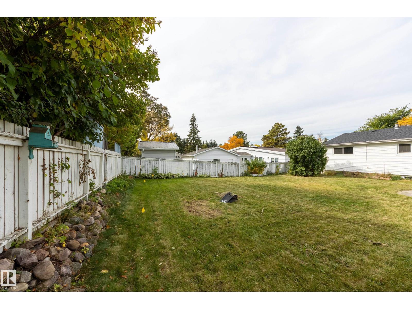
Sherwood Heights bungalow with a smart layout and a huge 65x120 lot, plus a unique pull-through attached double garage! Located on a quiet cul-de-sac, just a short walk from parks and schools, plus town center and Broadmoor Lake. Stepping into the home you’ll find a sunny living room with hardwood floors and a big picture window, and a smart kitchen with built-in storage, vinyl plank floors and a window overlooking the yard. The main floor offers 3 large bedrooms including a spacious primary, plus a modern bathroom with a tub/shower. The basement is partly finished with two large family room areas, a 4th bedroom, a laundry room and lots of space for storage, plus a setup for a future full bathroom. Outside you’ll find an enormous backyard with a covered patio on a massive 7800sqft lot. The attached garage is a pull-through tandem double with overhead doors at the front and back – perfect for a dream workshop or storing ATVs or other toys. Recent upgrades include furnace (2022), roof (2023) and HWT (2019). (id:53676)
| Bathroom Total | 1 | Bedrooms Total | 4 |
| Appliances | Dishwasher, Dryer, Garage Door Opener Remote(s), Refrigerator, Storage Shed, Stove, Washer, Window Coverings, See Remarks | Architectural Style | Bungalow |
| Basement Development | Partially Finished | Basement Type | Full (partially Finished) |
| Constructed Date | 1958 | Construction Style Attachment | Detached |
| Heating Type | Forced Air | Stories Total | 1 |
| Size Interior | 1044 Sqft | Type | House |
| Attached Garage |
| Acreage | No | Land Amenities | Playground, Public Transit, Schools |
| Size Irregular | 726 | Size Total | 726 M2 |
| Size Total Text | 726 M2 |
| Level | Type | Dimensions |
|---|---|---|
| Basement | Family Room | 6.95 m x 3.54 m |
| Basement | Bedroom 4 | 3.68 m x 3.31 m |
| Basement | Laundry Room | 3.99 m x 3.29 m |
| Main Level | Living Room | 6.51 m x 3.97 m |
| Main Level | Kitchen | 3.85 m x 3.13 m |
| Main Level | Primary Bedroom | 3.64 m x 3.34 m |
| Main Level | Bedroom 2 | 3.5 m x 2.56 m |
| Main Level | Bedroom 3 | 3.13 m x 2.77 m |

Start Your Mortgage Application
