
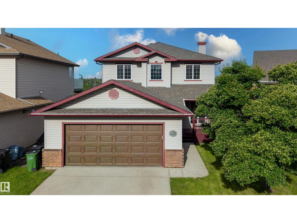
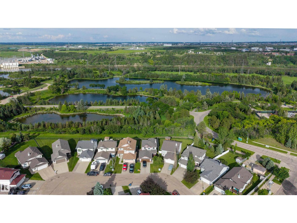
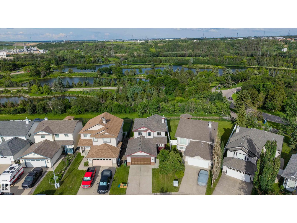
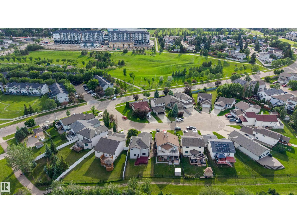
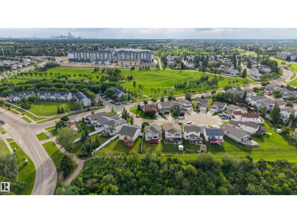
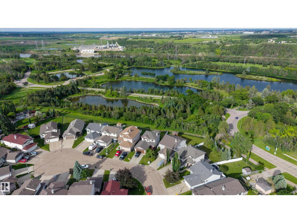
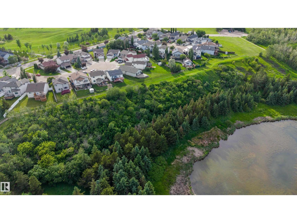
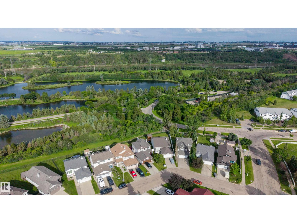
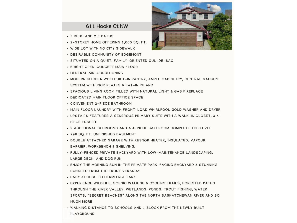
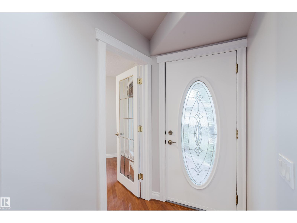
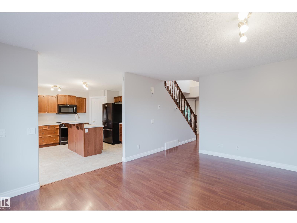
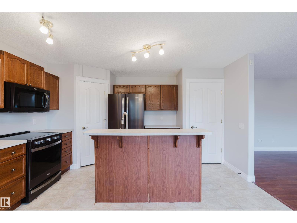
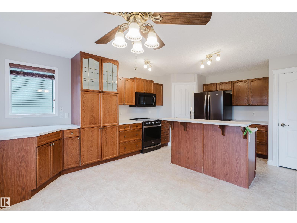
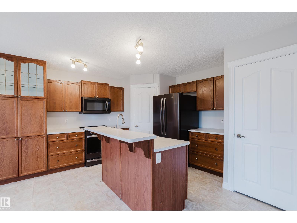
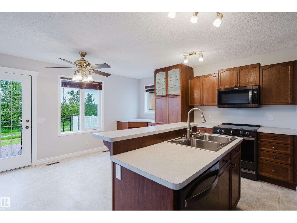
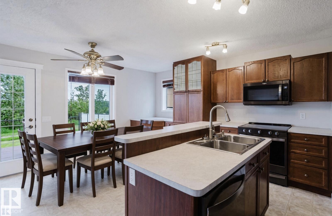
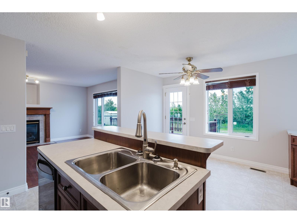
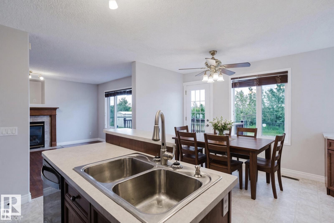
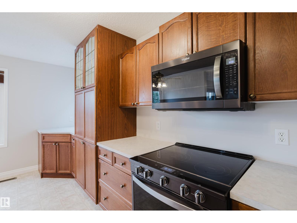
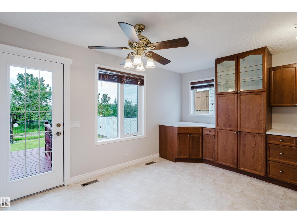
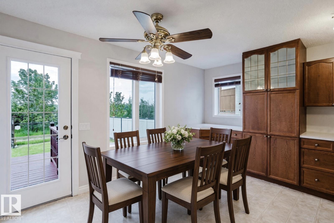
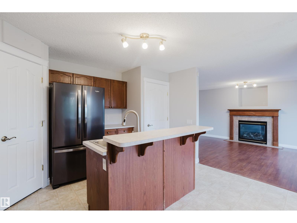
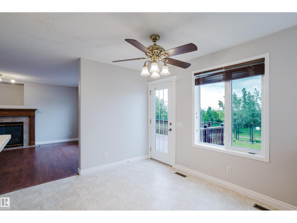
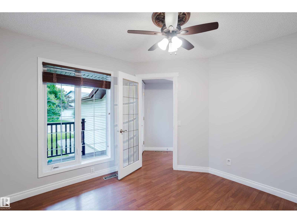
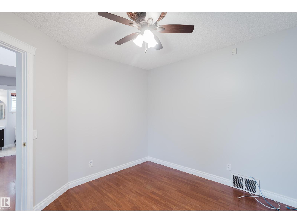
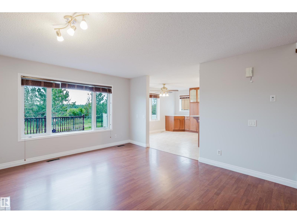
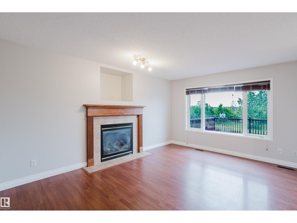
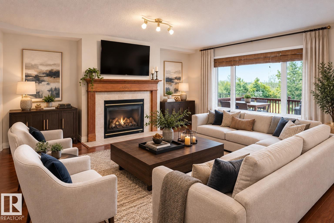
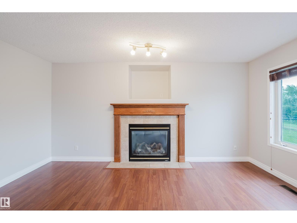
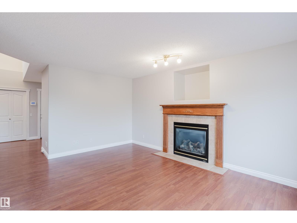
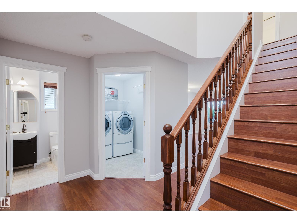
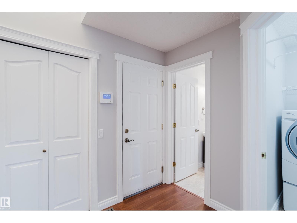
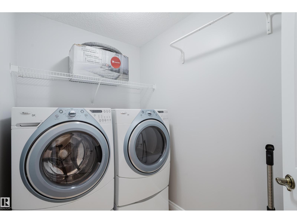
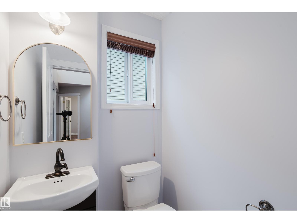
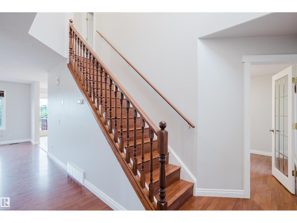
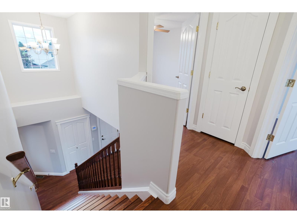
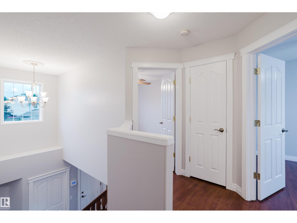
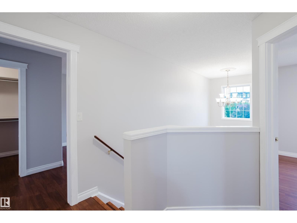
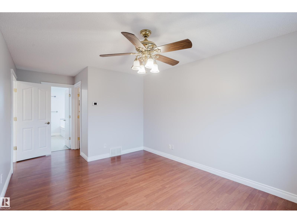
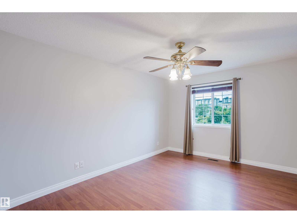
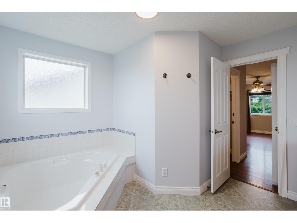
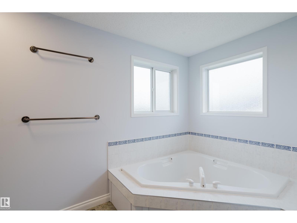
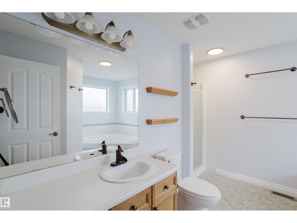
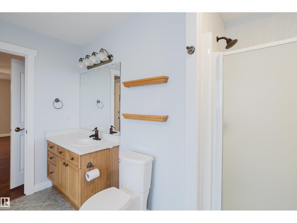
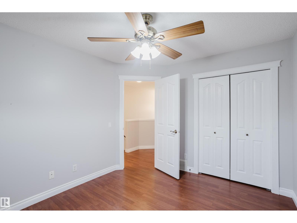
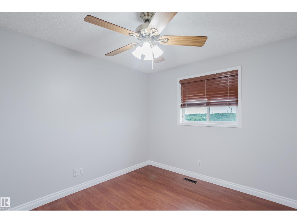
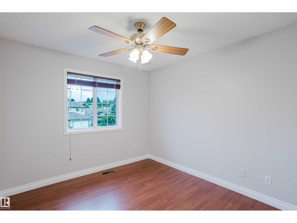
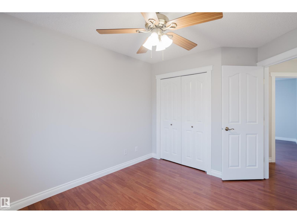
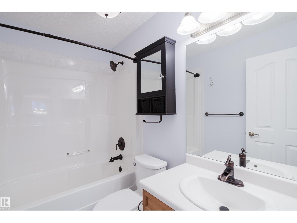
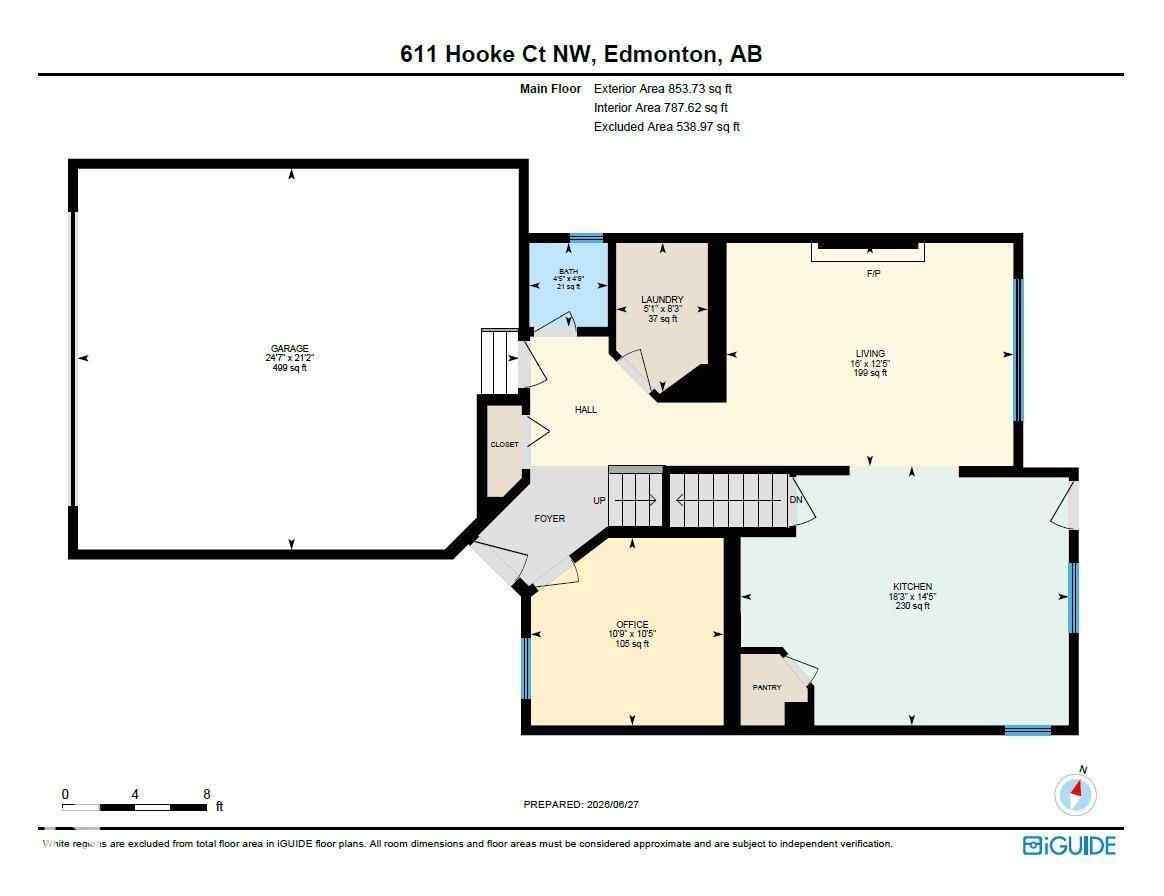
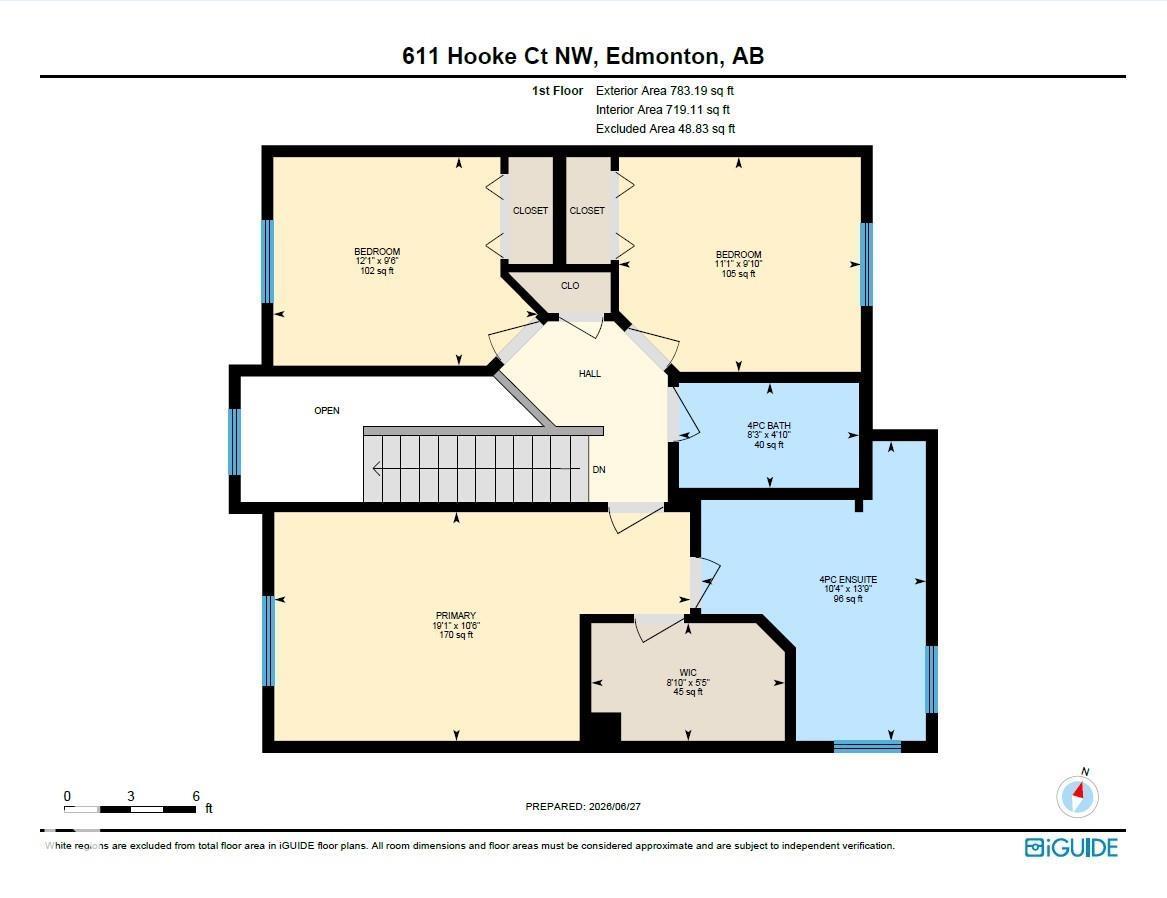
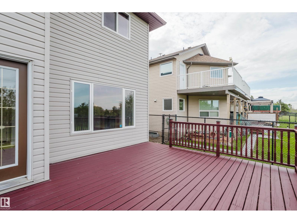
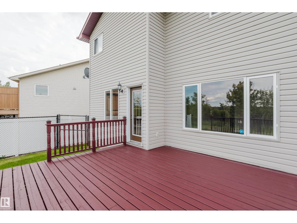
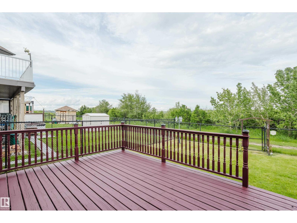
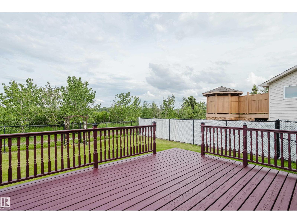
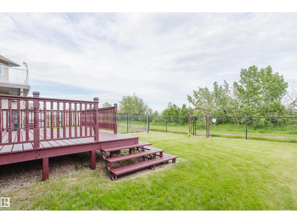
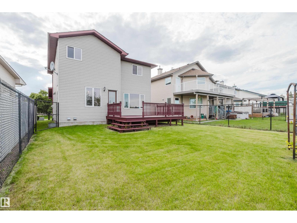
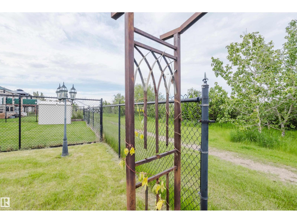
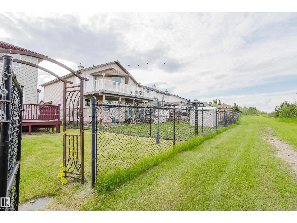
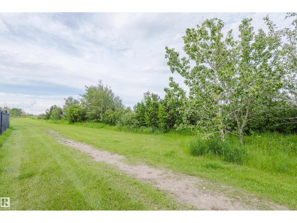
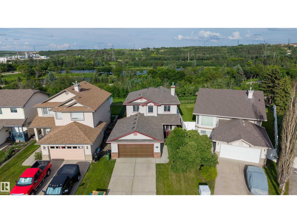
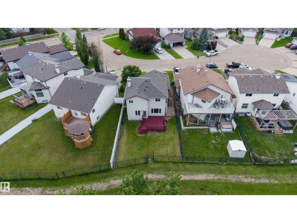
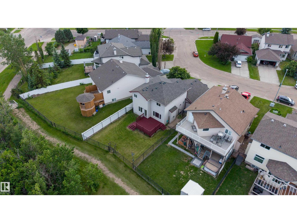
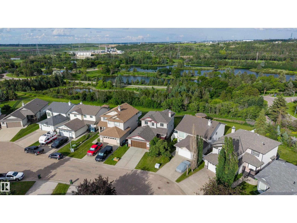
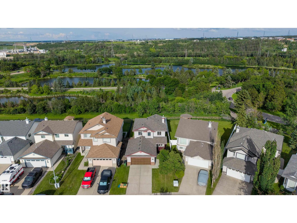
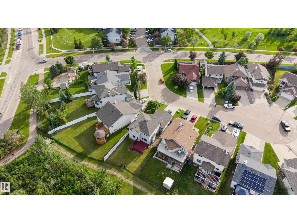
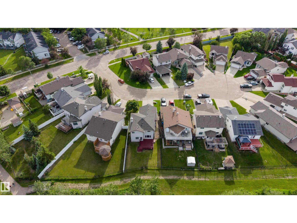
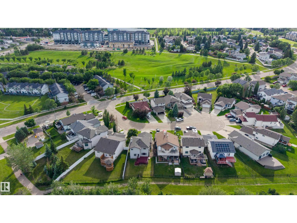
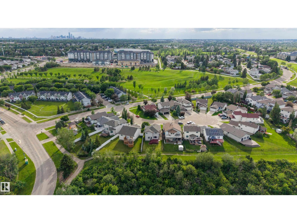
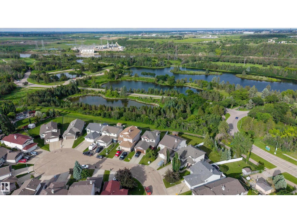
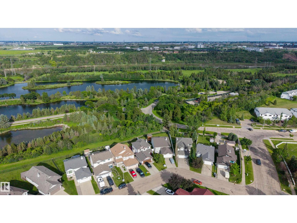
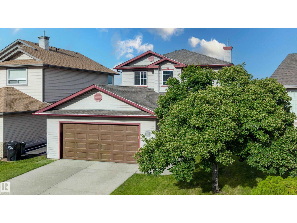
BACKING ONTO HERMITAGE PARK! Enjoy privacy and natural beauty on this wide 4,700 sq ft lot backing directly onto permanent natural area. On a quiet cul-de-sac. 1,636 sq. ft. above grade plus a 796 sq. ft. unfinished basement. 3 bedrooms, a den and 2.5 baths. The main-floor den adds flexibility, while the living room features a gas fireplace. Enjoy central A/C, central vac and a separate laundry room. The unfinished basement offers potential for a bedroom, recreation room and bathroom. The oversized, heated and insulated double attached garage includes a Resnor heater, 220V wiring, workbench and shelving, and fits a full-size pickup and SUV. The fenced backyard features a large deck and dog run, with ponds, trails, wildlife and the North Saskatchewan River beyond. Walk to schools, playgrounds, an off-leash park, fishing, kayaking, disc golf and river valley trails. 2026 taxes: $4,981. No front sidewalk to shovel! **Some images have been virtually staged to showcase the potential of the home. (id:53676)
| Bathroom Total | 3 | Bedrooms Total | 3 |
| Appliances | Dishwasher, Dryer, Garage Door Opener Remote(s), Garage Door Opener, Hood Fan, Refrigerator, Stove, Washer, Window Coverings, See Remarks | Basement Development | Unfinished |
| Basement Type | Full (unfinished) | Constructed Date | 2003 |
| Construction Style Attachment | Detached | Fireplace Fuel | Gas |
| Fireplace Present | Yes | Fireplace Type | Unknown |
| Half Bath Total | 1 | Heating Type | Forced Air |
| Stories Total | 2 | Size Interior | 1637 Sqft |
| Type | House |
| Attached Garage |
| Acreage | No | Fence Type | Fence |
| Land Amenities | Park, Golf Course, Schools, Shopping | Size Irregular | 444.12 |
| Size Total | 444.12 M2 | Size Total Text | 444.12 M2 |
| Level | Type | Dimensions |
|---|---|---|
| Main Level | Living Room | 3.79 m x 4.87 m |
| Main Level | Kitchen | 4.4 m x 5.57 m |
| Main Level | Den | 3.18 m x 3.27 m |
| Main Level | Laundry Room | 2.53 m x 1.56 m |
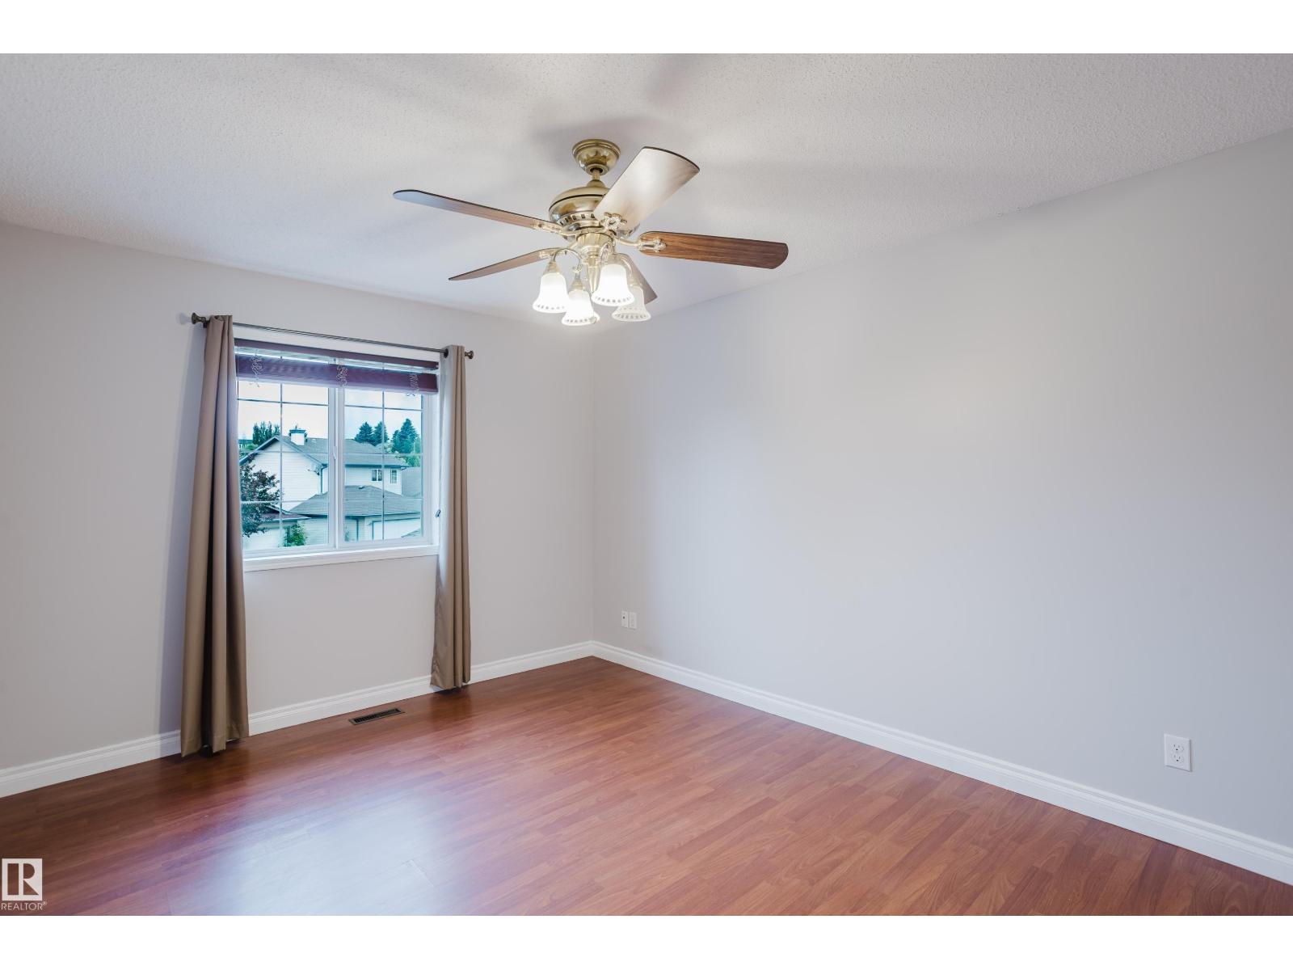
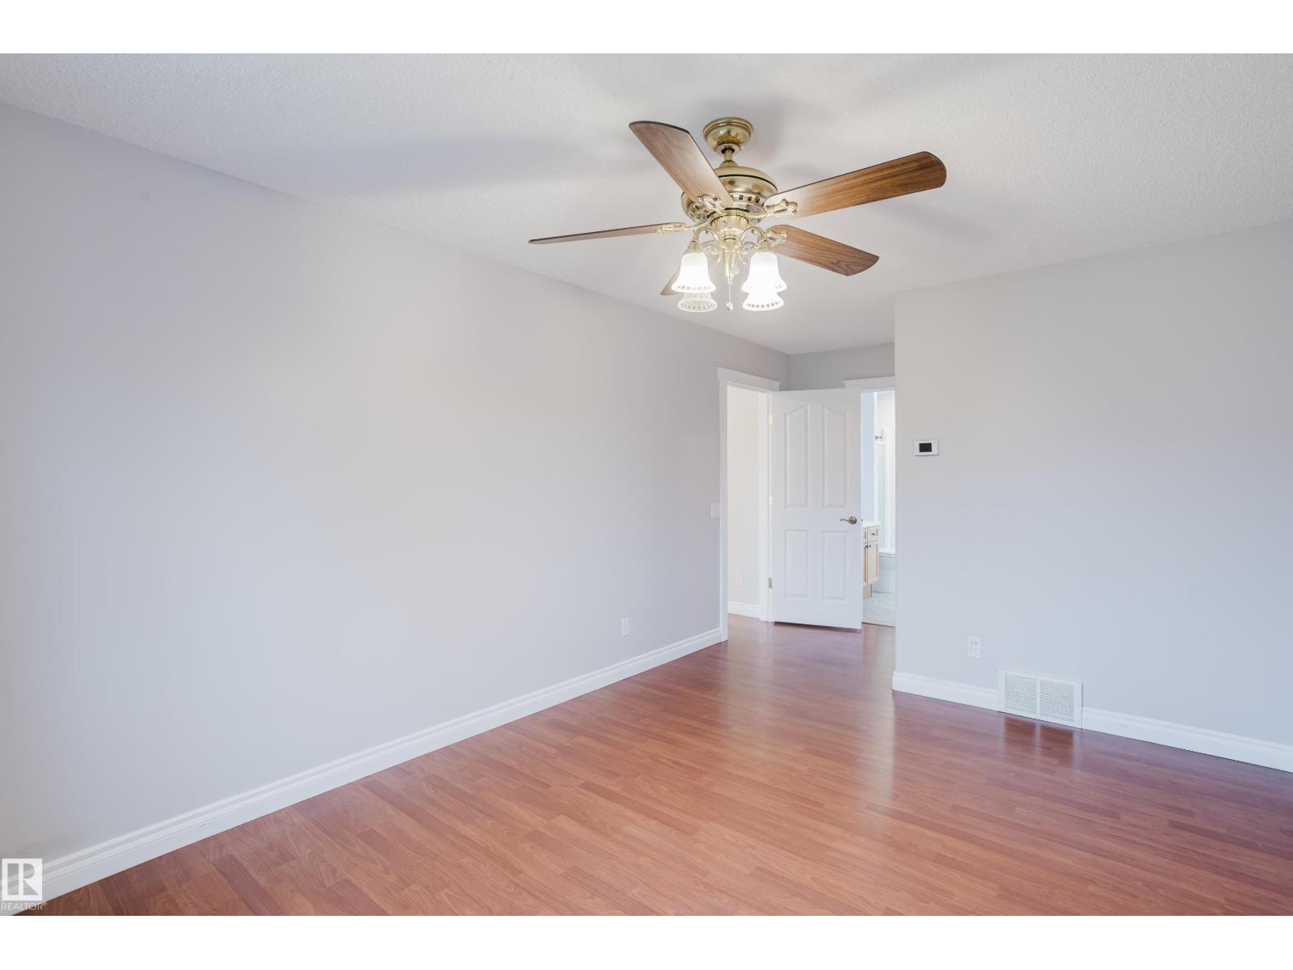
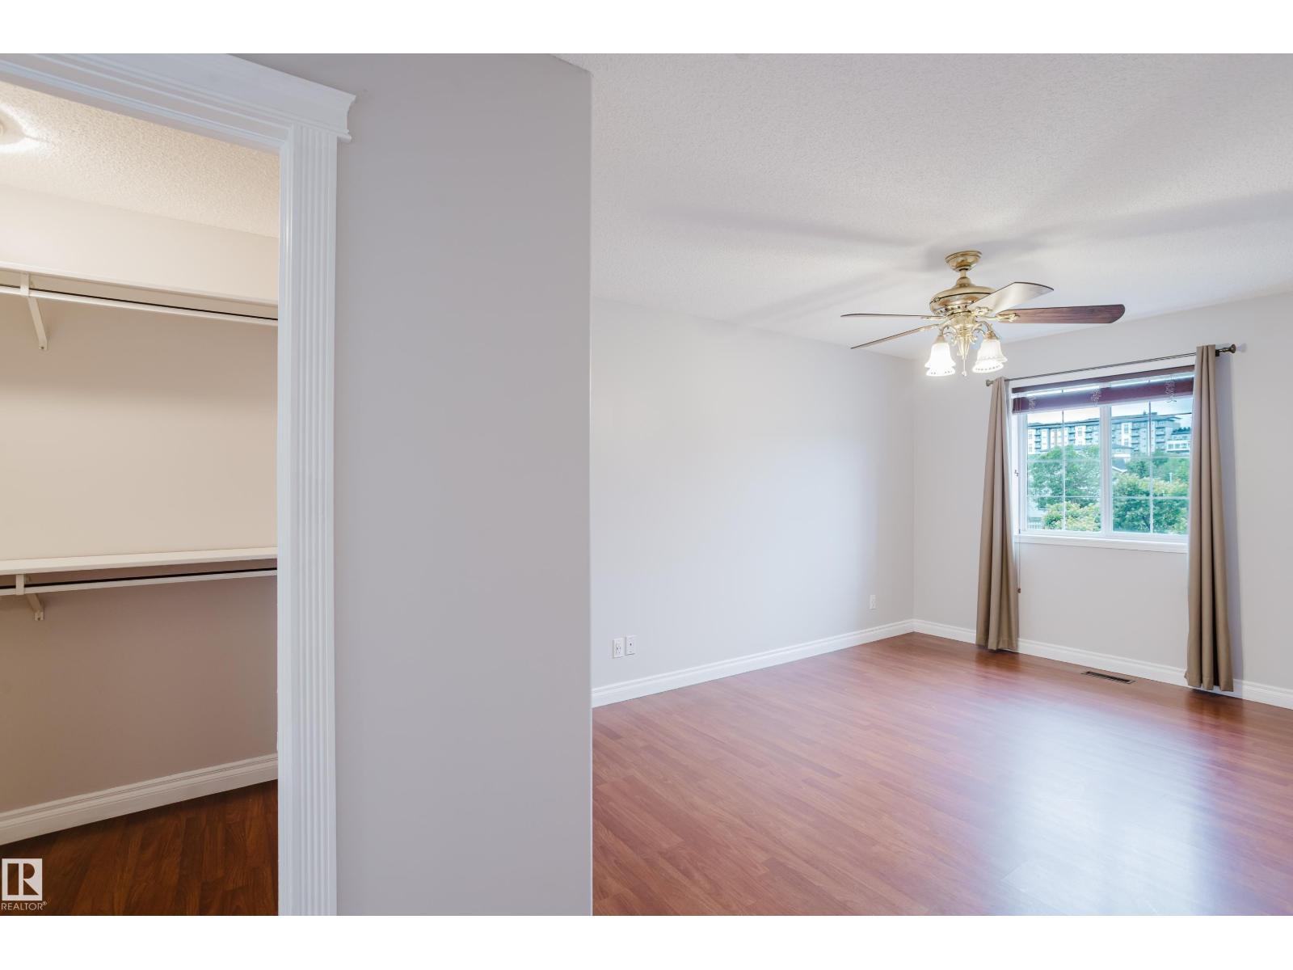
| Upper Level | Primary Bedroom | 3.19 m x 5.8 m |
| Upper Level | Bedroom 2 | 3 m x 3.38 m |
| Upper Level | Bedroom 3 | 2.91 m x 3.69 m |

Start Your Mortgage Application
