Description
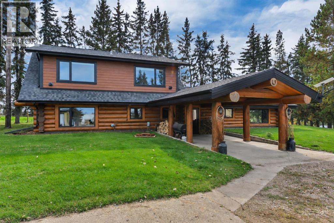
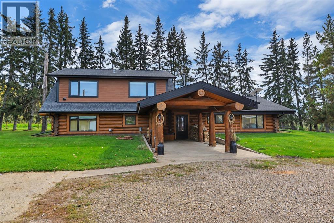
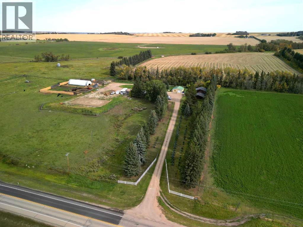
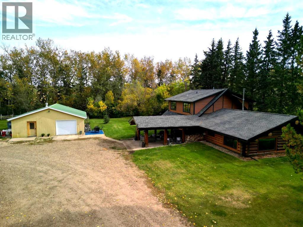
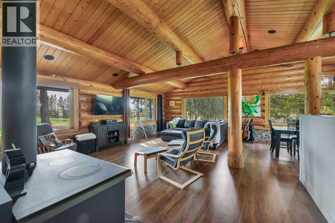
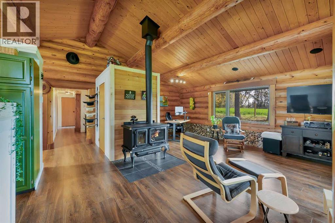
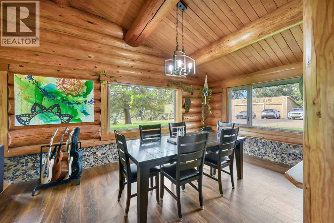
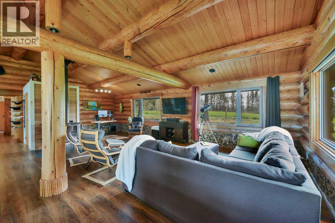
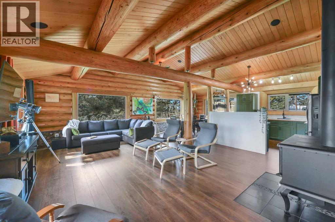
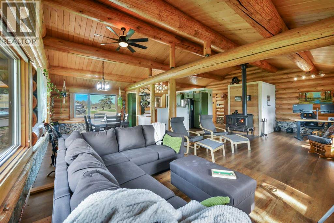
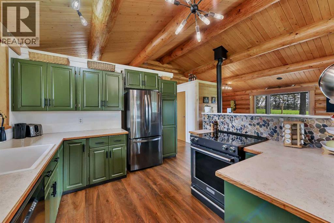
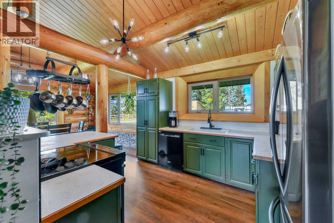
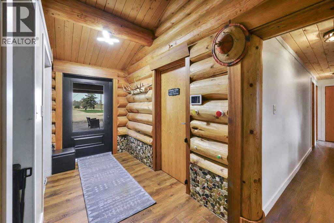
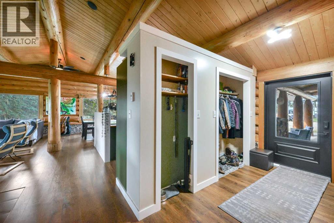
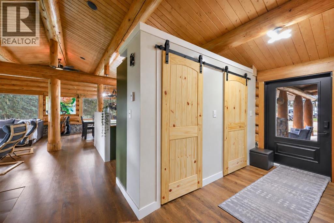
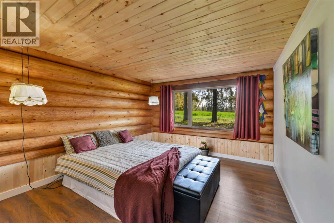
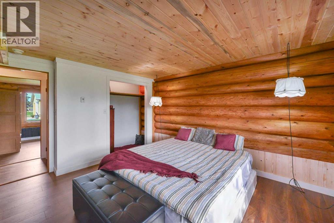
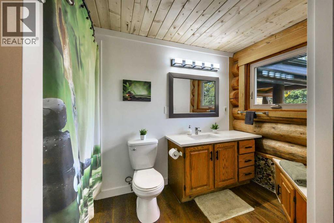
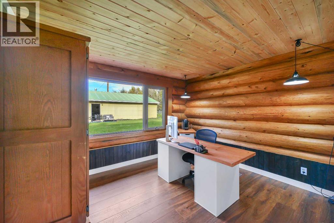
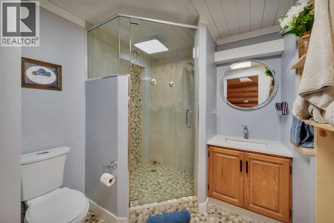
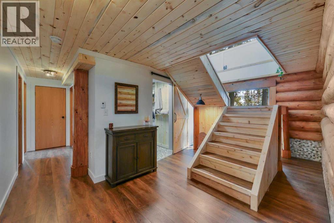
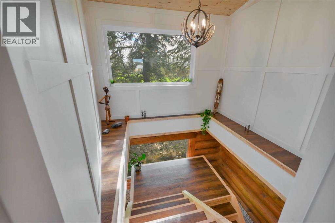
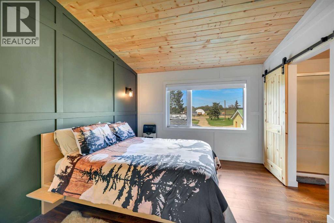
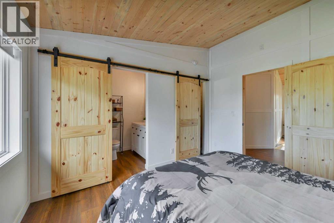
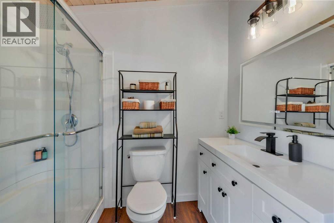
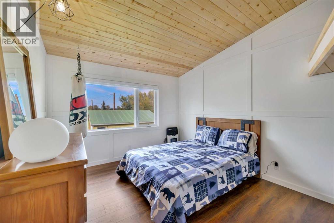
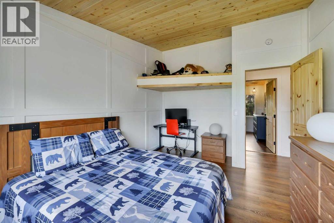
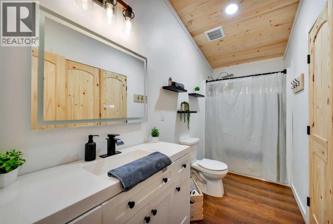
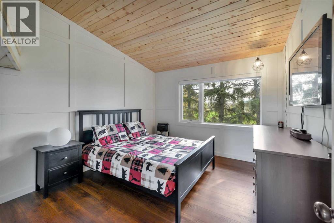
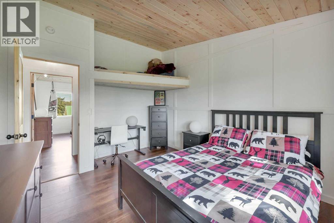
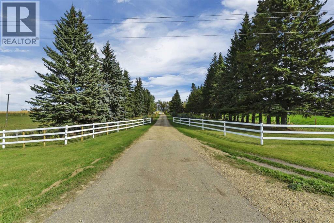
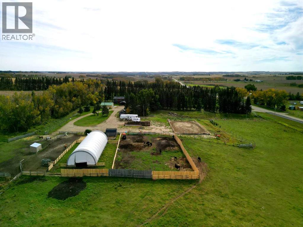
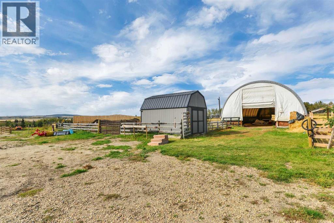
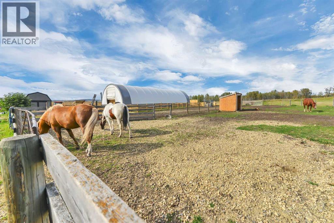
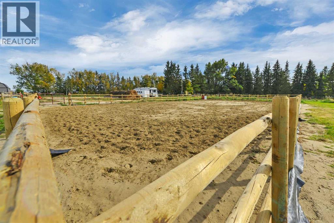
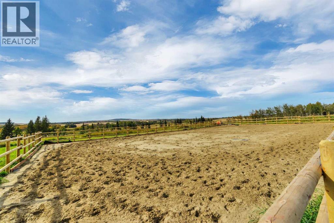
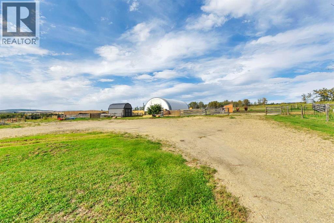
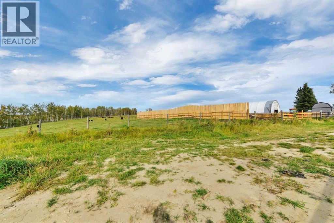
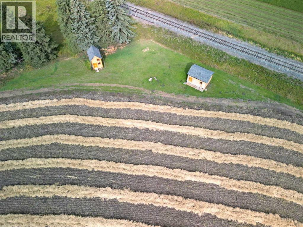
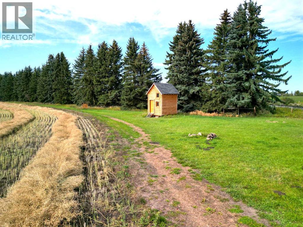
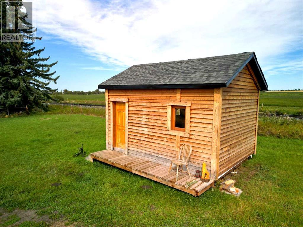
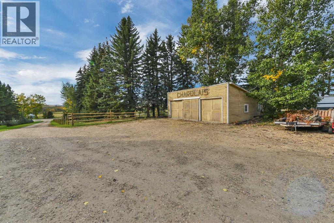
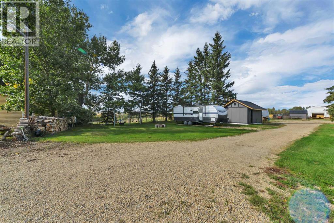
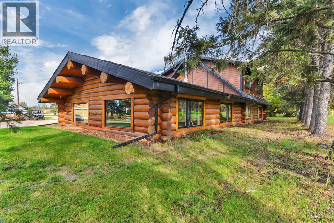
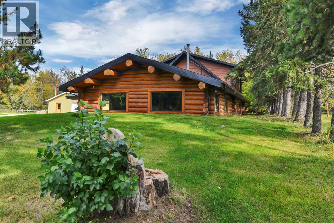
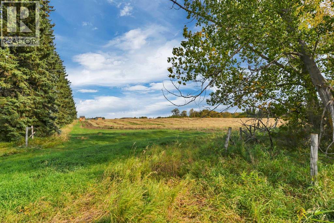
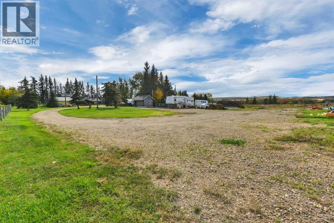
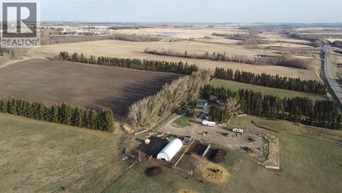
Set on 54.46 acres just outside Bentley with direct driveway access from Highway 20, this distinctive Norwegian-built log home offers an exceptional combination of character, extensive recent improvements, equestrian facilities, agricultural infrastructure and versatile outbuildings. Originally built in 1989, the home was expanded in 2025 with an approximately 870 sq. ft. half-storey addition, bringing the total living space to approximately 2,670 sq. ft. The property also features two separate insulated and wired cabins ready for solar, along with an outdoor riding arena Inside, the main floor offers two bedrooms, a 3-piece bathroom and a 4-piece bathroom, spacious living areas with commercial-grade laminate flooring, a built-in sound system and a J.A. Roby wood-burning cookstove with integrated cooking surface. A boiler system provides efficient in-floor heating, while 220-amp electrical service supports the needs of the property. New Solar Shield windows were installed in 2026. The upper level features the primary suite with two walk-in closets and a private 4-piece ensuite, along with two additional bedrooms and another 4-piece bathroom. With five bedrooms and four bathrooms in total, the expanded floor plan provides substantial space and flexibility. Significant improvements continue outdoors with the 2025-built outdoor riding arena, a new watershed and pressure tank, new windbreak and updated fencing. The acreage is cross-fenced and well equipped for horses and livestock, with established pasture and hay land, automatic livestock waterers and hydrants. Two RV hookups provide additional versatility. Outbuildings provide an abundance of practical space. The 30' x 30' detached garage offers enclosed parking and storage, while an additional dirt-floor garage provides further room for vehicles, equipment, recreational toys or farm storage. The Quonset is equipped with its own 100-amp electrical service and dedicated hydrant, making it well suited for equipment, ag ricultural or workshop use. Mature trees, open land and established infrastructure create a private and highly functional acreage, while direct driveway access from Highway 20 provides convenient year-round access and an easy connection to Bentley and surrounding communities. With major improvements completed in 2025 and 2026, approximately 2,670 sq. ft. of living space, two insulated and wired cabins ready for solar, a riding arena, extensive outbuildings and upgraded acreage infrastructure, this property offers an impressive combination of space, character and rural functionality. (id:53676)