
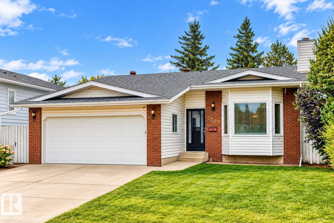
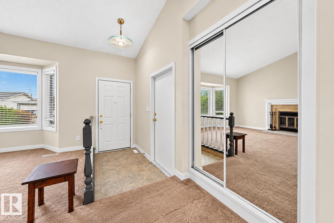
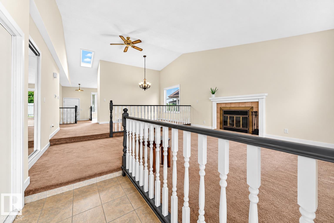
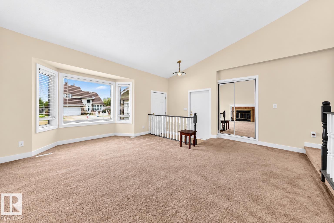
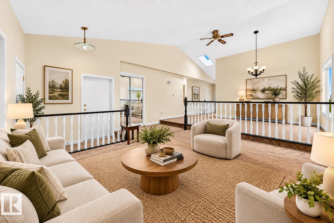
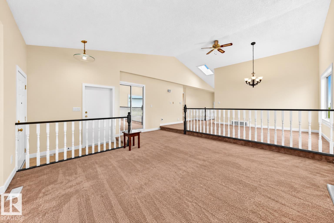
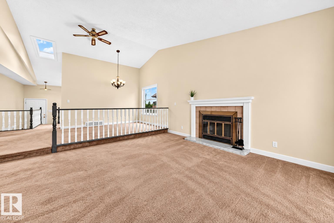
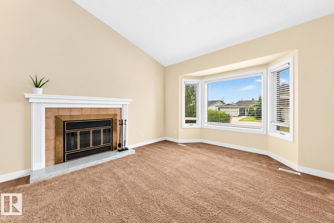
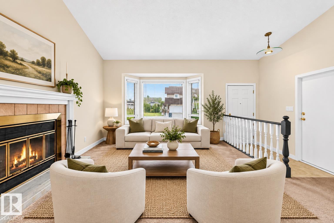
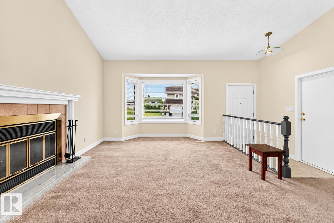
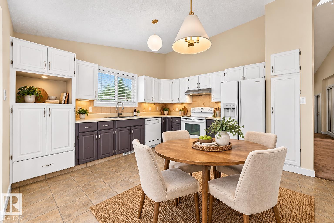
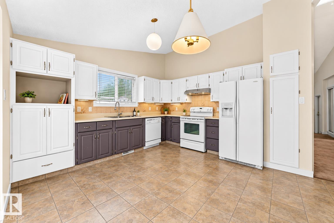
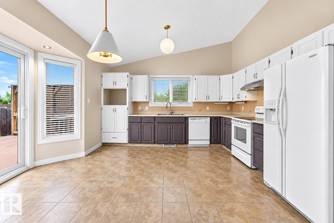
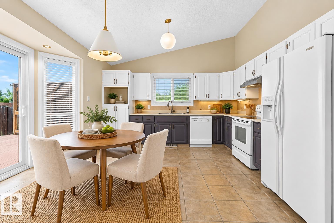
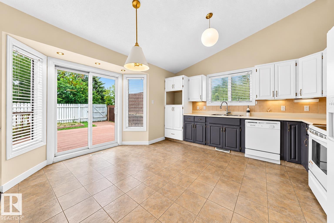
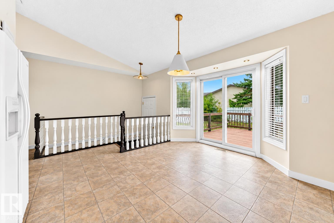
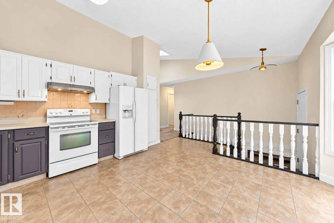
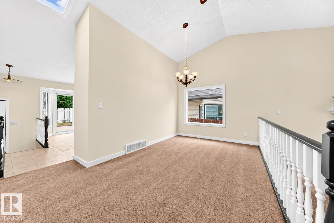
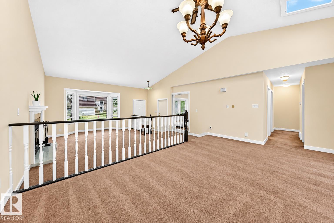
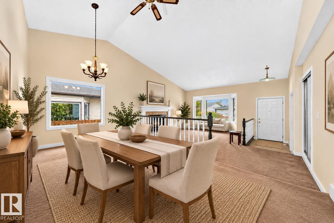
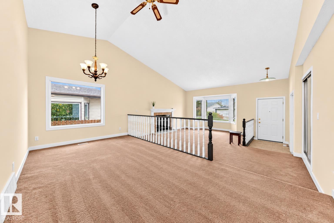
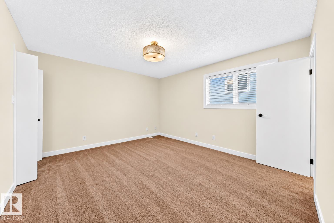
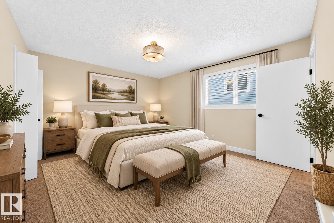
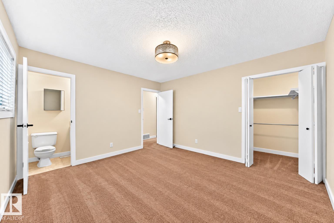
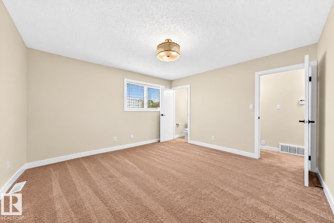
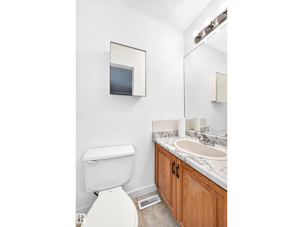
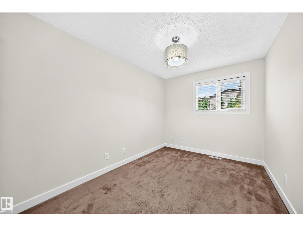
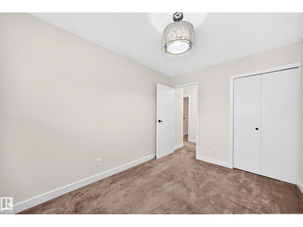
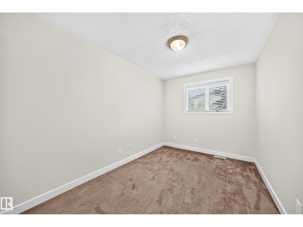
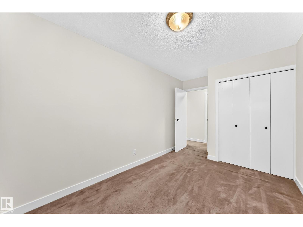
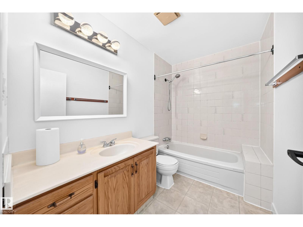
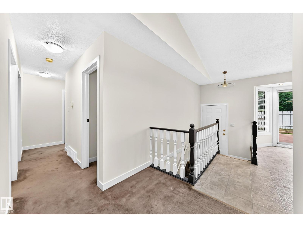
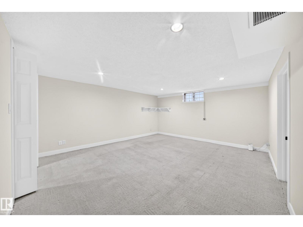
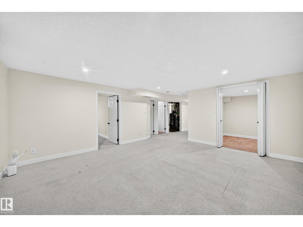
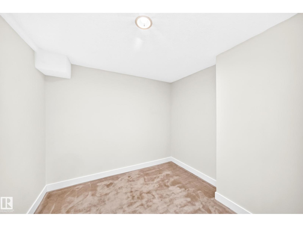
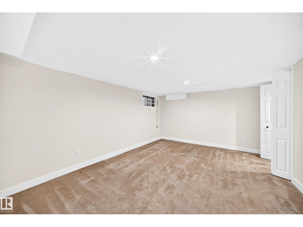
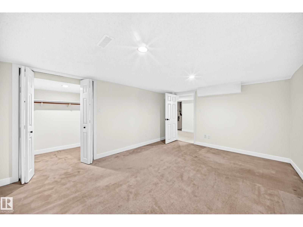
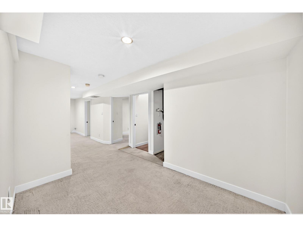
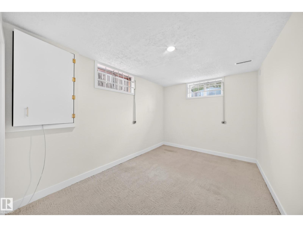
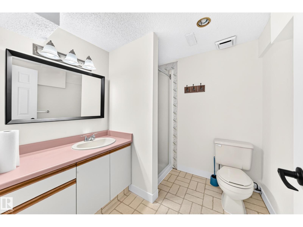
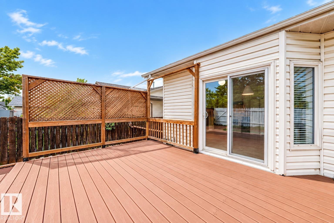
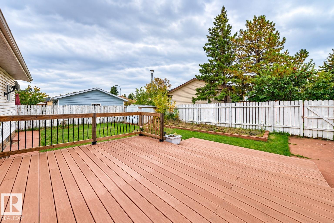
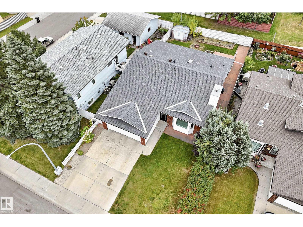
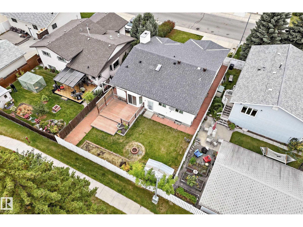
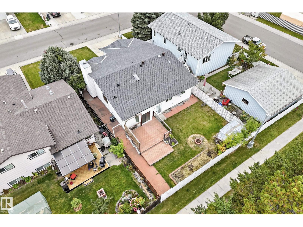
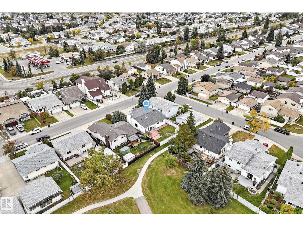
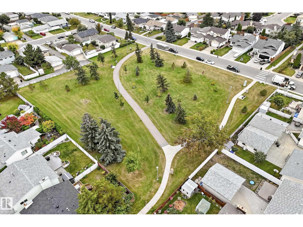
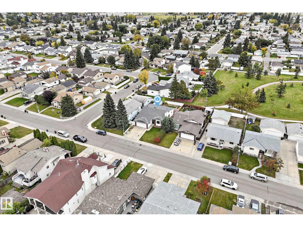
Welcome to this spacious Kilkenny bungalow offering 6 bedrooms, 2.5 bathrooms and over 2,400 sq. ft. of finished living space! The bright main level features vaulted ceilings, a generous living room, dining area, oak kitchen with eating area, 3 bedrooms, 4-piece bath and 2-piece ensuite. Downstairs, the fully finished basement adds incredible versatility with 3 additional bedrooms, 3-piece bath, recreation/games room, walk-in closet and storage. The home offers 1,401 sq. ft. above grade plus 1,077 sq. ft. of finished basement space. The exterior features classic brick and siding, a large attached double garage, spacious driveway and mature landscaping. Enjoy a fenced rear yard backing onto a park area, with schools, playgrounds and shopping nearby. Central air conditioning adds year-round comfort. A fantastic opportunity for a large or growing family, multigenerational living, or anyone seeking generous space in a mature Edmonton community! (id:53676)
| Bathroom Total | 3 | Bedrooms Total | 6 |
| Appliances | Dishwasher, Dryer, Freezer, Refrigerator, Storage Shed, Stove, Washer | Architectural Style | Bungalow |
| Basement Development | Finished | Basement Type | Full (finished) |
| Constructed Date | 1987 | Construction Style Attachment | Detached |
| Fireplace Fuel | Wood | Fireplace Present | Yes |
| Fireplace Type | Unknown | Half Bath Total | 1 |
| Heating Type | Forced Air | Stories Total | 1 |
| Size Interior | 1400 Sqft | Type | House |
| Attached Garage |
| Acreage | No | Fence Type | Fence |
| Land Amenities | Park, Schools, Shopping | Size Irregular | 489.19 |
| Size Total | 489.19 M2 | Size Total Text | 489.19 M2 |
| Level | Type | Dimensions |
|---|---|---|
| Basement | Family Room | 4.47 × 4.97 |
| Basement | Bedroom 4 | 2.31 × 3.76 |
| Basement | Bedroom 5 | 2.62 × 3.59 |
| Basement | Bedroom 6 | 4.57 × 3.52 |
| Basement | Storage | 2.20 × 2.26 |
| Main Level | Living Room | 4.71 × 4.10 |
| Main Level | Dining Room | 3.93 × 3.05 |
| Main Level | Kitchen | 4.11 × 3.99 |
| Main Level | Primary Bedroom | 4.10 × 3.69 |
| Main Level | Bedroom 2 | 3.49 × 2.58 |
| Main Level | Bedroom 3 | 3.60 × 2.53 |

Start Your Mortgage Application
