
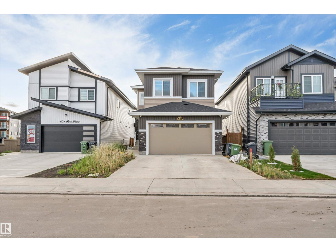
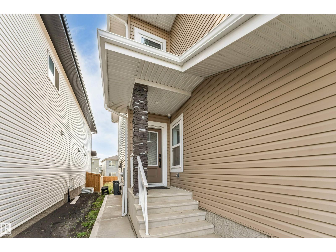
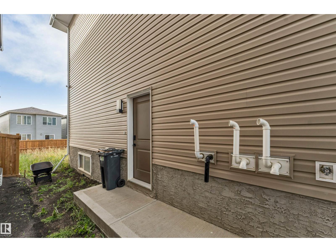
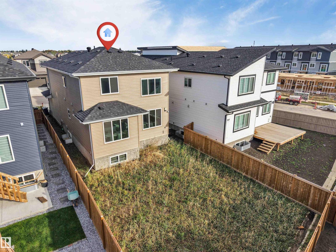
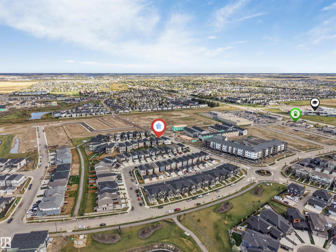
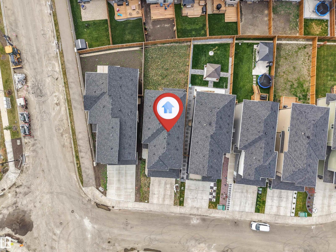
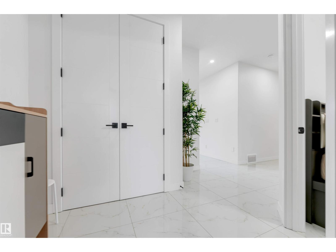
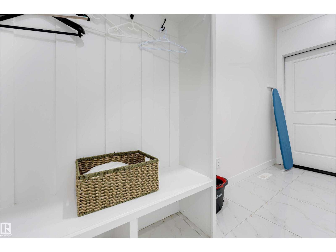
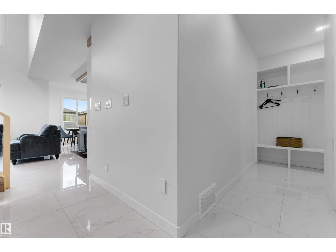
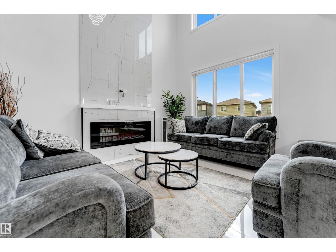
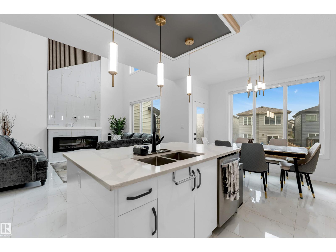
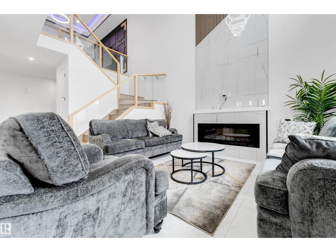
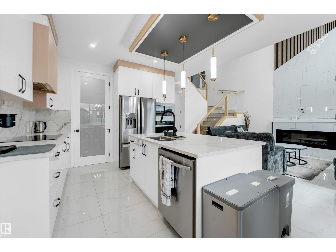
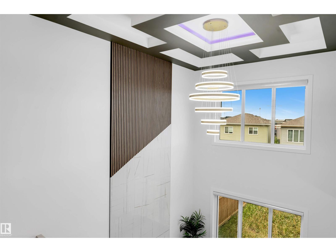
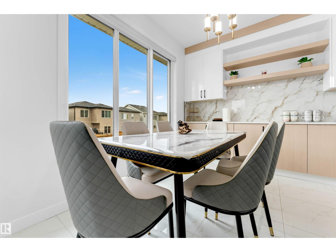
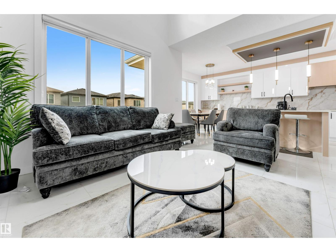
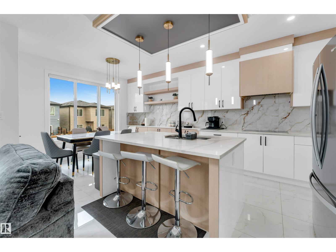
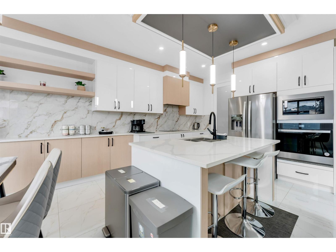
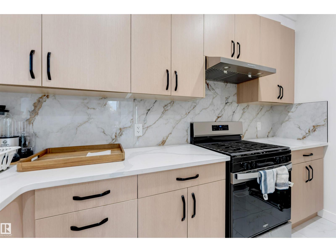
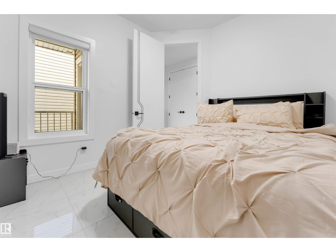
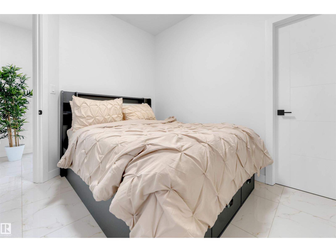
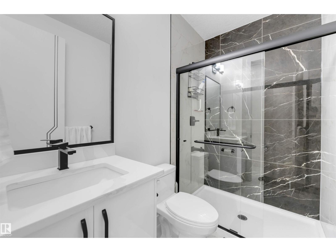
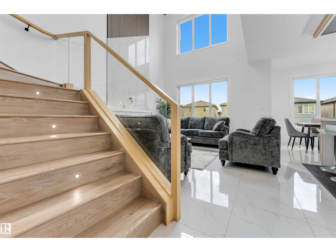
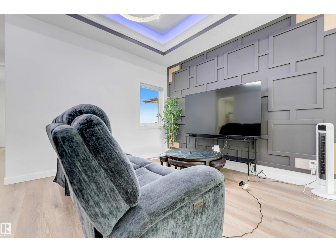
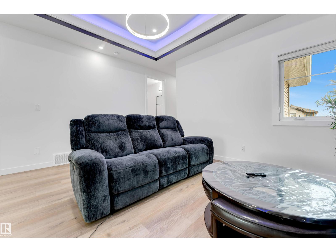
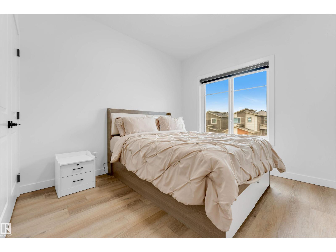
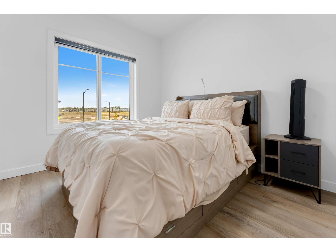
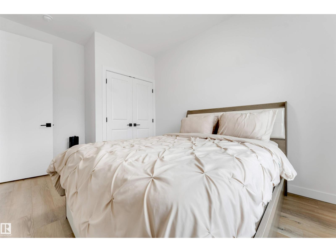
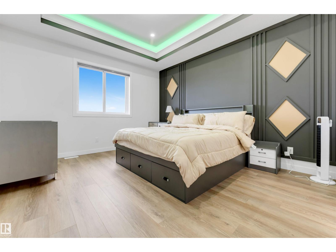
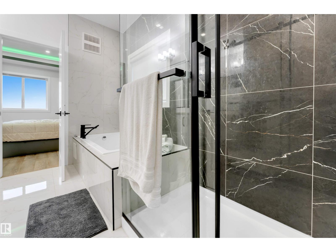
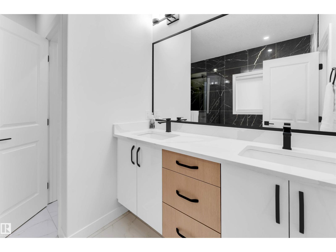
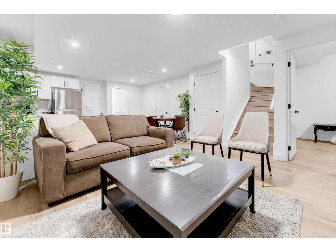
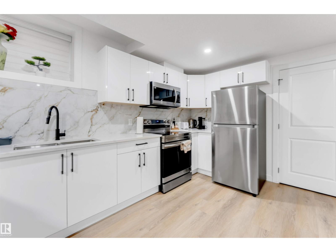
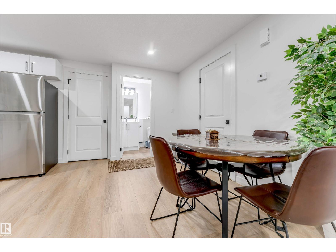
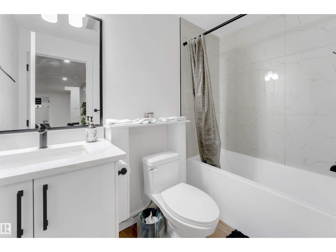
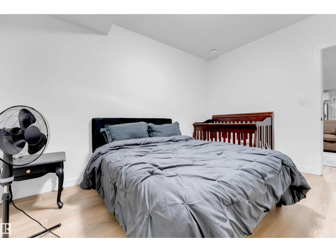
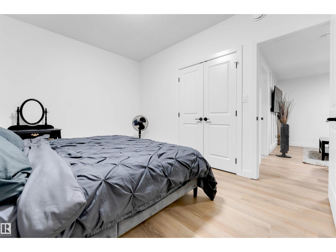
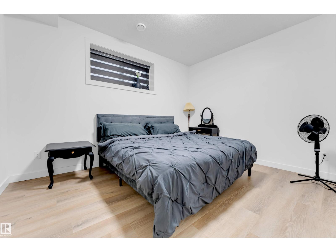
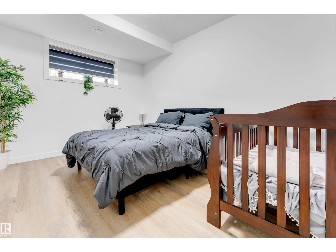
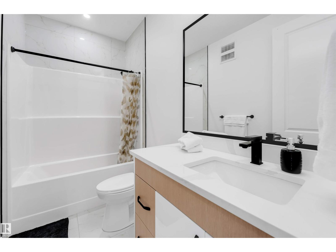
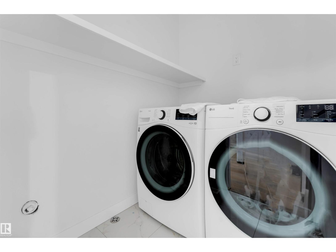
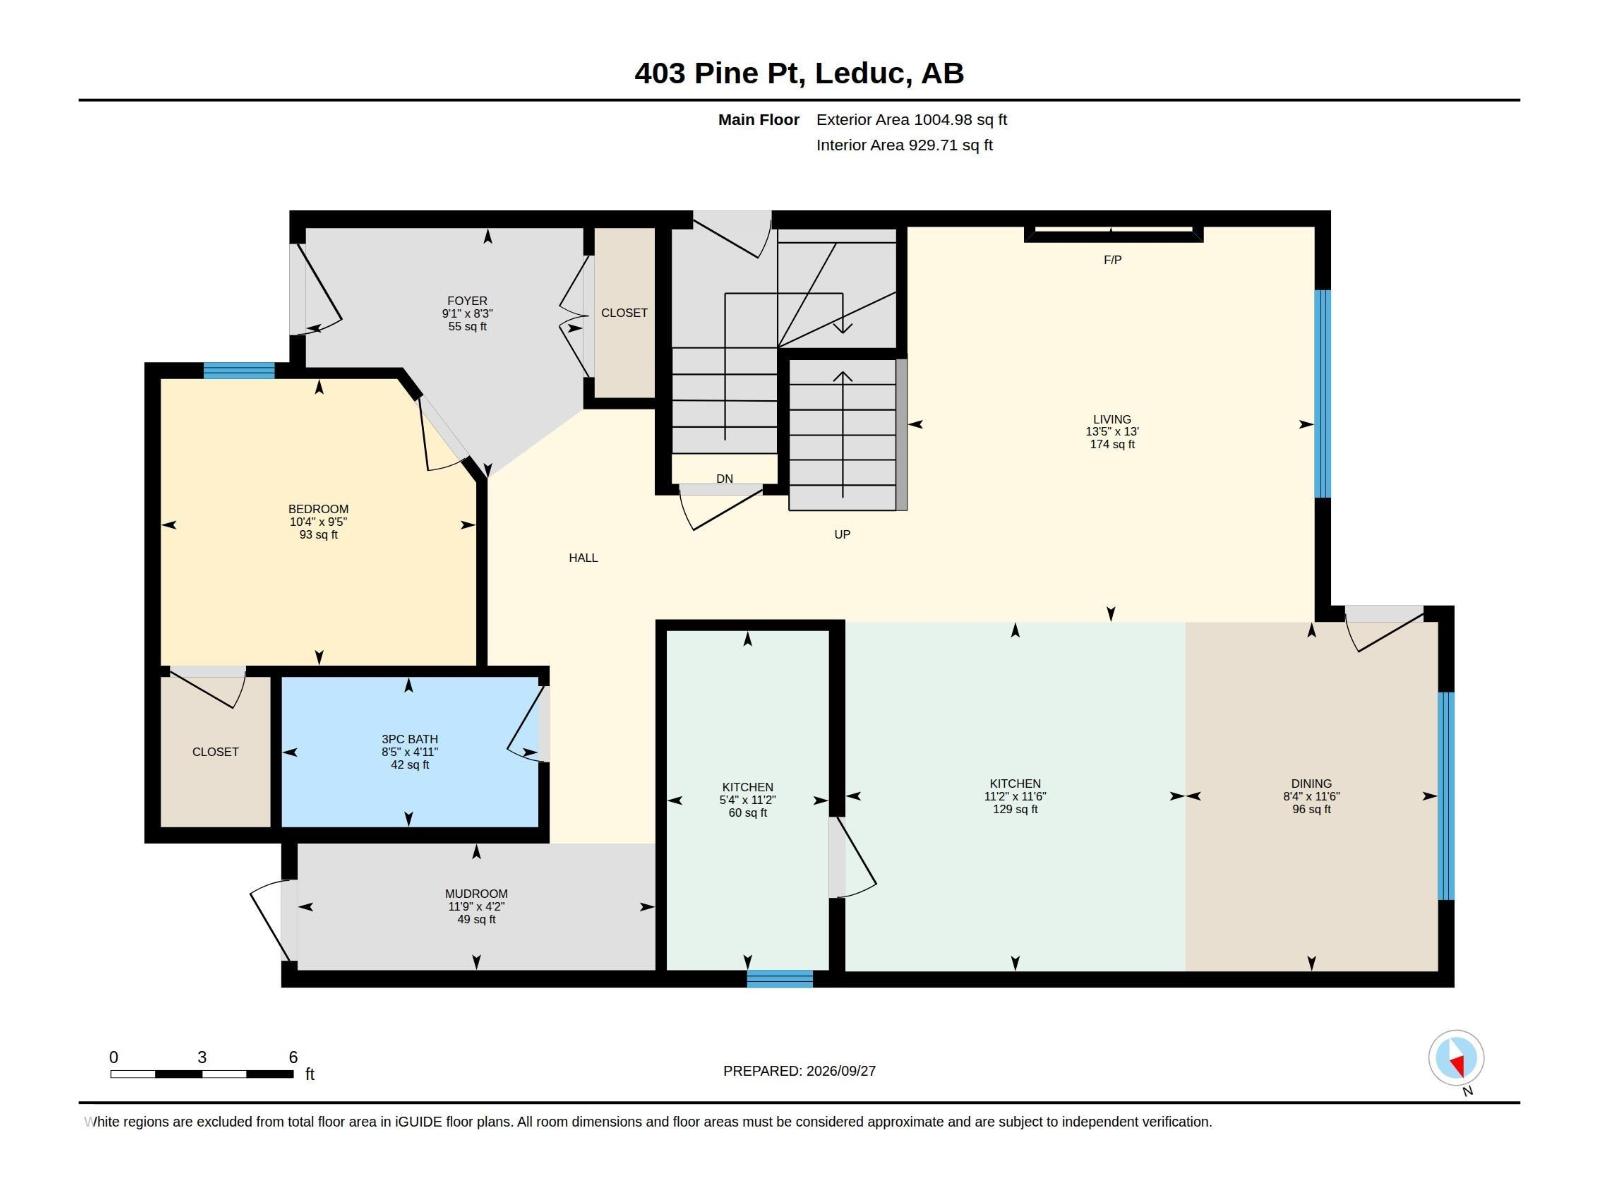
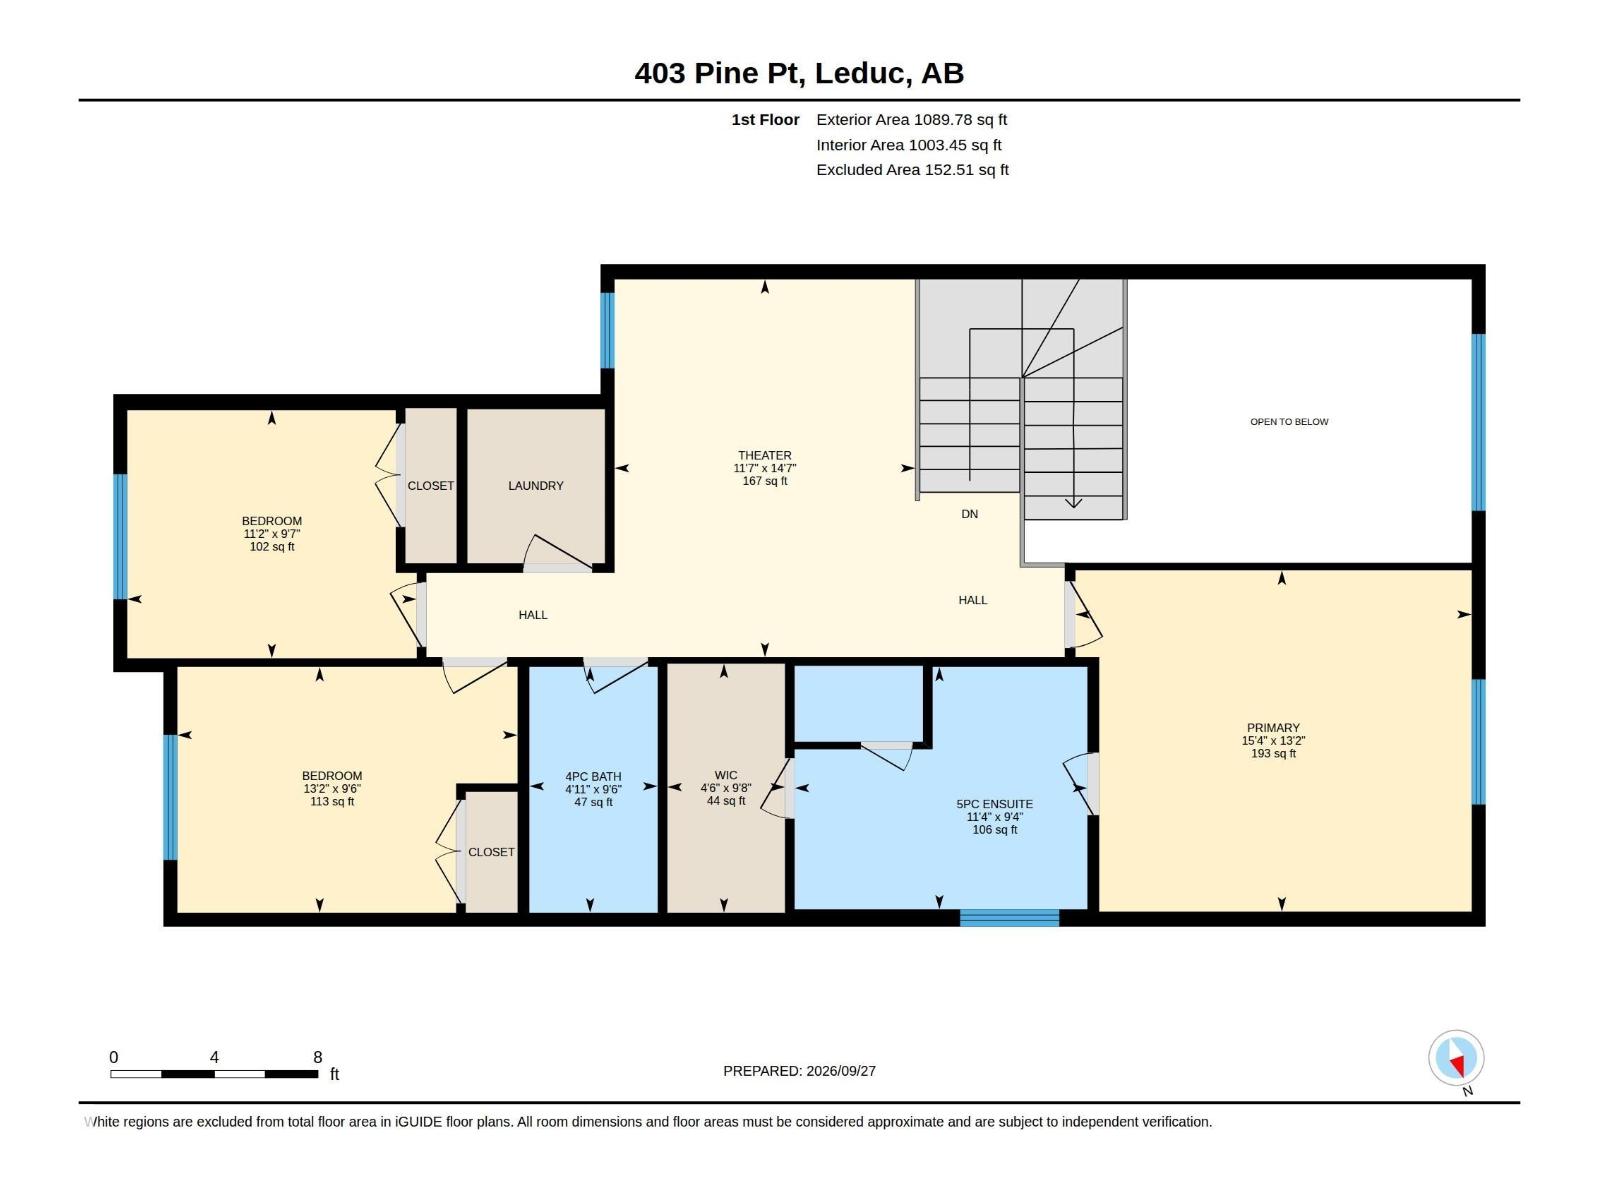
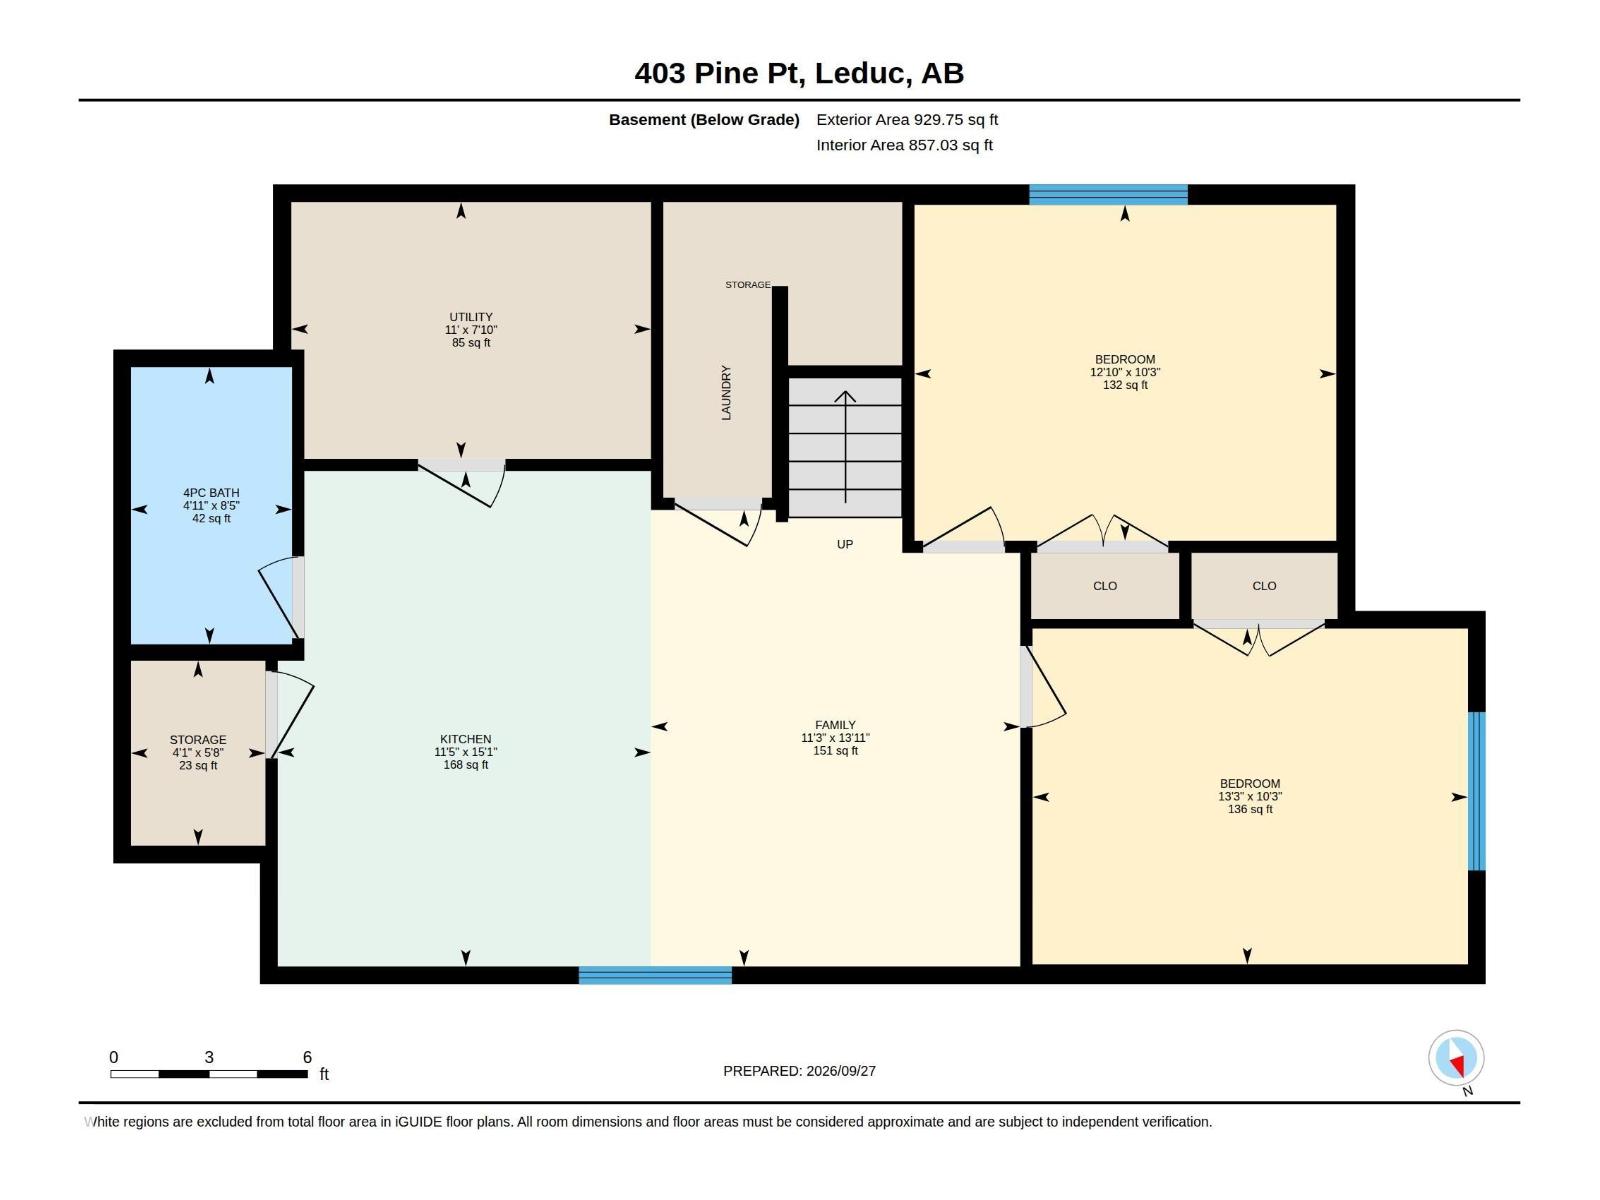
Welcome to 403 Pine Point, Leduc! This fully upgraded home sits on a 26-pocket regular lot and offers a spacious, functional layout. The main floor features an open-to-below living area, BEDROOM and FULL BATHROOM plus a separate large size SPICE KITCHEN with window. Features include ceramic tile flooring on the main level, vinyl flooring throughout the upper floor and basement, 8-foot doors, high-end appliances, and glass railings. The upper floor offers 3 bedrooms, 2 bathrooms, laundry, and a bonus room with vaulted ceiling. The fully developed basement includes a LEGAL-2 BEDROOM SUITE. A great combination of modern finishes, spacious living areas, and practical design. (id:53676)
| Bathroom Total | 4 | Bedrooms Total | 6 |
| Amenities | Ceiling - 9ft | Appliances | Dishwasher, Dryer, Garage Door Opener Remote(s), Garage Door Opener, Oven - Built-in, Washer/dryer Stack-up, Stove, Gas Stove(s), Washer, Two Refrigerators |
| Basement Development | Finished | Basement Features | Suite |
| Basement Type | Full (finished) | Constructed Date | 2025 |
| Construction Style Attachment | Detached | Fireplace Fuel | Electric |
| Fireplace Present | Yes | Fireplace Type | Unknown |
| Heating Type | Forced Air | Stories Total | 2 |
| Size Interior | 2095 Sqft | Type | House |
| Attached Garage |
| Acreage | No | Fence Type | Fence |
| Land Amenities | Airport, Playground, Schools, Shopping | Size Irregular | 438.04 |
| Size Total | 438.04 M2 | Size Total Text | 438.04 M2 |
| Level | Type | Dimensions |
|---|---|---|
| Basement | Bedroom 5 | 10'3" x 13' |
| Basement | Bedroom 6 | 10'3" x 12' |
| Basement | Second Kitchen | 15'1" x 11' |
| Main Level | Living Room | 13' x 13'5" |
| Main Level | Dining Room | 11'6" x 8' |
| Main Level | Kitchen | 11'2" x 5' |
| Main Level | Family Room | 13' x 13'5 |
| Main Level | Bedroom 4 | 9'5" x 10'4 |
| Main Level | Second Kitchen | 11'6" x 11' |
| Upper Level | Primary Bedroom | 13'2" x 15' |
| Upper Level | Bedroom 2 | 9'7" x 11'2 |
| Upper Level | Bedroom 3 | 9'6" x 13' |
| Upper Level | Bonus Room | 14'7" x 11' |

Start Your Mortgage Application
