
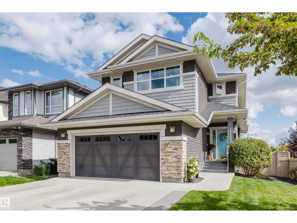
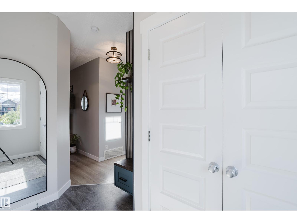
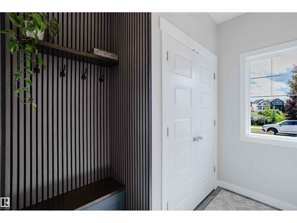
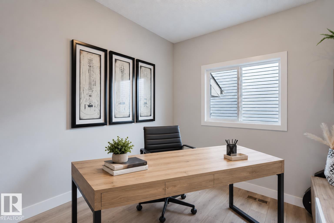
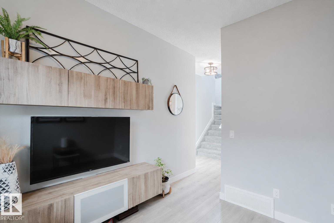
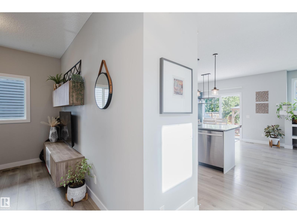
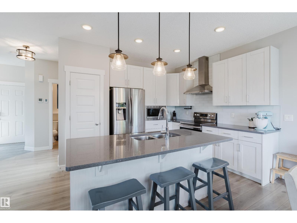
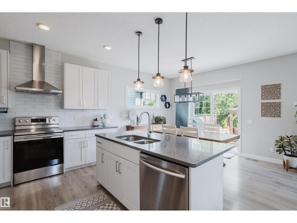
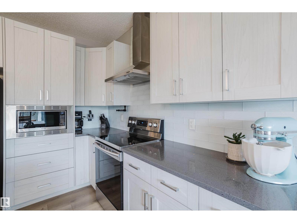
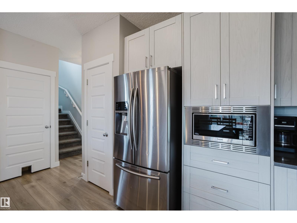
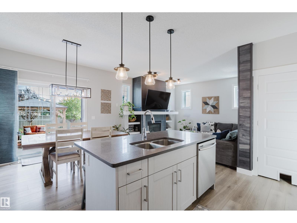
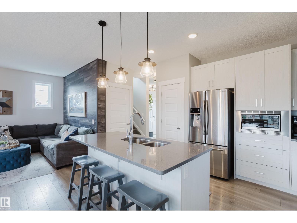
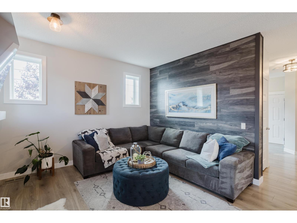
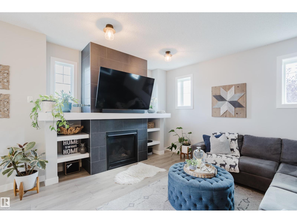
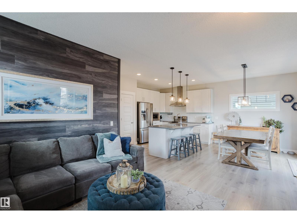
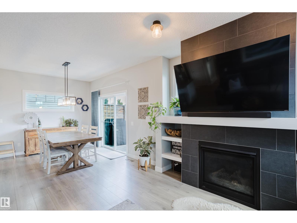
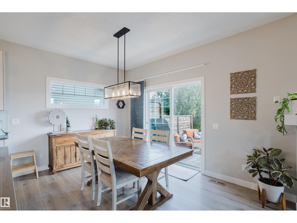
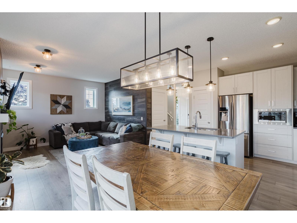
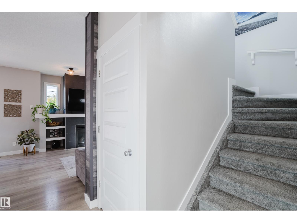
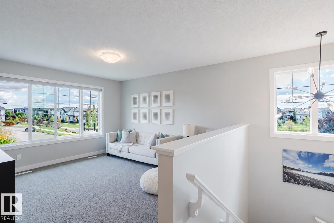
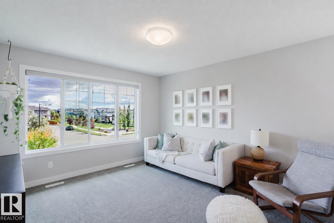
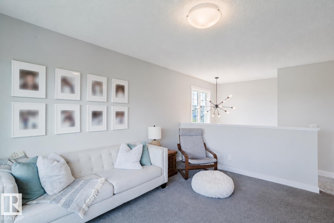
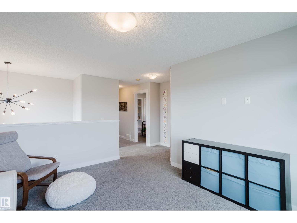
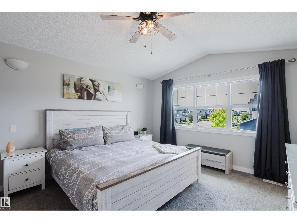
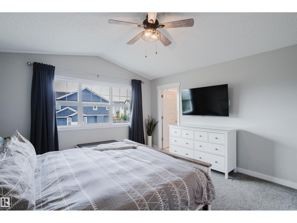
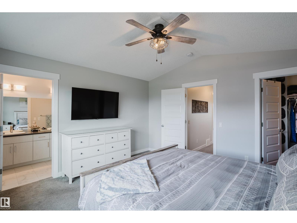
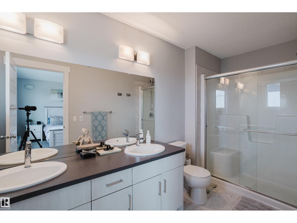
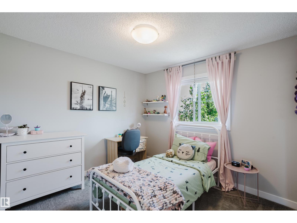
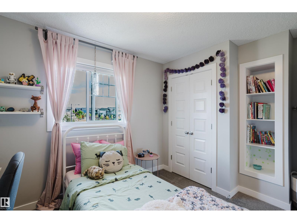
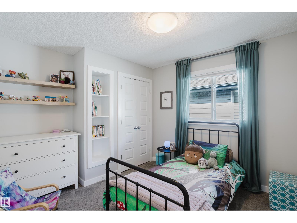
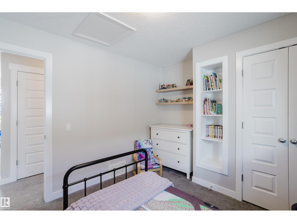
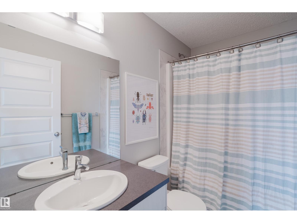
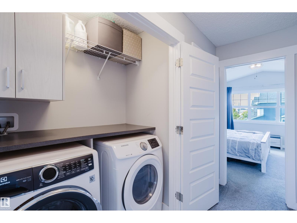
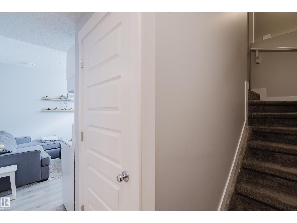
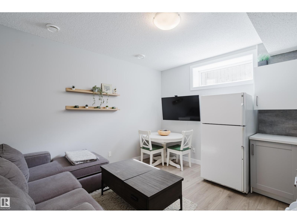
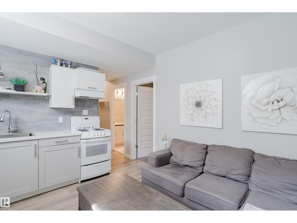
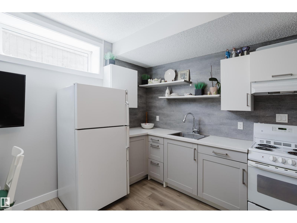
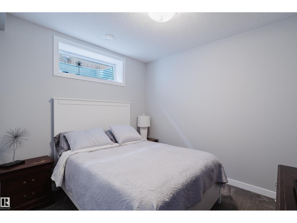
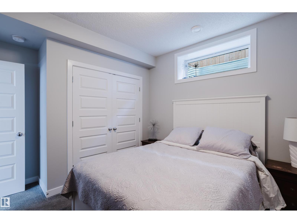
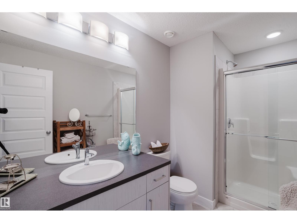
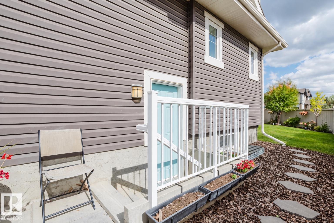
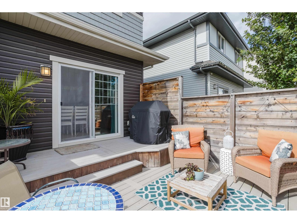
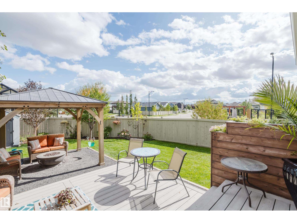
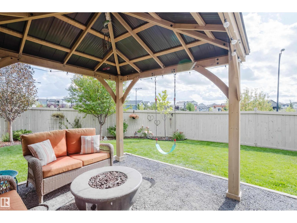
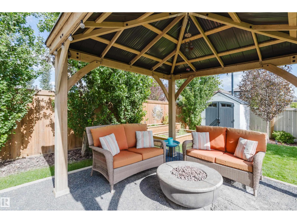
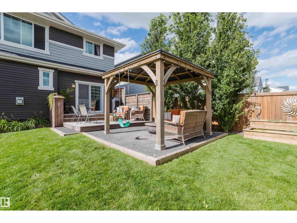
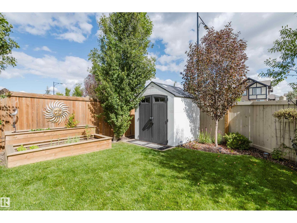
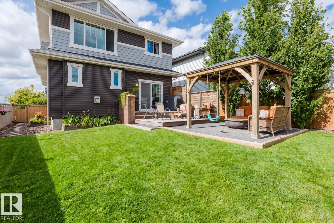
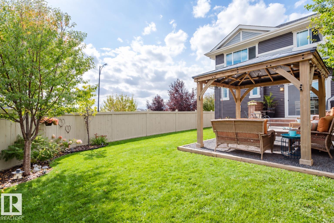
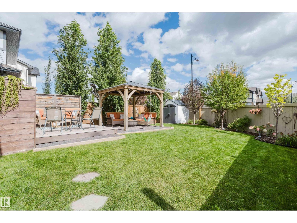
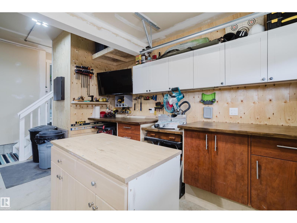
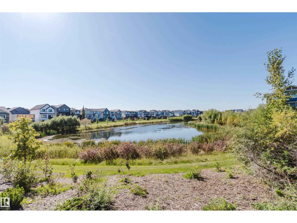
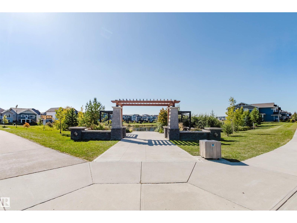
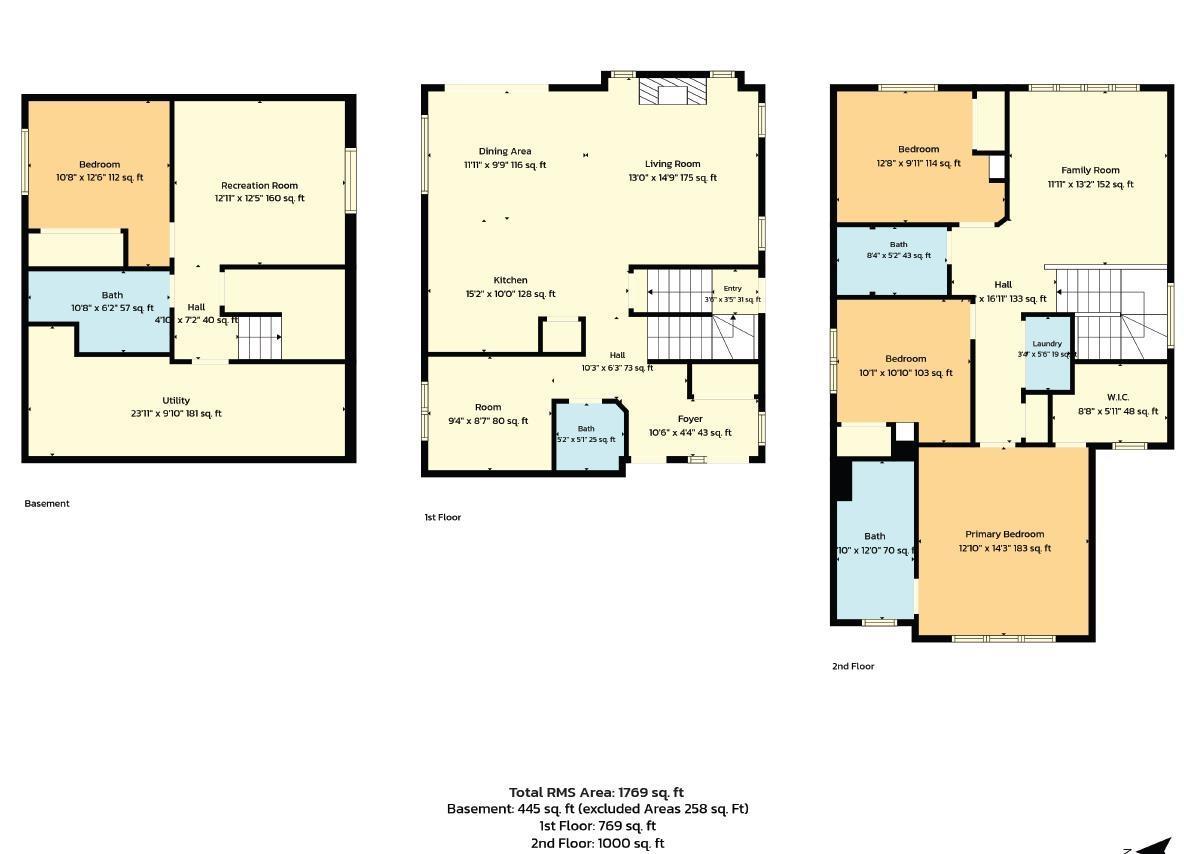
Picture starting your day with a view of the pond just across the street. Set in Chappelle, this beautifully cared for Daytona-built home with 1769 sqft welcomes you with thoughtful updates and room to gather. The main floor has a open concept design with the kitchen being the focal point with stunning white cabinetry, a large island with an eating bar, stainless appliances. It opens to a cozy living room with a gas fireplace, while the dining nook leads you out to the backyard. A main-floor den offers space to work from home or the potential for another bedroom. Upstairs, settle into the spacious bonus room or retreat to the primary bedroom with its walk-in closet and 4-piece ensuite. Two more bedrooms, a full bath and laundry complete the second floor. Downstairs, the finished basement includes a bedroom, 3-piece bath and separate entrance. The back yard is the show stopper and is truly a place to gather friends and families. Come see what makes this home feel so special. (id:53676)
| Bathroom Total | 4 | Bedrooms Total | 4 |
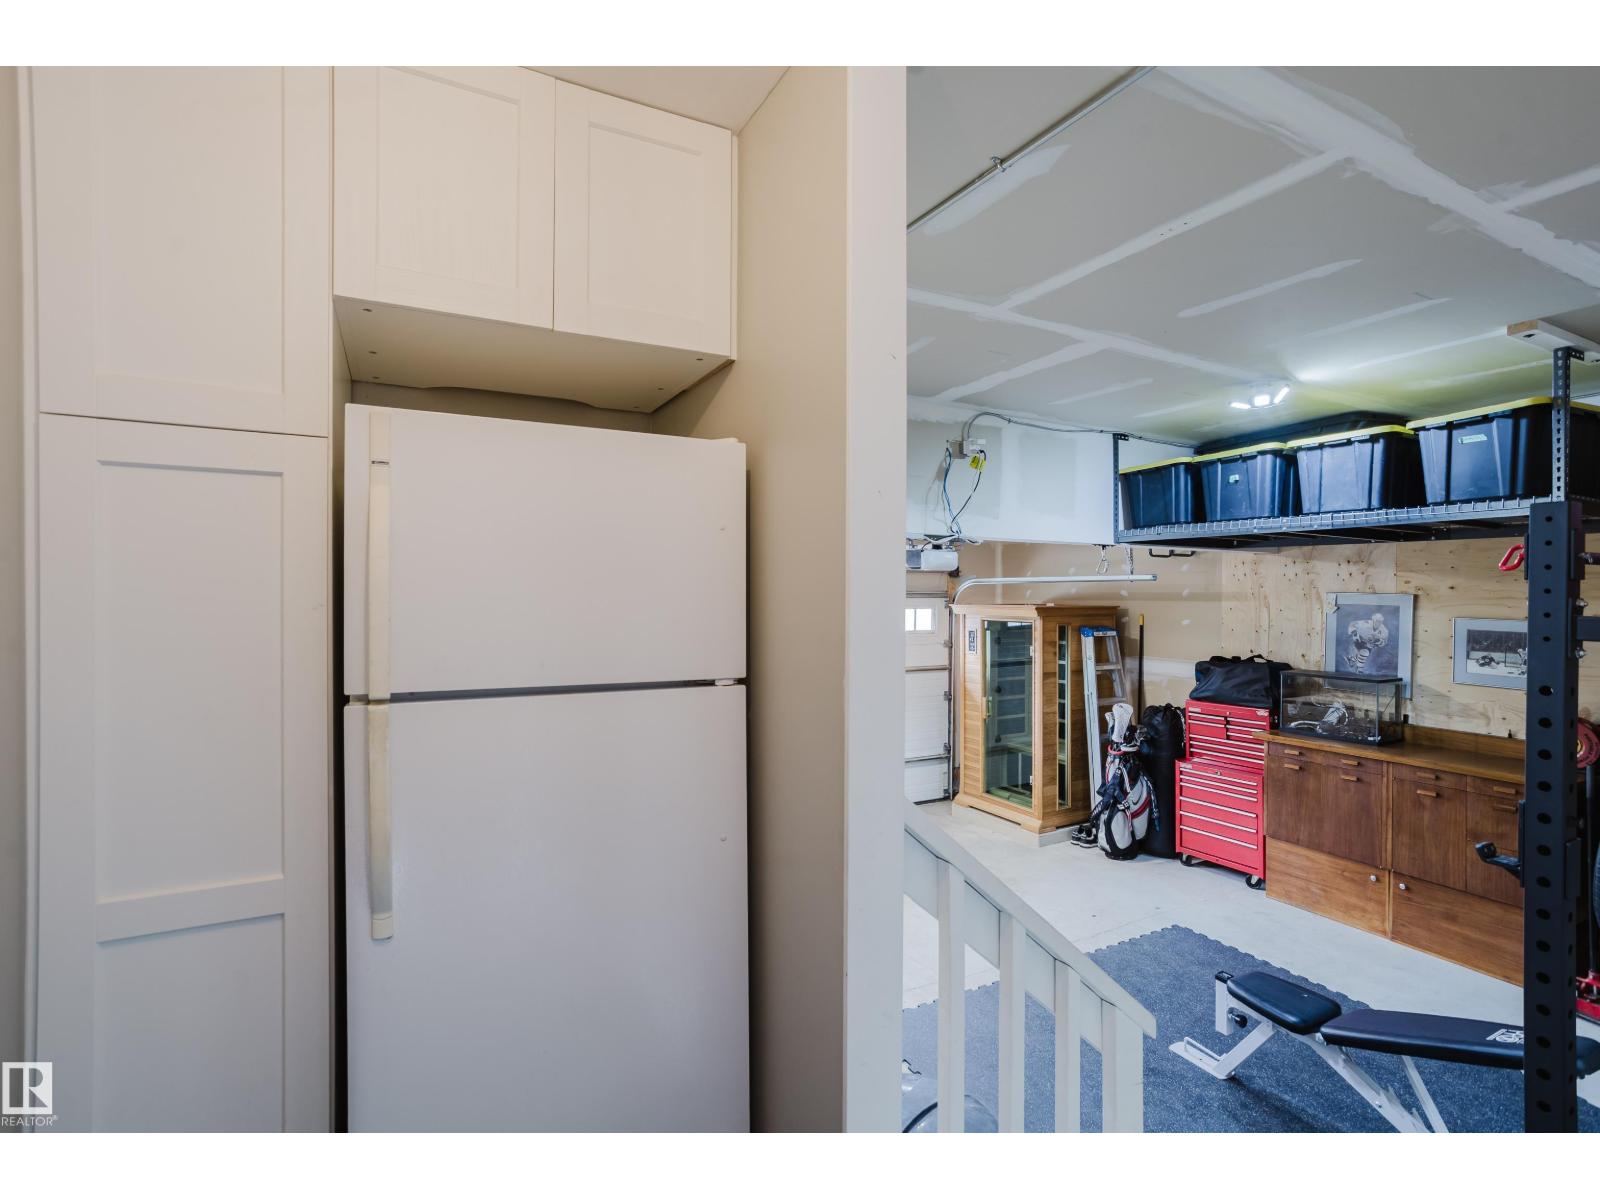
| Appliances | Dryer, Garage Door Opener Remote(s), Garage Door Opener, Hood Fan, Microwave, Washer, Window Coverings, See Remarks, Two Refrigerators, Two Stoves | Basement Development | Finished |
| Basement Type | Full (finished) | Constructed Date | 2018 |
| Construction Style Attachment | Detached | Fireplace Fuel | Gas |
| Fireplace Present | Yes | Fireplace Type | Unknown |
| Half Bath Total | 1 | Heating Type | Forced Air |
| Stories Total | 2 | Size Interior | 1769 Sqft |
| Type | House |
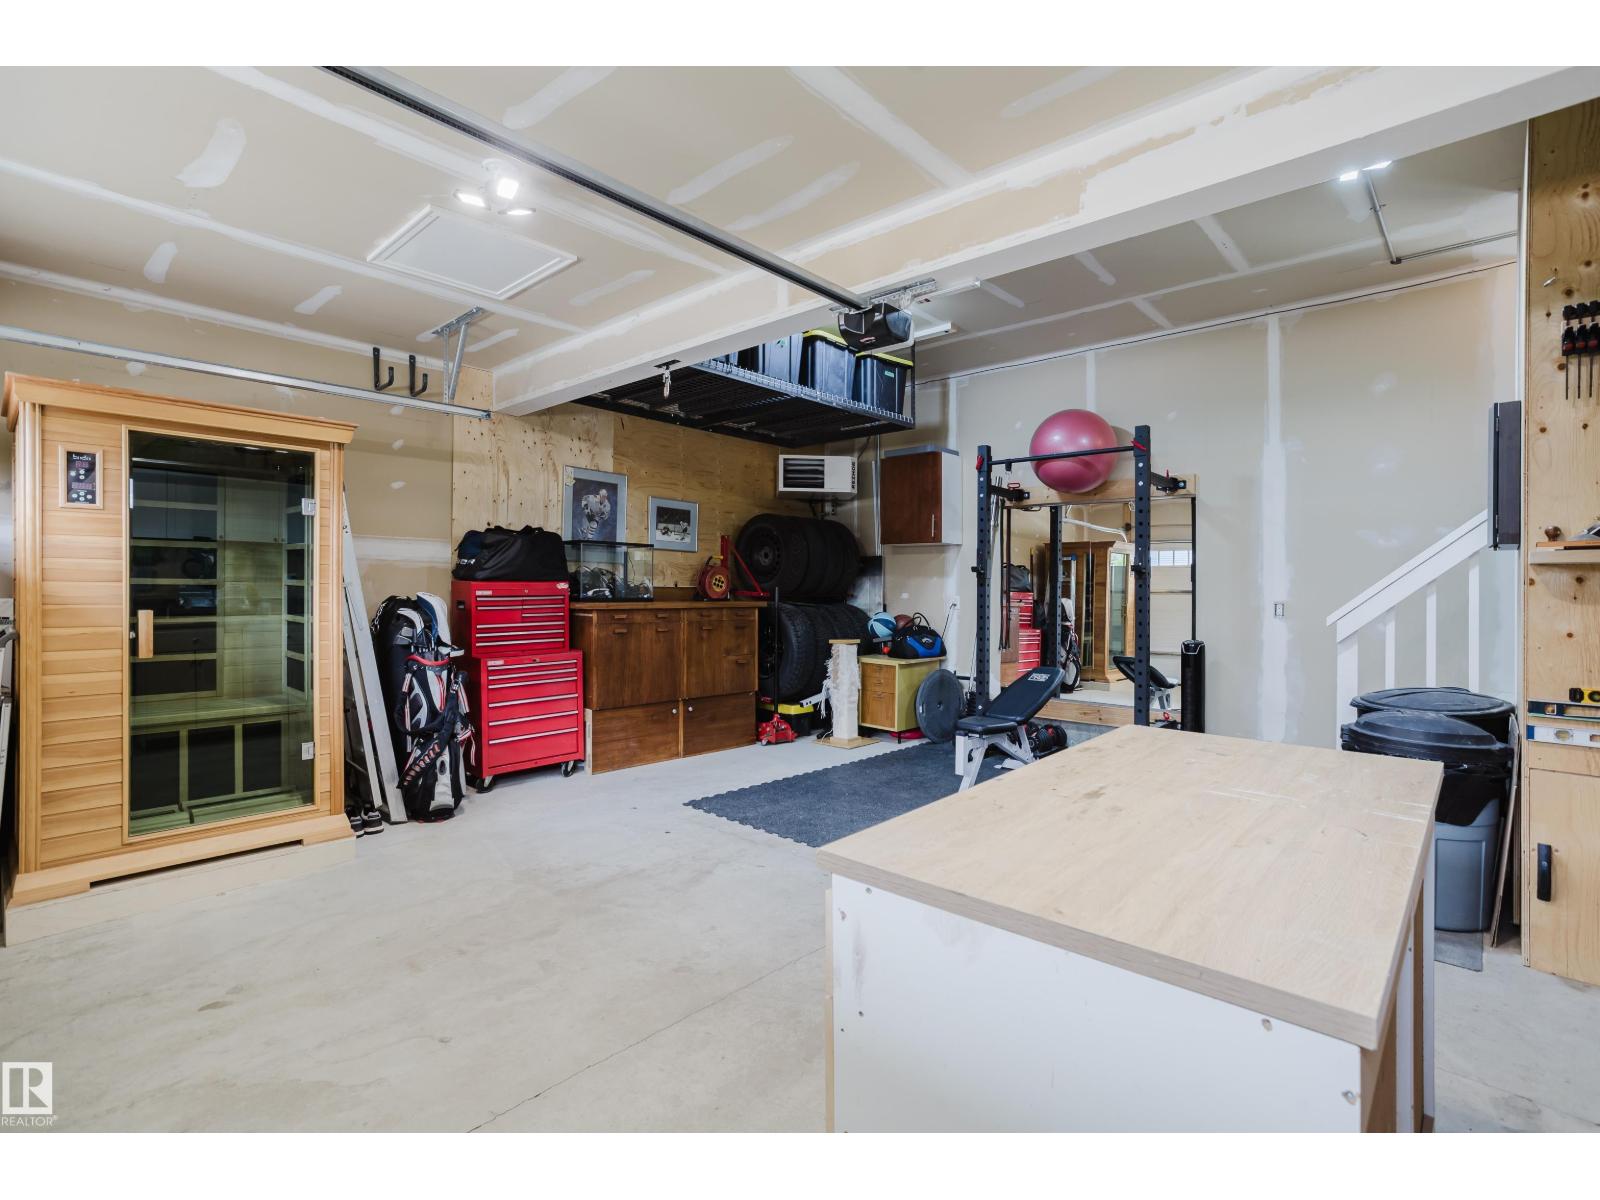
| Attached Garage |
| Acreage | No | Fence Type | Fence |
| Land Amenities | Public Transit, Schools | Size Irregular | 442.45 |
| Size Total | 442.45 M2 | Size Total Text | 442.45 M2 |
| Level | Type | Dimensions |
|---|---|---|
| Above | Dining Room | Measurements not available |
| Basement | Bedroom 4 | Measurements not available |
| Basement | Second Kitchen | Measurements not available |
| Main Level | Living Room | Measurements not available |
| Main Level | Kitchen | Measurements not available |
| Main Level | Den | Measurements not available |
| Upper Level | Primary Bedroom | Measurements not available |
| Upper Level | Bedroom 2 | Measurements not available |
| Upper Level | Bedroom 3 | Measurements not available |
| Upper Level | Bonus Room | Measurements not available |
| Upper Level | Laundry Room | Measurements not available |

Start Your Mortgage Application
