
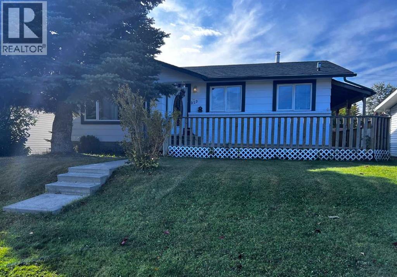
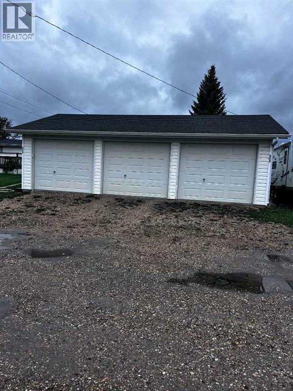
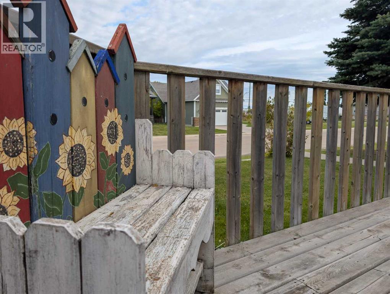
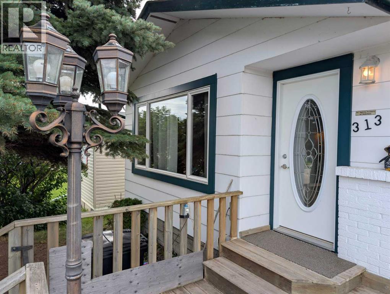
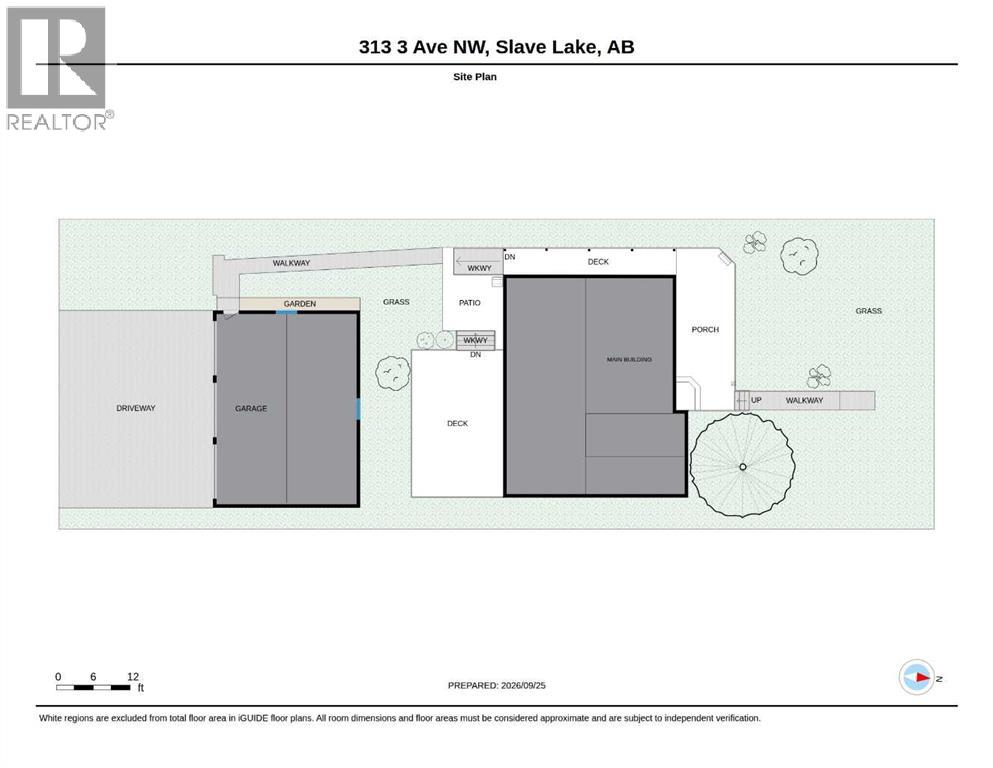
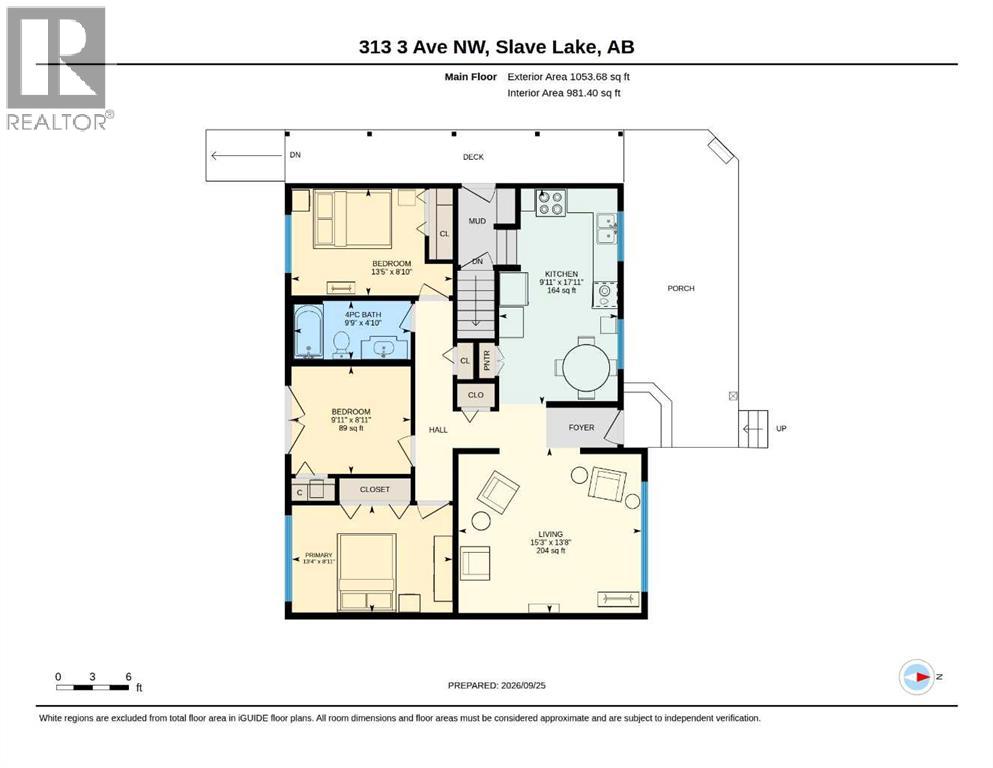
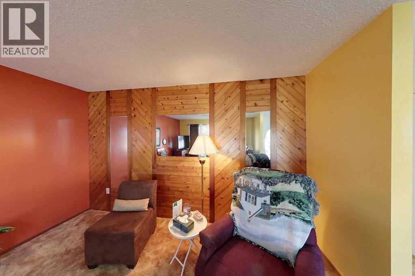
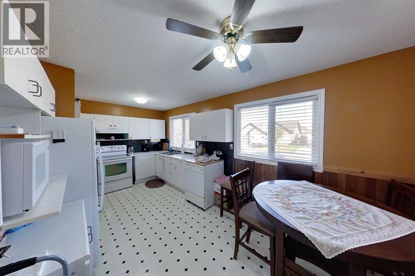
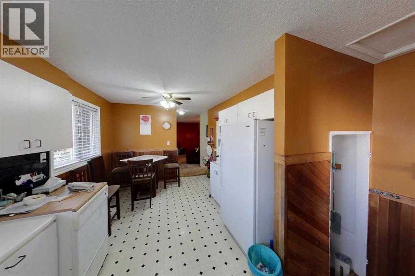
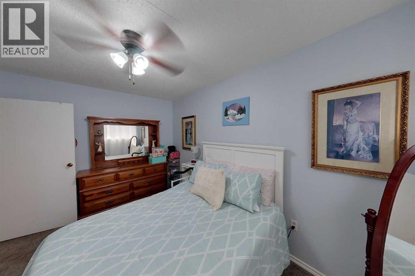
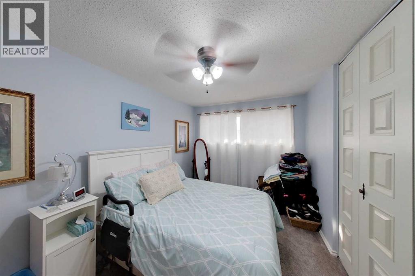
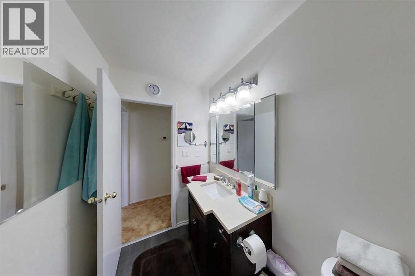
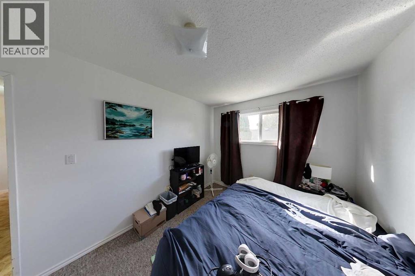
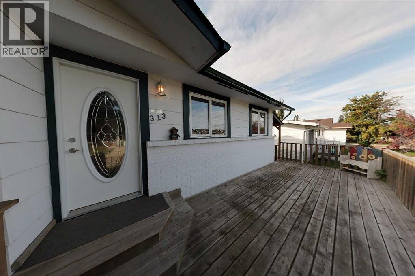
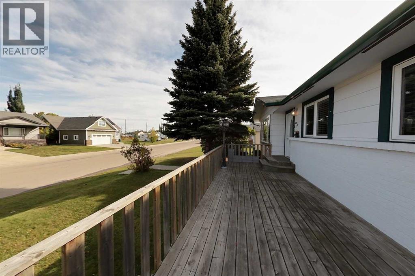
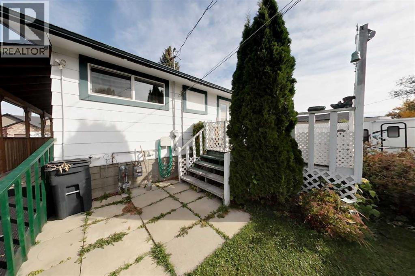
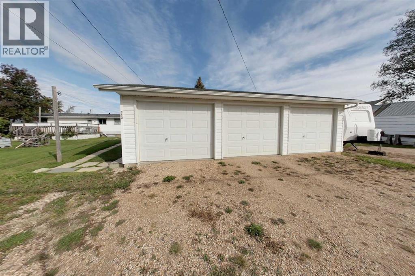
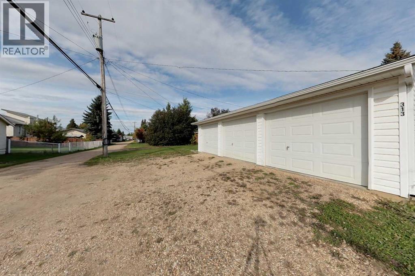
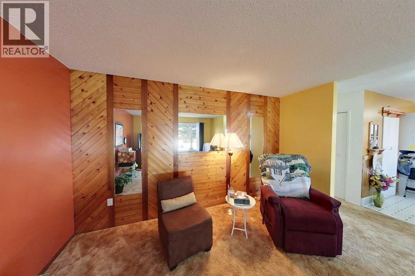
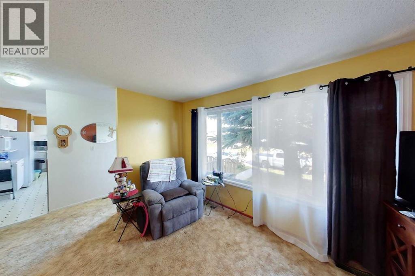
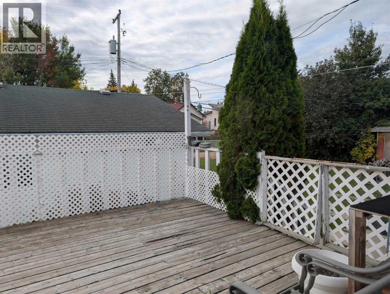
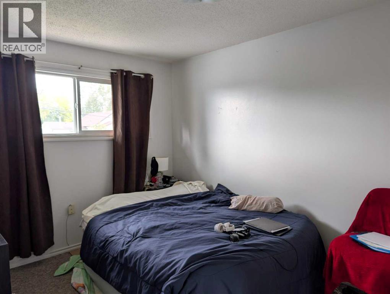
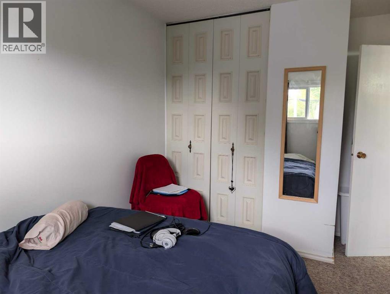
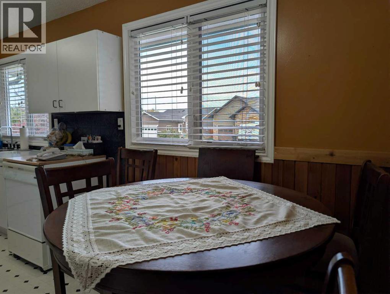
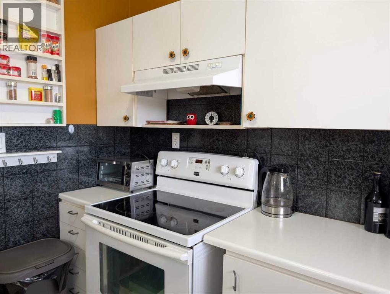
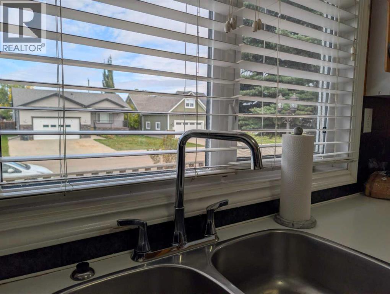
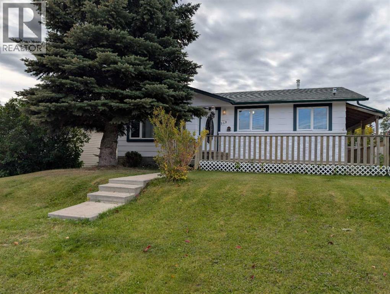
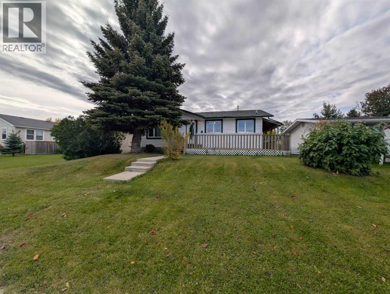
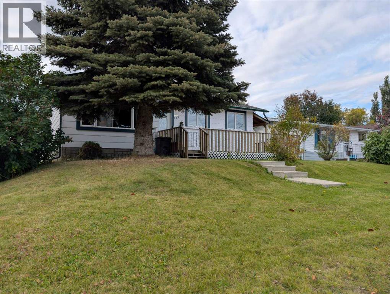
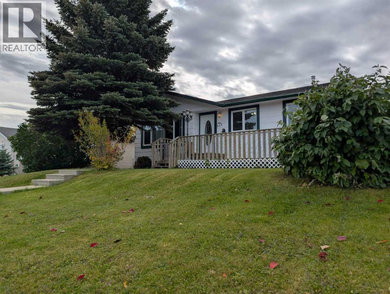
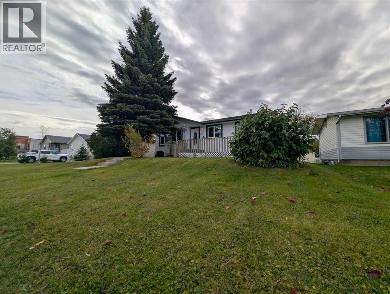
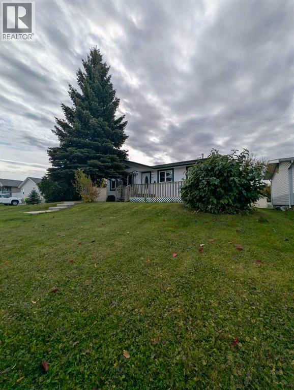
Close to downtown and schools! This cute and cozy home is ready for you! Nice size living room, country style kitchen with pantry, light and bright white cabinetry and access to the side entry, The primary bedroom features a nice size closet, the office has garden doors to the back deck, 3-pc bathroom and 2nd bedroom completes the main level.. The HWT was replaced in 2025 , main level windows replaced i approximately 5 years ago. The lower level is partially developed waiting for the final touches. Outside features a wrap-around deck with a accessibility ramp. The back yard boasts an impressive heated triple car garage with garage openers on all 3 doors. (id:53676)
| Bathroom Total | 1 | Bedrooms Above Ground | 3 |
| Bedrooms Total | 3 | Amperage | 100 Amp Service |
| Appliances | Washer, Refrigerator, Range - Electric, Dishwasher, Dryer, Window Coverings | Architectural Style | Bungalow |
| Basement Development | Partially Finished | Basement Type | Full (partially Finished) |
| Constructed Date | 1960 | Construction Material | Wood Frame |
| Construction Style Attachment | Detached | Cooling Type | None |
| Exterior Finish | Wood Siding | Flooring Type | Carpeted, Linoleum |
| Foundation Type | Poured Concrete | Heating Fuel | Natural Gas |
| Heating Type | Forced Air | Stories Total | 1 |
| Size Interior | 981 Sqft | Total Finished Area | 981 Sqft |
| Type | House | Utility Power | 100 Amp Service |
| Utility Water | Municipal Water |
| Detached Garage | 3 |
| Acreage | No | Fence Type | Not Fenced |
| Land Amenities | Golf Course, Playground, Schools, Shopping, Water Nearby | Landscape Features | Landscaped, Lawn |
| Sewer | Municipal Sewage System | Size Depth | 36.57 M |
| Size Frontage | 15.24 M | Size Irregular | 6000.00 |
| Size Total | 6000 Sqft|4,051 - 7,250 Sqft | Size Total Text | 6000 Sqft|4,051 - 7,250 Sqft |
| Zoning Description | R1 |
| Level | Type | Dimensions |
|---|---|---|
| Main Level | 4pc Bathroom | 9.75 Ft x 4.83 Ft |
| Main Level | Bedroom | 9.92 Ft x 8.92 Ft |
| Main Level | Bedroom | 13.42 Ft x 8.83 Ft |
| Main Level | Kitchen | 9.92 Ft x 17.92 Ft |
| Main Level | Living Room | 15.25 Ft x 13.67 Ft |
| Main Level | Primary Bedroom | 13.33 Ft x 8.92 Ft |

Start Your Mortgage Application


