
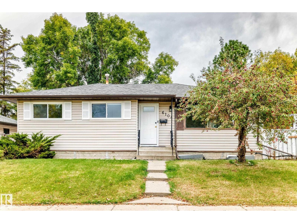
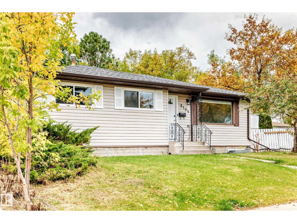
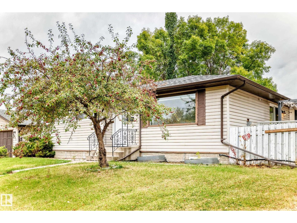
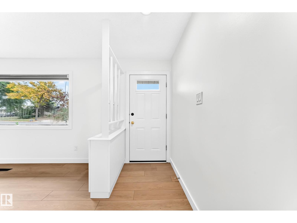
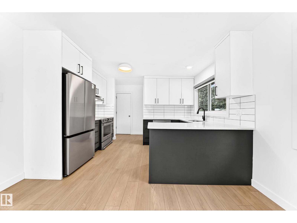
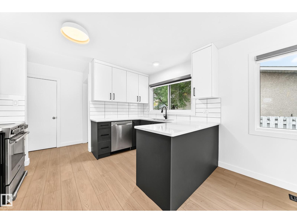
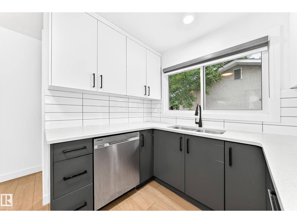
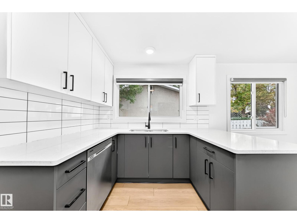
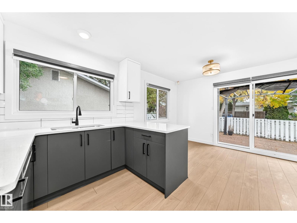
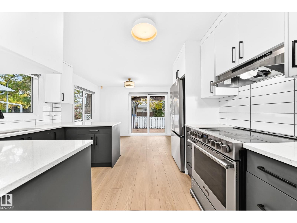
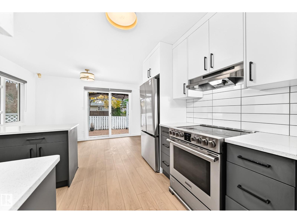
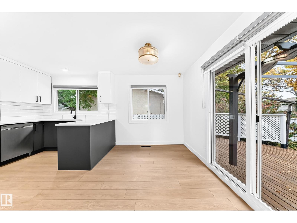
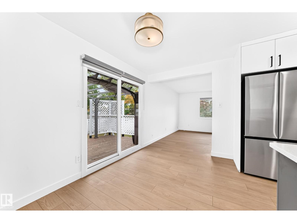
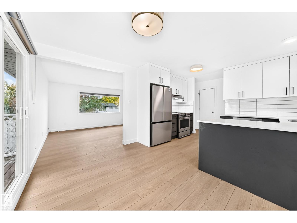
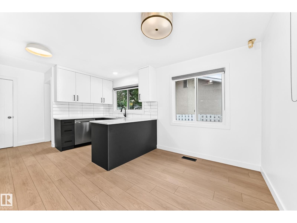
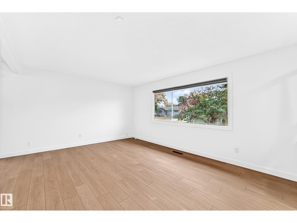
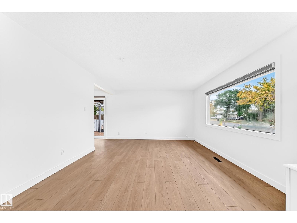
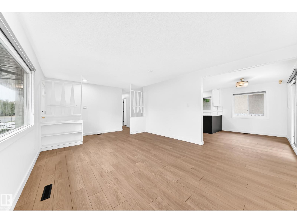
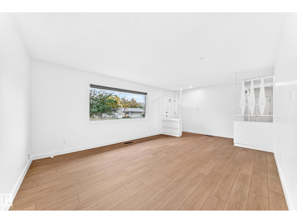
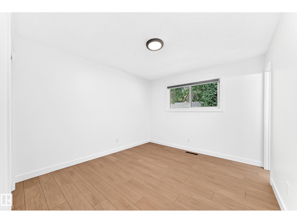
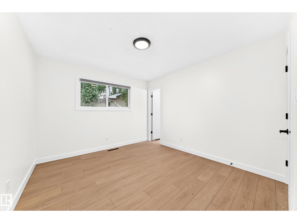
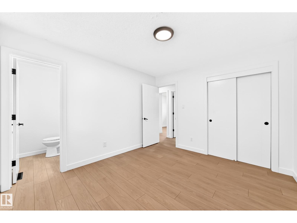
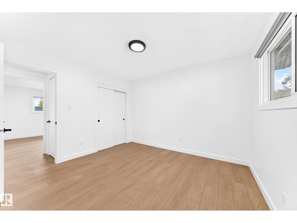
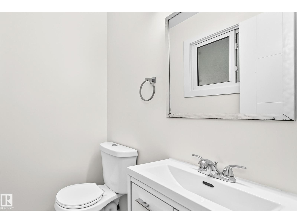
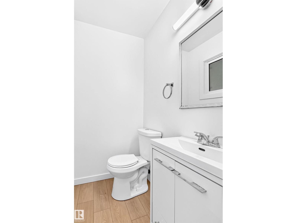
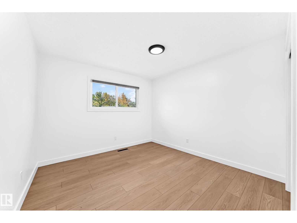
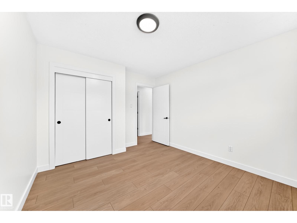
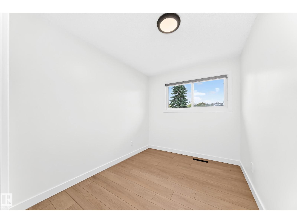
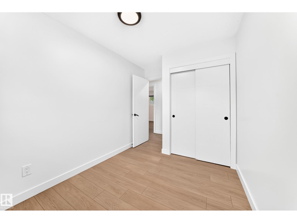
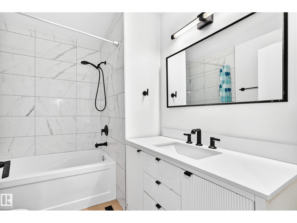
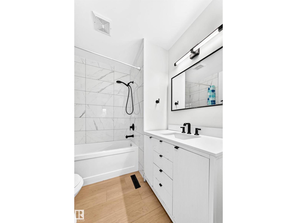
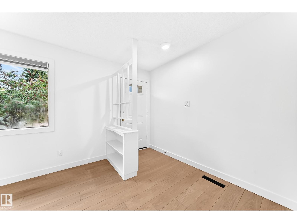
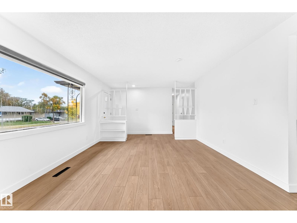
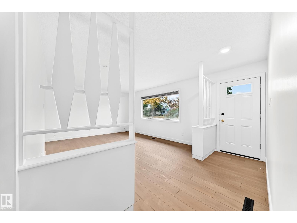
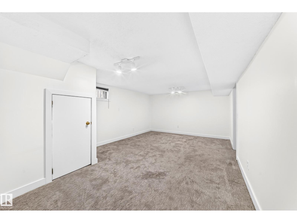
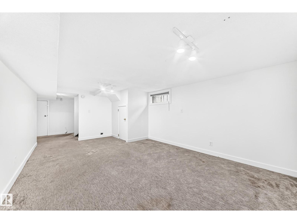
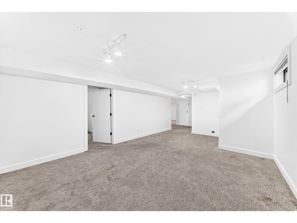
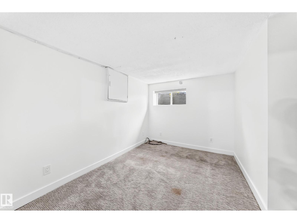
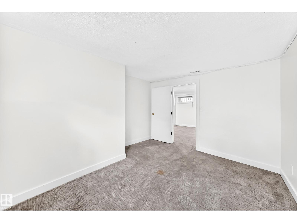
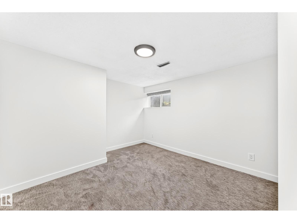
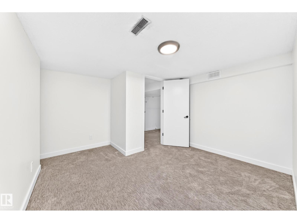
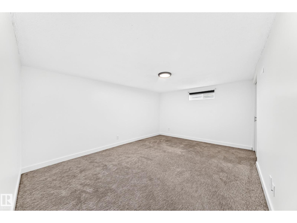
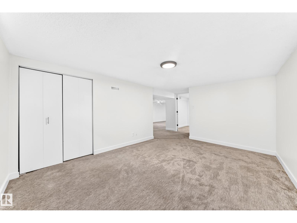
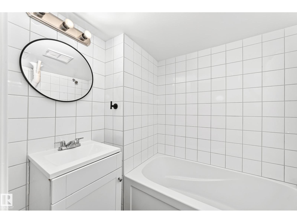
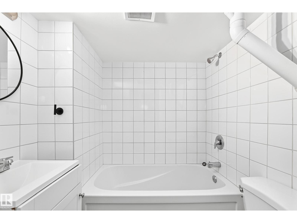
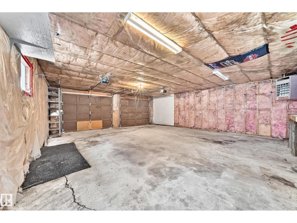
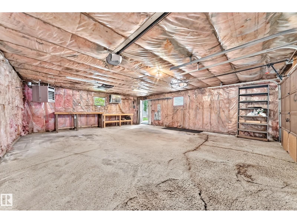
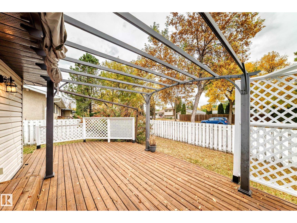
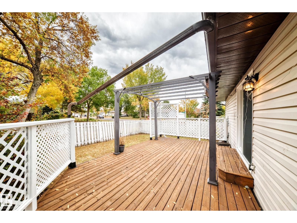
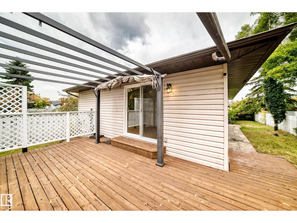
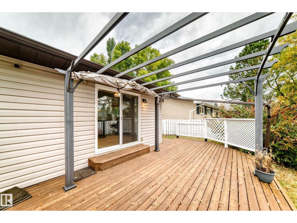
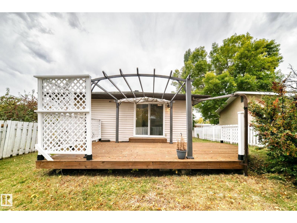
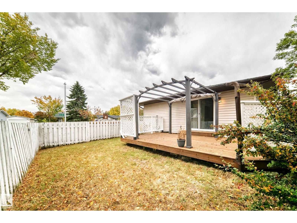
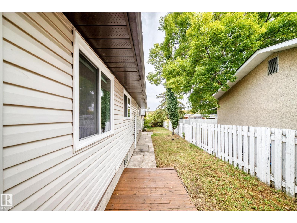
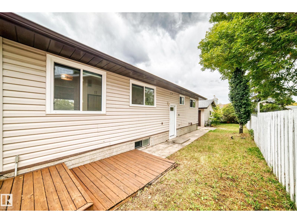
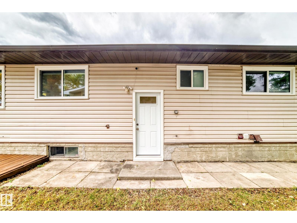
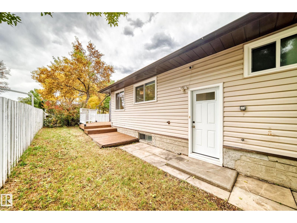
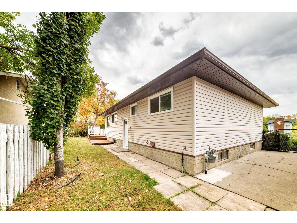
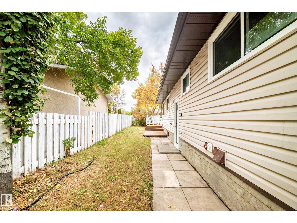
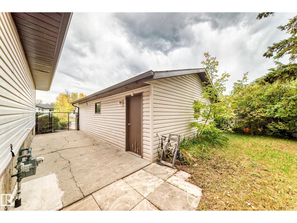
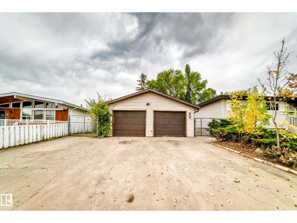
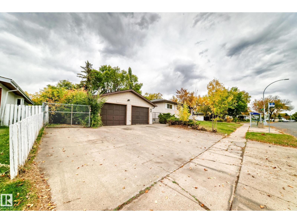
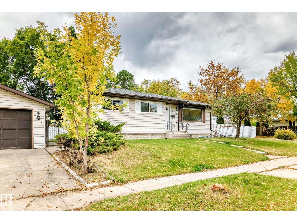
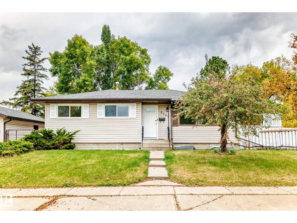
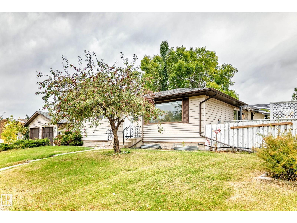
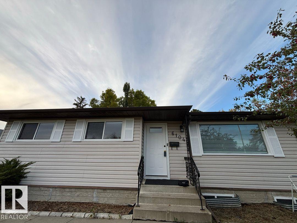
FRESHLY PAINTED 5-BEDROOM CORNER-LOT HOME WITH DOUBLE DETTACHED GARAGE Welcome to 6104 149 Avenue NW, Edmonton! This freshly painted home offers a spacious and functional layout with 5 bedrooms and 2 full bathrooms, making it an excellent opportunity for families looking for additional living space. The main floor features a bright living room, kitchen with ample cabinetry, 1.5 bathrooms, and three bedrooms. The home has no carpet upstairs, making it easy to maintain and giving the space a clean, modern feel. The kitchen comes complete with fridge, stove, and dishwasher, and the patio door provides convenient access to the deck and backyard. All window coverings are included. The fully finished basement provides even more living space and includes 2 additional bedrooms, along with plenty of room for a family room, recreation area, home office, or other uses. Situated on a corner lot, the property offers a generous outdoor setting and excellent curb appeal. Home is in move in ready. (id:53676)
| Bathroom Total | 3 | Bedrooms Total | 5 |
| Appliances | Dishwasher, Dryer, Garage Door Opener Remote(s), Garage Door Opener, Stove, Washer, Window Coverings | Architectural Style | Bungalow |
| Basement Development | Finished | Basement Type | Full (finished) |
| Constructed Date | 1969 | Construction Style Attachment | Attached |
| Fire Protection | Smoke Detectors | Half Bath Total | 1 |
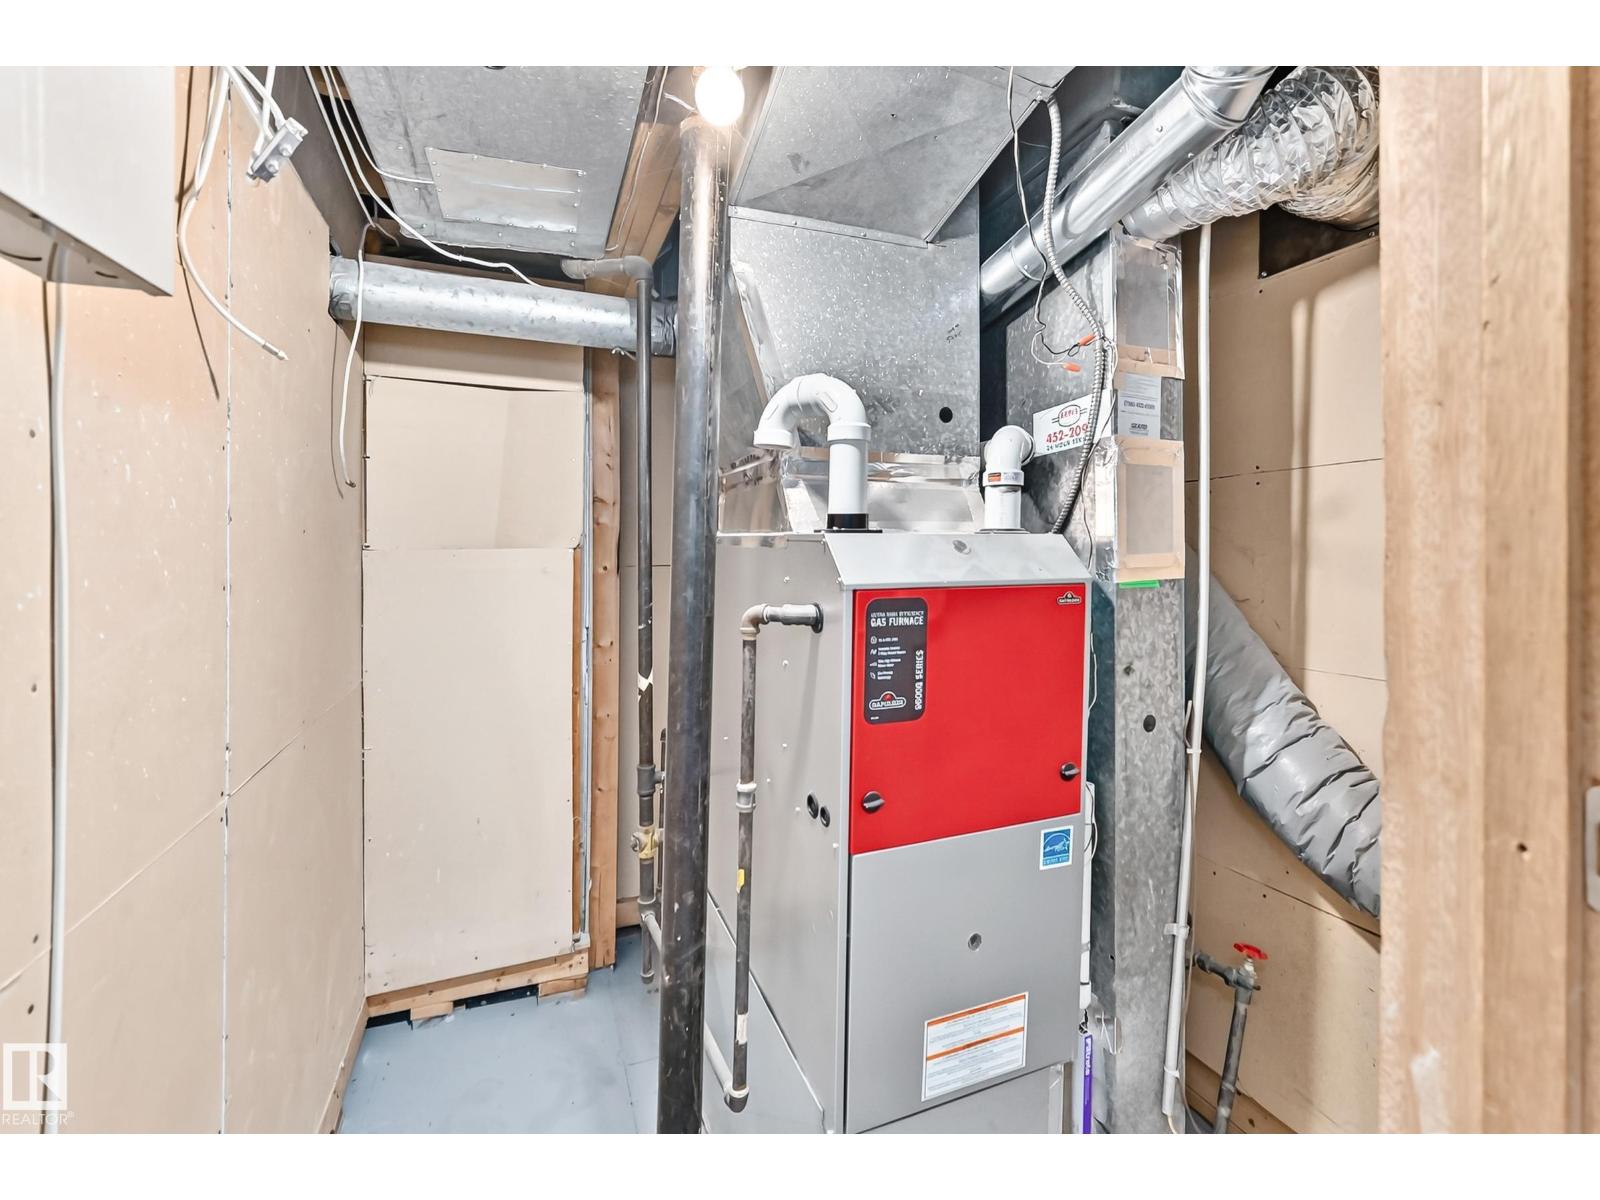
| Heating Type | Forced Air | Stories Total | 1 |
| Size Interior | 1094 Sqft | Type | Row / Townhouse |
| Detached Garage |
| Acreage | No | Fence Type | Fence |
| Land Amenities | Playground, Public Transit, Schools, Shopping | Size Irregular | 579.29 |
| Size Total | 579.29 M2 | Size Total Text | 579.29 M2 |
| Level | Type | Dimensions |
|---|---|---|
| Basement | Family Room | 4.62 m x 3.42 m |
| Basement | Bedroom 4 | 3.5 m x 2.88 m |
| Basement | Bonus Room | 5.79 m x 3.73 m |
| Basement | Bedroom 5 | 3.45 m x 3.6 m |
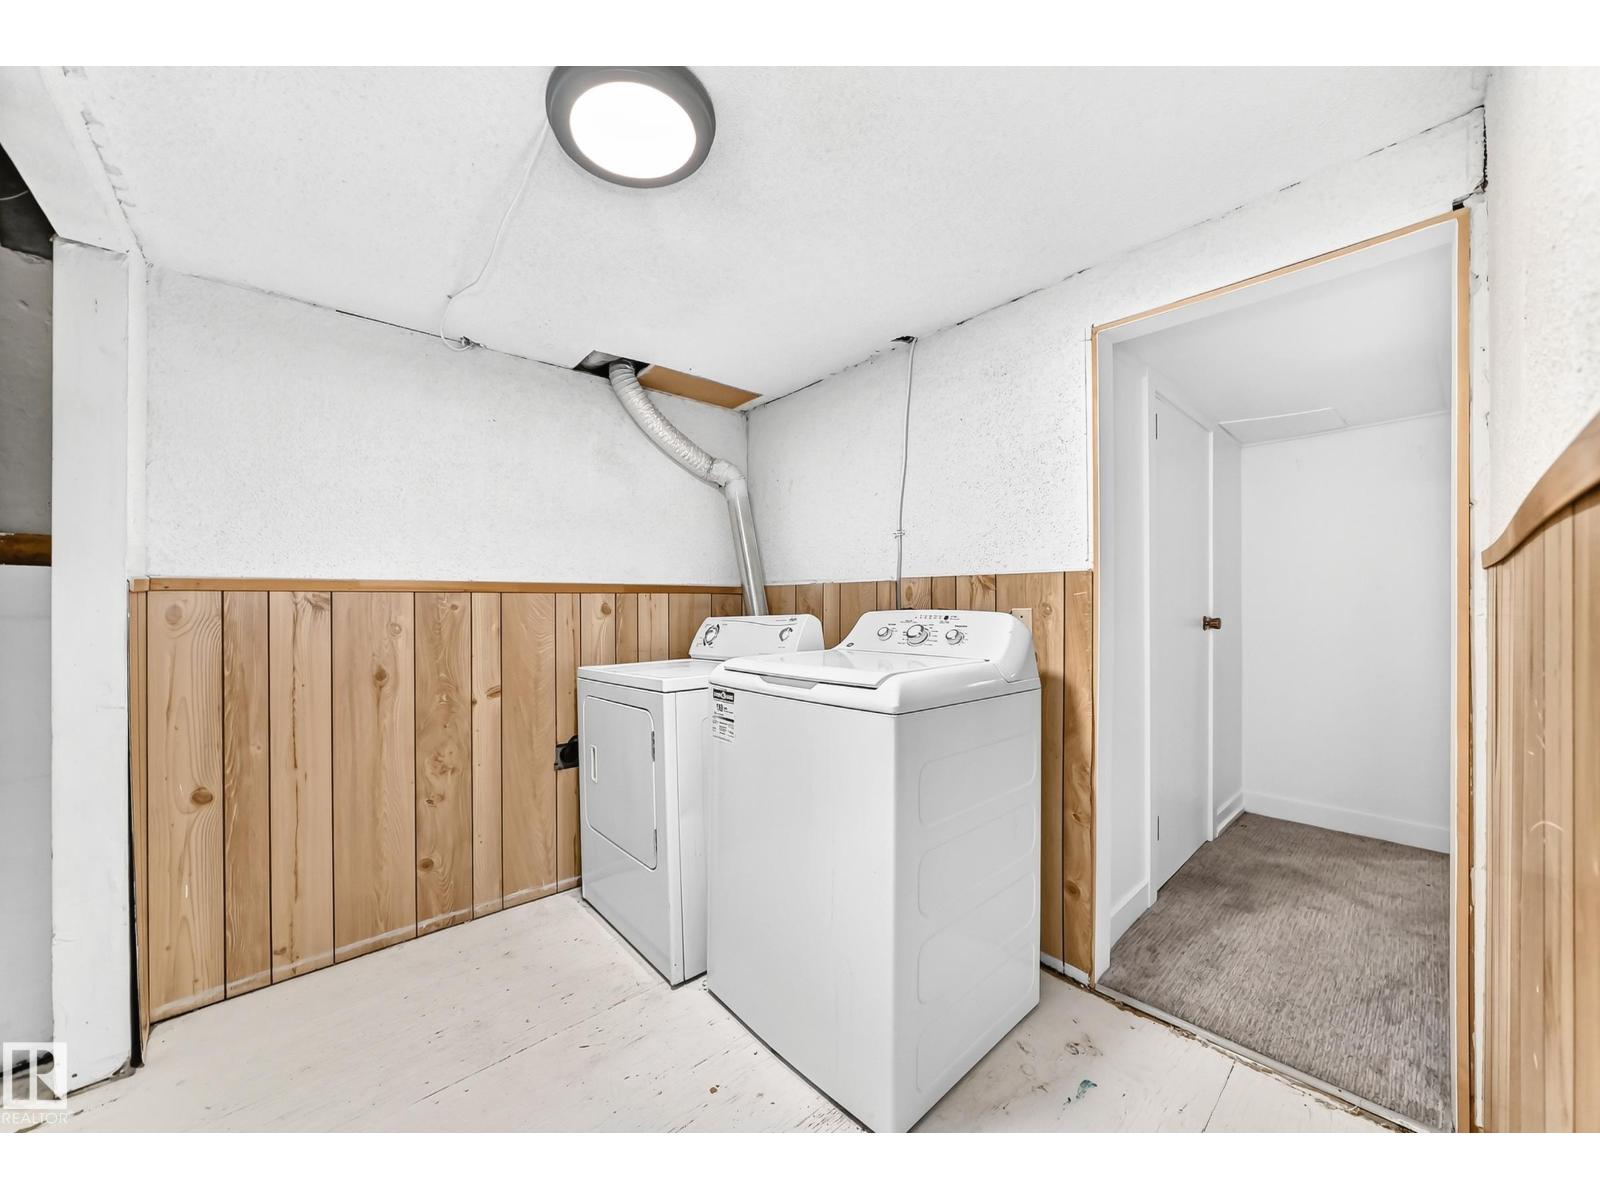
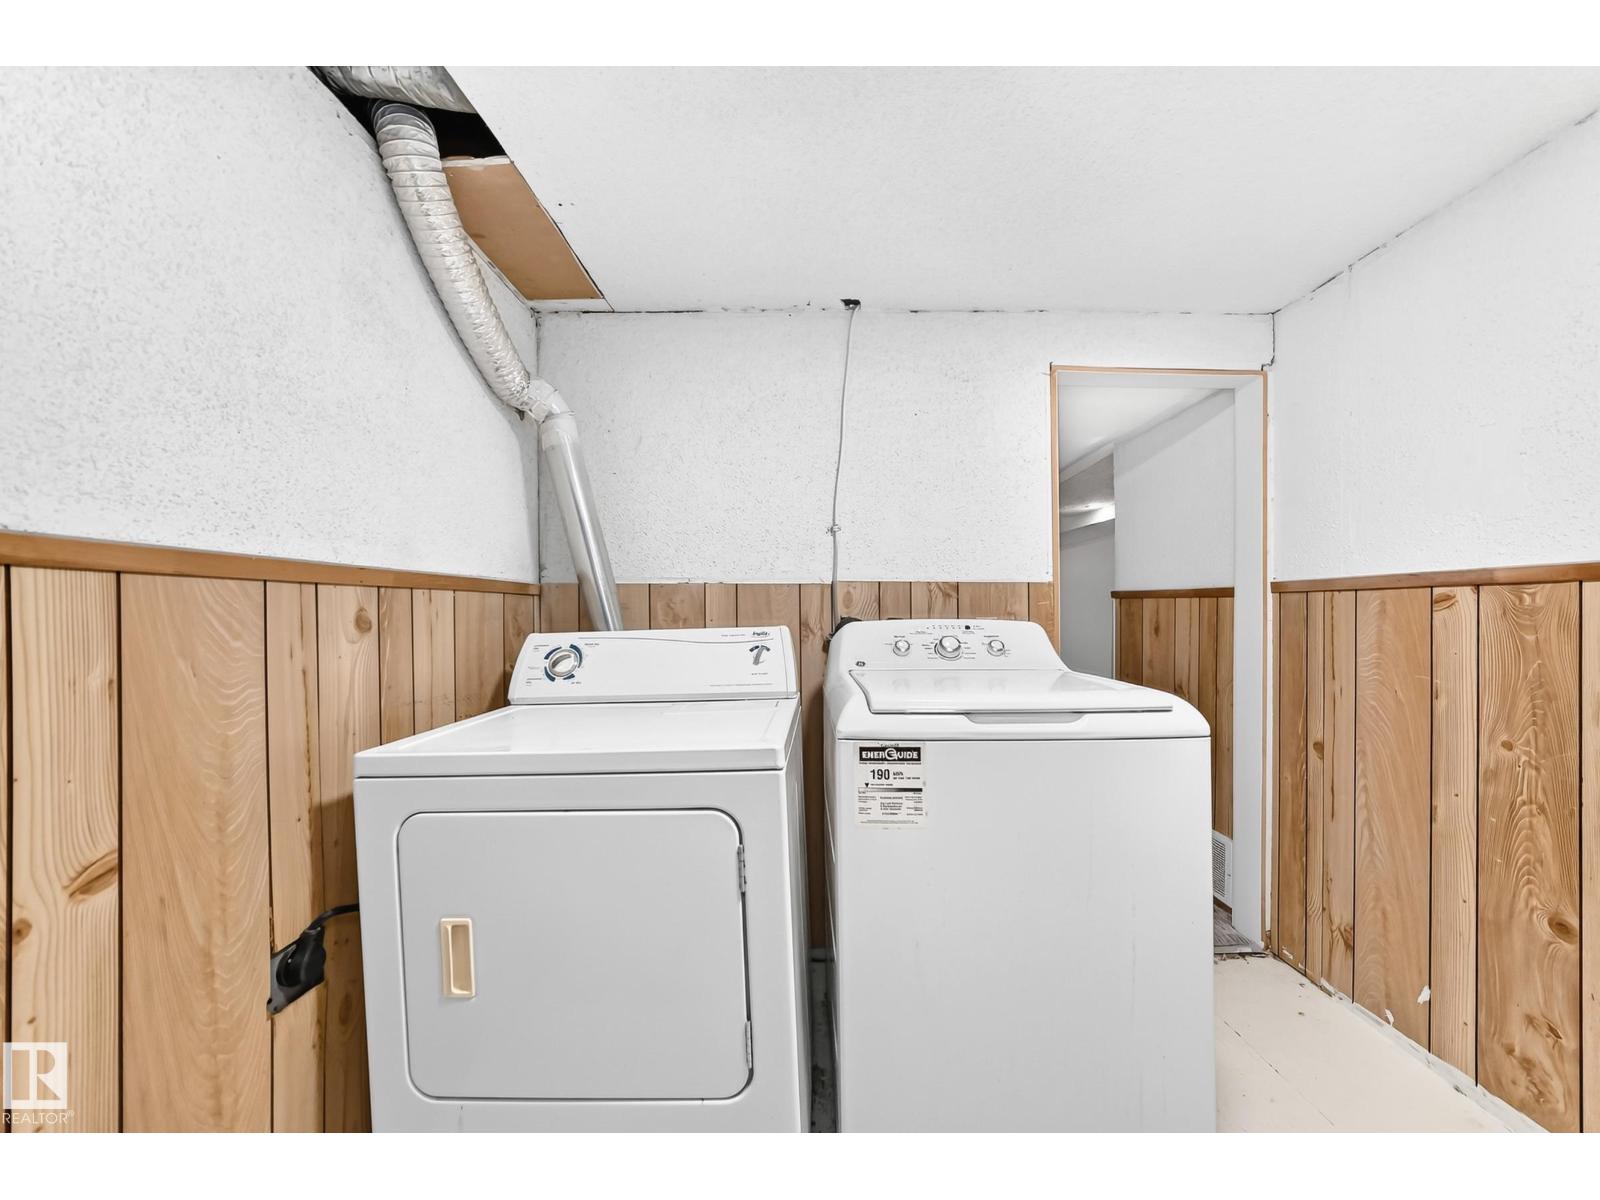
| Basement | Laundry Room | 2.61 m x 2.42 m |
| Basement | Other | 1.89 m x 1.97 m |
| Main Level | Living Room | 4.86 m x 3.98 m |
| Main Level | Dining Room | 4.02 m x 2.41 m |
| Main Level | Kitchen | 3.69 m x 2.64 m |
| Main Level | Primary Bedroom | 3.54 m x 3.24 m |
| Main Level | Bedroom 2 | 3.04 m x 2.43 m |
| Main Level | Bedroom 3 | 3.69 m x 3.23 m |

Start Your Mortgage Application
