
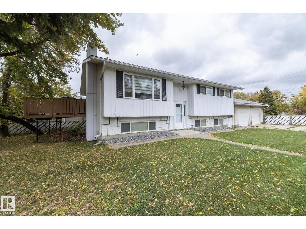
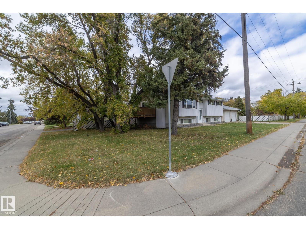
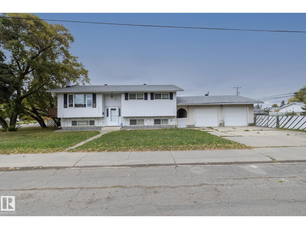
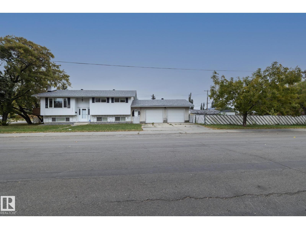
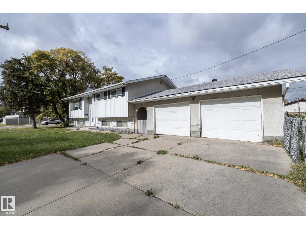
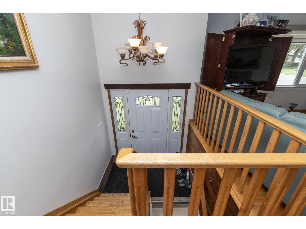
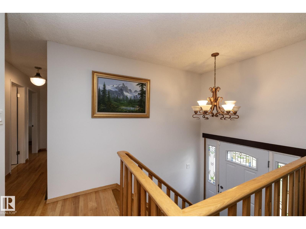
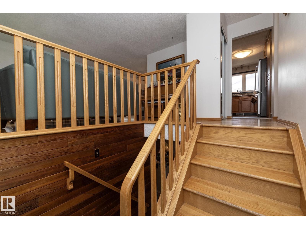
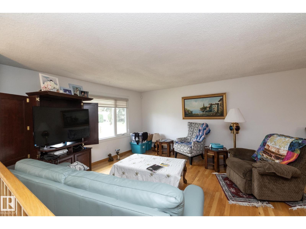
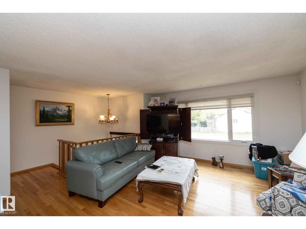
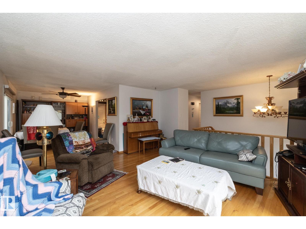
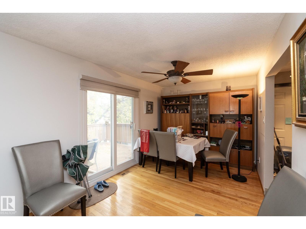
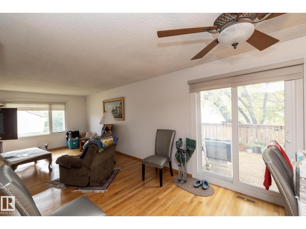
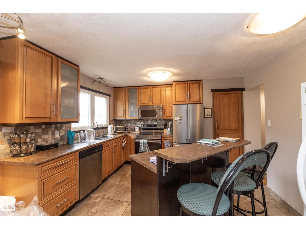
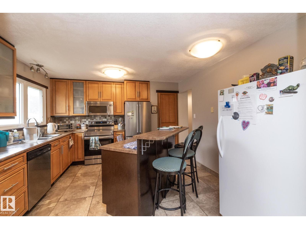
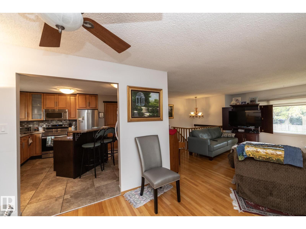
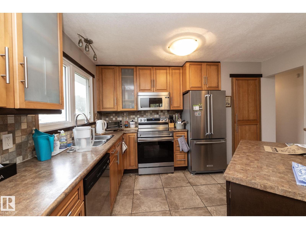
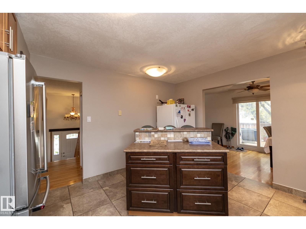
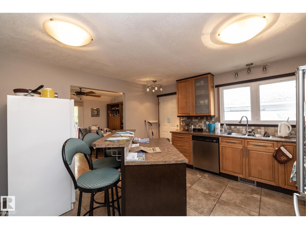
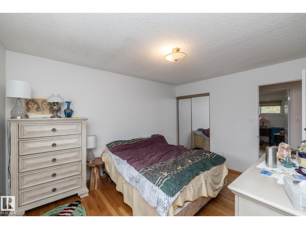
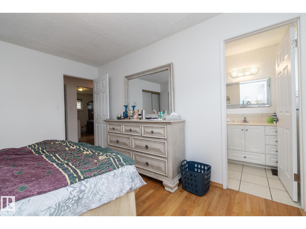
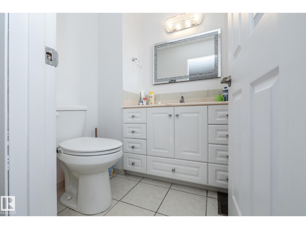
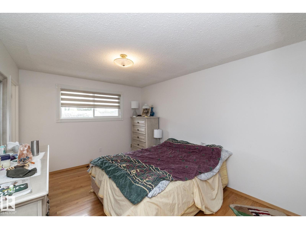
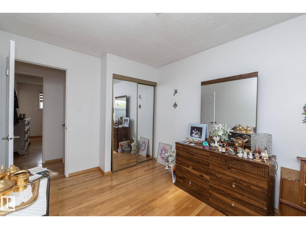
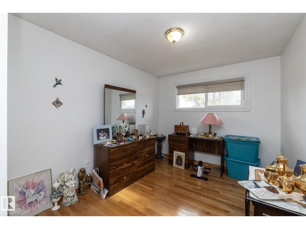
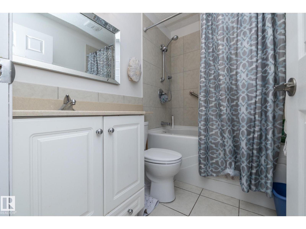
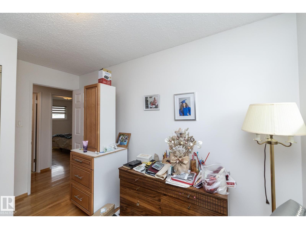
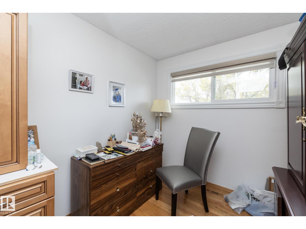
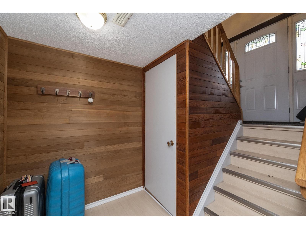
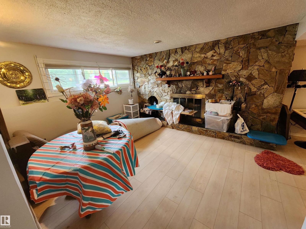
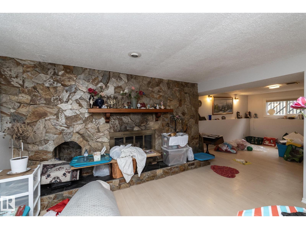
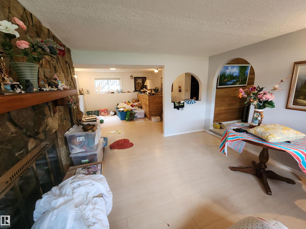
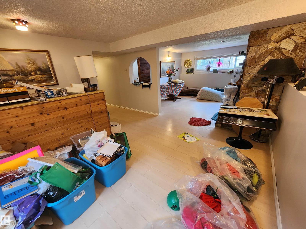
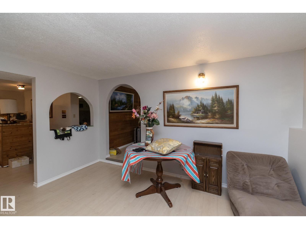
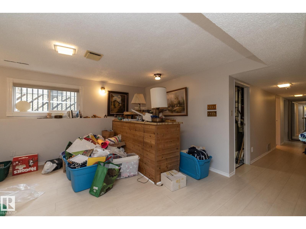
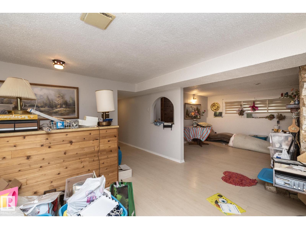
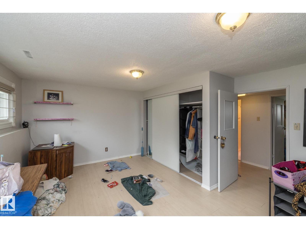
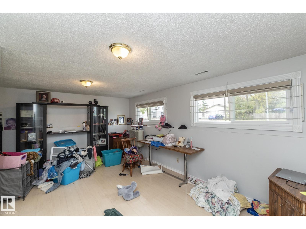
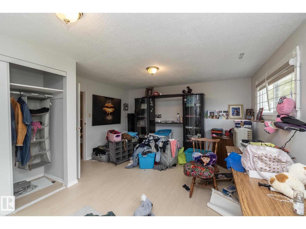
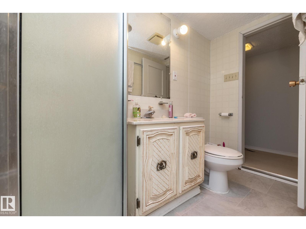
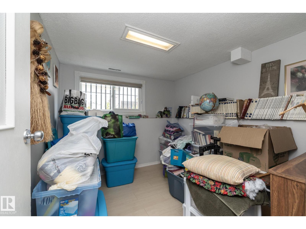
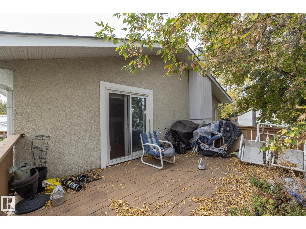
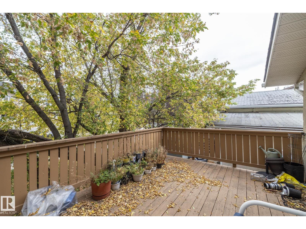
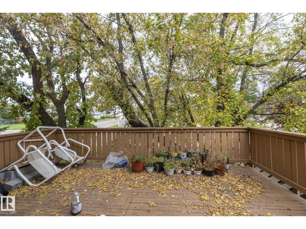
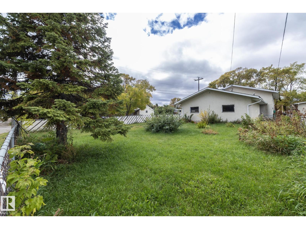
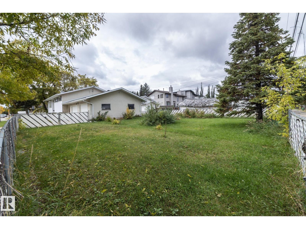
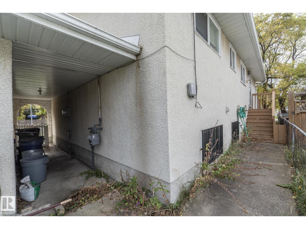
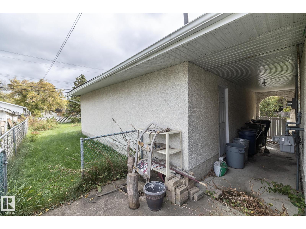
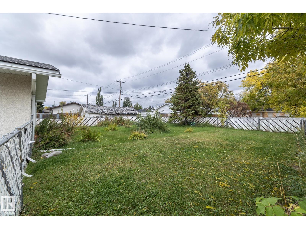
Welcome to a rare find—a solid bi-level on a massive 60' x 157' street-to-alley corner lot. Original hardwood greets you at the entrance and staircase, flowing into a spacious living room. The updated kitchen boasts stainless steel appliances, large tile flooring, and a floating island, opening to a dining area with a raised deck shaded by mature trees. Three main-floor bedrooms include a primary suite with an en-suite. Downstairs offers a second living room anchored by a floor-to-ceiling stone wood fireplace, a play area, and a bar-top, plus a fourth bedroom, bonus room, and full bath. Upgrades include vinyl windows and doors throughout. Complete with an oversized heated garage and a fully fenced yard. Original Owners. (id:53676)
| Bathroom Total | 3 | Bedrooms Total | 4 |
| Amenities | Vinyl Windows | Appliances | Dishwasher, Dryer, Fan, Garage Door Opener Remote(s), Garage Door Opener, Microwave Range Hood Combo, Oven - Built-in, Gas Stove(s), Washer, Window Coverings, Two Refrigerators |
| Architectural Style | Bi-level | Basement Development | Finished |
| Basement Type | Full (finished) | Constructed Date | 1975 |
| Construction Style Attachment | Detached | Fireplace Fuel | Wood |
| Fireplace Present | Yes | Fireplace Type | Unknown |
| Half Bath Total | 1 | Heating Type | Forced Air |
| Size Interior | 1120 Sqft | Type | House |
| Detached Garage |
| Acreage | No | Fence Type | Fence |
| Size Irregular | 688.23 | Size Total | 688.23 M2 |
| Size Total Text | 688.23 M2 |
| Level | Type | Dimensions |
|---|---|---|
| Lower Level | Family Room | 7.99 m x 1.55 m |
| Lower Level | Bedroom 4 | 5.35 m x 3.84 m |
| Lower Level | Bonus Room | 2.47 m x 2.17 m |
| Upper Level | Living Room | 4.72 m x 4.3 m |
| Upper Level | Dining Room | 2.8 m x 3.32 m |
| Upper Level | Kitchen | 3.32 m x 3.57 m |
| Upper Level | Primary Bedroom | 4.02 m x 3.9 m |
| Upper Level | Bedroom 2 | 2.8 m x 3.74 m |
| Upper Level | Bedroom 3 | 3.35 m x 2.62 m |

Start Your Mortgage Application
