
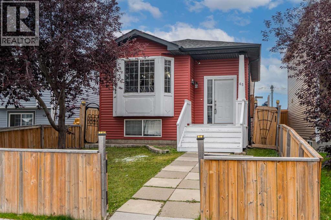
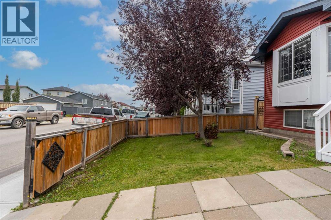
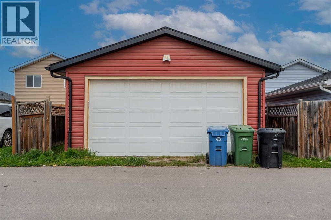
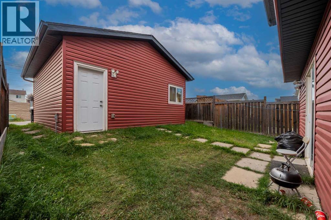
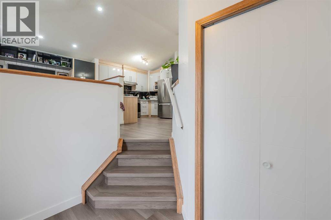
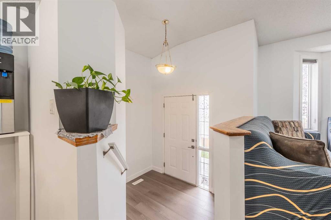
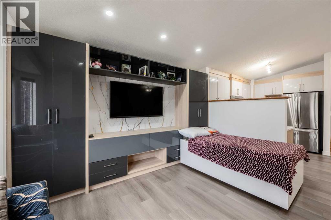
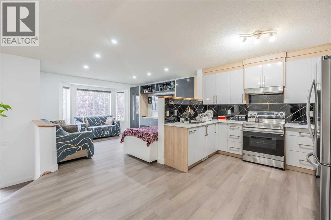
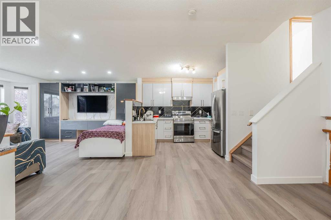
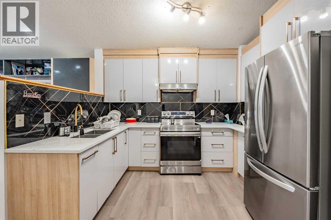
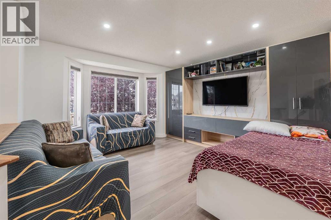
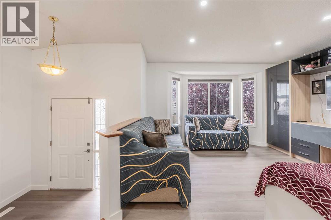
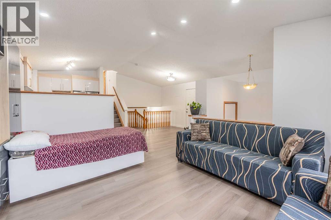
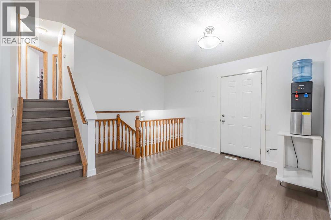
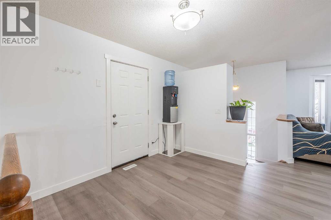
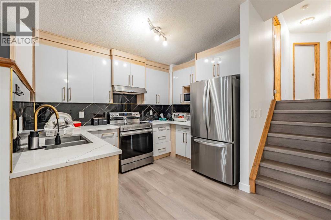
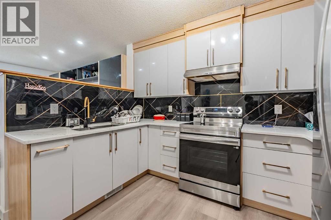
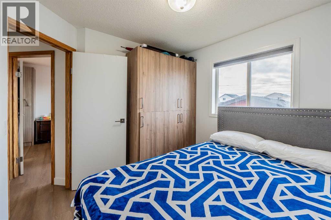
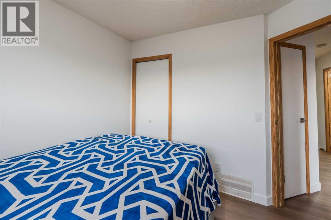
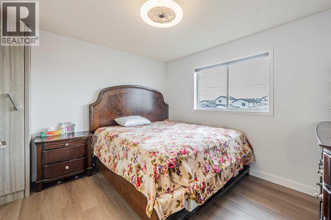
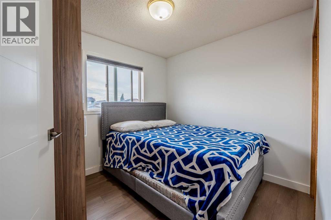
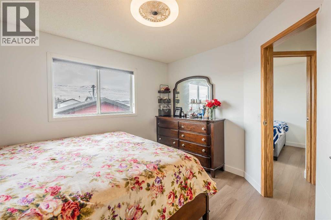
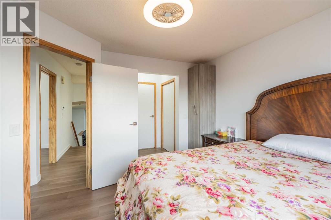
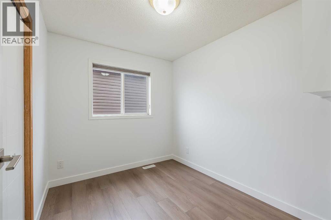
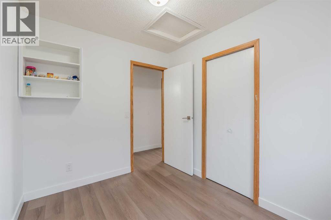
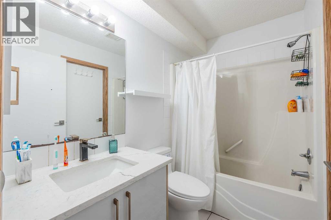
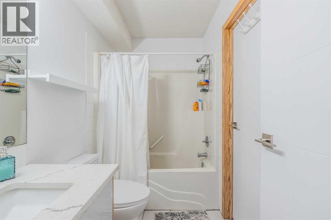
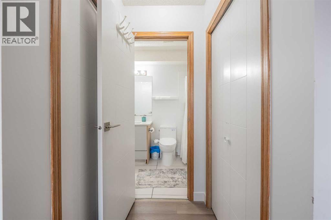
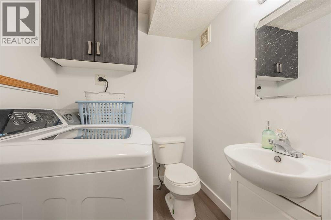
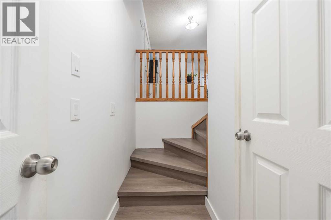
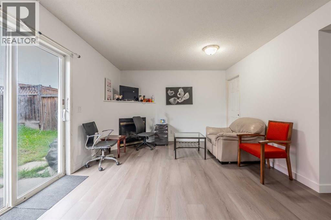
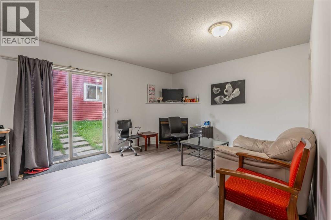
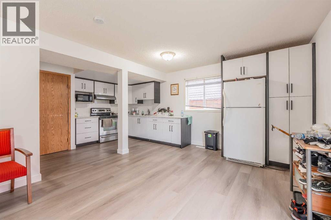
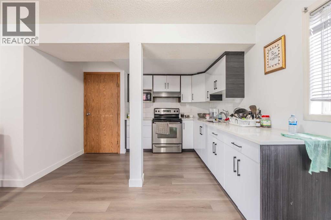
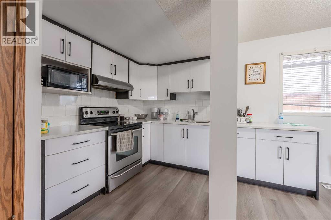
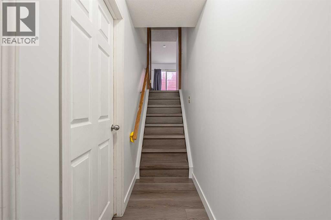
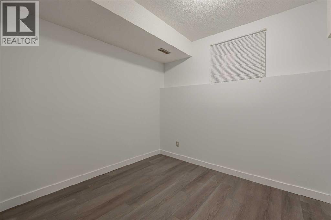
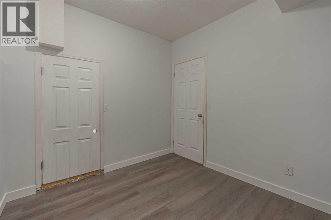
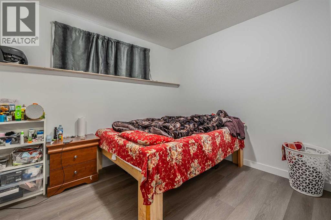
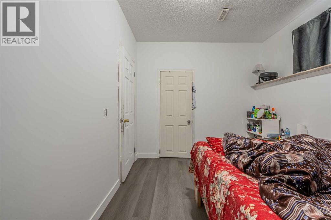
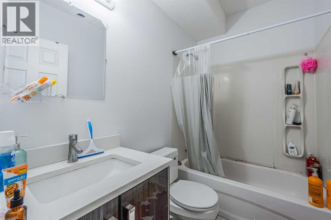
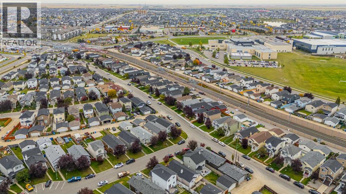
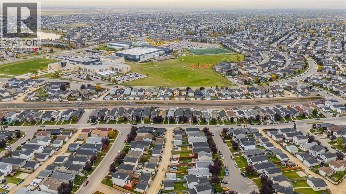
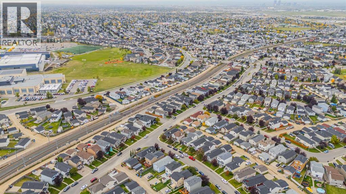
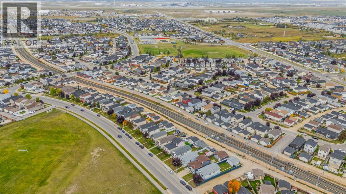
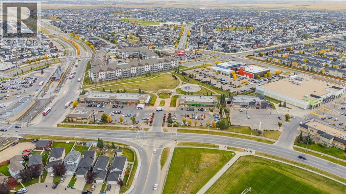
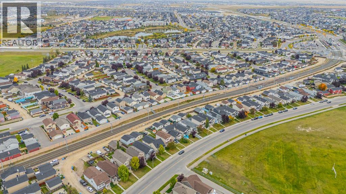
EXTENSIVELY UPGRADED | 5 BEDROOMS | 2.5 BATHROOMS | CURRENTLY RENTED LOWER TWO LEVELS WITH WALK-OUT ACCESS | DOUBLE DETACHED GARAGEWelcome to this beautifully updated 4-level split on a quiet street in the desirable community of Martindale! With over 2,000 sq. ft. of developed living space, this well-kept home offers a spacious layout and extensive recent improvements. Upgrades include new LVP flooring throughout the entire home, including both lower levels, with all previous flooring completely removed, new baseboards, fresh paint, upgrades to both kitchens, updated light switches and closet organizers in every closet. The roof and siding were replaced in 2025. The main floor features a bright living room with a bay window, a spacious dining area and an upgraded kitchen with quartz countertops and ceiling-height cabinetry. Upstairs, you will find three bedrooms, including a primary bedroom with dual closets and direct access to the main bathroom. The currently rented portion spans the lower two levels of the home. The third level features a second kitchen and a spacious living area at ground level, with large windows, a cozy gas fireplace and direct walk-out access to the exterior. Two additional bedrooms and a bathroom are located on the fourth level, below grade. This split-level arrangement provides a bright kitchen and living space with the bedrooms situated on a separate level, offering mortgage-helper potential. A 2-piece bathroom and separate laundry area add everyday convenience. Outside, enjoy a fully fenced front and backyard, a double detached garage and convenient alley access. Located close to schools, parks, public transit and the Gurdwara Sahib, this extensively refreshed home combines space, thoughtful upgrades and a convenient location. Schedule your showing today! (id:53676)
| Bathroom Total | 3 | Bedrooms Above Ground | 3 |
| Bedrooms Below Ground | 2 | Bedrooms Total | 5 |
| Appliances | Refrigerator, Range - Electric, Microwave, Hood Fan, Window Coverings, Garage Door Opener, Washer & Dryer | Architectural Style | 4 Level |
| Basement Development | Finished | Basement Features | Separate Entrance, Suite |
| Basement Type | Full (finished) | Constructed Date | 2000 |
| Construction Material | Wood Frame | Construction Style Attachment | Detached |
| Cooling Type | None | Exterior Finish | Vinyl Siding |
| Fireplace Present | Yes | Fireplace Total | 1 |
| Flooring Type | Tile, Vinyl Plank | Foundation Type | Poured Concrete |
| Half Bath Total | 1 | Heating Fuel | Natural Gas |
| Heating Type | Forced Air | Size Interior | 1491 Sqft |
| Total Finished Area | 1491.1 Sqft | Type | House |
| Detached Garage | 2 |
| Acreage | No | Fence Type | Fence |
| Land Amenities | Park, Playground, Schools, Shopping | Size Depth | 32.07 M |
| Size Frontage | 9.8 M | Size Irregular | 301.00 |
| Size Total | 301 M2|0-4,050 Sqft | Size Total Text | 301 M2|0-4,050 Sqft |
| Zoning Description | R-cg |
| Level | Type | Dimensions |
|---|---|---|
| Basement | Bedroom | 9.58 Ft x 8.67 Ft |
| Basement | Bedroom | 8.83 Ft x 11.58 Ft |
| Basement | 3pc Bathroom | 5.00 Ft x 7.50 Ft |
| Basement | Kitchen | 10.08 Ft x 8.08 Ft |
| Basement | Family Room | 16.92 Ft x 21.08 Ft |
| Basement | Furnace | 10.33 Ft x 7.50 Ft |
| Main Level | Living Room | 14.50 Ft x 13.00 Ft |
| Main Level | Kitchen | 10.50 Ft x 8.42 Ft |
| Main Level | Dining Room | 15.75 Ft x 12.67 Ft |
| Main Level | Primary Bedroom | 11.00 Ft x 11.50 Ft |
| Main Level | 3pc Bathroom | 5.00 Ft x 8.00 Ft |
| Main Level | Bedroom | 8.92 Ft x 9.58 Ft |
| Main Level | Bedroom | 7.83 Ft x 9.33 Ft |
| Main Level | 2pc Bathroom | 5.92 Ft x 5.50 Ft |

Start Your Mortgage Application


