
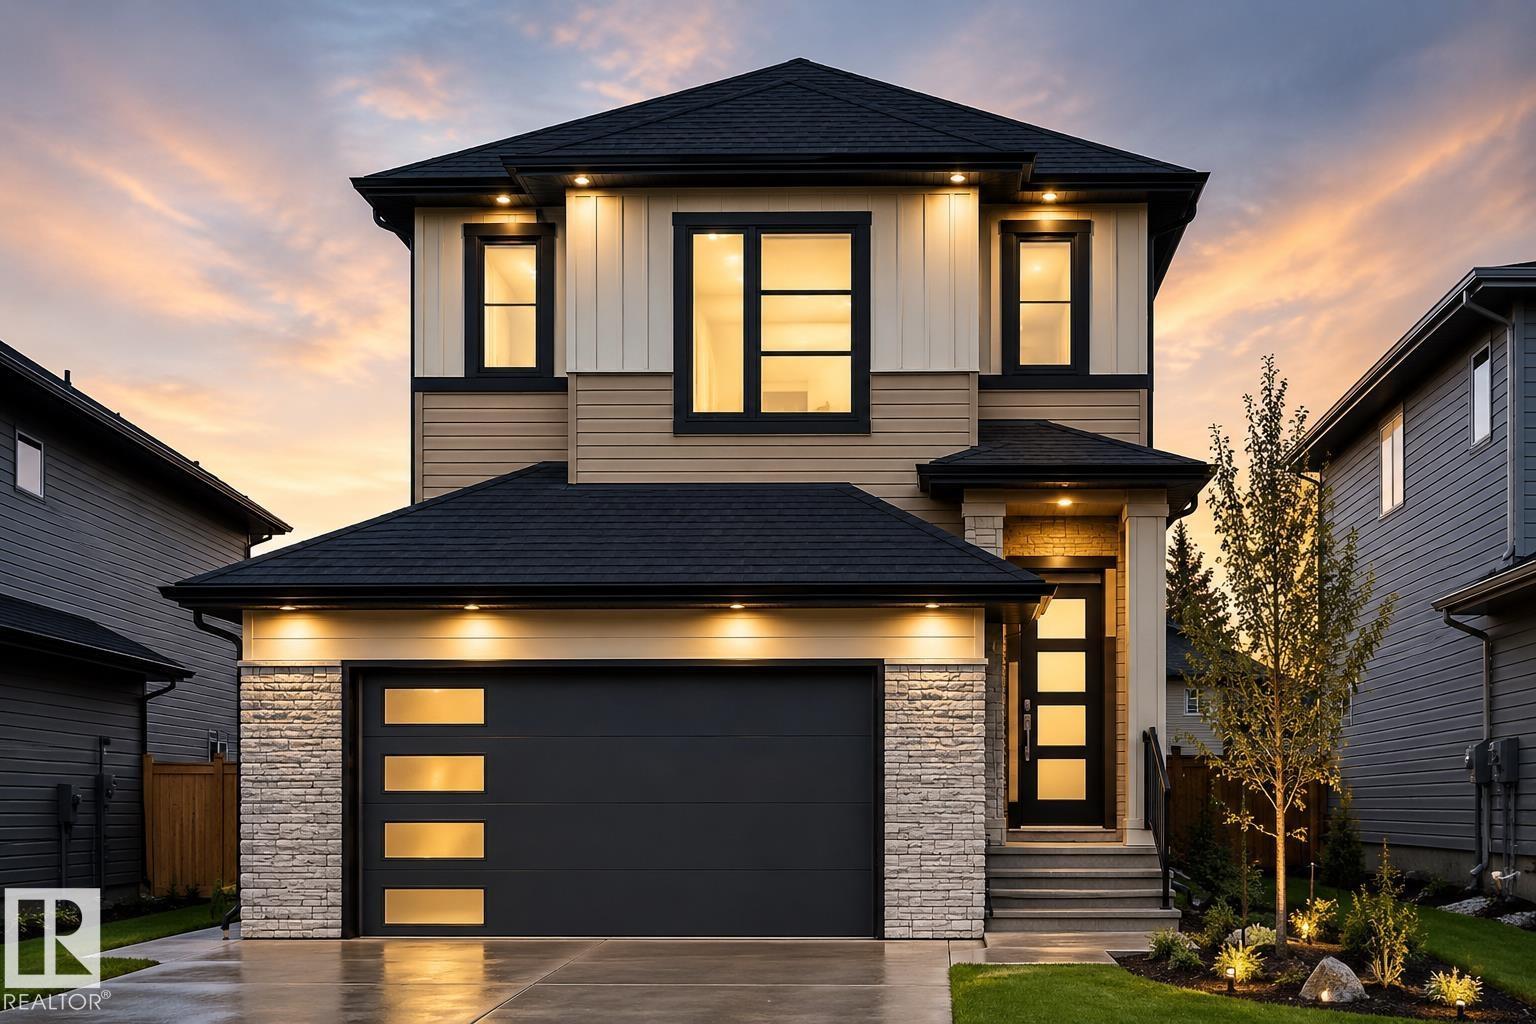
UNDER CONSTRUCTION | POSSESSION DEC 2026 | OPEN TO ABOVE | SPICE KITCHEN | MAIN FLOOR BEDROOM & FULL BATH | BONUS ROOM | DOUBLE ATTACHED GARAGE |SEPARATE ENTRANCE | CORNER LOT Welcome to this beautifully designed 2-storey home in Mattson with a functional family-friendly layout and modern finishes throughout. The main floor features a spacious OPEN TO ABOVE living area with ELECTRIC FIREPLACE, stylish kitchen with island, separate SPICE KITCHEN, bright dining area, MAIN FLOOR BEDROOM/DEN and FULL BATH. Upstairs offers a large BONUS ROOM, convenient upper floor laundry, 3 spacious bedrooms including a stunning primary suite with WALK-IN CLOSET and luxury ENSUITE featuring freestanding tub and separate shower. Double attached garage and with SEPARATE ENTRANCE excellent future basement development potential. Located close to parks, schools, shopping, walking trails and future amenities. UNDER CONSTRUCTION – POSSESSION EXPECTED DECEMBER 2026. Photos are for illustration purposes only. (id:53676)
| Bathroom Total | 3 | Bedrooms Total | 4 |
| Amenities | Ceiling - 9ft | Appliances | See Remarks |
| Basement Development | Unfinished | Basement Type | Full (unfinished) |
| Constructed Date | 2026 | Construction Style Attachment | Detached |
| Fire Protection | Smoke Detectors | Fireplace Fuel | Electric |
| Fireplace Present | Yes | Fireplace Type | Unknown |
| Heating Type | Forced Air | Stories Total | 2 |
| Size Interior | 2292 Sqft | Type | House |
| Attached Garage |
| Acreage | No | Land Amenities | Public Transit, Schools, Shopping |
| Level | Type | Dimensions |
|---|---|---|
| Main Level | Living Room | Measurements not available |
| Main Level | Dining Room | Measurements not available |
| Main Level | Kitchen | Measurements not available |
| Main Level | Family Room | Measurements not available |
| Main Level | Bedroom 4 | Measurements not available |
| Main Level | Second Kitchen | Measurements not available |
| Main Level | Mud Room | Measurements not available |
| Upper Level | Primary Bedroom | Measurements not available |
| Upper Level | Bedroom 2 | Measurements not available |
| Upper Level | Bedroom 3 | Measurements not available |
| Upper Level | Bonus Room | Measurements not available |
| Upper Level | Laundry Room | Measurements not available |

Start Your Mortgage Application
