
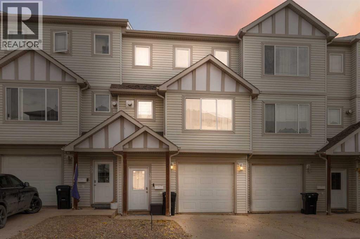
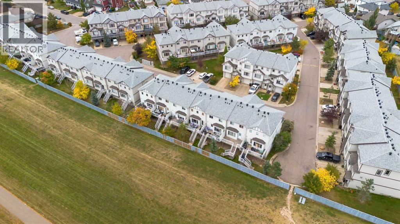
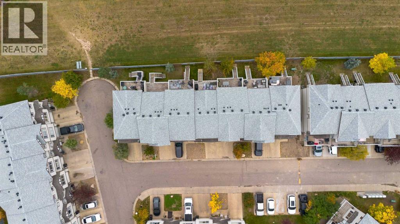
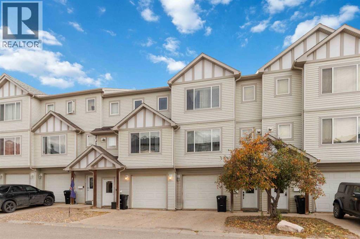
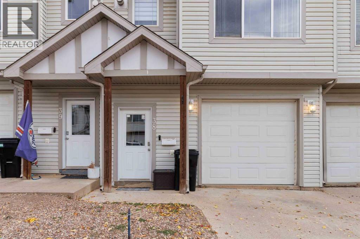
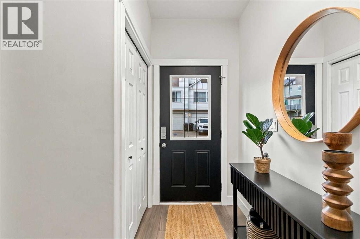
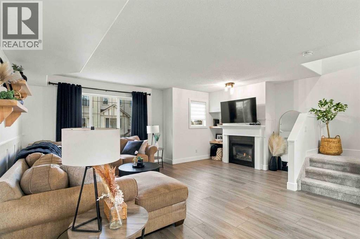
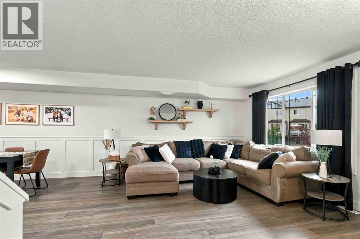
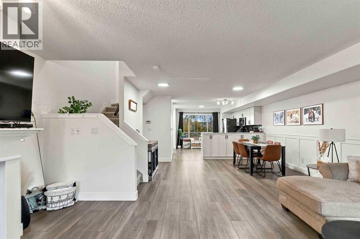
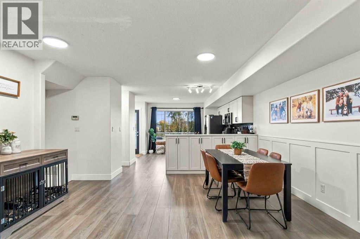
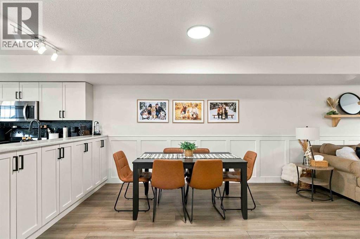
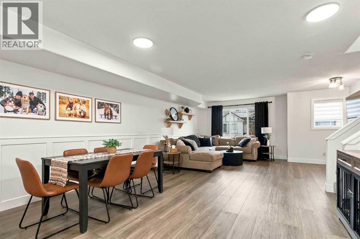
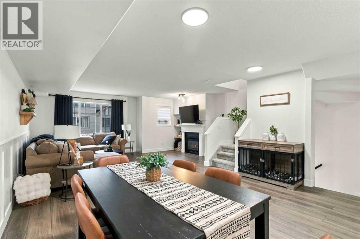
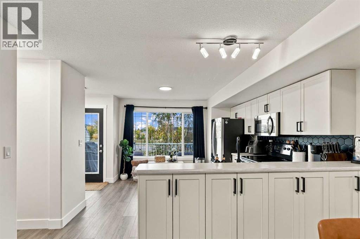
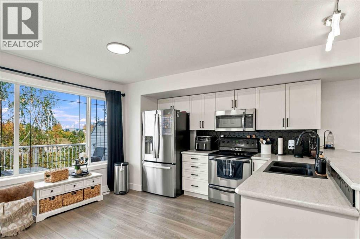
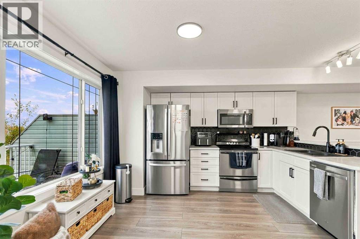
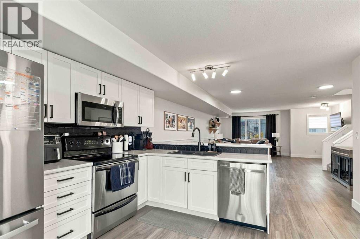
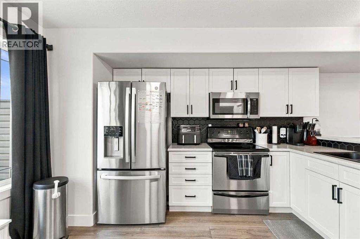
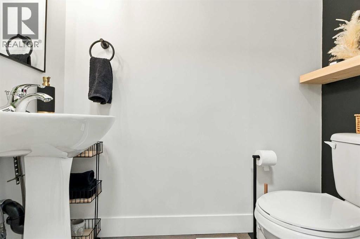
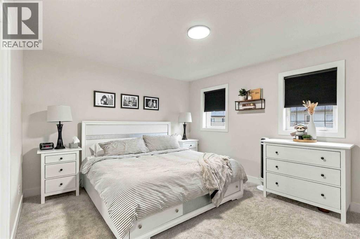
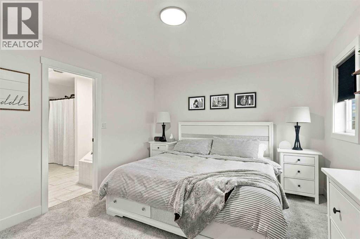
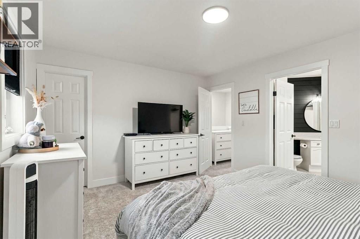
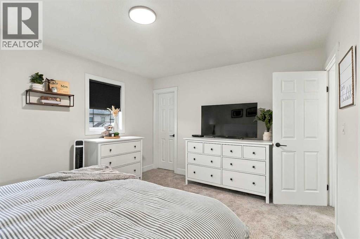
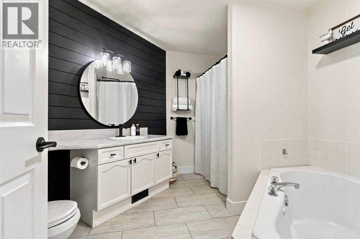
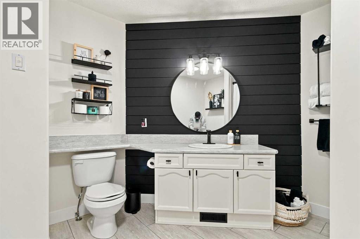
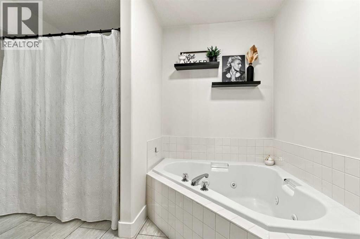
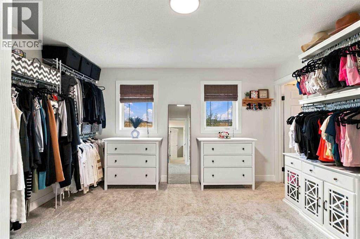
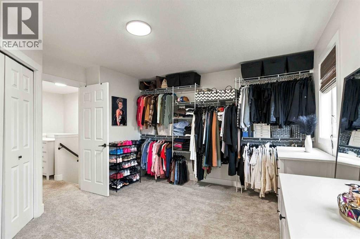
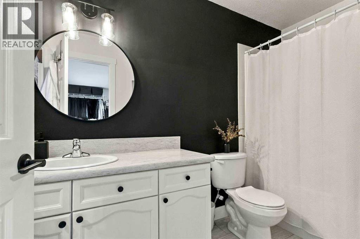
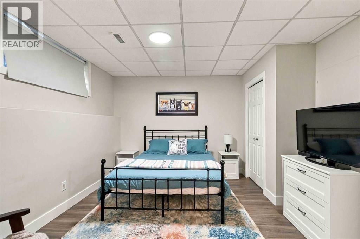
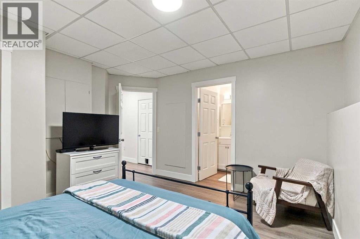
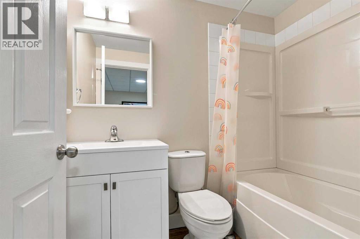
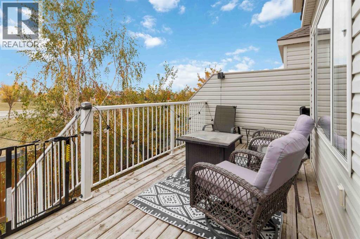
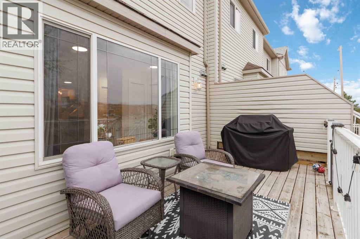
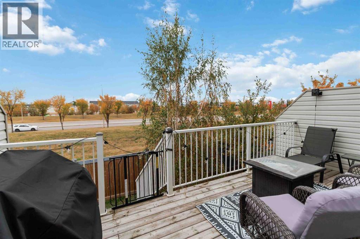
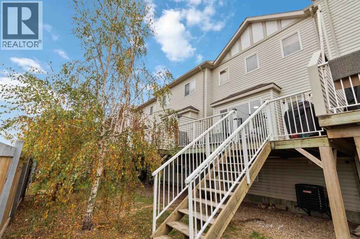
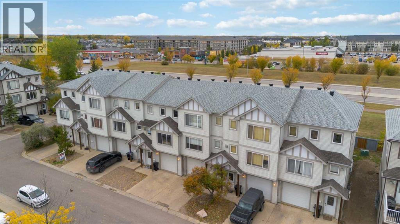
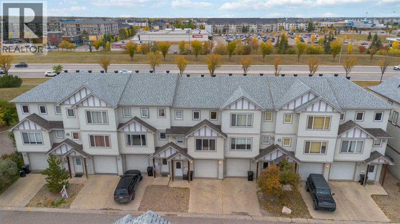
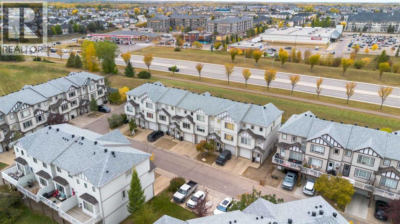
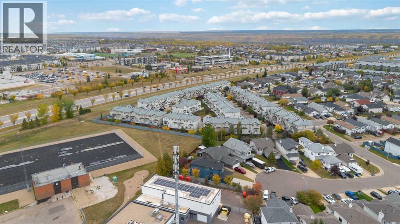
Welcome home to 38-240 Laffont Way located in Winchester Villas; This renovated townhome is in excellent well maintained condition. New Shingles 2 years ago, New Central A/C just installed Sept/26, Upgraded kitchen Cabinetry; LVP flooring & LVP tile in Baths, 3 Bedrooms all with their own private ensuites! Single attached garage and backing onto the greenspace with no neighbor's behind and so very well centrally located with Grocery, Gas, Restaurants, Shopping, Banks and more all within a block of this home! Let's go inside... This walk-up townhome you enter at street level inside the foyer you have access to the garage that has workbench, custom built storage shelving and still room for your car. You also have access to the 3rd bedroom with 4 piece ensuite. Up the stairs to the main level you have a beautiful open concept floor plan that has upgraded LED lighting fixtures, main floor laundry with front load washer/dryer, 1/2 bath, large living room with custom accent wainscotting adding a beautiful feel to this room + gas fireplace built in accent shelving; large dining area and a beautiful white kitchen with lots of counter working space, upgraded newer appliances including the over the range microwave and built in dishwasher and oversize fridge. Main floor you also have room to add a desk/office working area if needed and you also have access to your private rear deck patio area off the kitchen and stairs to the grass and with no neighbors behind you get stunning evening sunsets as this faces north westerly. As we continue to explore upstairs you find two more very large bedrooms; primary bedroom has walk-in closet and massive 5 piece ensuite that has 2-person walk-in shower and corner jetted jacuzzi tub and custom mirror and black shiplap accents. A great place to sneak away and relax! 2nd bedroom is large and is currently being used as a dressing room (shelving can be removed by owner or left for the buyer) also a large bedroom with its own 4 piece ensuite as w ell! This stunning upgraded Townhome wont last long so call today to get more details or come for a visit to learn more details about this home; before its gone! (id:53676)
| Bathroom Total | 4 | Bedrooms Above Ground | 2 |
| Bedrooms Below Ground | 1 | Bedrooms Total | 3 |
| Appliances | Refrigerator, Dishwasher, Stove, Window Coverings, Garage Door Opener, Washer & Dryer | Basement Development | Finished |
| Basement Features | Walk Out | Basement Type | Full (finished) |
| Constructed Date | 2005 | Construction Style Attachment | Attached |
| Cooling Type | Central Air Conditioning | Exterior Finish | See Remarks |
| Fire Protection | Smoke Detectors | Fireplace Present | Yes |
| Fireplace Total | 1 | Flooring Type | Carpeted, Vinyl Plank |
| Foundation Type | Poured Concrete | Half Bath Total | 1 |
| Heating Fuel | Natural Gas | Heating Type | Forced Air |
| Stories Total | 2 | Size Interior | 1700 Sqft |
| Total Finished Area | 1700 Sqft | Type | Row / Townhouse |
| Concrete | |
| Parking Pad | |
| Attached Garage | 1 |
| Acreage | No | Fence Type | Partially Fenced |
| Land Amenities | Park, Playground, Schools, Shopping | Landscape Features | Landscaped |
| Size Total Text | Unknown | Zoning Description | R2 |
| Level | Type | Dimensions |
|---|---|---|
| Second Level | 4pc Bathroom | 10.50 Ft x 10.42 Ft |
| Second Level | 4pc Bathroom | 5.08 Ft x 9.92 Ft |
| Second Level | Bedroom | 13.58 Ft x 12.92 Ft |
| Second Level | Primary Bedroom | 14.00 Ft x 11.83 Ft |
| Lower Level | 4pc Bathroom | 5.00 Ft x 7.42 Ft |
| Lower Level | Bedroom | 13.25 Ft x 13.17 Ft |
| Lower Level | Foyer | 7.00 Ft x 11.42 Ft |
| Main Level | 2pc Bathroom | 3.08 Ft x 6.25 Ft |
| Main Level | Dining Room | 15.33 Ft x 11.42 Ft |
| Main Level | Kitchen | 15.33 Ft x 15.25 Ft |
| Main Level | Living Room | 18.67 Ft x 12.25 Ft |

Start Your Mortgage Application
