
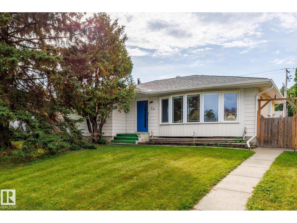
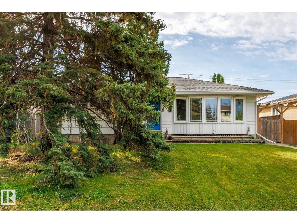
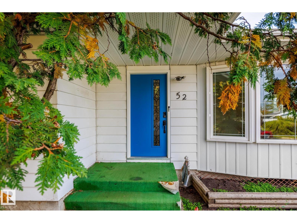
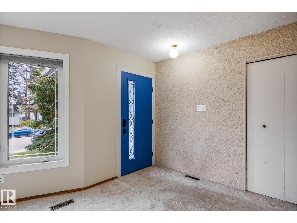
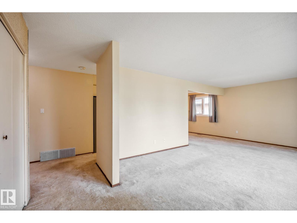
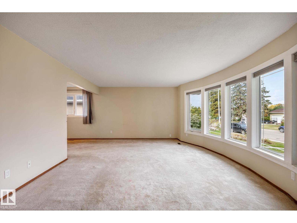
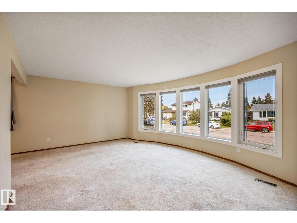
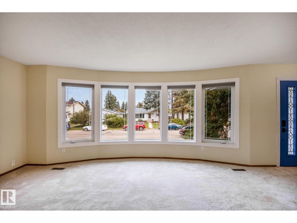
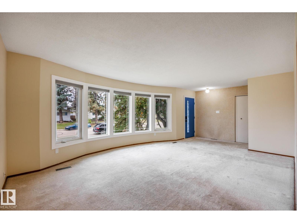
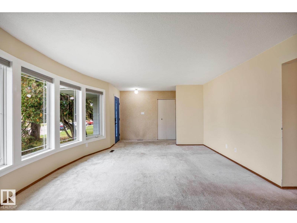
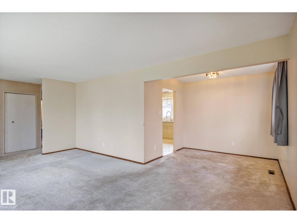
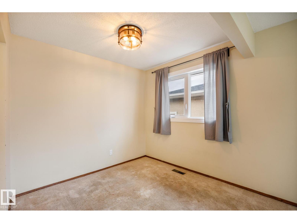
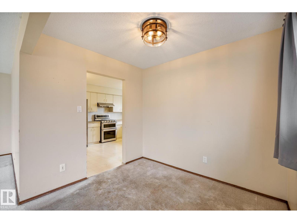
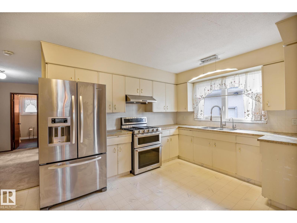
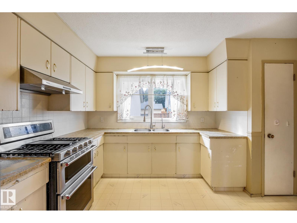
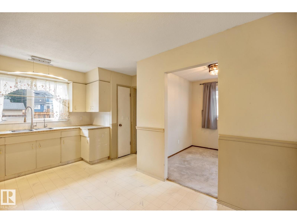
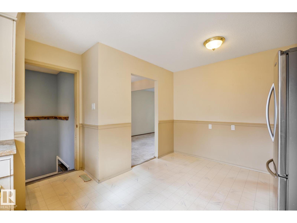
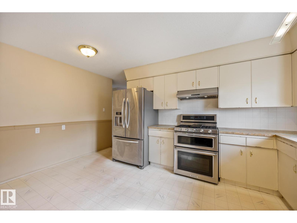
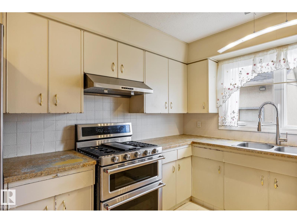
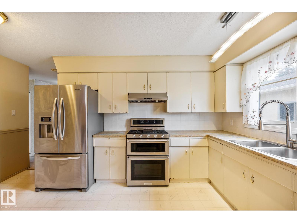
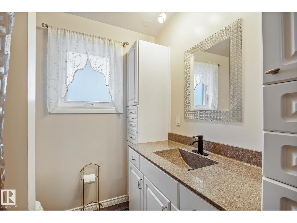
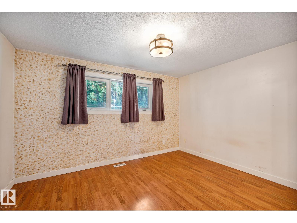
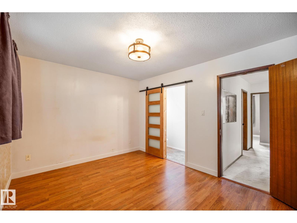
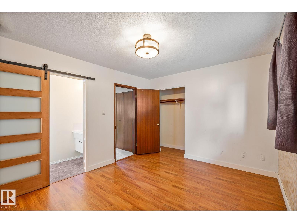
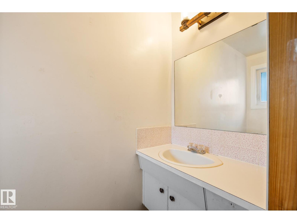
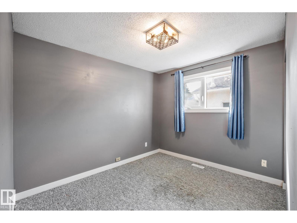
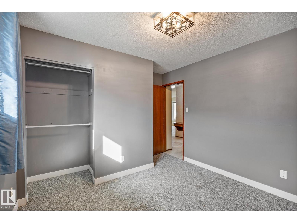
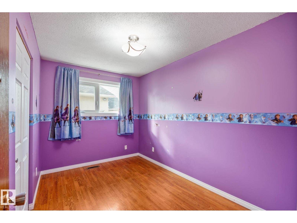
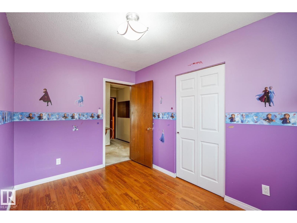
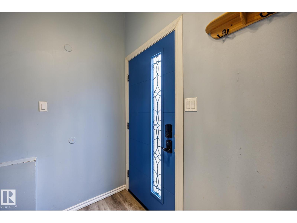
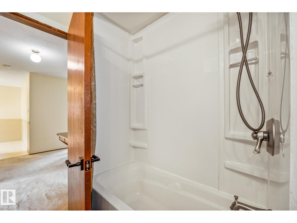
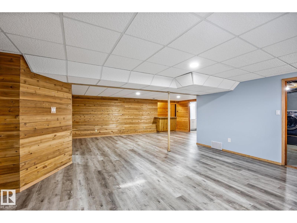
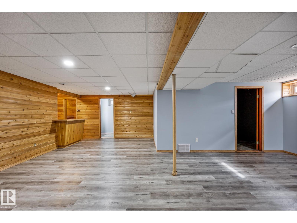
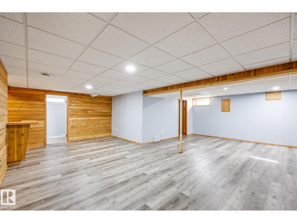
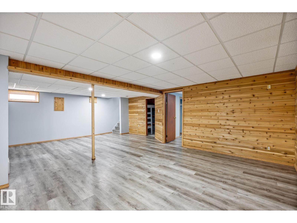
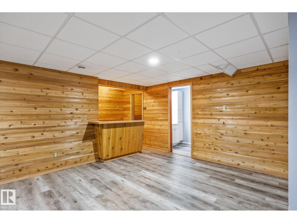
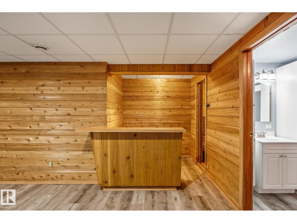
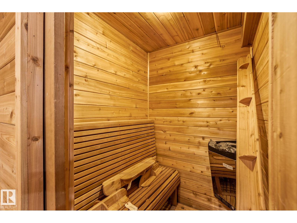
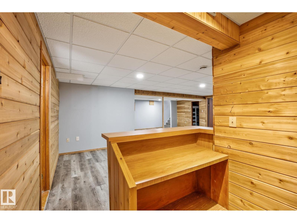
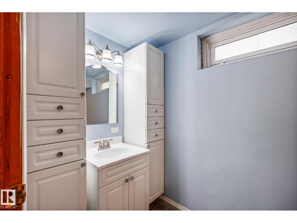
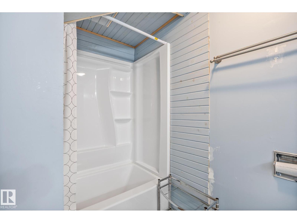
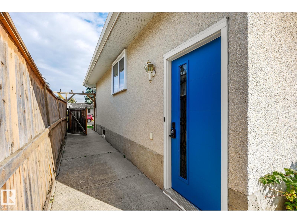
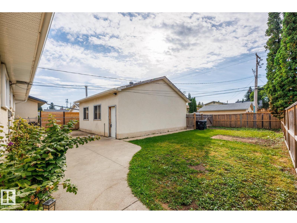
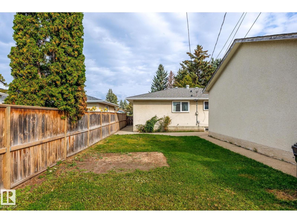
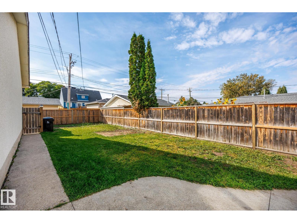
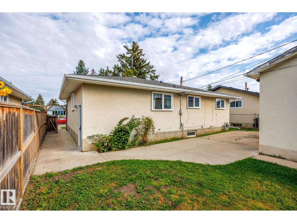
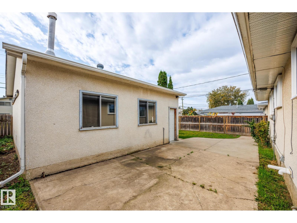
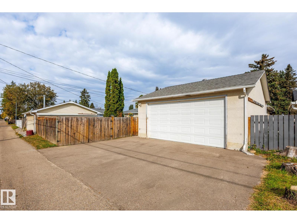
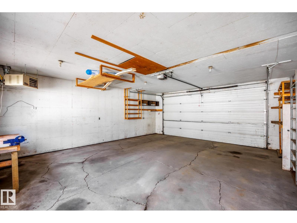
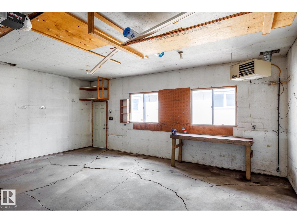
Settled on a quiet street in mature Brookwood, this four-bedroom bungalow delivers the structural confidence buyers look for in an established neighbourhood. The major mechanical and exterior updates are already behind you: windows, roof shingles on both the house and detached garage within the last decade, updated appliances, furnace, central AC, and hot water tank are all taken care of. The interior is spotlessly clean, offering an honest, move-in ready canvas where any future improvements are purely aesthetic and entirely on your own timeline. Out back, the detached garage is a setup for anyone who needs real workspace, featuring high ceilings, dedicated storage, insulation, and heat. Positioned on the east side of Spruce Grove, the location makes the commute into west Edmonton exceptionally straightforward while keeping quiet, tree-lined living at your doorstep. A practical home in a neighbourhood with real staying power. (id:53676)
| Bathroom Total | 3 | Bedrooms Total | 4 |
| Amenities | Vinyl Windows | Appliances | Dryer, Freezer, Garage Door Opener Remote(s), Garage Door Opener, Hood Fan, Gas Stove(s), Washer, Water Softener, Window Coverings, See Remarks, Two Refrigerators |
| Architectural Style | Bungalow | Basement Development | Finished |
| Basement Type | Full (finished) | Constructed Date | 1972 |
| Construction Style Attachment | Detached | Cooling Type | Central Air Conditioning |
| Half Bath Total | 1 | Heating Type | Forced Air |
| Stories Total | 1 | Size Interior | 1244 Sqft |
| Type | House |
| Detached Garage |
| Acreage | No | Fence Type | Fence |
| Land Amenities | Playground, Schools, Shopping | Size Irregular | 568.57 |
| Size Total | 568.57 M2 | Size Total Text | 568.57 M2 |
| Level | Type | Dimensions |
|---|---|---|
| Basement | Family Room | 9.46m x 7.86m |
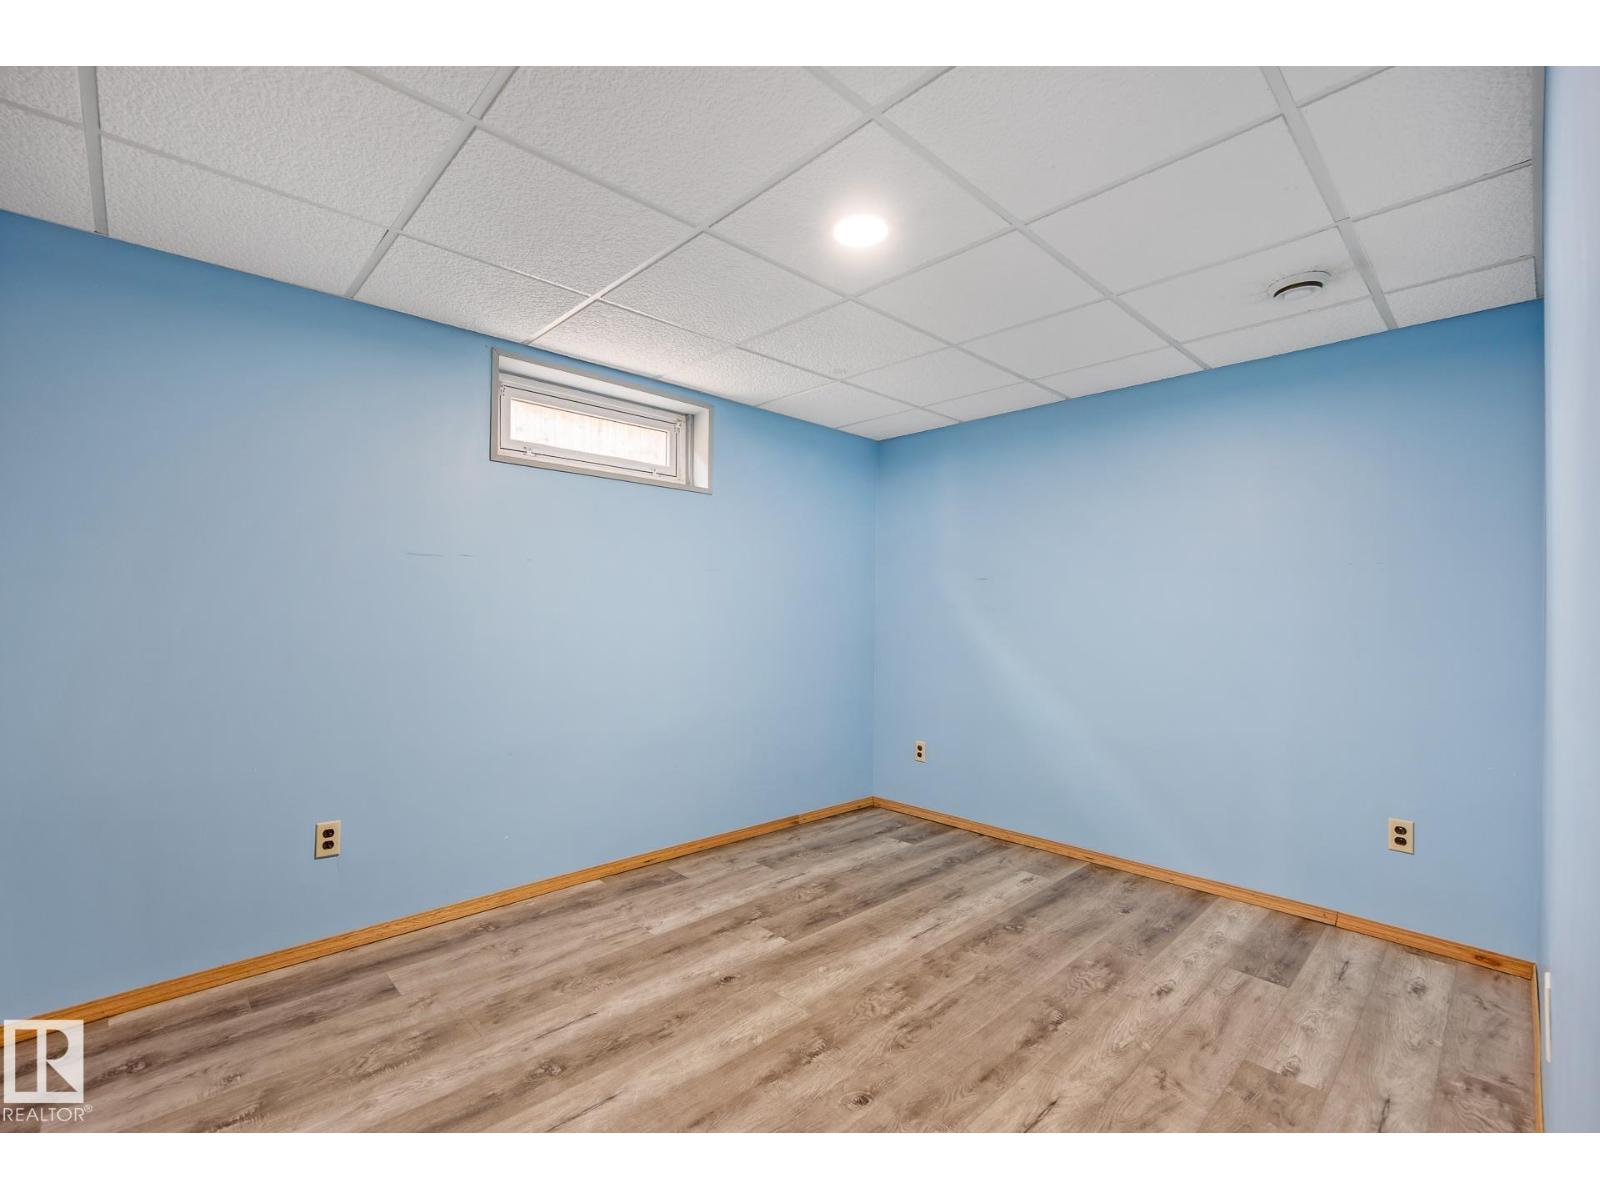
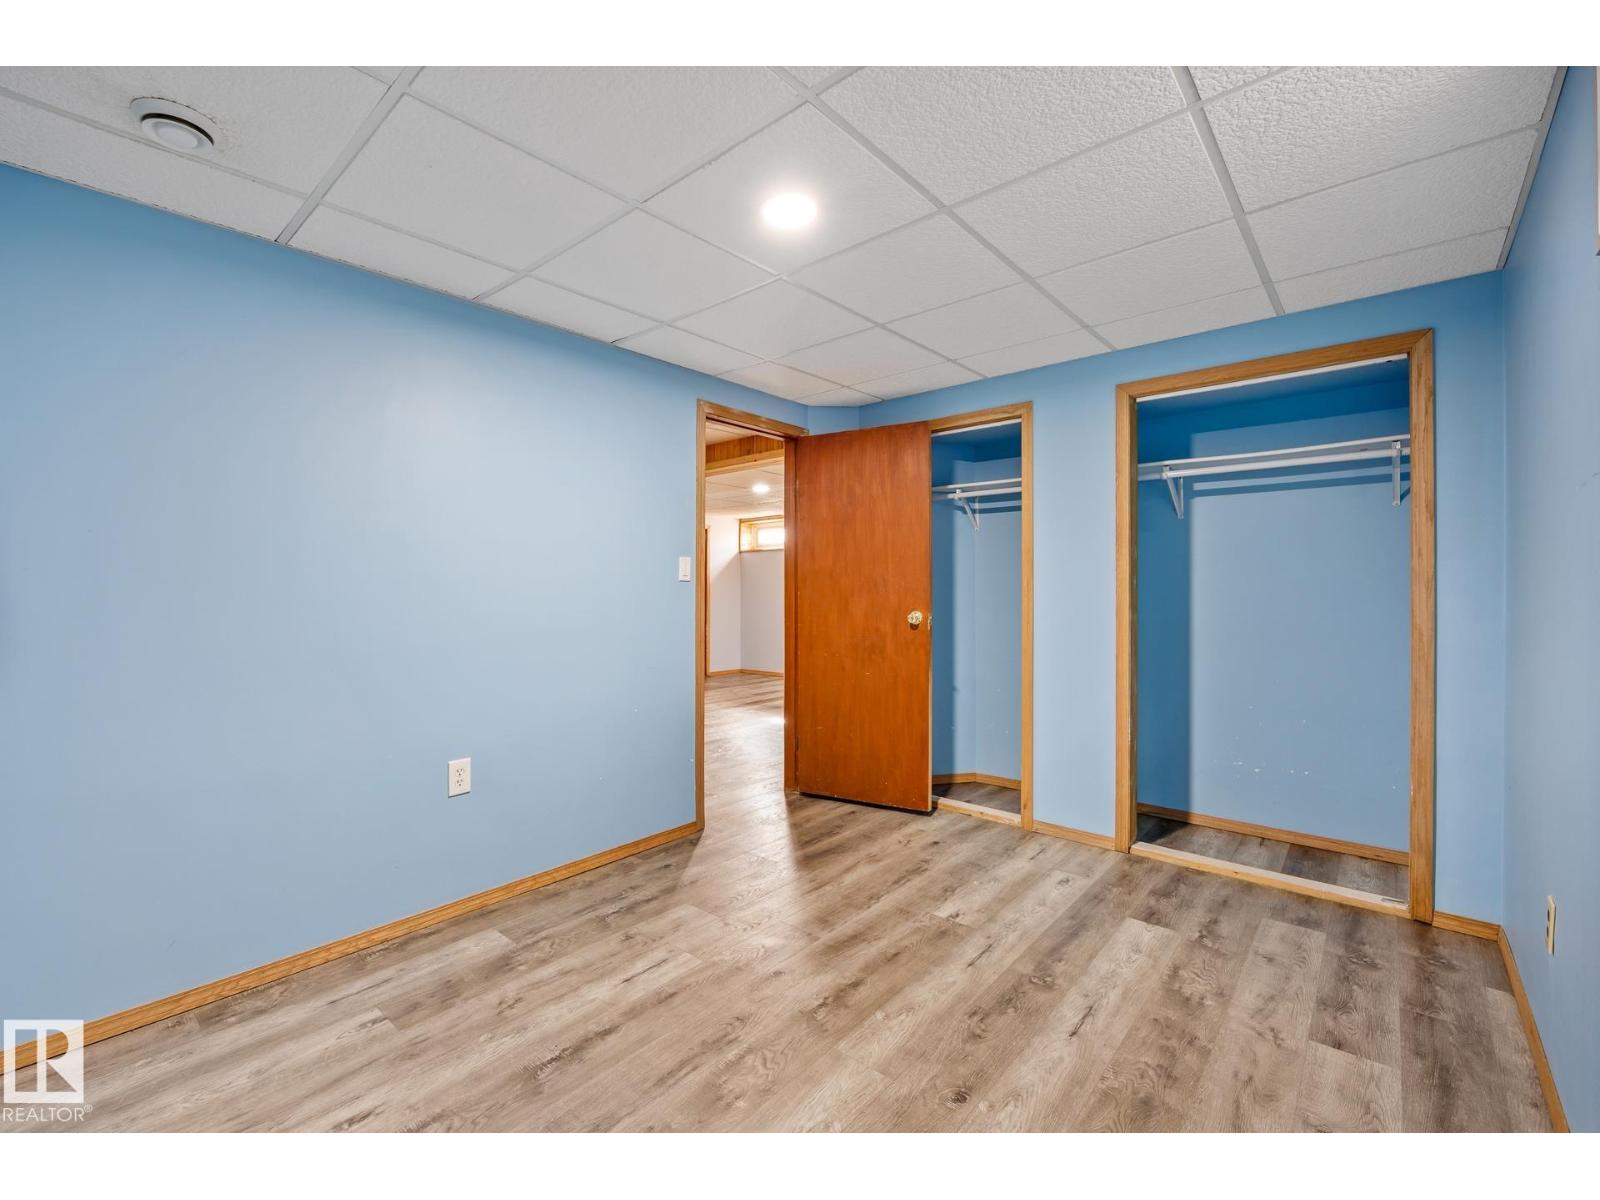
| Basement | Bedroom 4 | 3.83m x 2.83m |
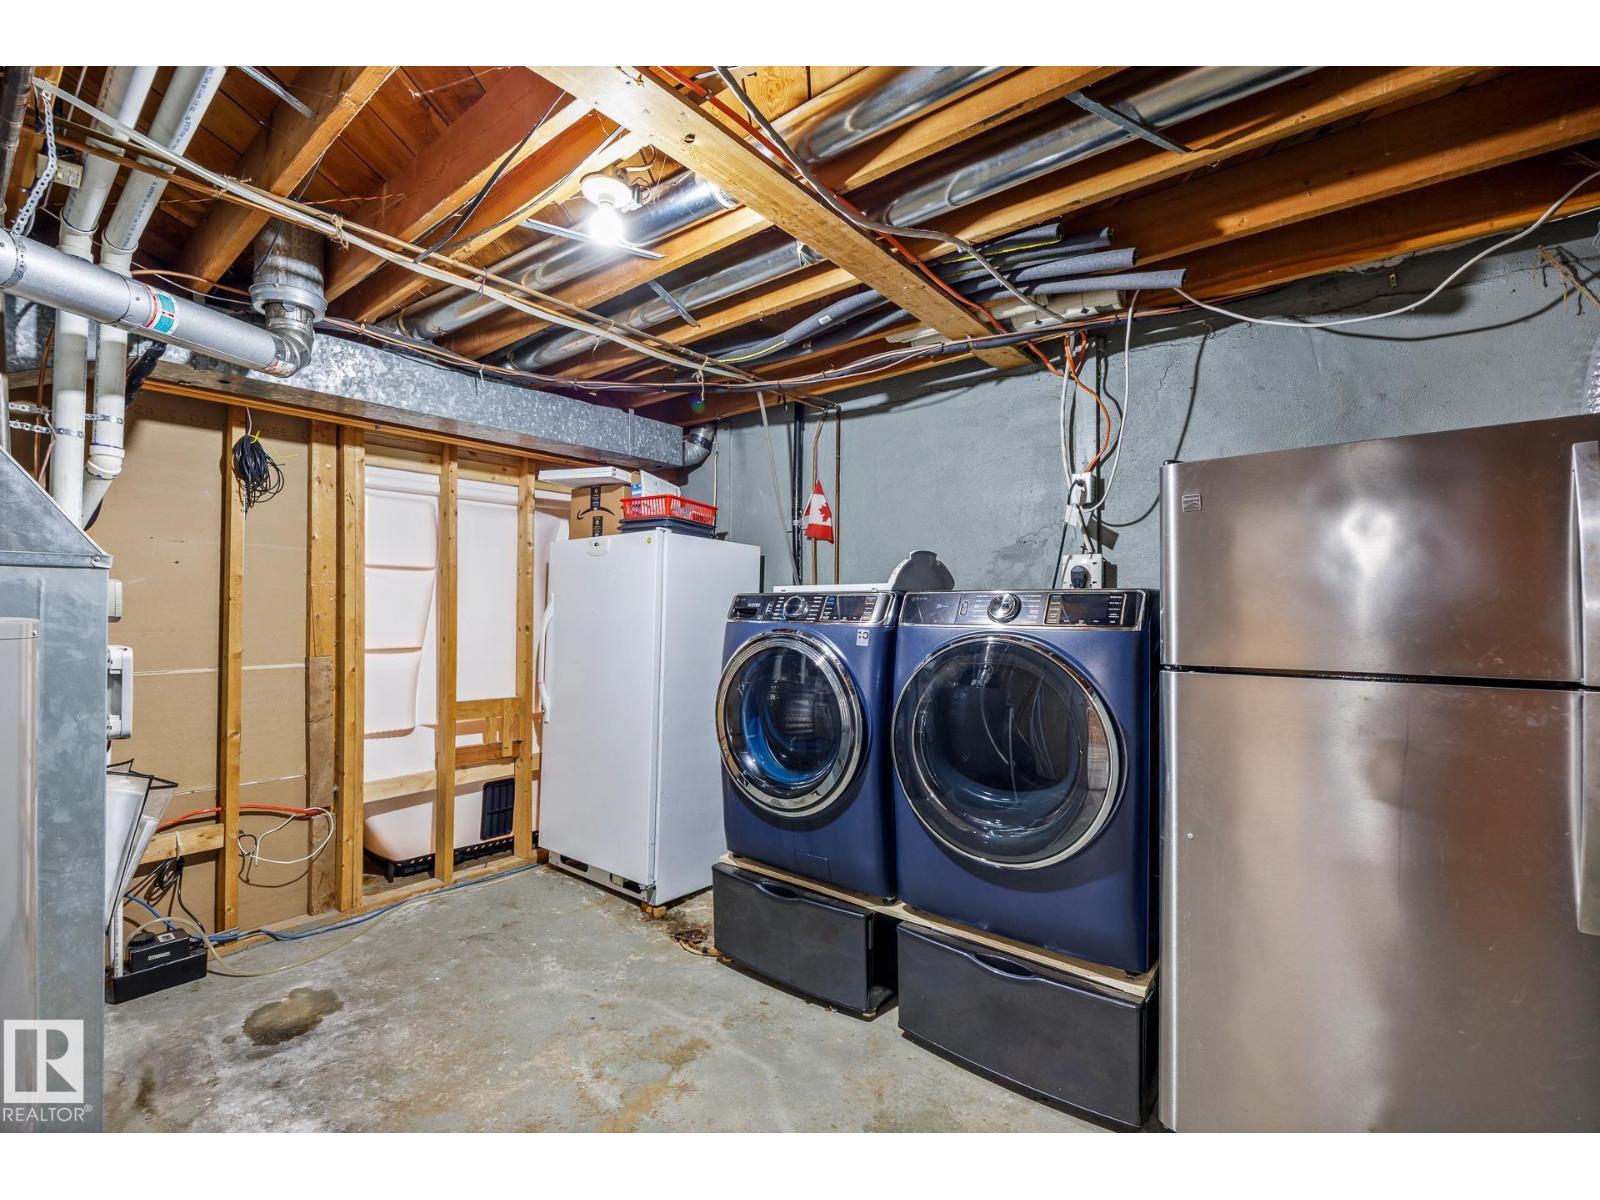
| Basement | Utility Room | 4.2m x 4.10m |
| Main Level | Living Room | 4.23m x 7.09m |
| Main Level | Dining Room | 2.44m x 2.72m |
| Main Level | Kitchen | 4.56m x 3.89m |
| Main Level | Primary Bedroom | 3.21m x 4.08m |
| Main Level | Bedroom 2 | 3.18m x 3.43m |
| Main Level | Bedroom 3 | 3.47m x 2.43m |

Start Your Mortgage Application
