
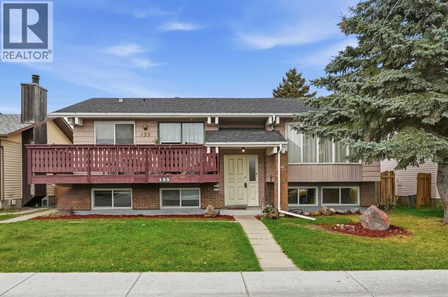
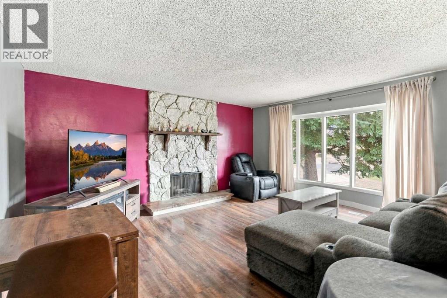
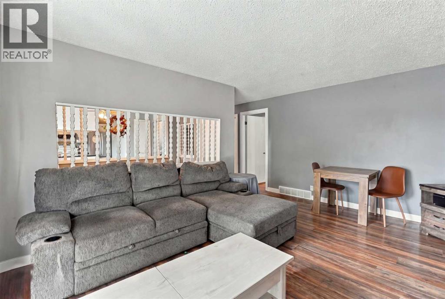
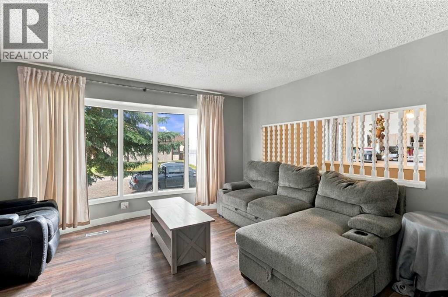
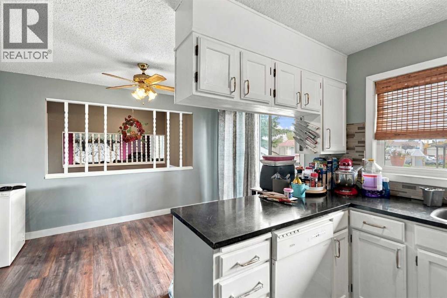
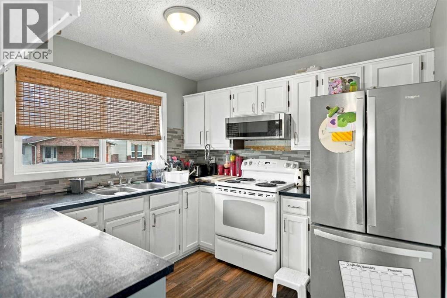
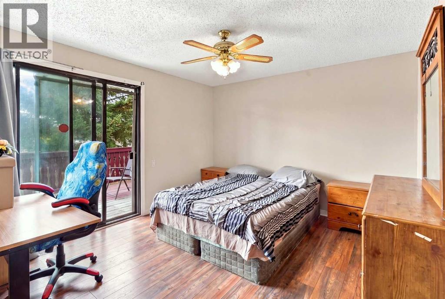
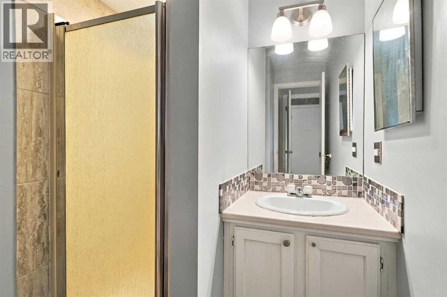
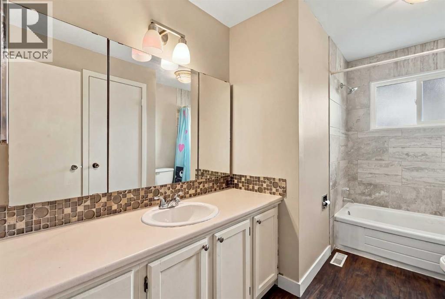
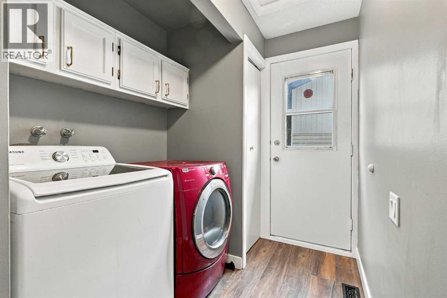
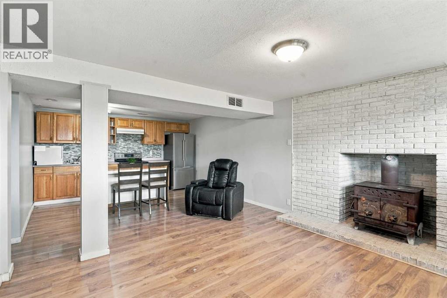
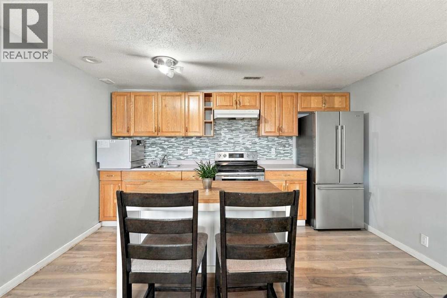
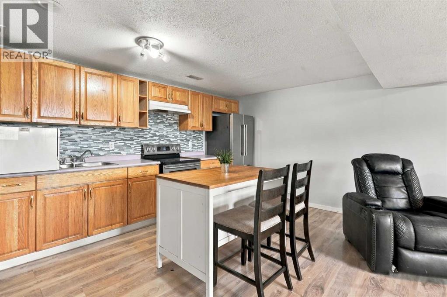
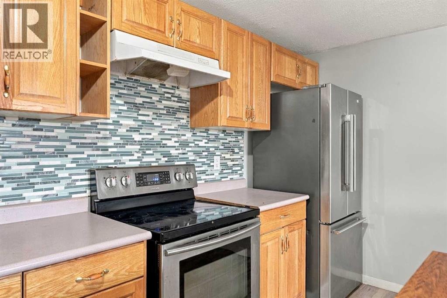
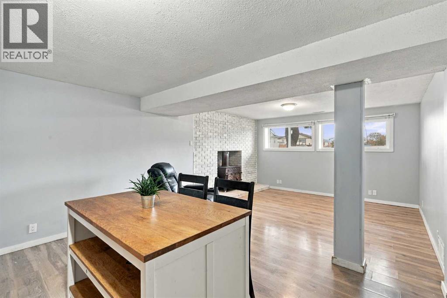
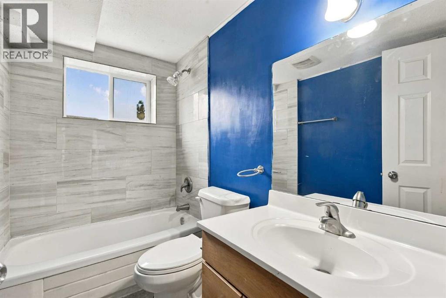
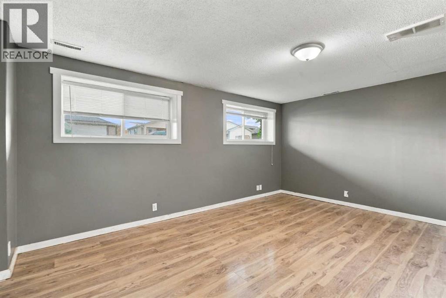
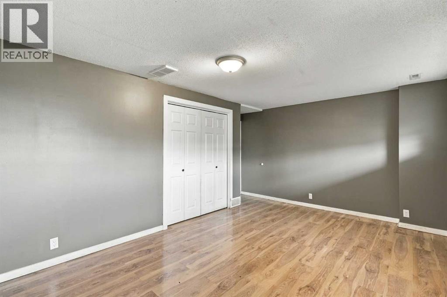
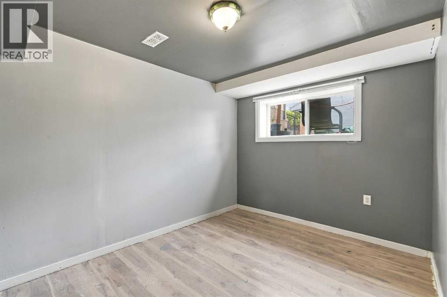
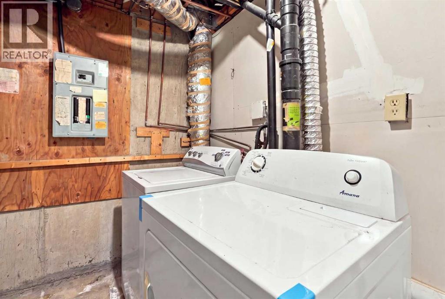
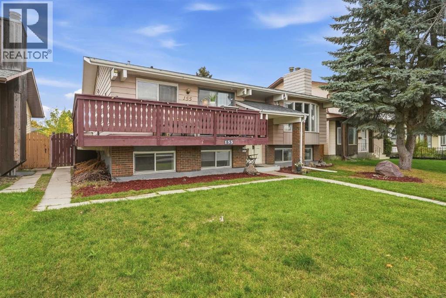
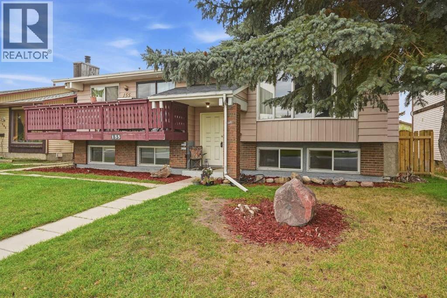
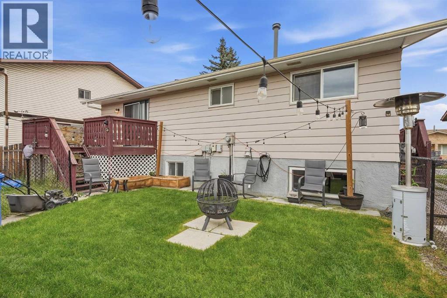
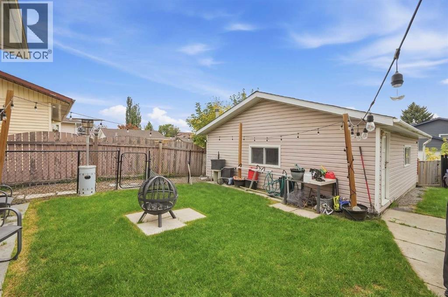
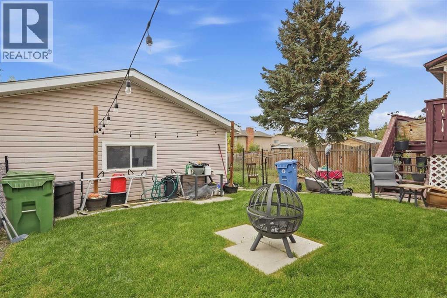
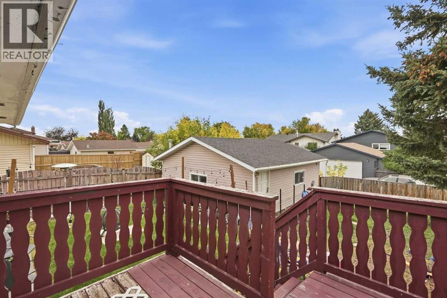
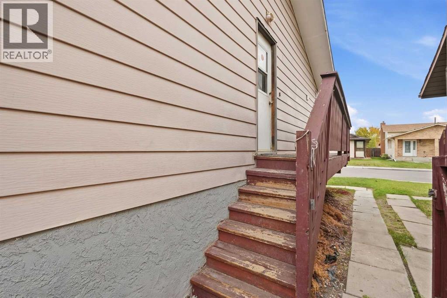
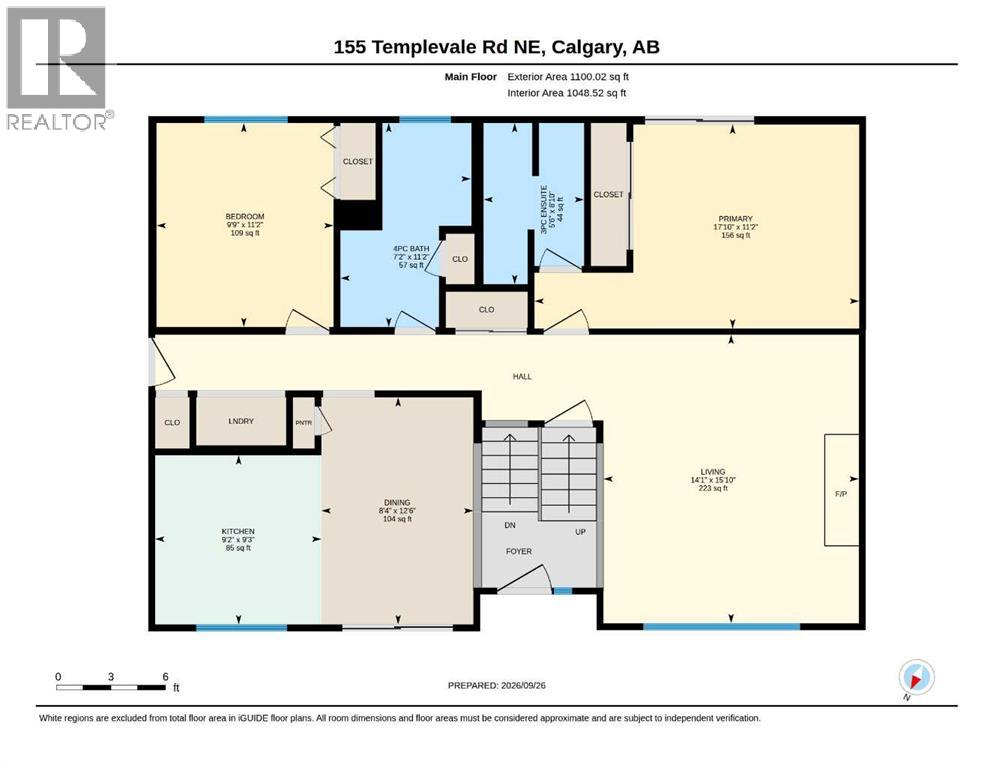
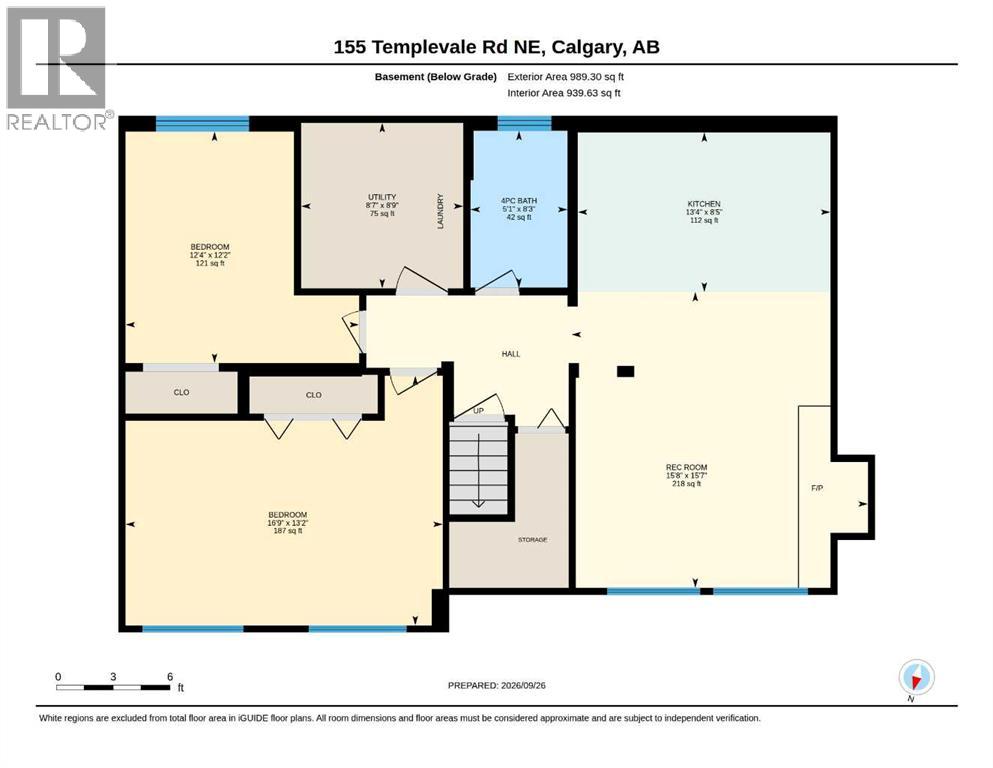
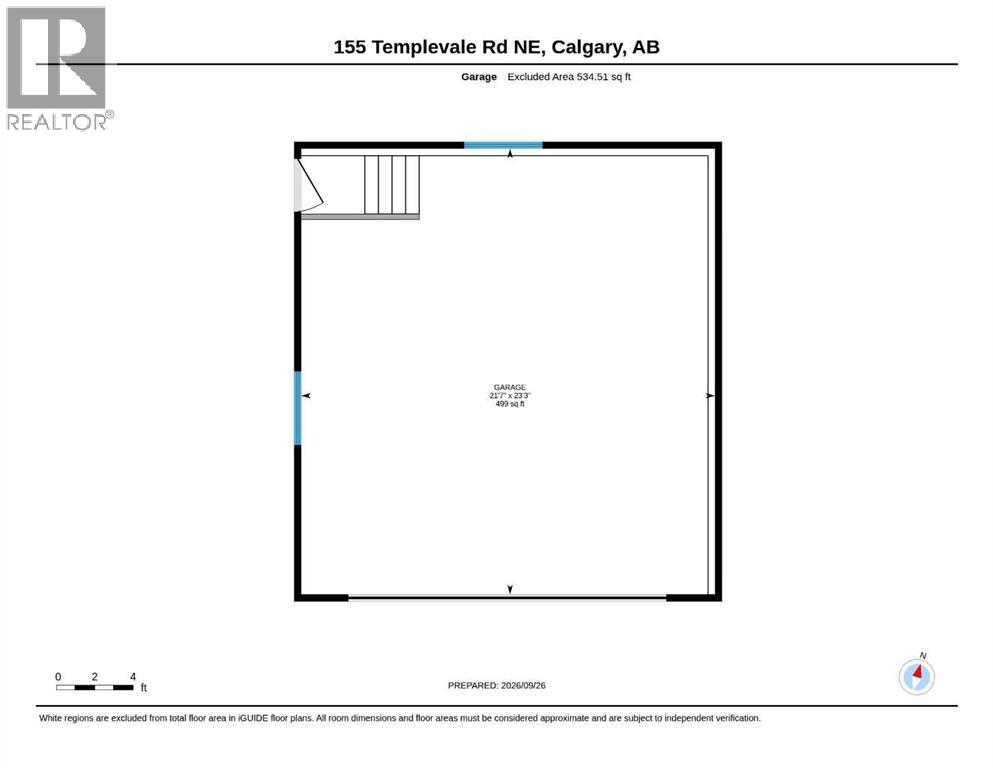
PRICED $56,000 BELOW CITY ASSESSMENT! ILLEGAL SUITE. An excellent opportunity for investors, renovators or buyers looking for a property in the established community of Temple. This spacious bi-level offers 4 bedrooms, 3 bathrooms, an illegal basement suite and an oversized double detached garage with higher ceilings and access from a paved rear alley. The main level features a bright living room with laminate flooring and a wood-burning fireplace with stone surround. The kitchen offers plenty of workspace with black laminate countertops, a large refrigerator, electric stove, dishwasher and newer microwave hood fan. Convenient main-floor laundry is another welcome feature. There are 2 bedrooms upstairs, including a generous primary bedroom with a 3-piece ensuite and its own deck with access to the backyard, plus an additional 4-piece bathroom. The developed lower level adds significant flexibility with an illegal suite featuring its own kitchen with electric stove, refrigerator, countertop dishwasher. There are 2 additional bedrooms downstairs, including one exceptionally large bedroom, along with a comfortable living area highlighted by a unique wood-burning stove. Large previously replaced basement windows provide plenty of natural light. Outside, the fenced backyard currently offers separate areas for pets and outdoor living, while the oversized double detached garage provides excellent parking, storage and workshop potential. The paved rear alley is another added convenience. The hot water tank was replaced in 2025. With 4 total bedrooms, 3 bathrooms, an illegal suite, two kitchens, separate living spaces and an oversized garage, this property offers plenty of options for an investor, multi-generational household or buyer looking to build equity through future improvements. (id:53676)
| Bathroom Total | 3 | Bedrooms Above Ground | 2 |
| Bedrooms Below Ground | 2 | Bedrooms Total | 4 |
| Appliances | Washer, Refrigerator, Dishwasher, Stove, Dryer, Window Coverings | Architectural Style | Bi-level |
| Basement Development | Finished | Basement Features | Separate Entrance, Suite |
| Basement Type | Full (finished) | Constructed Date | 1979 |
| Construction Material | Wood Frame | Construction Style Attachment | Detached |
| Cooling Type | None | Exterior Finish | Aluminum Siding, Brick |
| Fireplace Present | Yes | Fireplace Total | 1 |
| Flooring Type | Laminate | Foundation Type | Poured Concrete |
| Heating Fuel | Wood | Heating Type | Other, Forced Air, Wood Stove |
| Size Interior | 1100 Sqft | Total Finished Area | 1100 Sqft |
| Type | House |
| Detached Garage | 2 |
| Other |
| Acreage | No | Fence Type | Fence |
| Land Amenities | Park, Playground, Recreation Nearby, Schools, Shopping | Landscape Features | Landscaped |
| Size Frontage | 15.28 M | Size Irregular | 4994.45 |
| Size Total | 4994.45 Sqft|4,051 - 7,250 Sqft | Size Total Text | 4994.45 Sqft|4,051 - 7,250 Sqft |
| Zoning Description | R-cg |
| Level | Type | Dimensions |
|---|---|---|
| Basement | 4pc Bathroom | 8.25 Ft x 5.08 Ft |
| Basement | Bedroom | 13.17 Ft x 16.75 Ft |
| Basement | Bedroom | 12.17 Ft x 12.33 Ft |
| Basement | Kitchen | 8.42 Ft x 13.33 Ft |
| Basement | Recreational, Games Room | 15.58 Ft x 15.67 Ft |
| Basement | Furnace | 8.75 Ft x 8.58 Ft |
| Main Level | 3pc Bathroom | 8.83 Ft x 5.50 Ft |
| Main Level | 4pc Bathroom | 11.17 Ft x 7.17 Ft |
| Main Level | Bedroom | 11.17 Ft x 9.75 Ft |
| Main Level | Dining Room | 12.50 Ft x 8.33 Ft |
| Main Level | Kitchen | 9.25 Ft x 9.17 Ft |
| Main Level | Living Room | 15.83 Ft x 14.08 Ft |
| Main Level | Primary Bedroom | 11.17 Ft x 17.83 Ft |

Start Your Mortgage Application


