
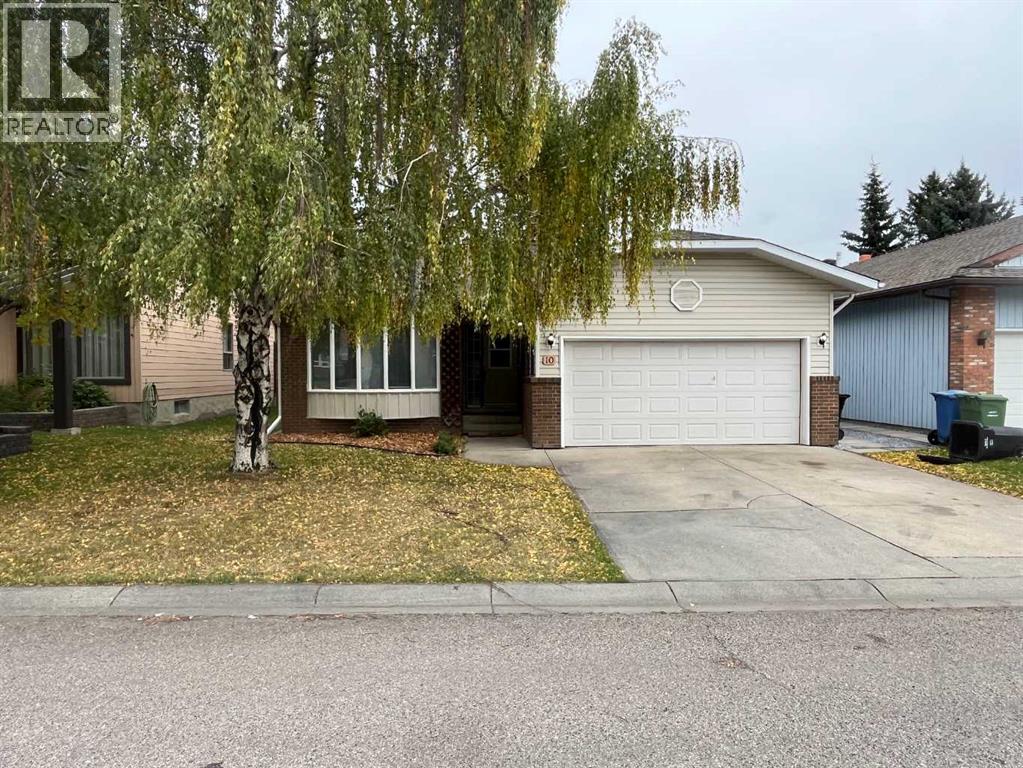
This is a Civil Enforcement Sale under Part 7 of the Civil Enforcement Act in Alberta. Showings are not possible at this time. The listing agent has not had the opportunity to view the interior of this home. Information quoted has been obtained from City records and previous MLS listings and are not guaranteed to be current or exact. The home is a good sized 3-bedroom bungalow (1573 Sq. Ft.) with a sunken family room featuring a fireplace. The Primary bedroom features a 3-piece ensuite. The home is located in a good family community and is close to schools, shopping, public transportation and parks/playgrounds. (id:53676)
| Bathroom Total | 2 | Bedrooms Above Ground | 3 |
| Bedrooms Total | 3 | Appliances | None |
| Architectural Style | Bungalow | Basement Development | Unfinished |
| Basement Type | Full (unfinished) | Constructed Date | 1980 |
| Construction Material | Wood Frame | Construction Style Attachment | Detached |
| Cooling Type | None | Exterior Finish | Brick, Metal |
| Fireplace Present | Yes | Fireplace Total | 1 |
| Flooring Type | Carpeted, Hardwood | Foundation Type | Poured Concrete |
| Heating Fuel | Natural Gas | Heating Type | Forced Air |
| Stories Total | 1 | Size Interior | 1573 Sqft |
| Total Finished Area | 1573 Sqft | Type | House |
| Attached Garage | 2 |
| Acreage | No | Fence Type | Fence |
| Size Frontage | 15.24 M | Size Irregular | 504.00 |
| Size Total | 504 M2|4,051 - 7,250 Sqft | Size Total Text | 504 M2|4,051 - 7,250 Sqft |
| Zoning Description | R-cg |
| Level | Type | Dimensions |
|---|---|---|
| Main Level | Living Room | 15.33 Ft x 12.33 Ft |
| Main Level | Family Room | 14.58 Ft x 13.33 Ft |
| Main Level | Eat In Kitchen | 15.58 Ft x 10.42 Ft |
| Main Level | Dining Room | 11.50 Ft x 10.42 Ft |
| Main Level | Primary Bedroom | 13.33 Ft x 13.33 Ft |
| Main Level | Bedroom | 10.42 Ft x 10.42 Ft |
| Main Level | Bedroom | 9.42 Ft x 9.42 Ft |
| Main Level | 3pc Bathroom | Measurements not available |
| Main Level | 4pc Bathroom | Measurements not available |

Start Your Mortgage Application


