
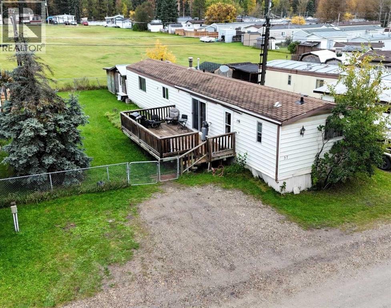
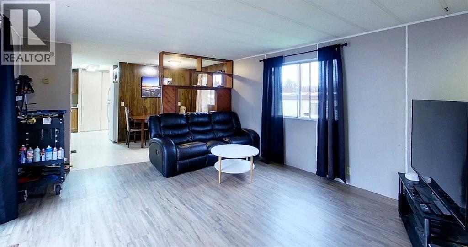
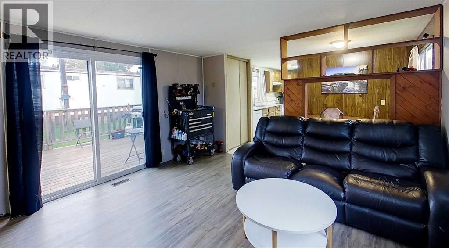
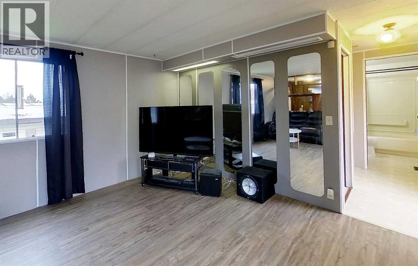
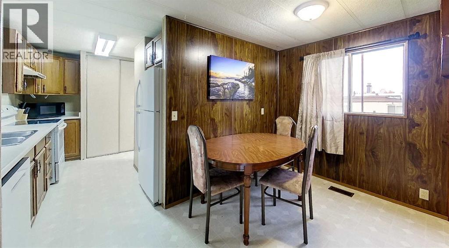
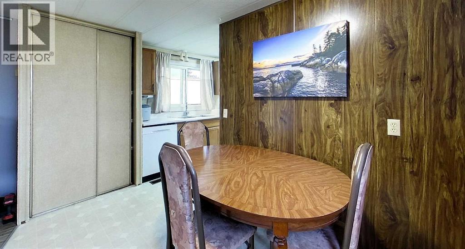
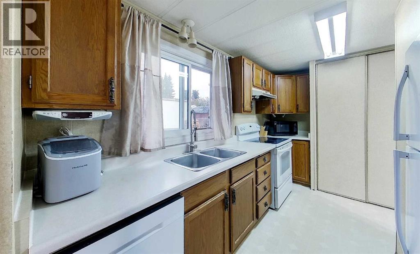
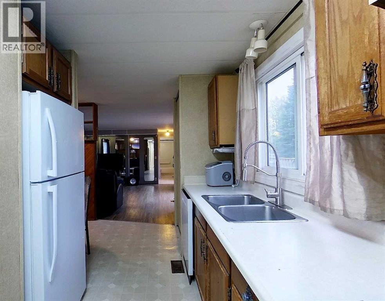
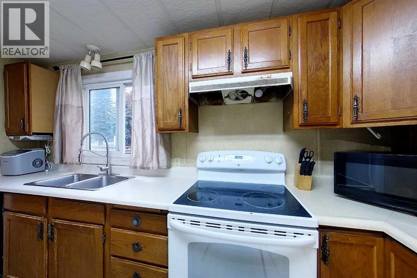
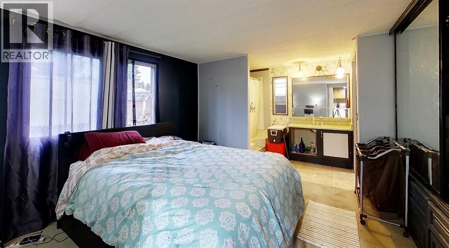
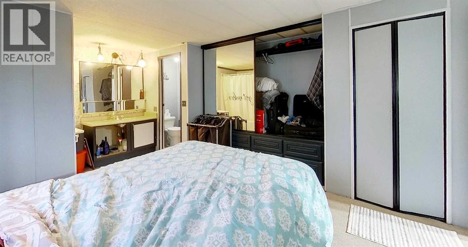
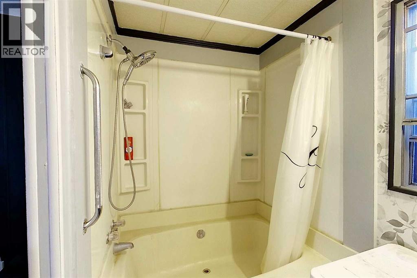
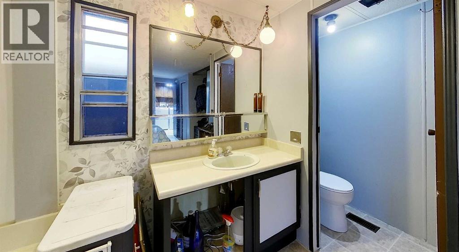
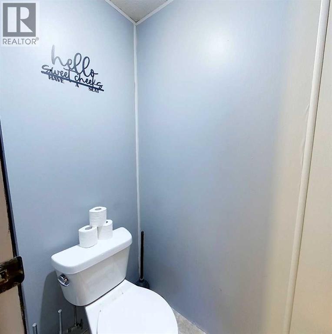
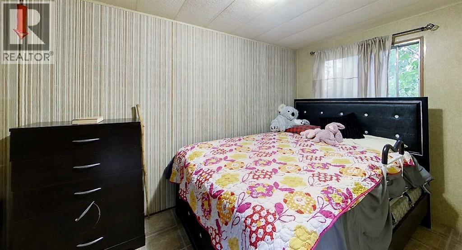
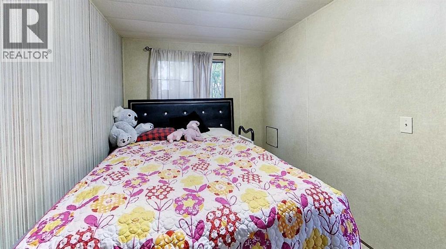
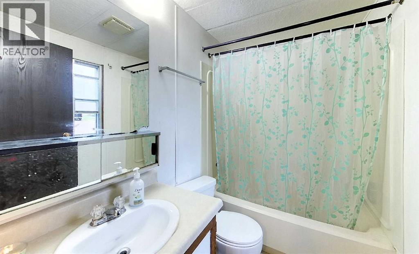
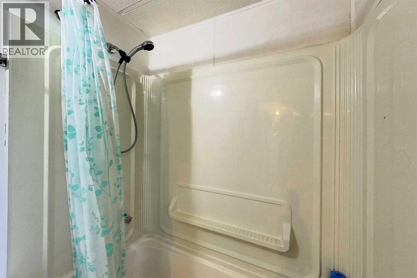
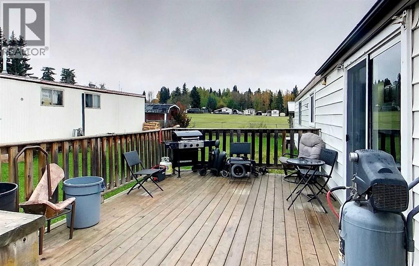
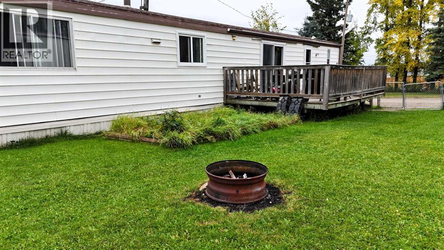
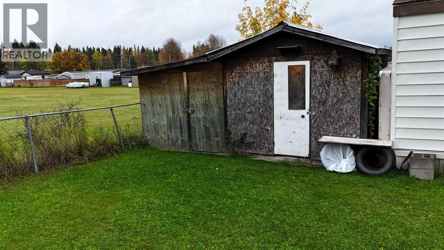
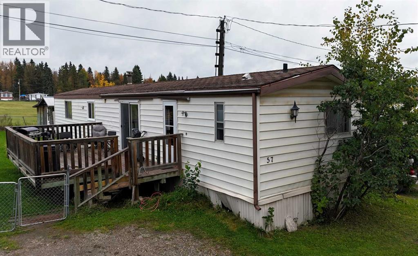
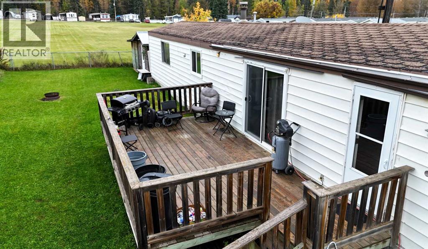
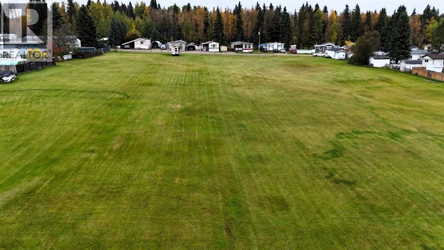
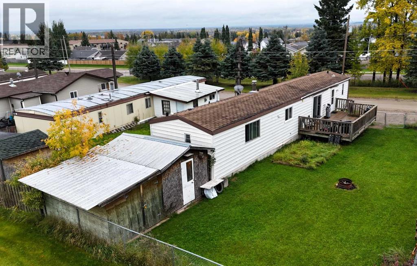
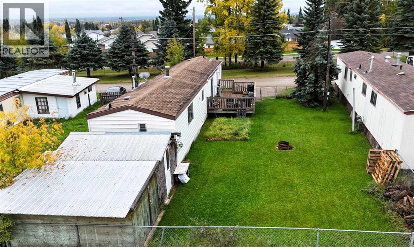
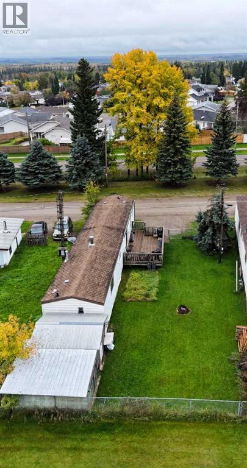
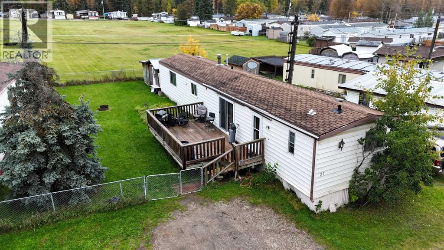
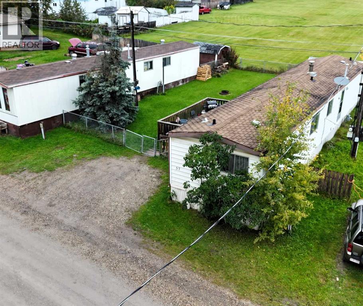
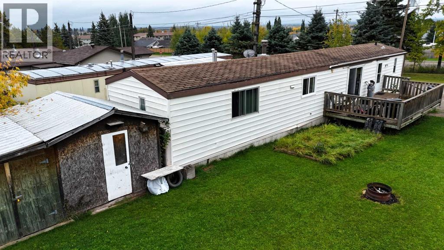
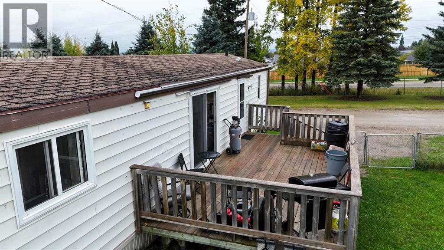
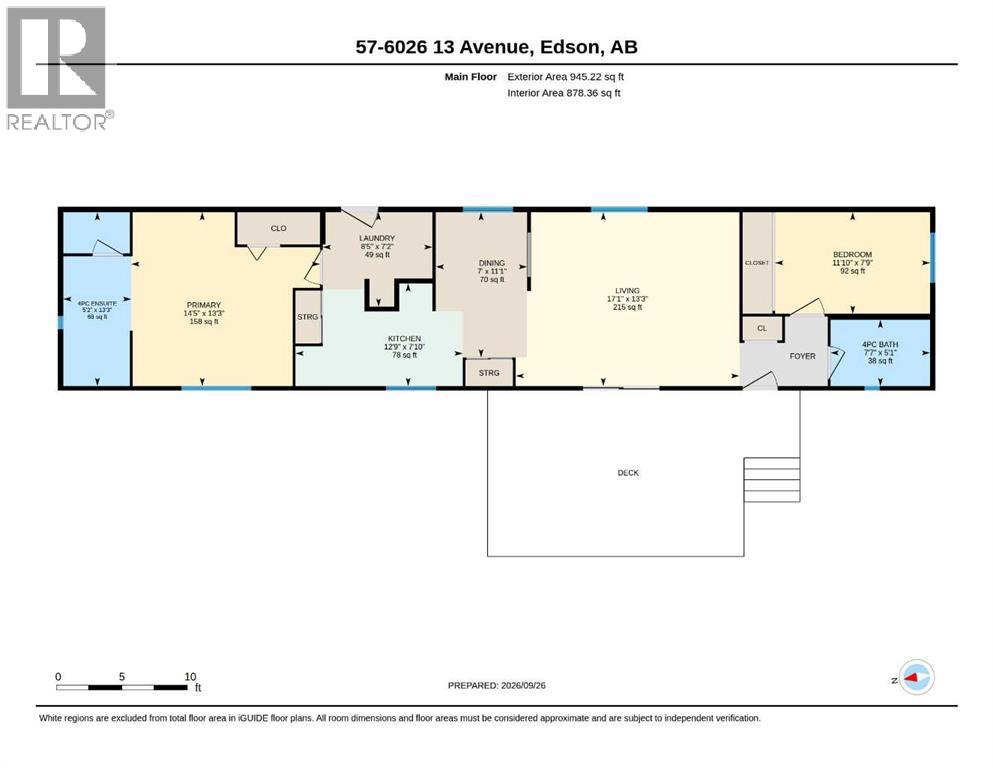
Affordable and move-in ready in the desirable Poplar Place Mobile Home Park! This well-kept home offers 2 spacious bedrooms and 2 full bathrooms, including a generous primary bedroom with plenty of closet space. The functional kitchen provides excellent storage with two pantries and flows into a bright, spacious living area. Outside, you’ll love the large fenced yard backing onto green space, offering added privacy and plenty of room to enjoy. Mature trees, a garden area, firepit, 10' x 12' shed with enclosed lean-to and a large deck make the outdoor space just as inviting. Whether you’re looking for an affordable place to call home or an investment property, this property is a great opportunity. (id:53676)
| Bathroom Total | 2 | Bedrooms Above Ground | 2 |
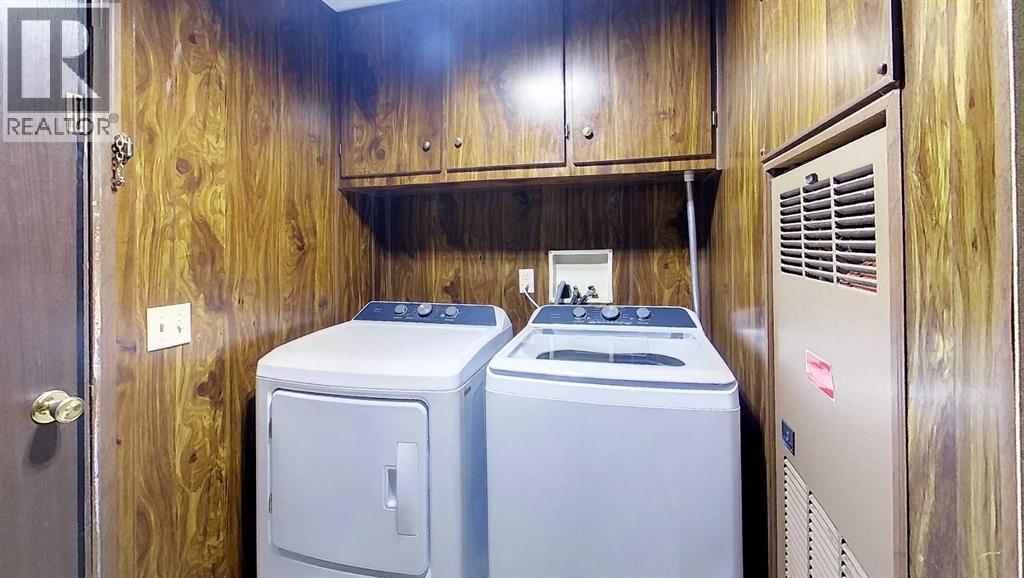
| Bedrooms Total | 2 | Appliances | Washer, Refrigerator, Range - Electric, Dishwasher, Dryer, Hood Fan |
| Architectural Style | Mobile Home | Constructed Date | 1982 |
| Construction Material | Wood Frame | Cooling Type | None |
| Flooring Type | Carpeted, Laminate, Linoleum | Foundation Type | Block, Wood |
| Heating Fuel | Natural Gas | Heating Type | Forced Air |
| Stories Total | 1 | Size Interior | 945 Sqft |
| Total Finished Area | 945 Sqft | Type | Mobile Home |
| Utility Water | Well, Private Utility |
| Gravel | |
| Other | |
| Parking Pad |
| Acreage | No | Fence Type | Fence |
| Land Amenities | Park, Schools, Shopping | Sewer | Municipal Sewage System |
| Size Total Text | Mobile Home Pad (mhp) |
| Level | Type | Dimensions |
|---|---|---|
| Main Level | Living Room | 13.25 Ft x 17.08 Ft |
| Main Level | Dining Room | 11.08 Ft x 7.00 Ft |
| Main Level | Kitchen | 12.75 Ft x 7.83 Ft |
| Main Level | Primary Bedroom | 13.25 Ft x 14.42 Ft |
| Main Level | 4pc Bathroom | 13.25 Ft x 5.17 Ft |
| Main Level | Bedroom | 11.83 Ft x 7.75 Ft |
| Main Level | 4pc Bathroom | 5.08 Ft x 7.58 Ft |
| Main Level | Laundry Room | 7.17 Ft x 8.42 Ft |
| Cable | Connected | Electricity | Connected |
| Natural Gas | Connected | Telephone | Connected |
| Sewer | Connected | Water | Connected |

Start Your Mortgage Application
