
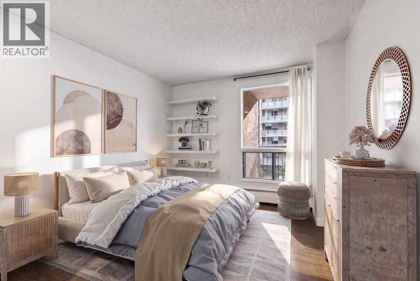
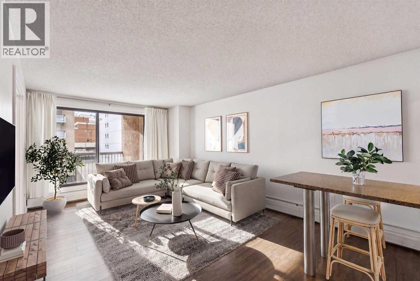
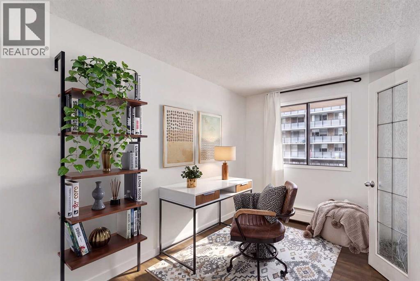
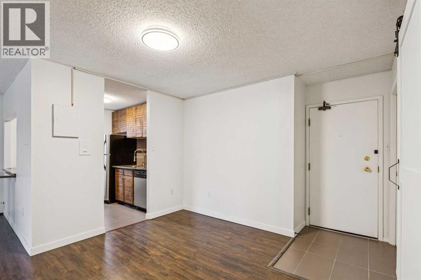
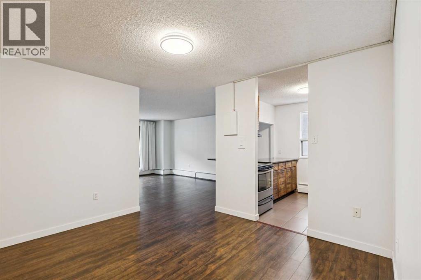
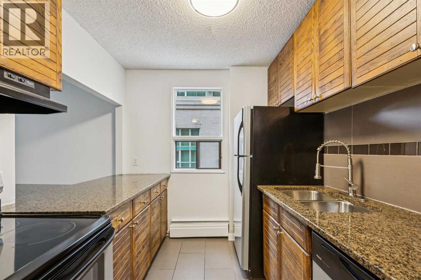
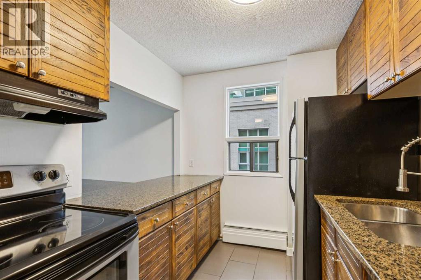
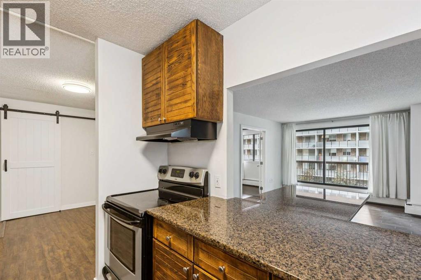
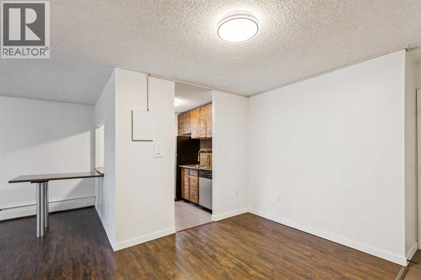
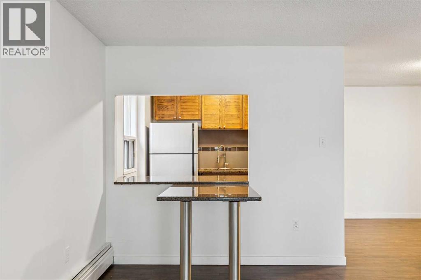
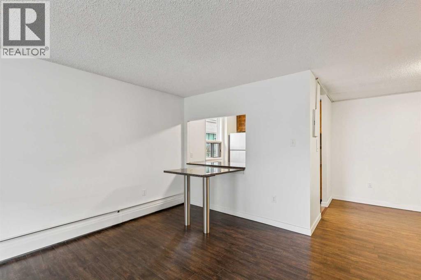
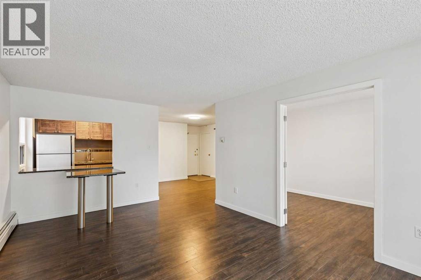
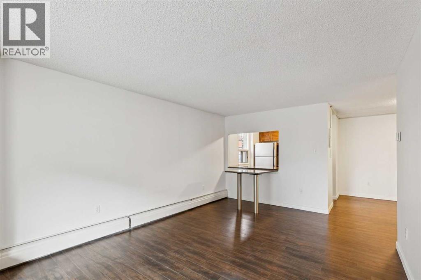
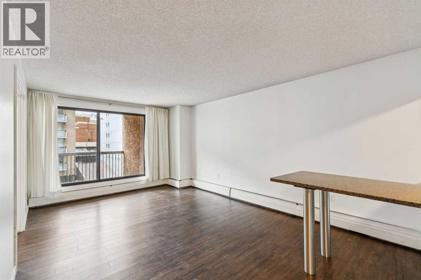
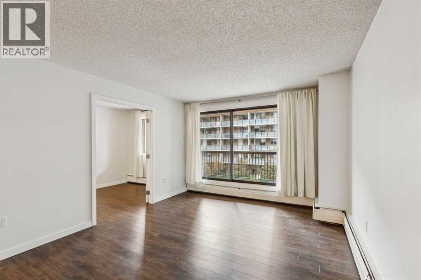
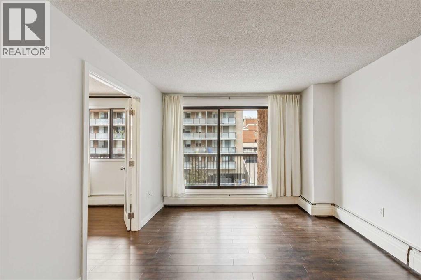
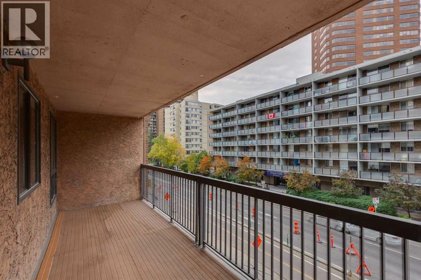
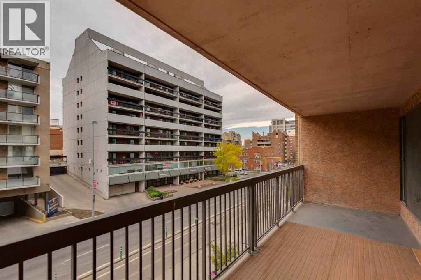
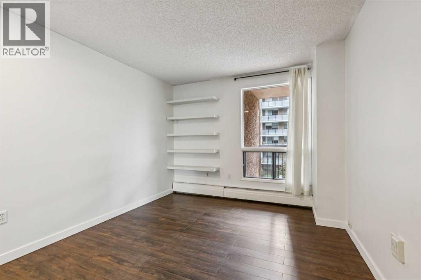
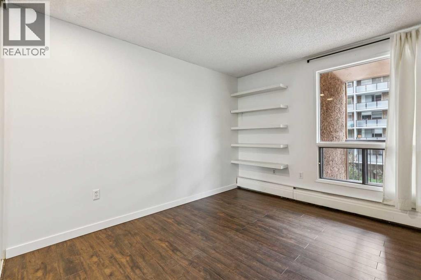
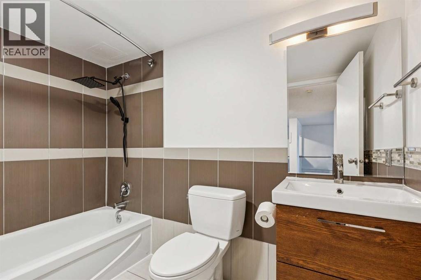
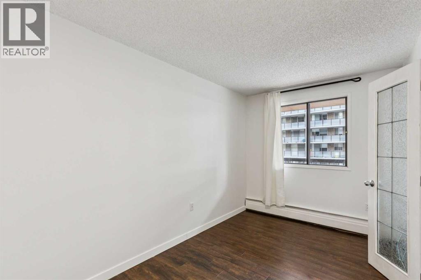
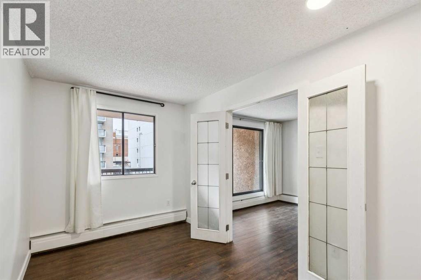
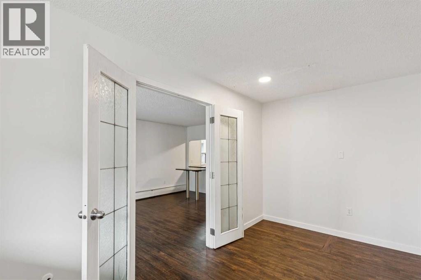
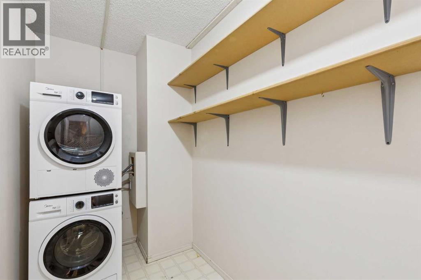
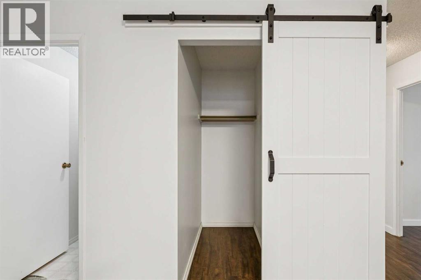
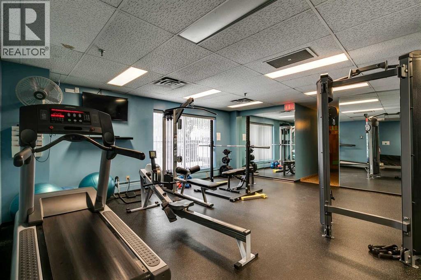
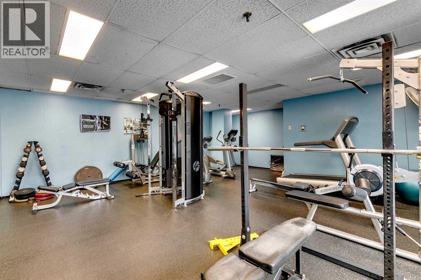
Substantially upgraded 2 BED 1 BATH 833.90 SQFT APARTMENT IN A CONVENIENT CENTRAL LOCATION! The Sandpiper is a well-maintained condo in the heart of the beltline, boasting gorgeous skyline views, easy LRT access, walk to work location, exciting downtown night life & shopping. The unit itself features bright & sunny south facing windows, open concept living space, ample storage, built-in shelving & upgraded fixtures. The kitchen has lots of cabinet storage, stainless steel appliances, granite countertops & built-in breakfast bar. The living room features LOW MAINTENANCE VINYL PLANK FLOORING & opens to the sliding glass doors leading to the large balcony. The bedrooms are well lit & a decent size. A four-piece bath & in suite laundry room complete the unit. Membership in the fitness centre is included with purchase. The property offers peace of mind with secured parking in your assigned underground stall! (id:53676)
| Bathroom Total | 1 | Bedrooms Above Ground | 2 |
| Bedrooms Total | 2 | Amenities | Exercise Centre |
| Appliances | Refrigerator, Dishwasher, Stove, Hood Fan, Window Coverings, Washer/dryer Stack-up | Constructed Date | 1994 |
| Construction Style Attachment | Attached | Cooling Type | None |
| Exterior Finish | Brick | Flooring Type | Laminate, Tile |
| Heating Fuel | Natural Gas | Heating Type | Baseboard Heaters |
| Stories Total | 8 | Size Interior | 834 Sqft |
| Total Finished Area | 833.9 Sqft | Type | Apartment |
| Underground |
| Acreage | No | Land Amenities | Park, Playground, Schools, Shopping |
| Size Total Text | Unknown | Zoning Description | Cc-x |
| Level | Type | Dimensions |
|---|---|---|
| Main Level | Living Room | 18.00 Ft x 11.75 Ft |
| Main Level | Dining Room | 12.00 Ft x 11.33 Ft |
| Main Level | Kitchen | 8.33 Ft x 7.58 Ft |
| Main Level | Primary Bedroom | 13.83 Ft x 10.25 Ft |
| Main Level | Bedroom | 13.83 Ft x 7.83 Ft |
| Main Level | Laundry Room | 10.33 Ft x 5.00 Ft |
| Main Level | Storage | 5.17 Ft x 2.67 Ft |
| Main Level | 4pc Bathroom | Measurements not available |

Start Your Mortgage Application


