
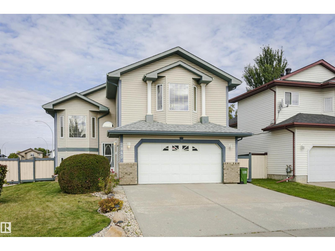
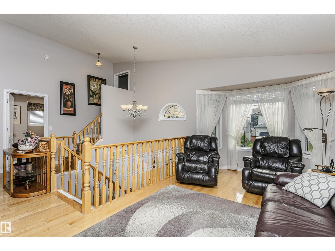
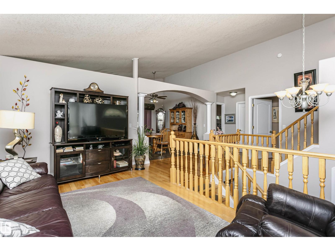
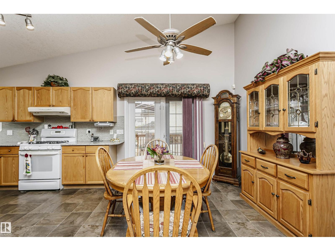
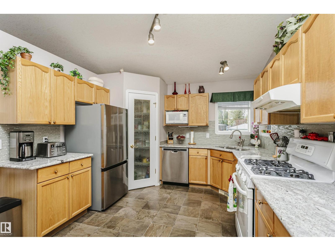
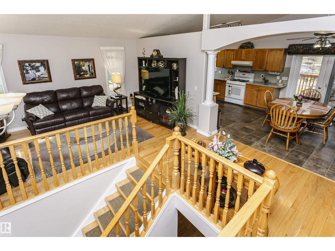
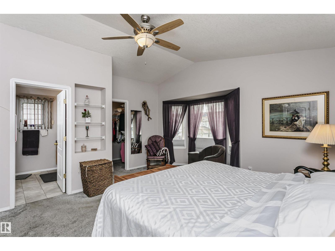
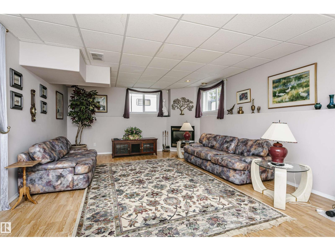
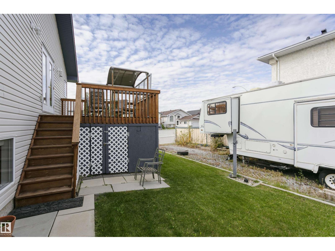
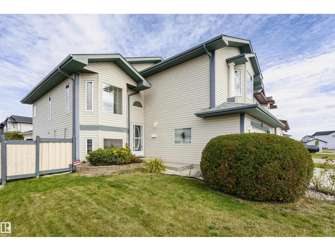
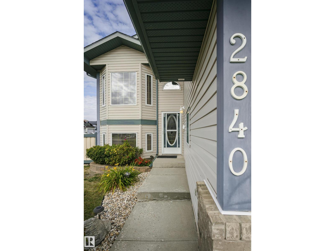
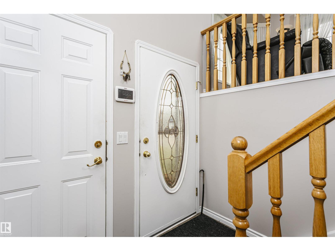
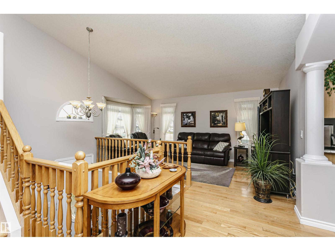
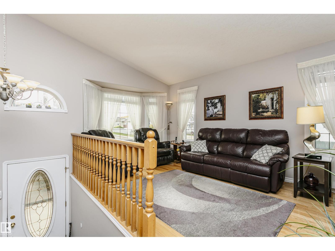
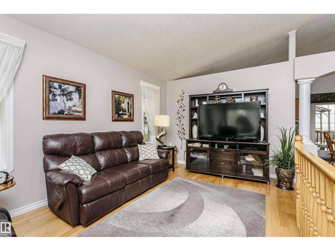
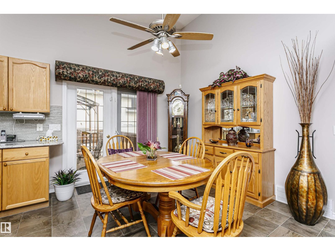
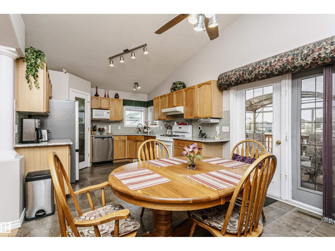
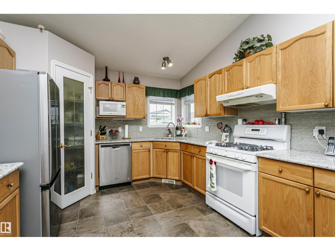
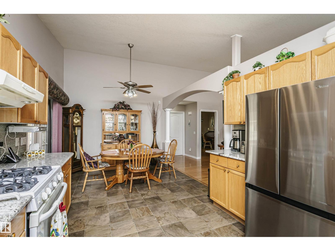
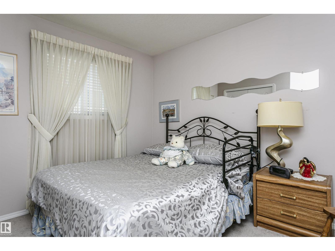
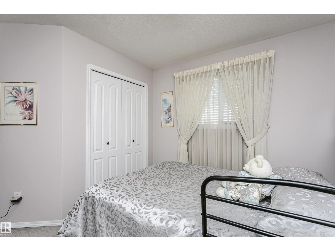
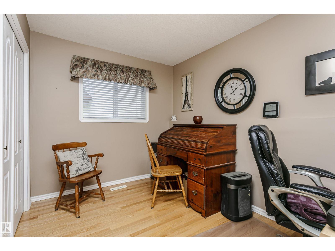
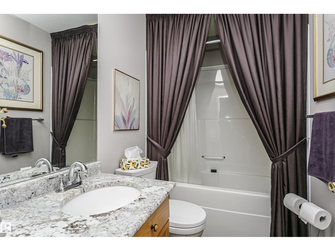
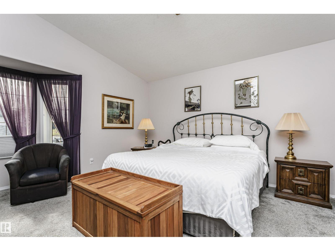
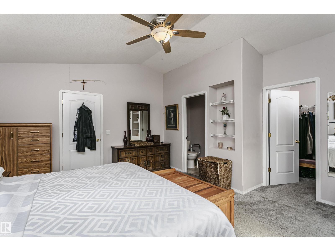
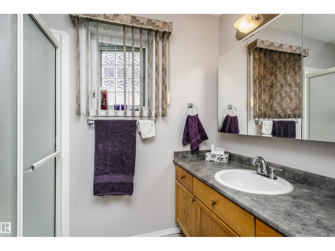
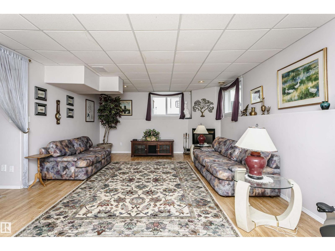
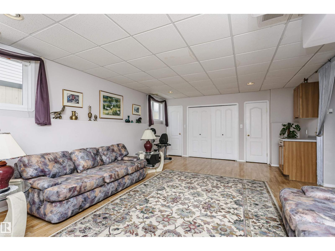
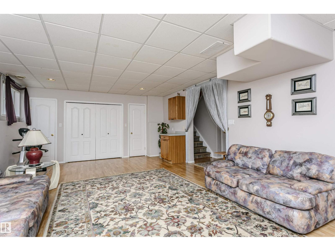
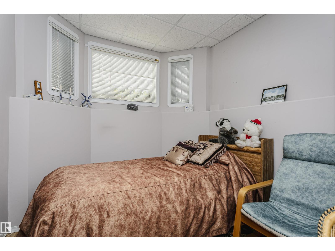
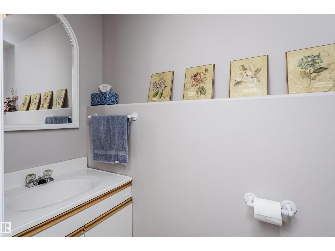
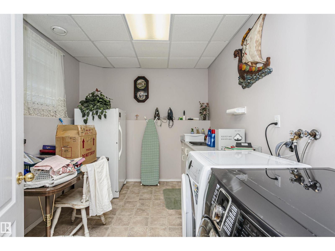
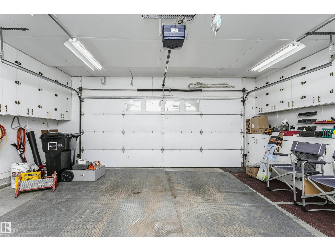
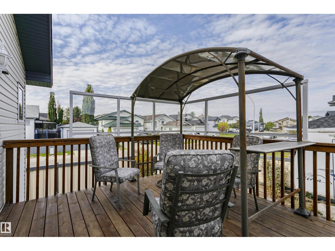
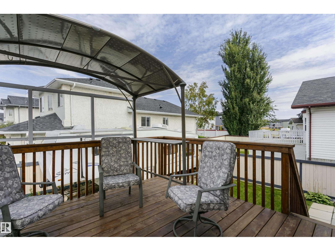
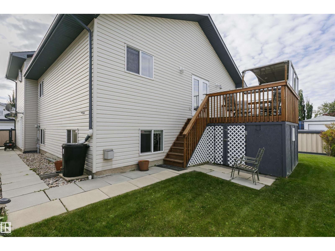
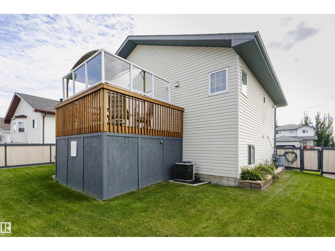
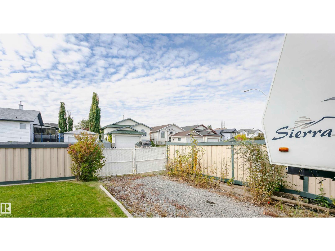
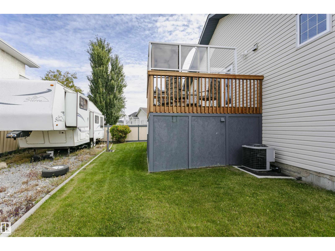
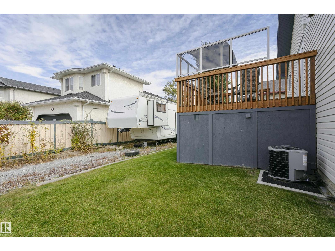
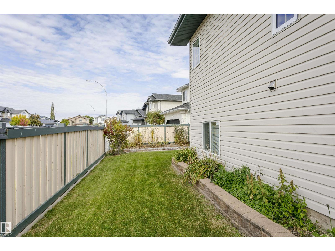
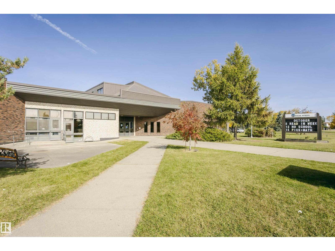
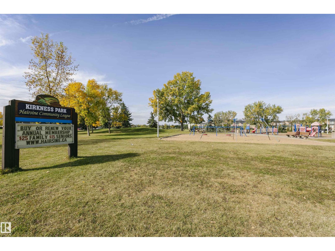
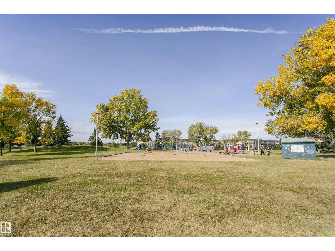
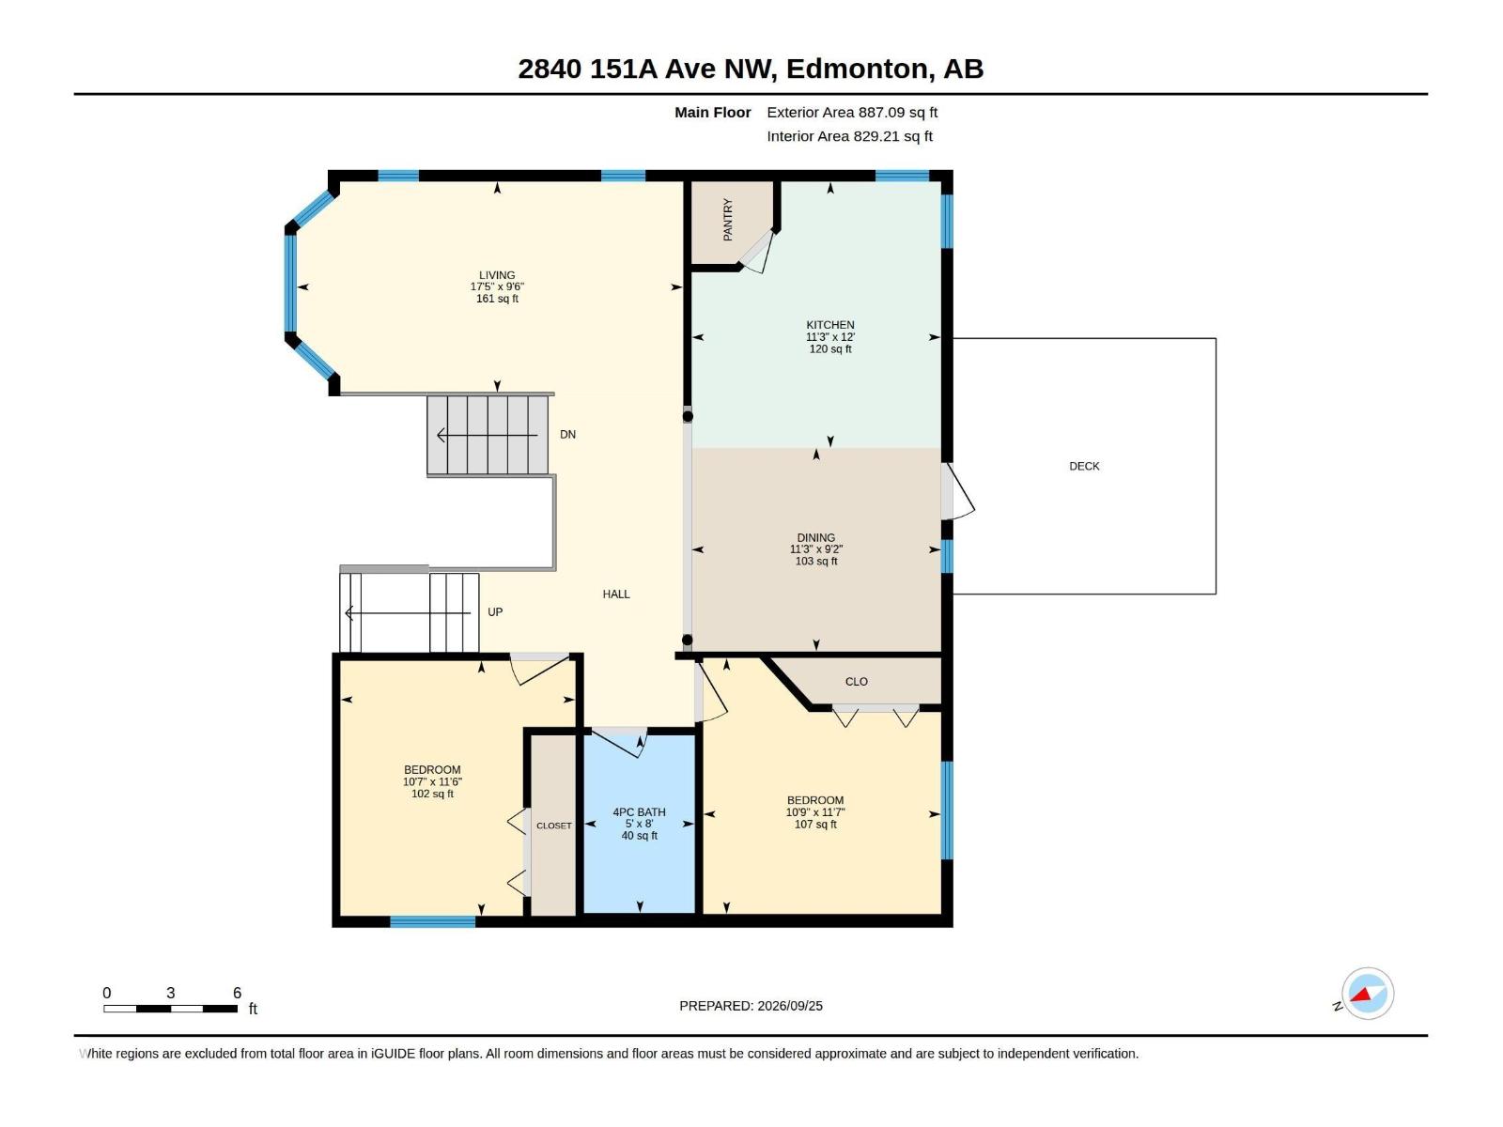
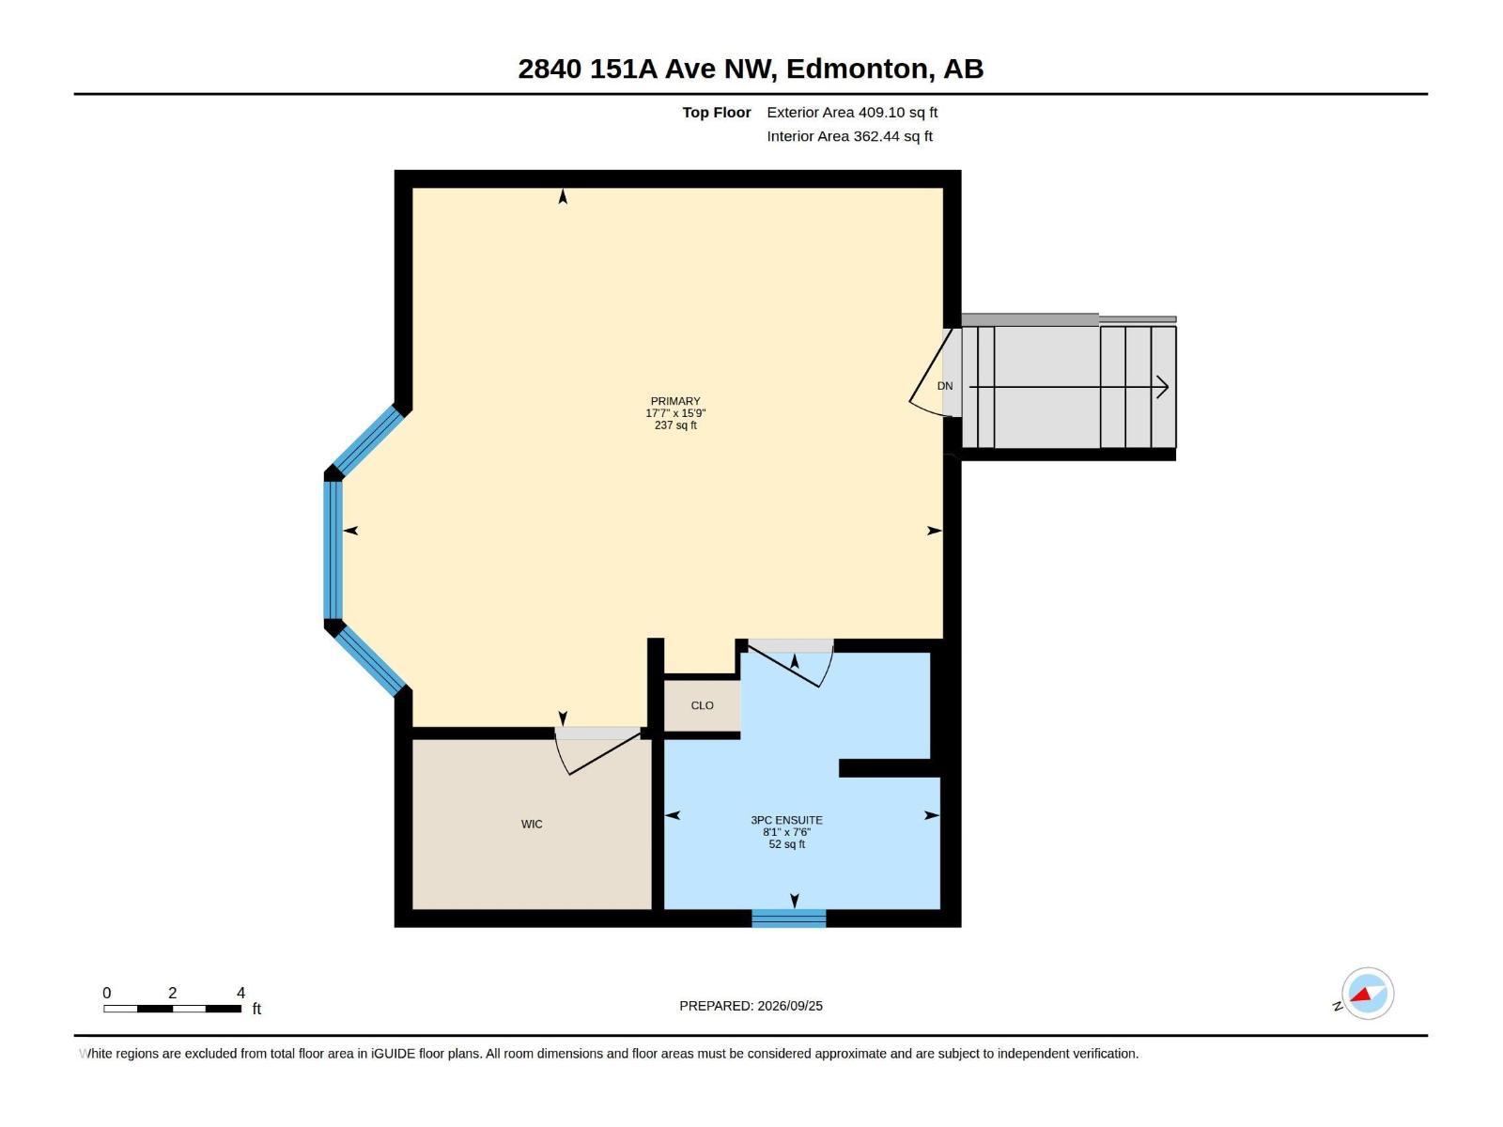
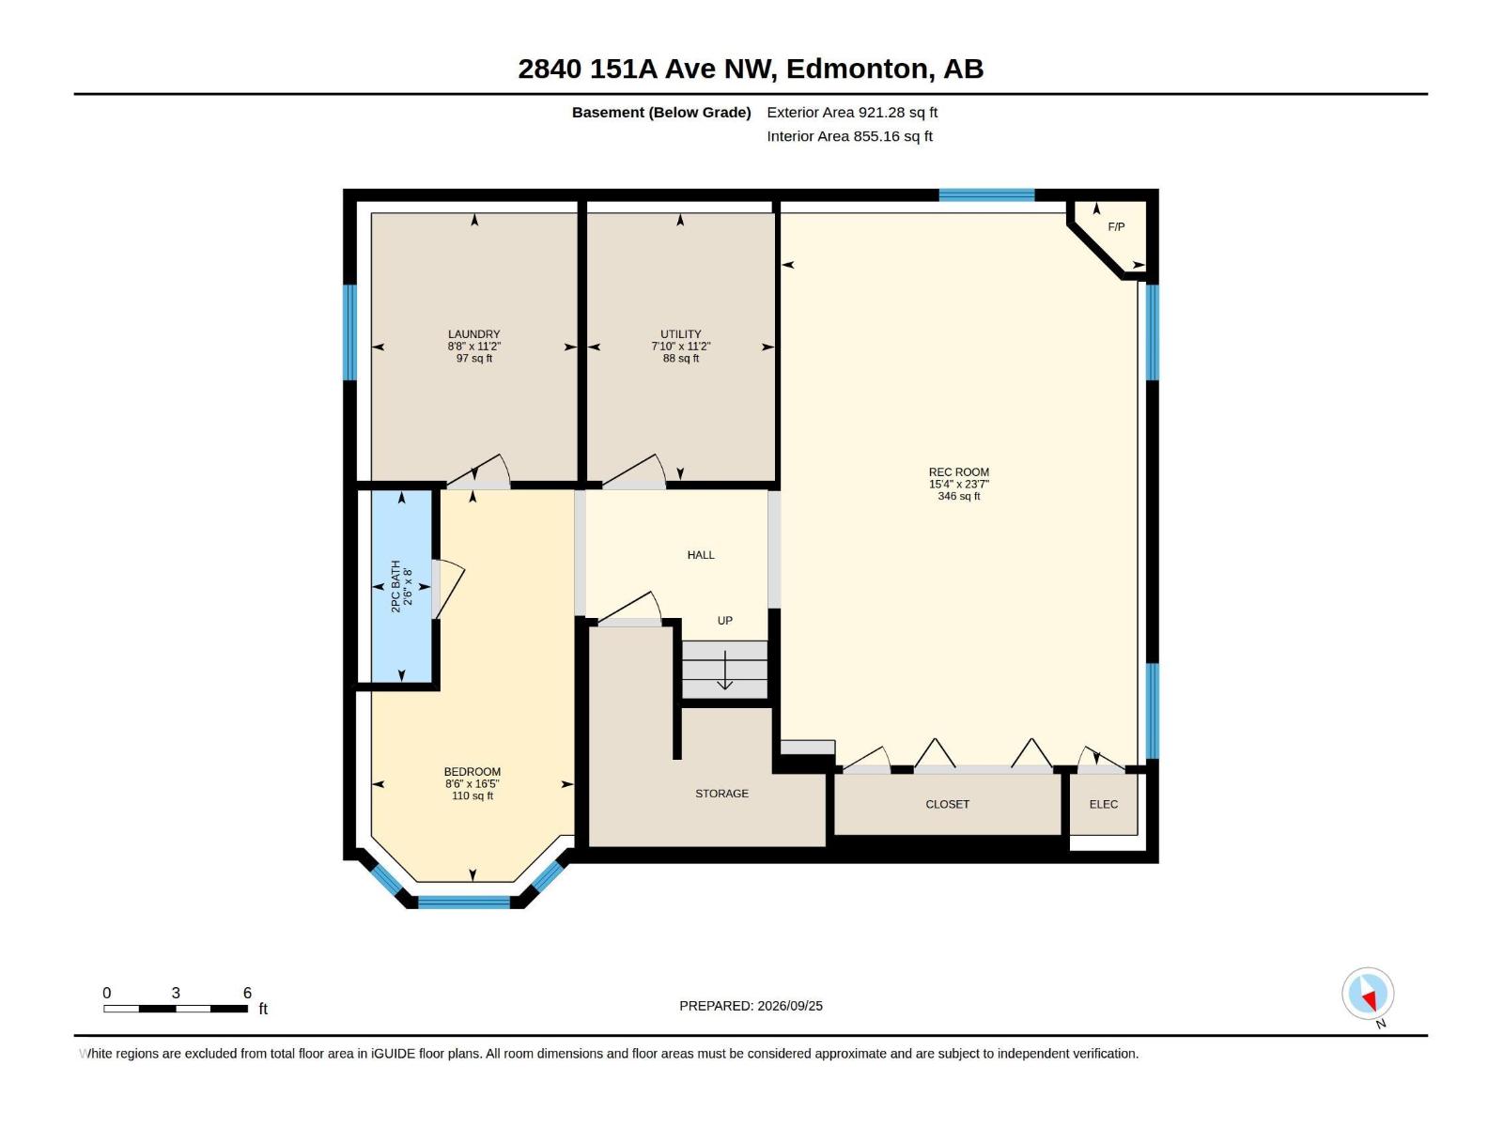
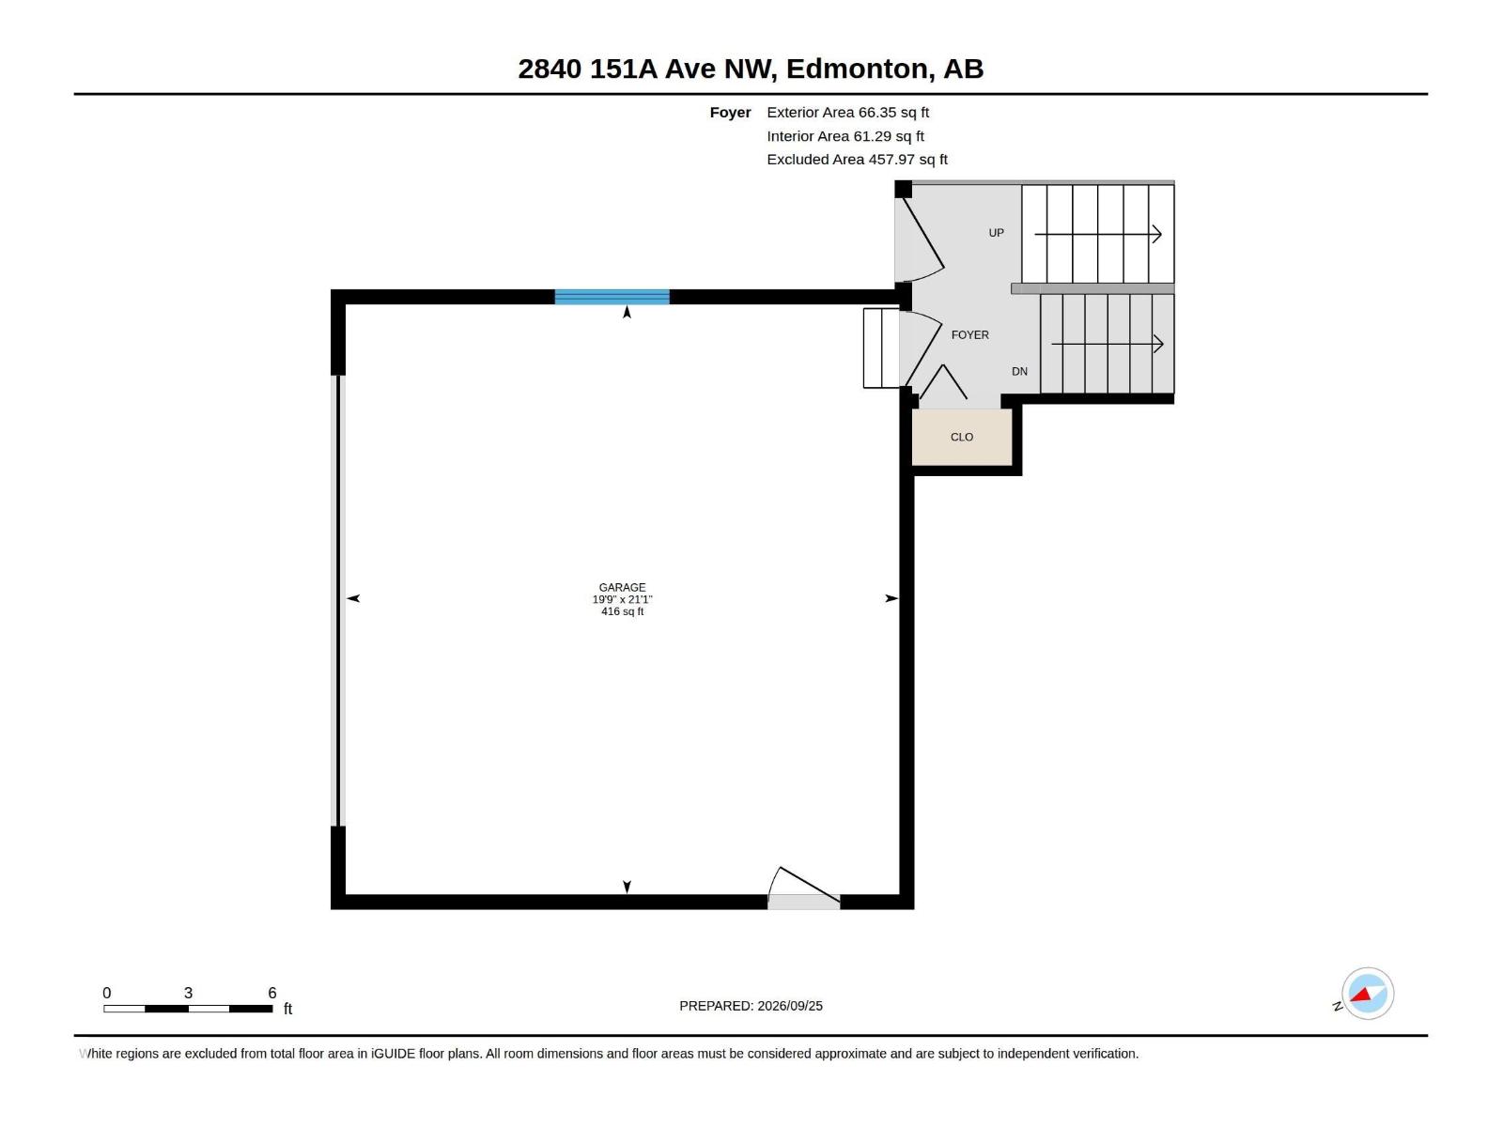
Picture-perfect living! Elegance, charm, and pride of ownership shine throughout this immaculate fully finished home with A/C. Featuring an oversized heated double attached garage plus RV parking with power and sewer hookup. The bright main floor showcases beautiful hardwood flooring, a spacious living room, and an upgraded kitchen with abundant cabinetry and workspace. The dining area opens to a deck with built-in storage underneath. Two bedrooms and a full bath complete the main level. Privately situated on its own upper level, the generous primary suit features a walk-in closet and full ensuite with walk-in shower. The fully finished basement offers a large rec/family room, perfect for entertaining, along with a versatile flex space and half bath ideal for a home office or guest room. A spacious laundry room includes a utility sink and room for a freezer. Enjoy the private fenced backyard, ideal for BBQs and relaxation. Conveniently located near schools, shopping, transit, and recreation. Welcome Home! (id:53676)
| Bathroom Total | 3 | Bedrooms Total | 3 |
| Appliances | Dishwasher, Dryer, Garage Door Opener Remote(s), Garage Door Opener, Hood Fan, Refrigerator, Gas Stove(s), Washer, Window Coverings | Architectural Style | Bi-level |
| Basement Development | Finished | Basement Type | Full (finished) |
| Constructed Date | 2001 | Construction Style Attachment | Detached |
| Cooling Type | Central Air Conditioning | Fireplace Fuel | Gas |
| Fireplace Present | Yes | Fireplace Type | Corner |
| Half Bath Total | 1 | Heating Type | Forced Air |
| Size Interior | 1362 Sqft | Type | House |
| Attached Garage | |
| Oversize | |
| R V |
| Acreage | No | Fence Type | Fence |
| Land Amenities | Playground, Public Transit, Schools, Shopping | Size Irregular | 519.01 |
| Size Total | 519.01 M2 | Size Total Text | 519.01 M2 |
| Level | Type | Dimensions |
|---|---|---|
| Basement | Recreation Room | 4.66 m x 7.2 m |
| Basement | Laundry Room | 2.63 m x 3.42 m |
| Main Level | Living Room | 2.9 m x 5.32 m |
| Main Level | Dining Room | 2.8 m x 3.43 m |
| Main Level | Kitchen | 3.66 m x 3.43 m |
| Main Level | Bedroom 2 | 3.51 m x 3.23 m |
| Main Level | Bedroom 3 | 3.52 m x 3.27 m |
| Upper Level | Primary Bedroom | 4.8 m x 5.35 m |

Start Your Mortgage Application
