
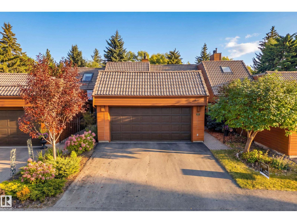
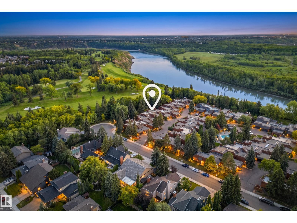
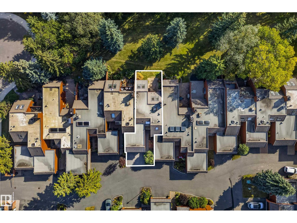
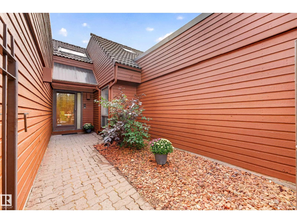
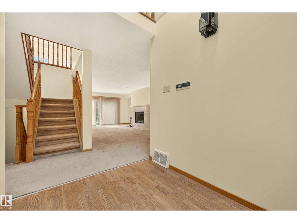
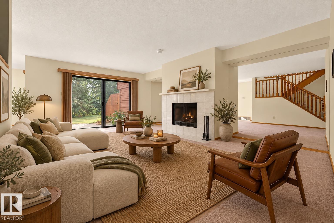
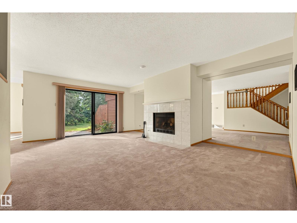
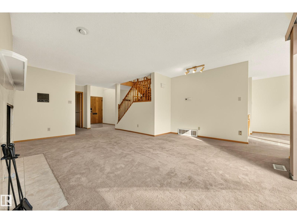
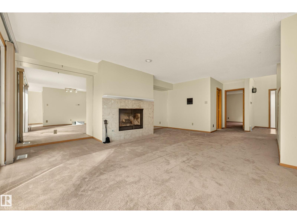
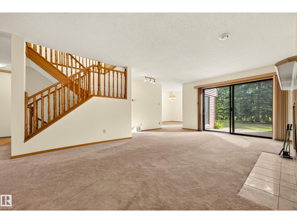
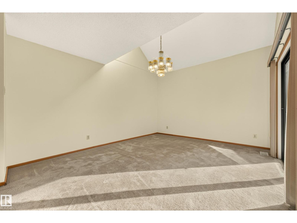
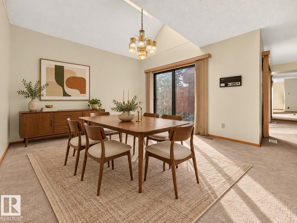
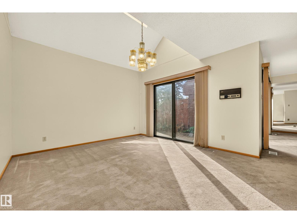
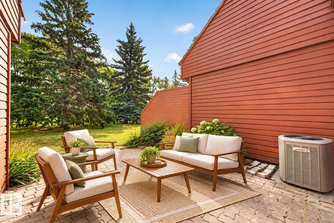
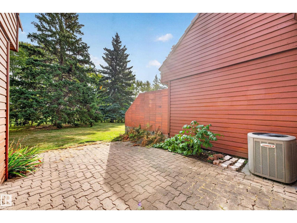
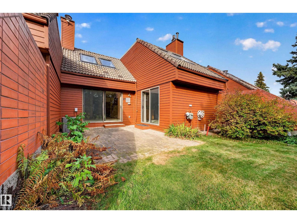
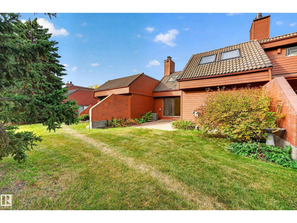
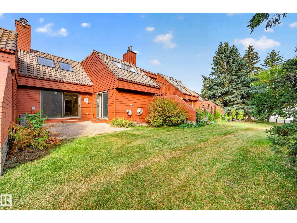
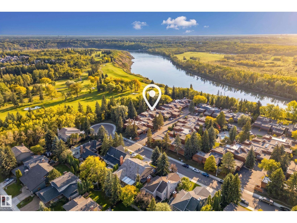
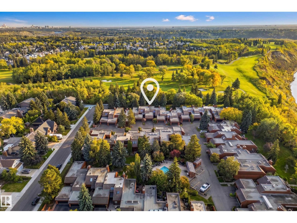
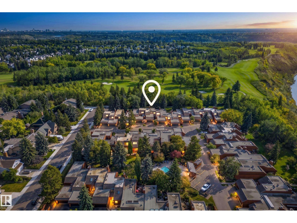
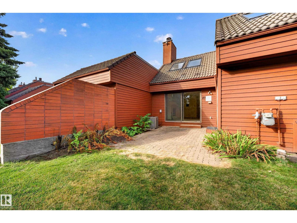
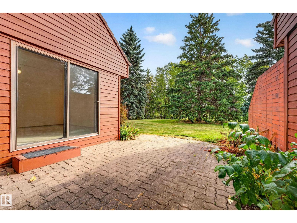
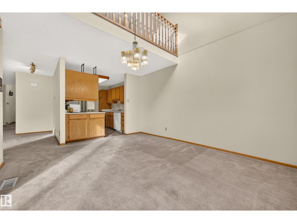
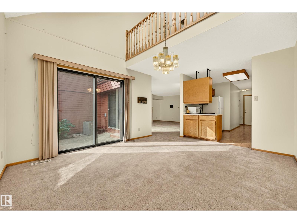
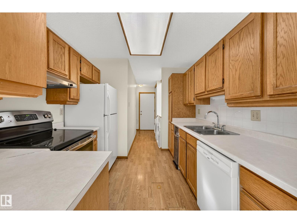
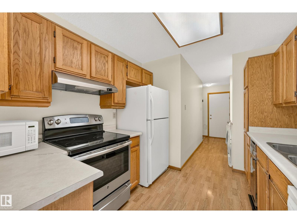
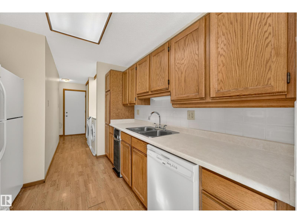
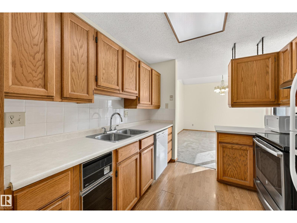
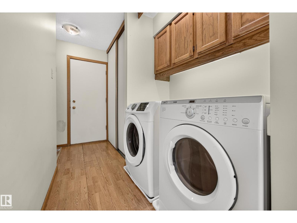
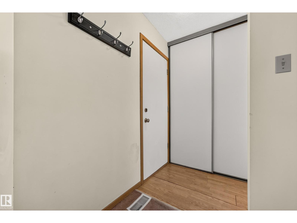
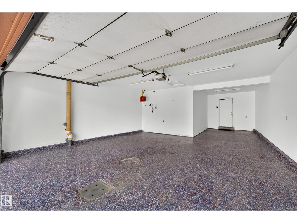
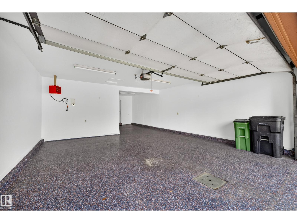
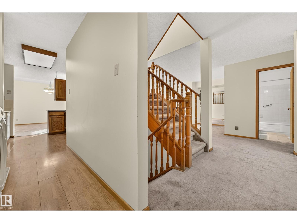
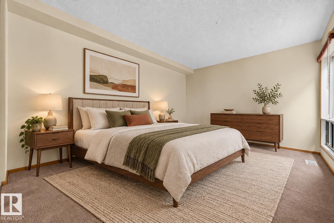
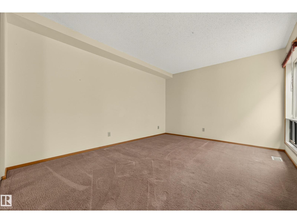
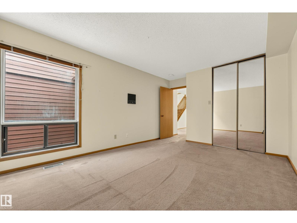
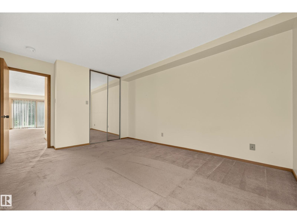
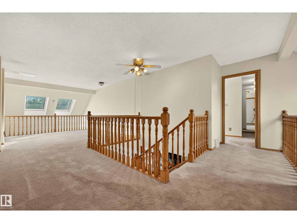
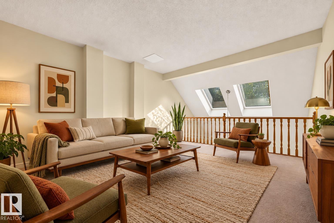
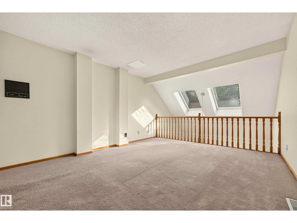
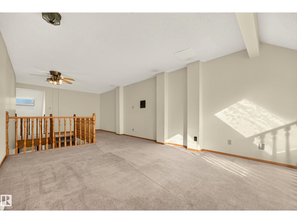
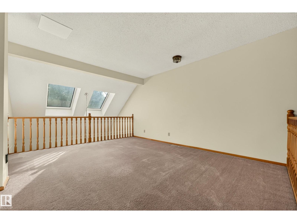
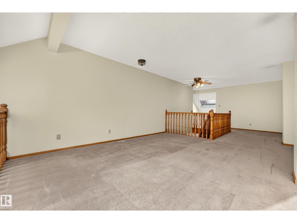
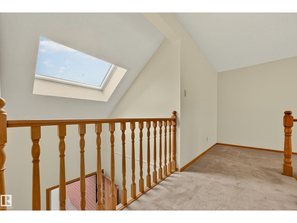
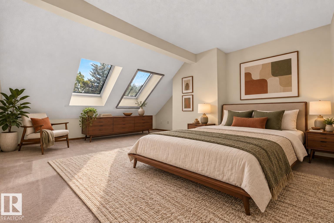
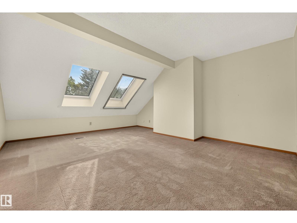
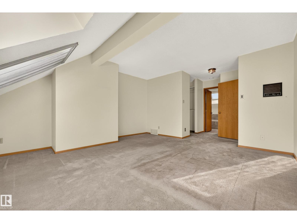
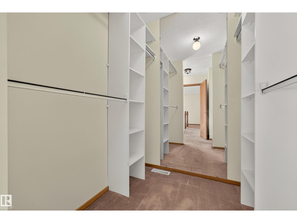
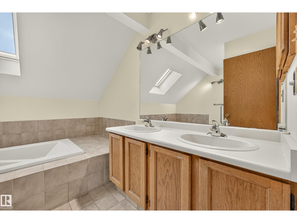
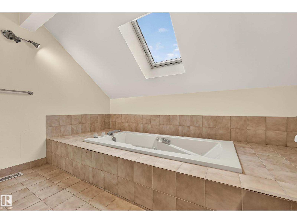
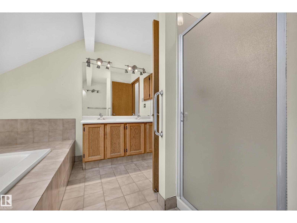
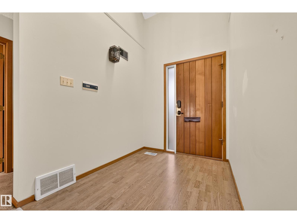
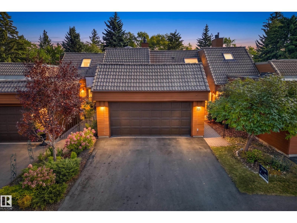
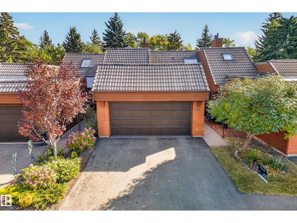
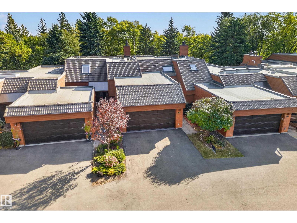
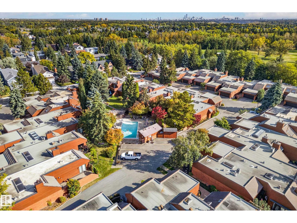
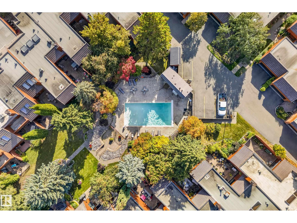
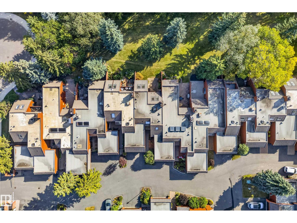
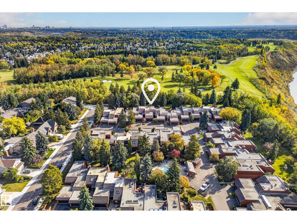
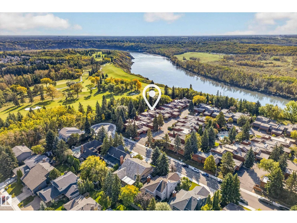
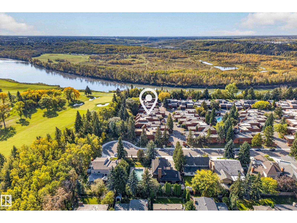
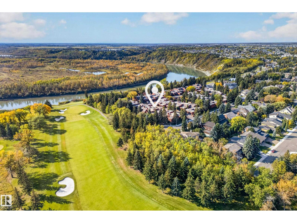
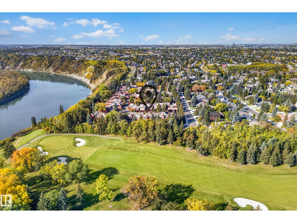
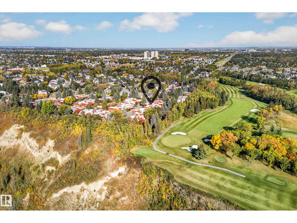
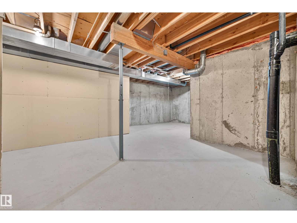
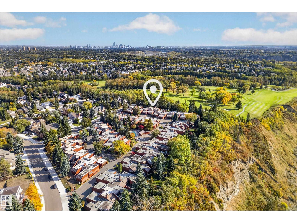
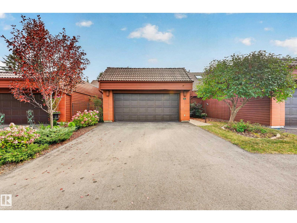
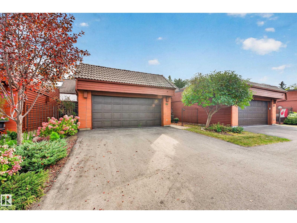
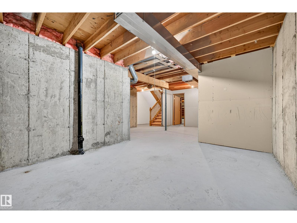
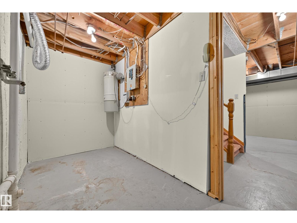
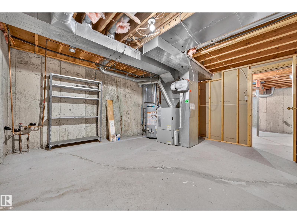
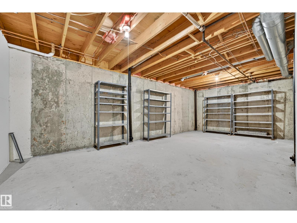
Tucked inside a gated complex backing the Edmonton Country Club, this original bungalow-style half duplex is anything but ordinary. The main floor opens up to a gorgeous living room featuring a fireplace flanked by mirrors leading you to your formal dining area with patio access complete with country club views. Completing the main floor, you have a functional kitchen with excellent storage, den, and mudroom area with laundry. Upstairs, the vaulted ceilings and skylights steal the show in the spacious primary bedroom retreat, complete with ensuite, while a lofted bonus area offers a flexible space for an office, studio, lounge or whatever inspires you. The unfinished basement is ready for your vision, while a heated double garage with epoxy floors, central A/C and an incredible residents’ outdoor pool add to the everyday perks. Private. Architectural. A little funky. And completely fabulous. Some photos digitally staged. (id:53676)
| Bathroom Total | 2 | Bedrooms Total | 2 |
| Appliances | Compactor, Dishwasher, Dryer, Garage Door Opener, Hood Fan, Refrigerator, Stove, Central Vacuum, Washer | Basement Development | Unfinished |
| Basement Type | Full (unfinished) | Constructed Date | 1981 |
| Construction Style Attachment | Attached | Cooling Type | Central Air Conditioning |
| Fireplace Fuel | Wood | Fireplace Present | Yes |
| Fireplace Type | Unknown | Heating Type | Forced Air |
| Stories Total | 2 | Size Interior | 1947 Sqft |
| Type | Row / Townhouse |
| Attached Garage |
| Acreage | No | Fence Type | Fence |
| Land Amenities | Park, Golf Course, Shopping | Size Irregular | 445.94 |
| Size Total | 445.94 M2 | Size Total Text | 445.94 M2 |
| Level | Type | Dimensions |
|---|---|---|
| Main Level | Living Room | 5.39 m x 5.9 m |
| Main Level | Dining Room | 3.73 m x 4.47 m |
| Main Level | Kitchen | 2.72 m x 3.29 m |
| Main Level | Bedroom 2 | 3.34 m x 4.75 m |
| Upper Level | Family Room | 3.73 m x 8.56 m |
| Upper Level | Primary Bedroom | 4.35 m x 5.26 m |

Start Your Mortgage Application
