
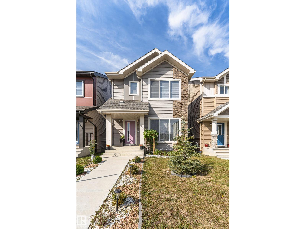
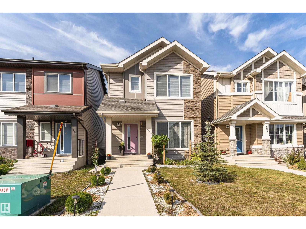
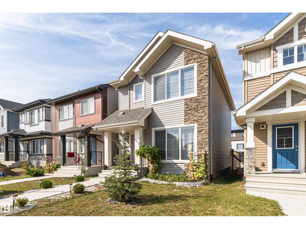
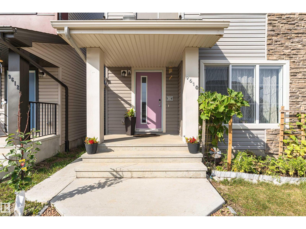
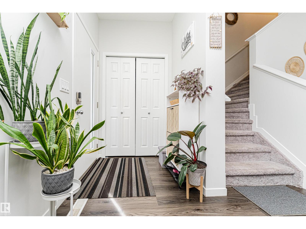
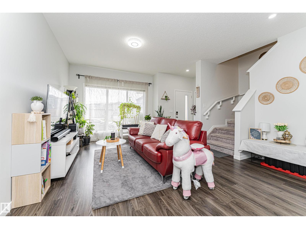
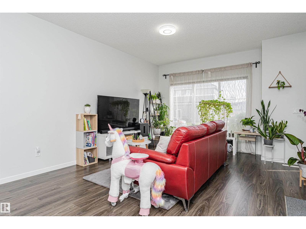
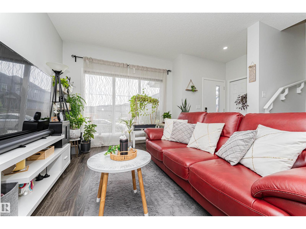
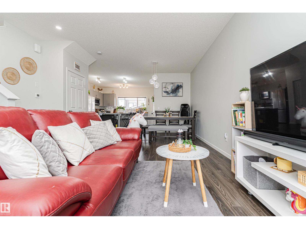
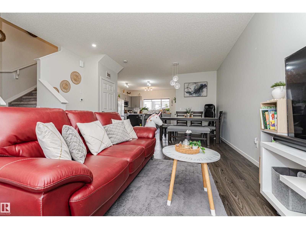
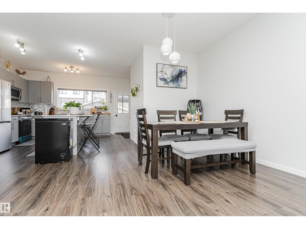
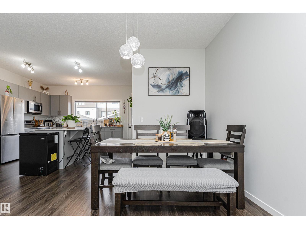
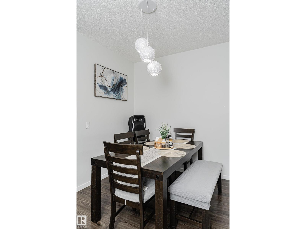
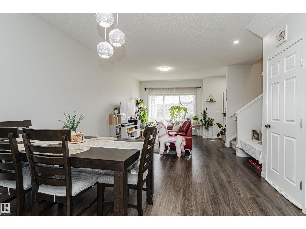
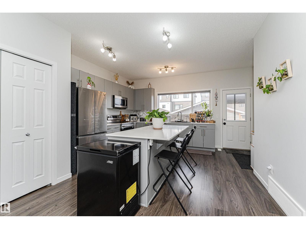
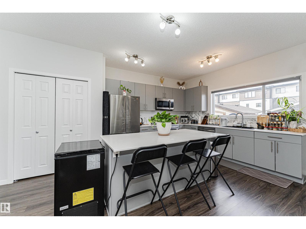
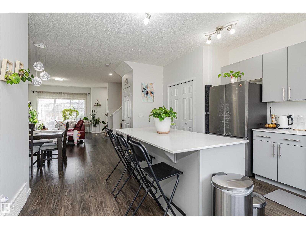
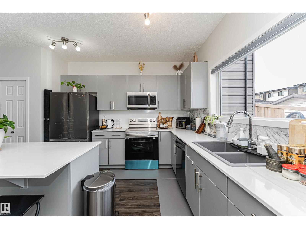
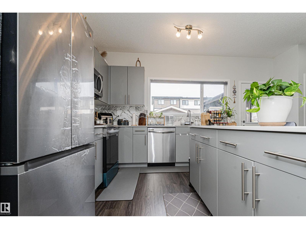
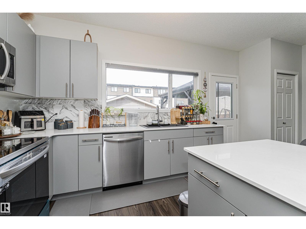
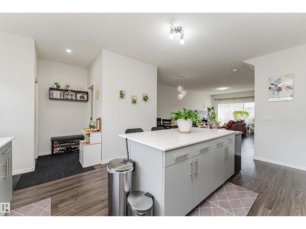
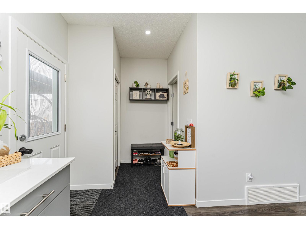
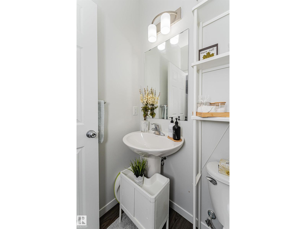
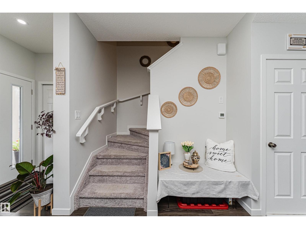
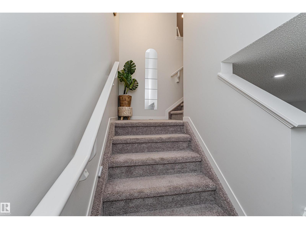
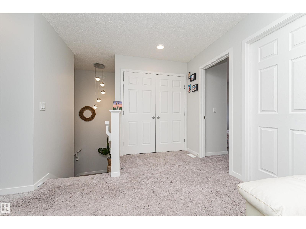
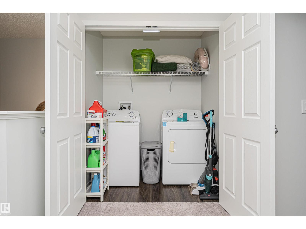
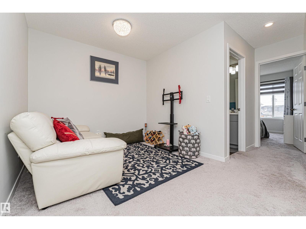
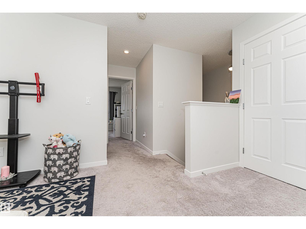
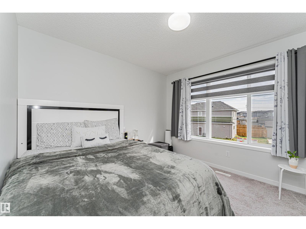
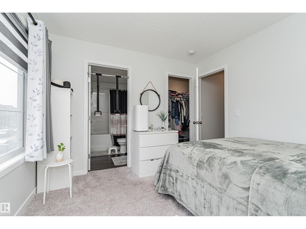
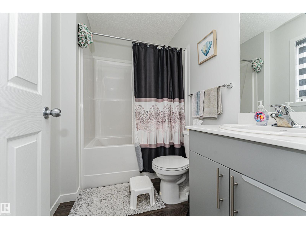
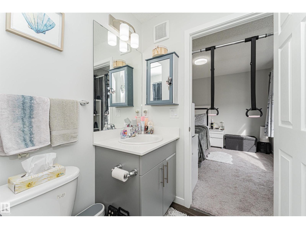
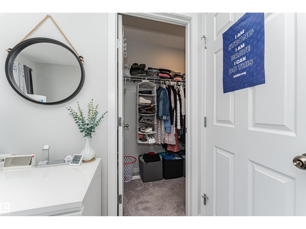
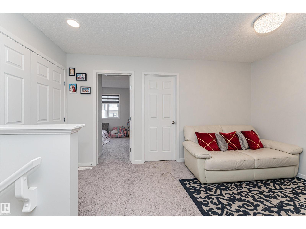
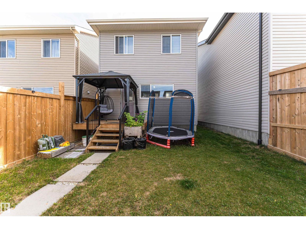
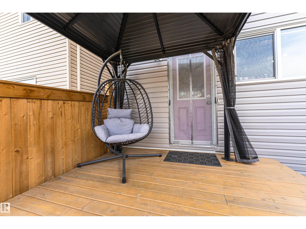
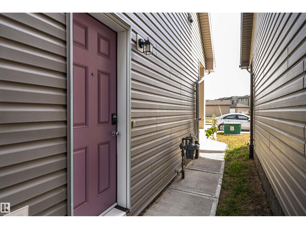
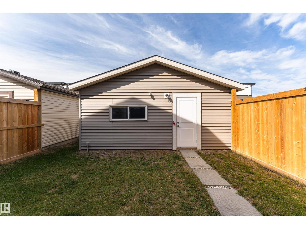
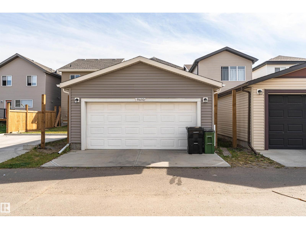
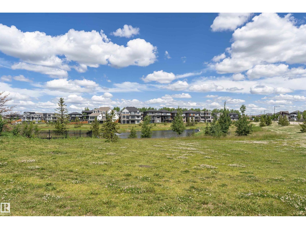
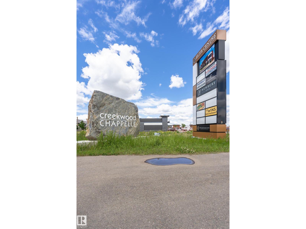
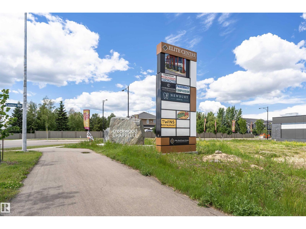
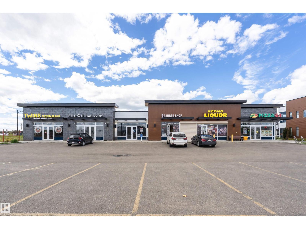
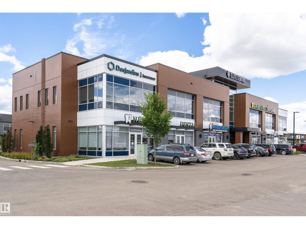
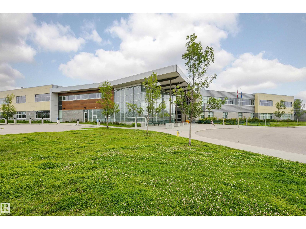
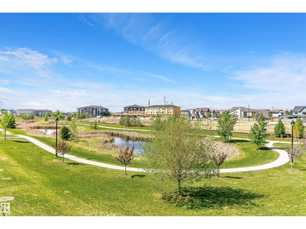
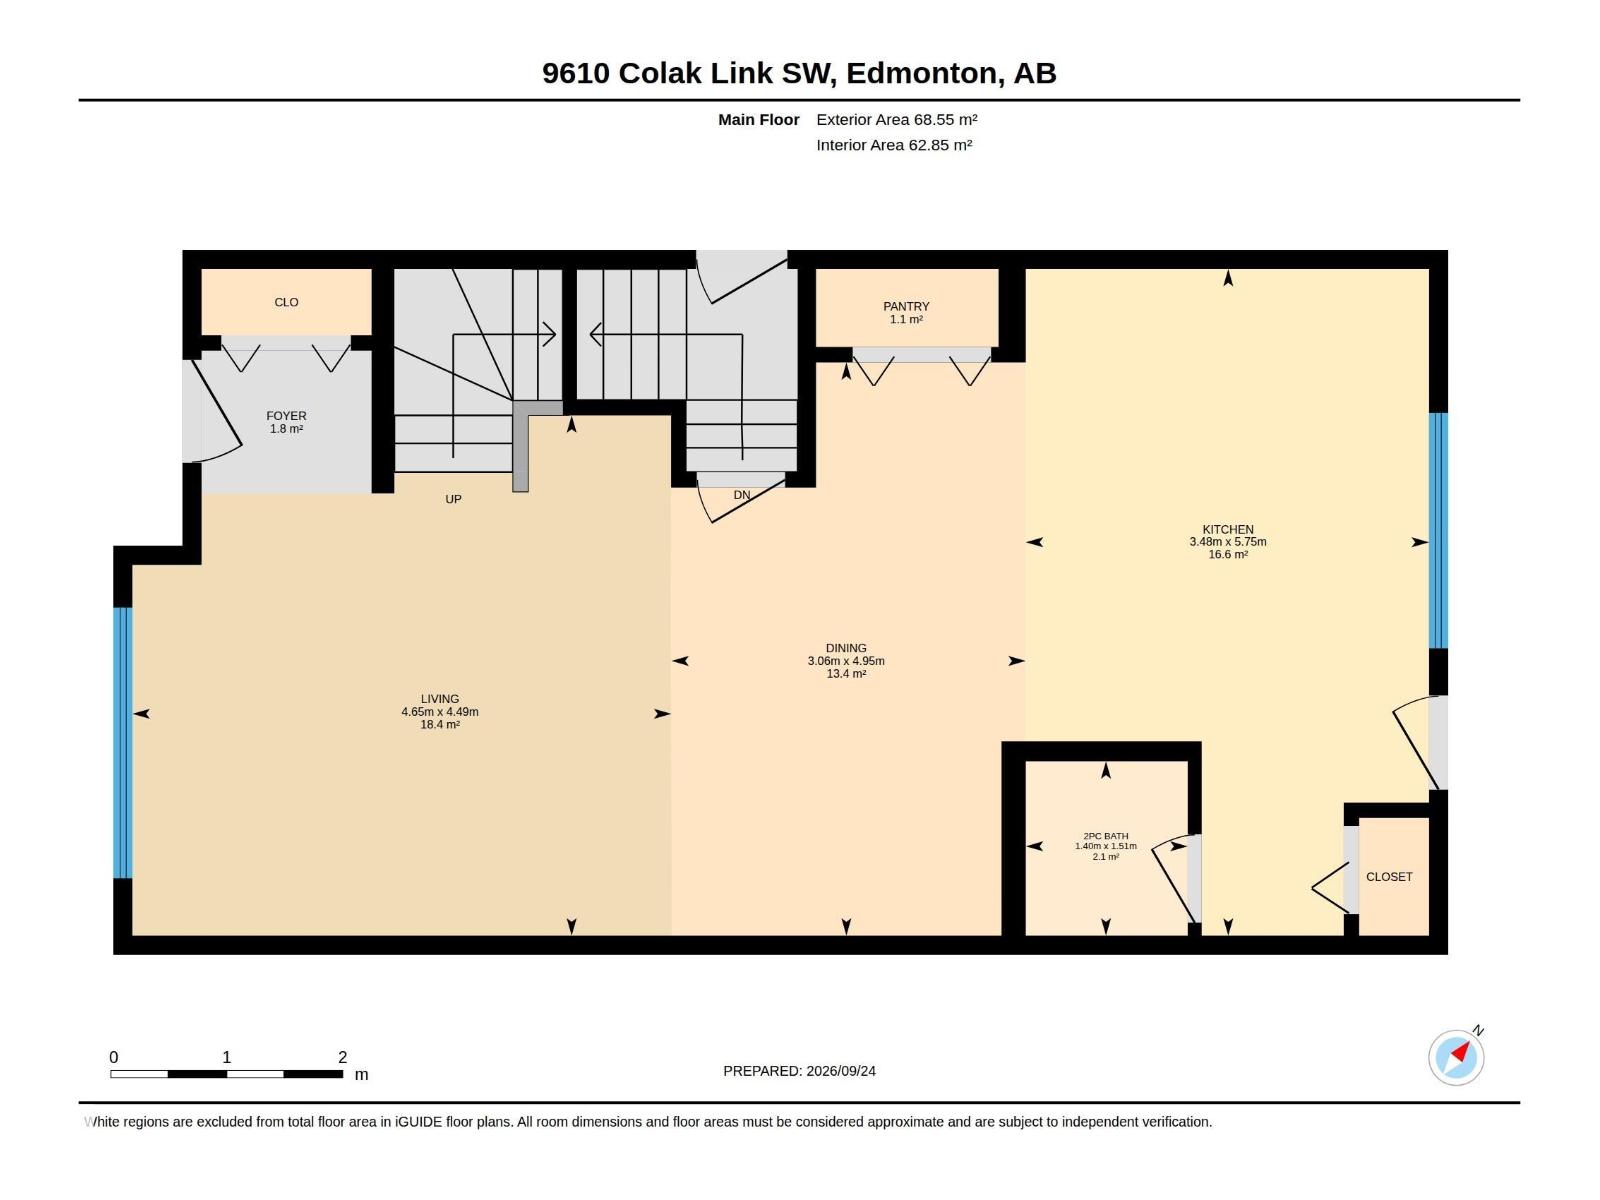
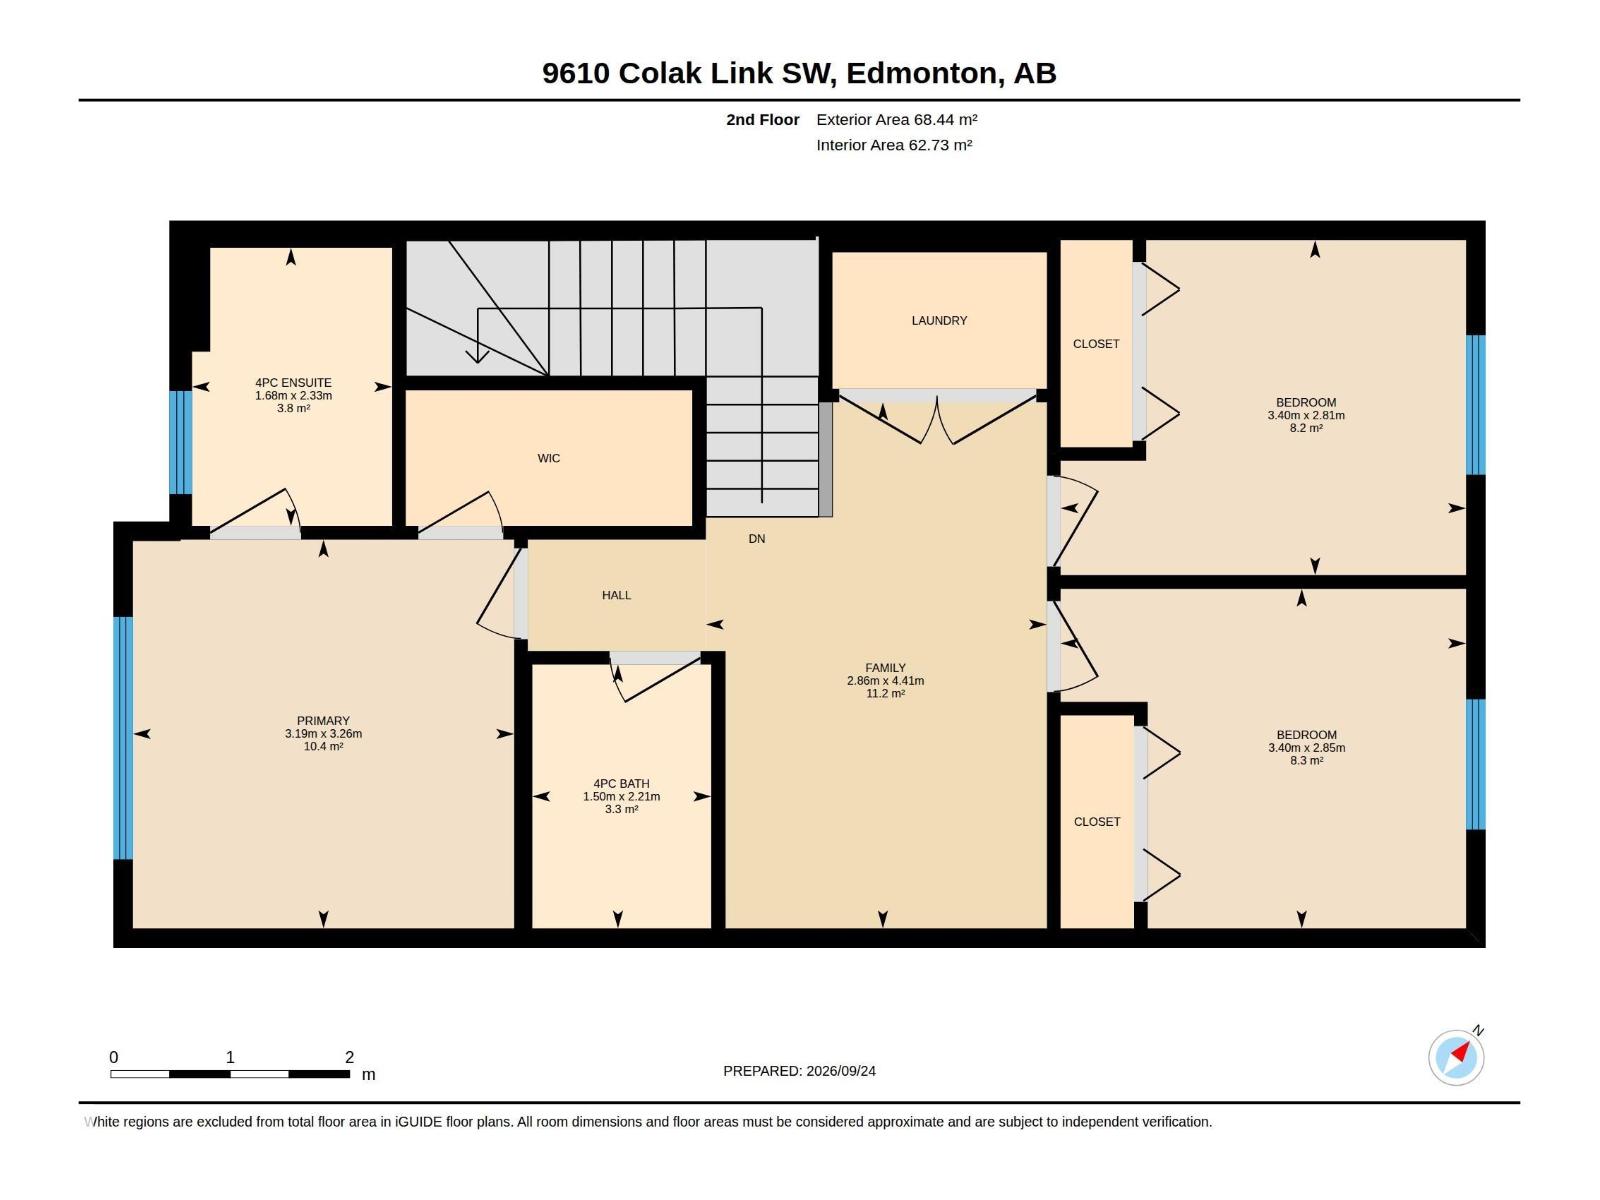
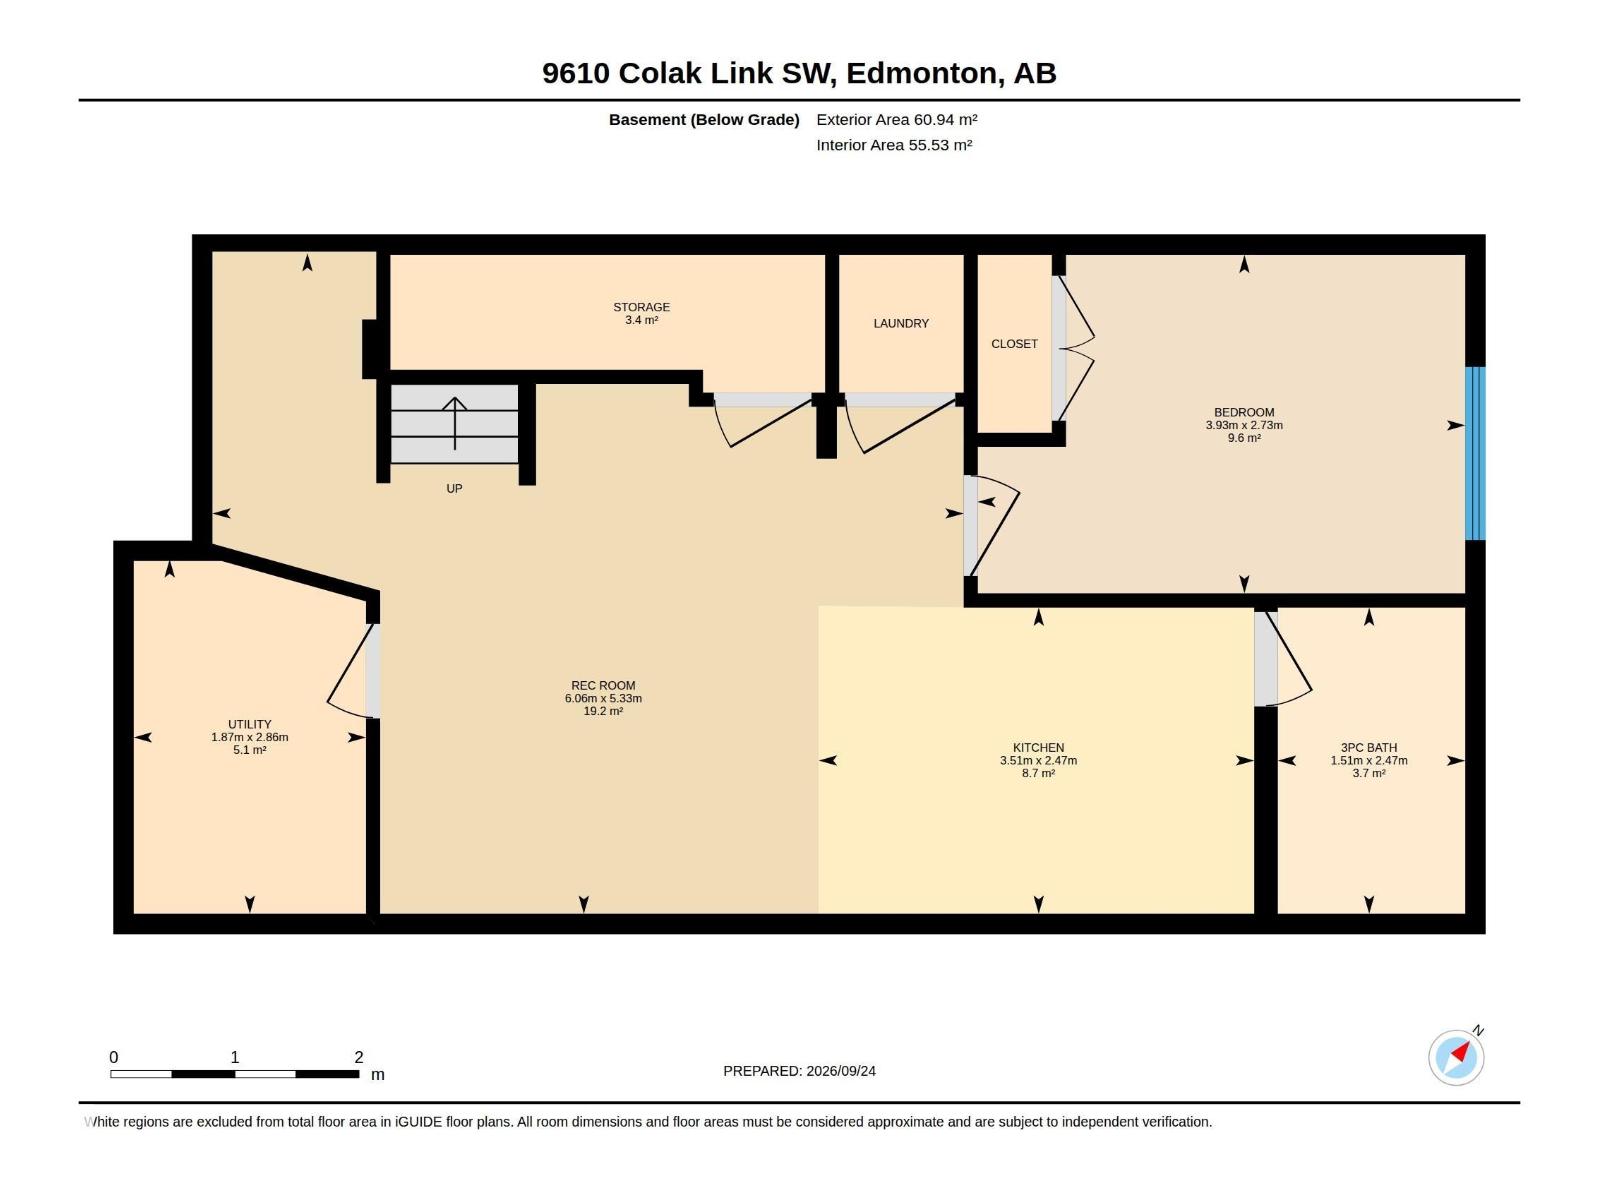
Home is where your story begins — and this one has plenty to tell. With over 2,130 sq. ft. of total living space, this beautifully maintained home offers an open-concept floor plan perfect for modern living. Enjoy a bright and upgraded kitchen featuring stainless steel appliances, ideal for family meals and entertaining. Upstairs, you’ll find three spacious bedrooms, including a primary suite with a walk-in closet and private ensuite bath. Convenient second-floor laundry adds everyday ease. A FULLY FINISHED BASEMENT with a SEPARATE ENTRANCE and SECOND KITCHEN provides endless possibilities. Located just a 3-minute walk to a daycare, shops, and other amenities, this home combines comfort, convenience, and community. This is yours. Welcome home! (id:53676)
| Bathroom Total | 4 | Bedrooms Total | 4 |
| Appliances | Dishwasher, Hood Fan, Microwave Range Hood Combo, Window Coverings, Dryer, Two Refrigerators, Two Stoves, Two Washers | Basement Development | Finished |
| Basement Features | Suite | Basement Type | Full (finished) |
| Constructed Date | 2022 | Construction Style Attachment | Detached |
| Half Bath Total | 1 | Heating Type | Forced Air |
| Stories Total | 2 | Size Interior | 1475 Sqft |
| Type | House |
| Detached Garage |
| Acreage | No | Size Irregular | 254 |
| Size Total | 254 M2 | Size Total Text | 254 M2 |
| Level | Type | Dimensions |
|---|---|---|
| Basement | Bedroom 4 | 12.89 m x 8.95 m |
| Basement | Second Kitchen | 11.51 m x 8.1 m |
| Main Level | Living Room | 15.26 m x 14.73 m |
| Main Level | Dining Room | 10.04 m x 16.24 m |
| Main Level | Kitchen | 11.42 m x 18.86 m |
| Upper Level | Primary Bedroom | 10.46 m x 10.69 m |
| Upper Level | Bedroom 2 | 11.15 m x 9.35 m |
| Upper Level | Bedroom 3 | 11.15 m x 9.22 m |
| Upper Level | Bonus Room | 14.47 m x 9.38 m |

Start Your Mortgage Application
