
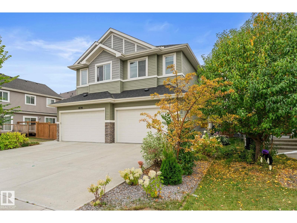
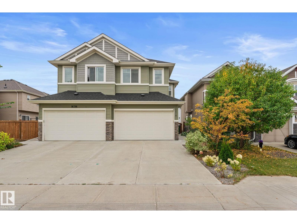
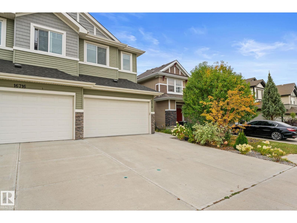
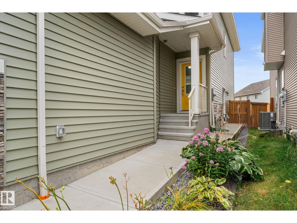
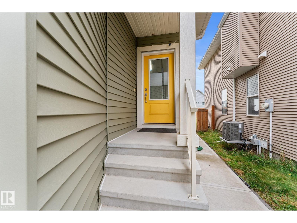
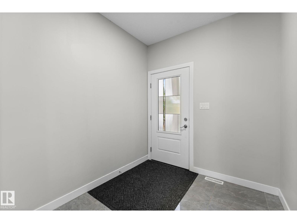
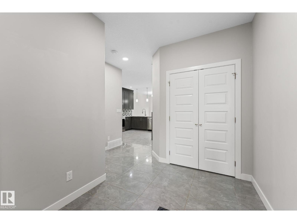
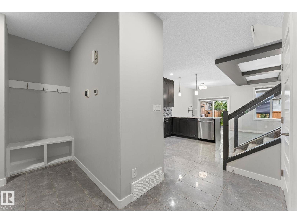
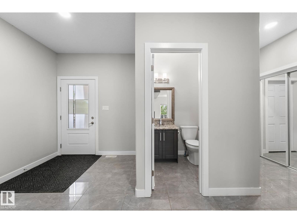
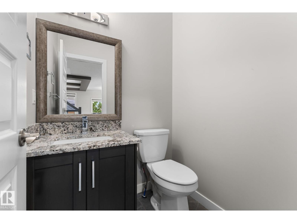
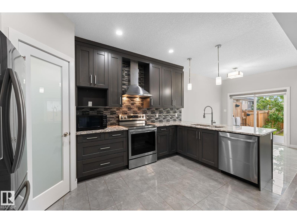
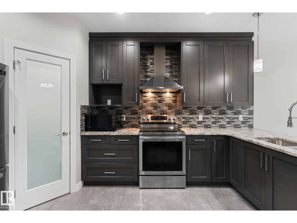
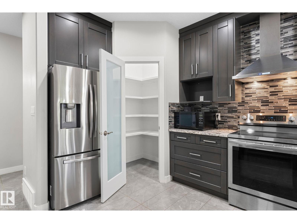
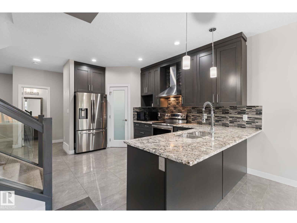
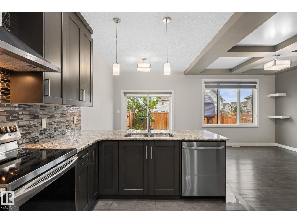
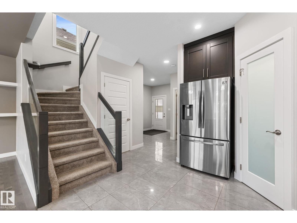
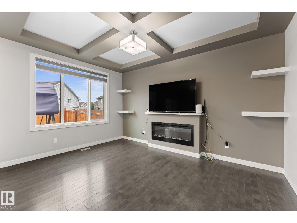
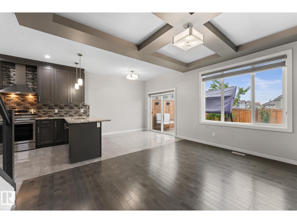
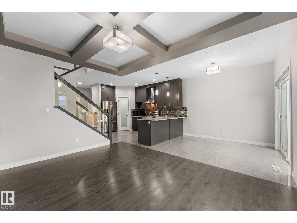
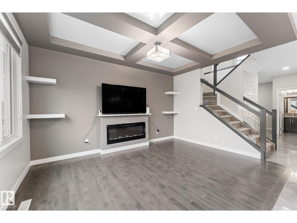
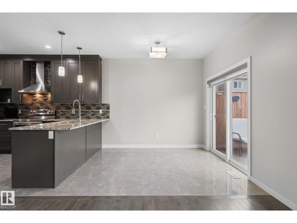
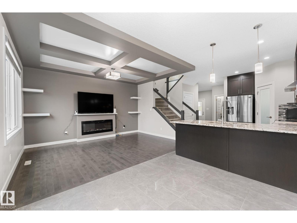
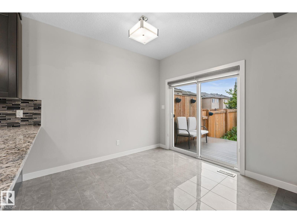
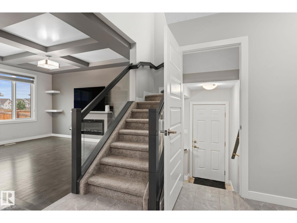
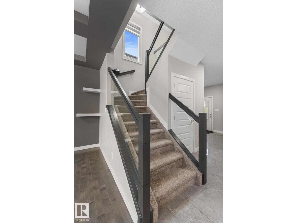
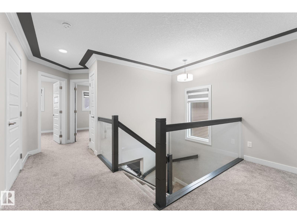
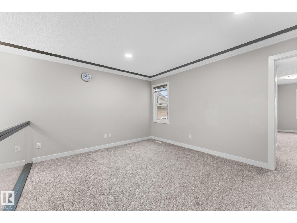
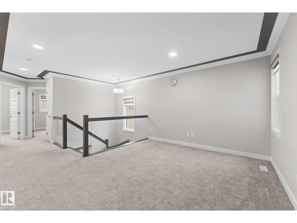
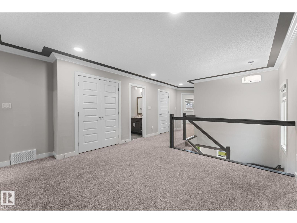
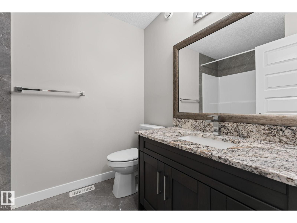
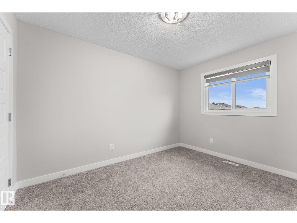
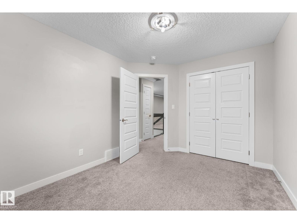
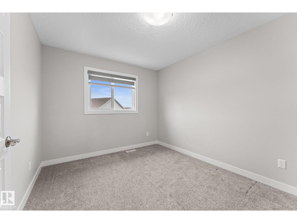
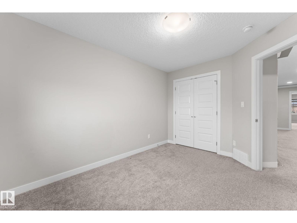
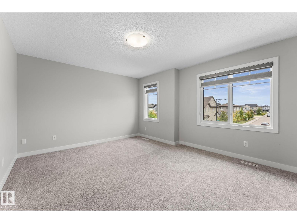
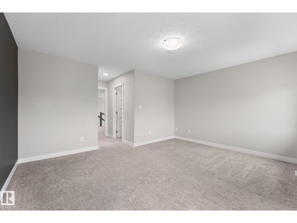
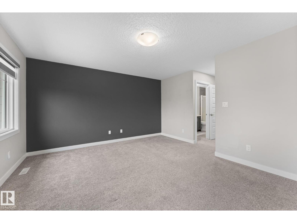
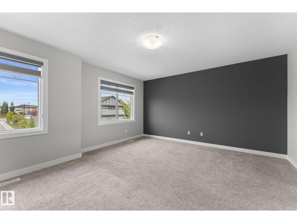
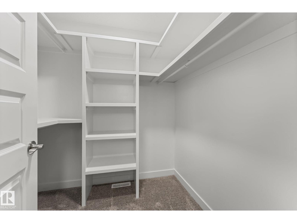
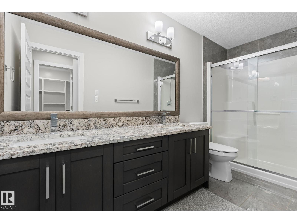
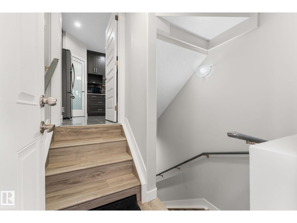
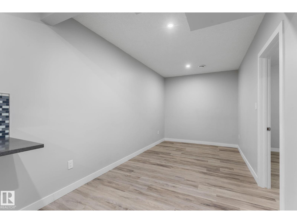
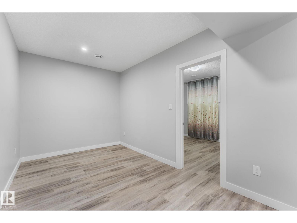
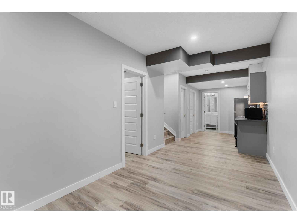
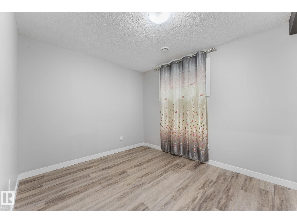
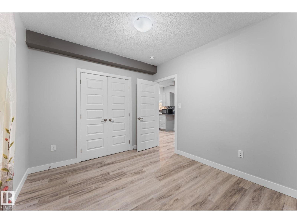
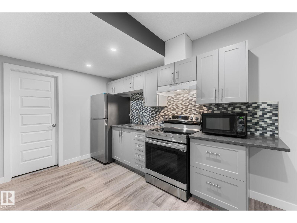
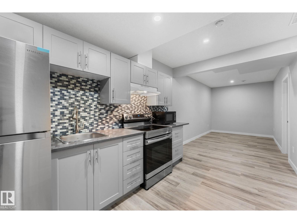
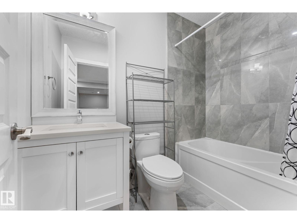
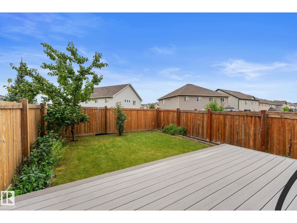
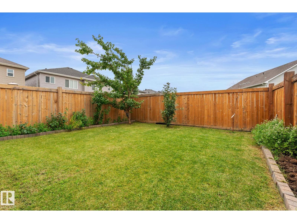
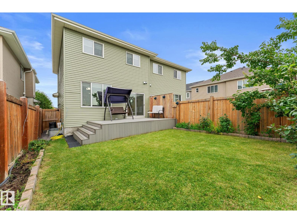
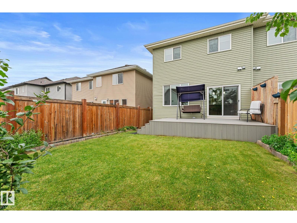
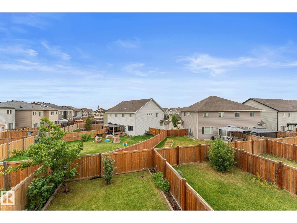
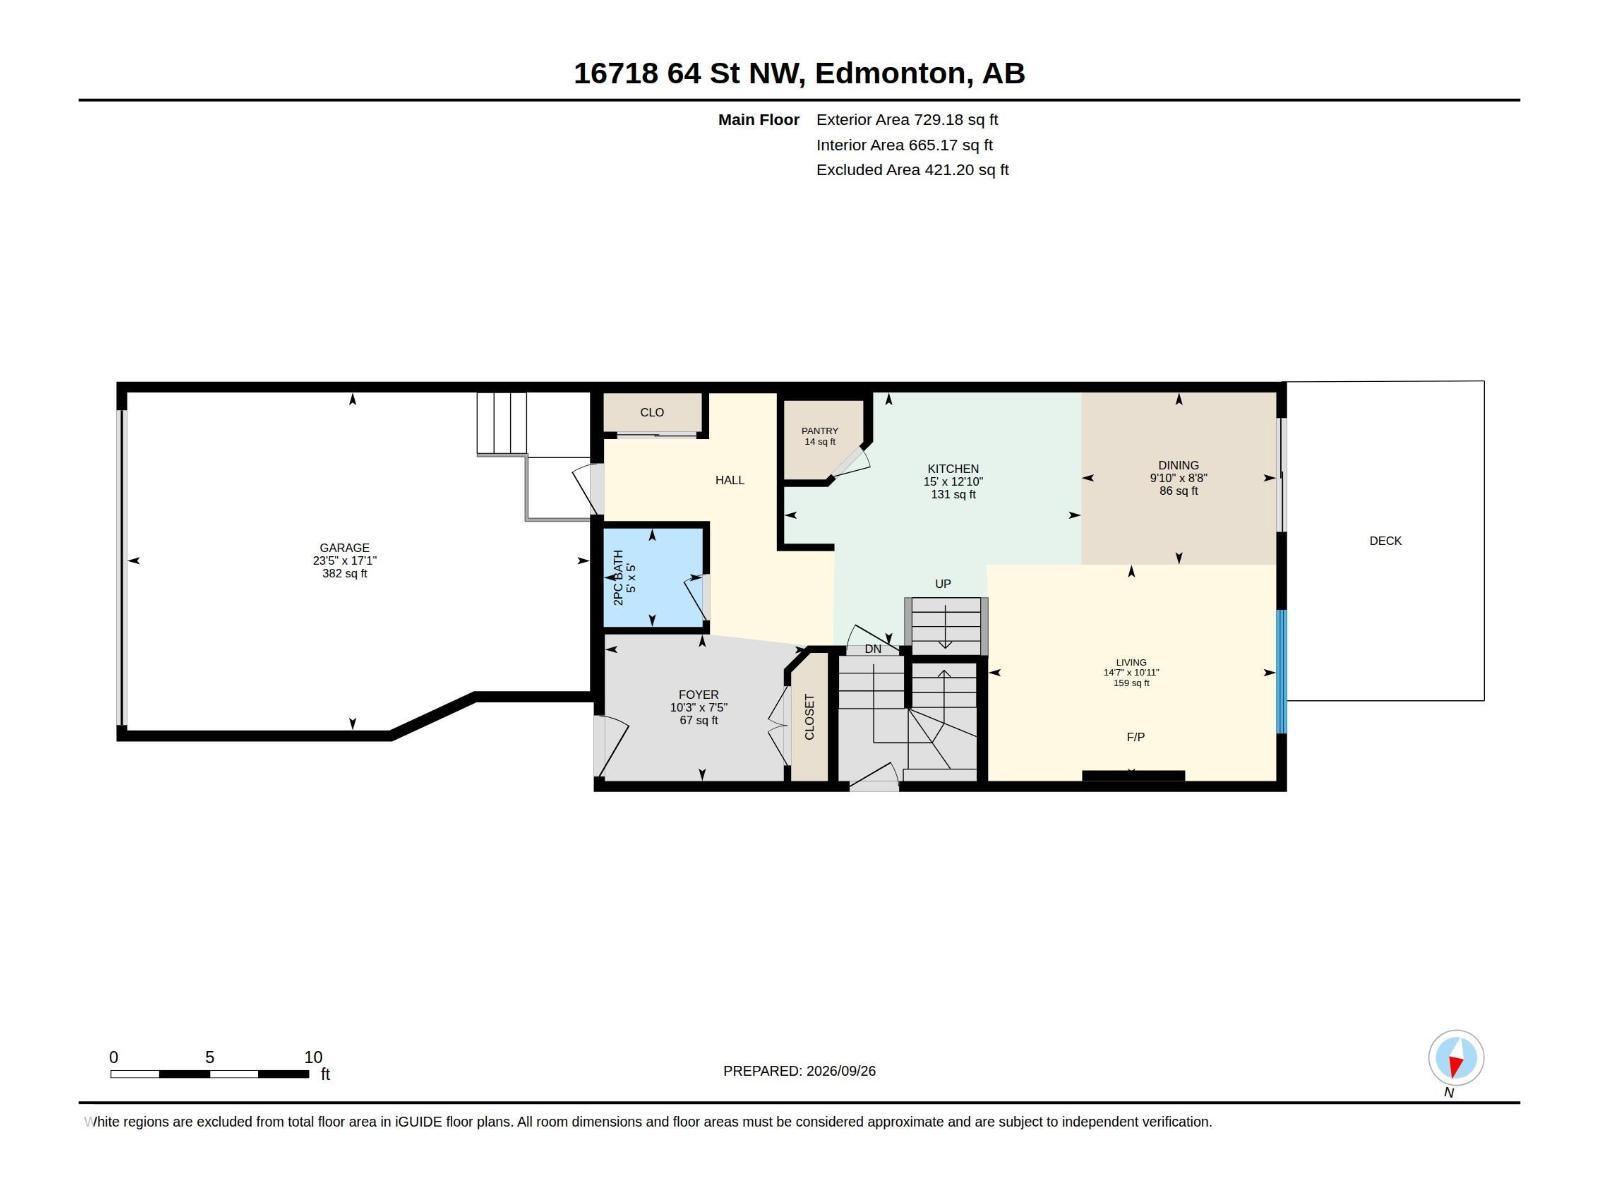
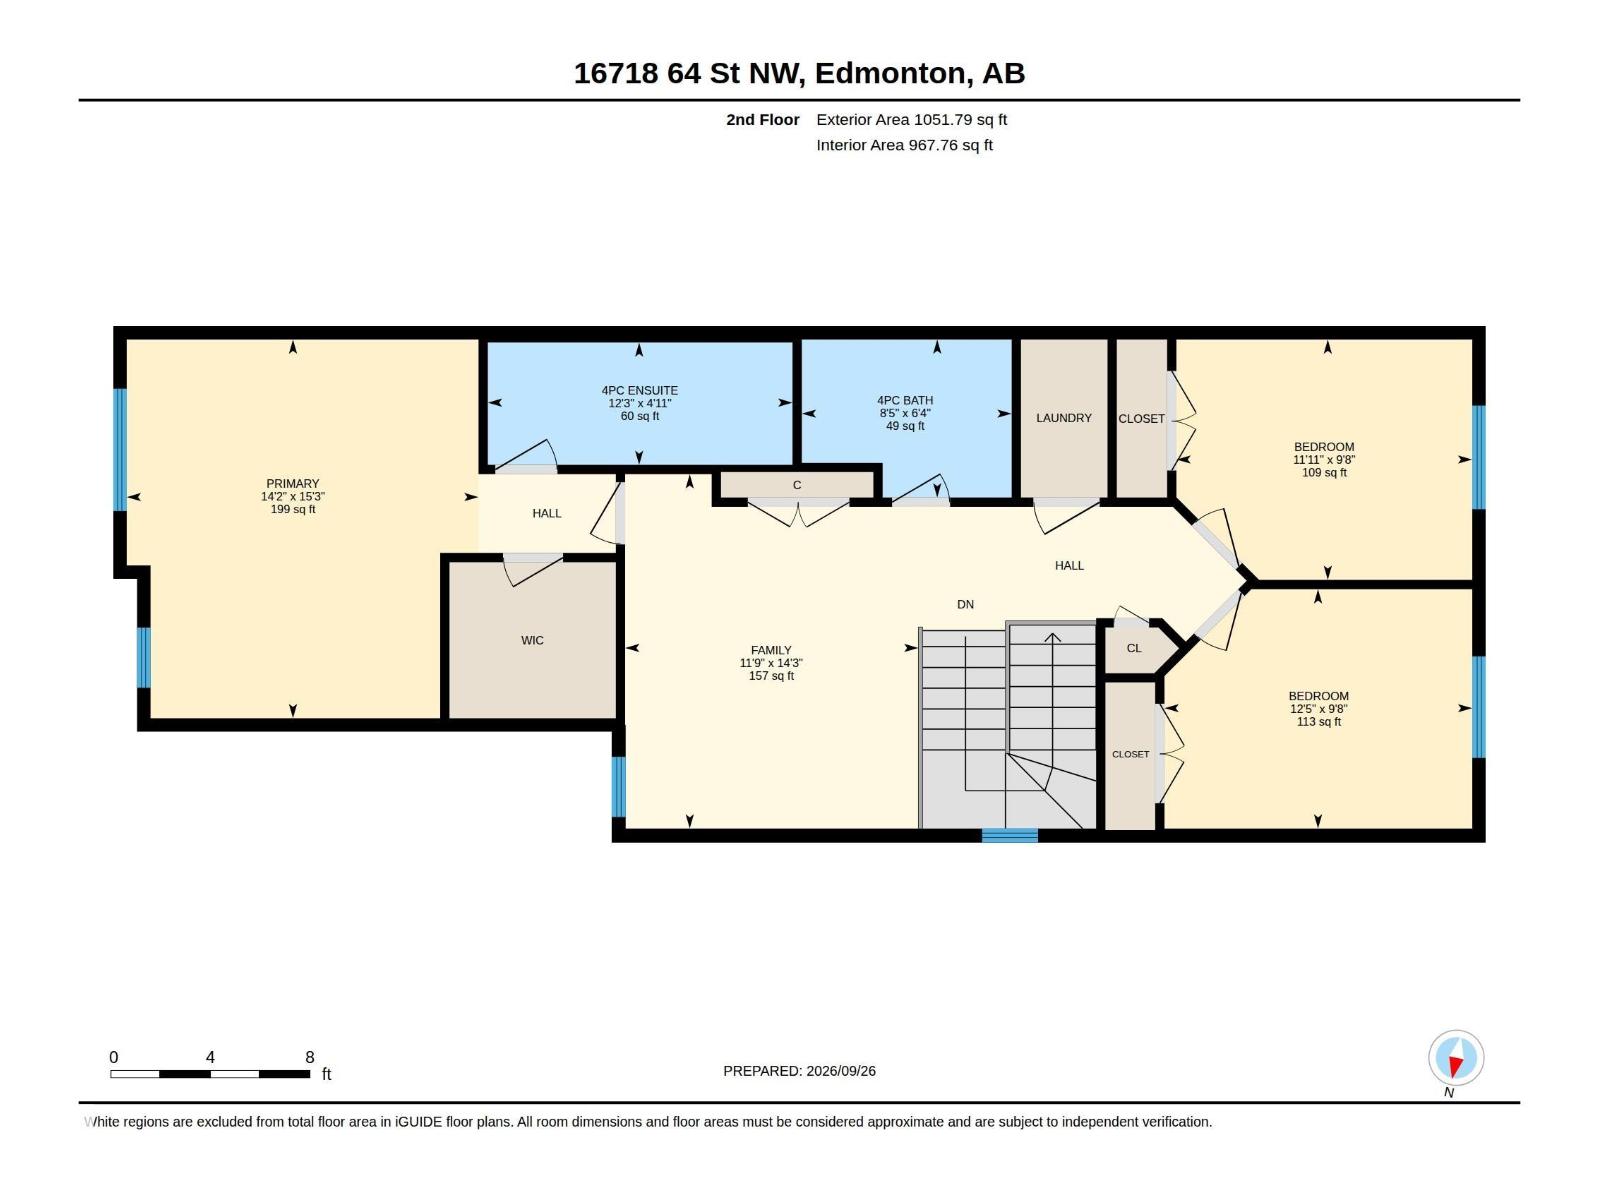
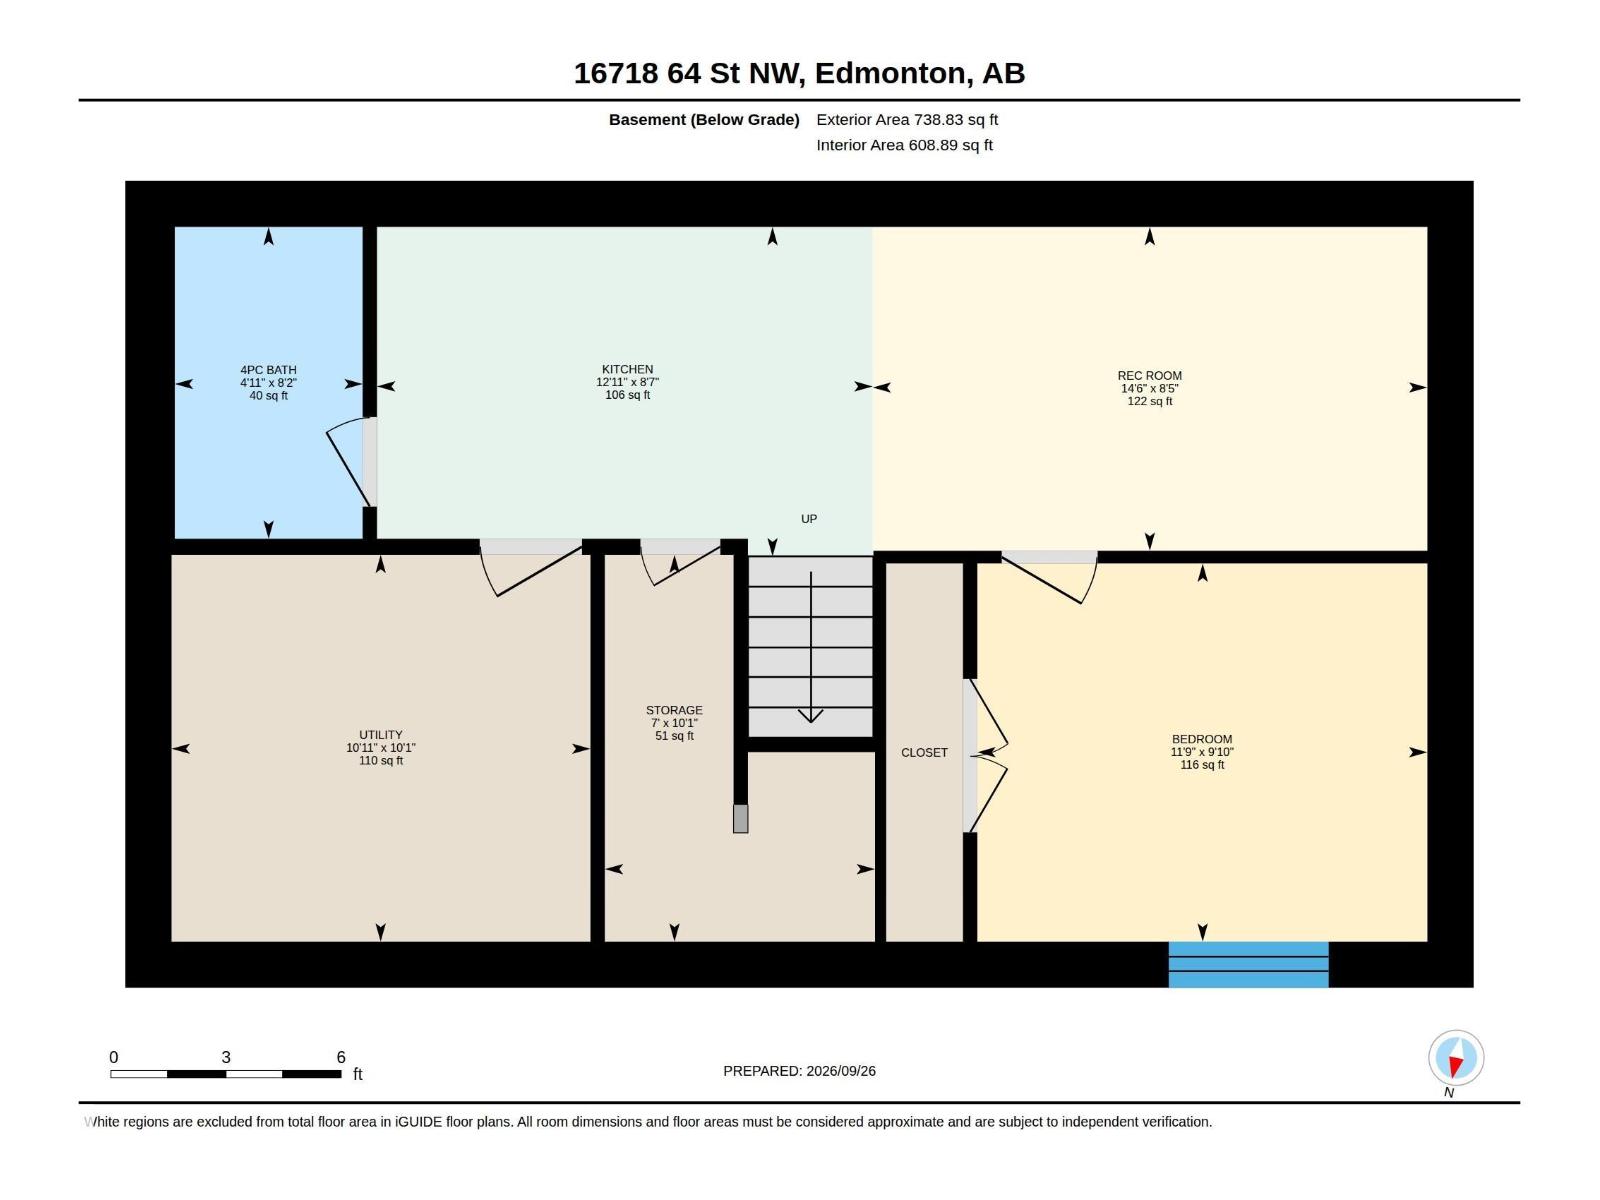
Move-in ready with everything already done! This beautifully finished home offers over 2500+ sq. ft. of total living space with a fully finished basement, giving your family the space you need. The main floor features a bright, open layout with a modern kitchen, corner pantry, generous Granite counters, sunny dining area, and spacious living room with coffered ceilings. Upstairs, you'll find a large bonus room, a spacious primary suite with walk-in closet and private ensuite, 2 generous bedrooms, and a full bathroom. The fully finished basement adds a 4th bedroom, full bathroom, recreation/living area, plus a completed kitchen with brand new appliances—perfect for extended family or added flexibility. Outside, the work is already done, with finished landscaping, a fenced yard, a new large vinyl deck, a separate side entrance, and a newer sidewalk along the side of the home. Double attached garage and close to schools, shopping, parks, and amenities. Just move in and enjoy! (id:53676)
| Bathroom Total | 4 | Bedrooms Total | 4 |
| Amenities | Ceiling - 9ft | Appliances | Dishwasher, Garage Door Opener Remote(s), Garage Door Opener, Hood Fan, Microwave, Window Coverings, Dryer, Two Refrigerators, Two Stoves, Two Washers |
| Basement Development | Finished | Basement Type | Full (finished) |
| Constructed Date | 2020 | Construction Style Attachment | Semi-detached |
| Fireplace Fuel | Electric | Fireplace Present | Yes |
| Fireplace Type | Unknown | Half Bath Total | 1 |
| Heating Type | Forced Air | Stories Total | 2 |
| Size Interior | 1781 Sqft | Type | Duplex |
| Attached Garage |
| Acreage | No | Fence Type | Fence |
| Land Amenities | Playground, Public Transit, Schools, Shopping | Size Irregular | 254.9 |
| Size Total | 254.9 M2 | Size Total Text | 254.9 M2 |
| Level | Type | Dimensions |
|---|---|---|
| Basement | Bedroom 4 | 3 m x 3.58 m |
| Basement | Second Kitchen | 2.62 m x 3.94 m |
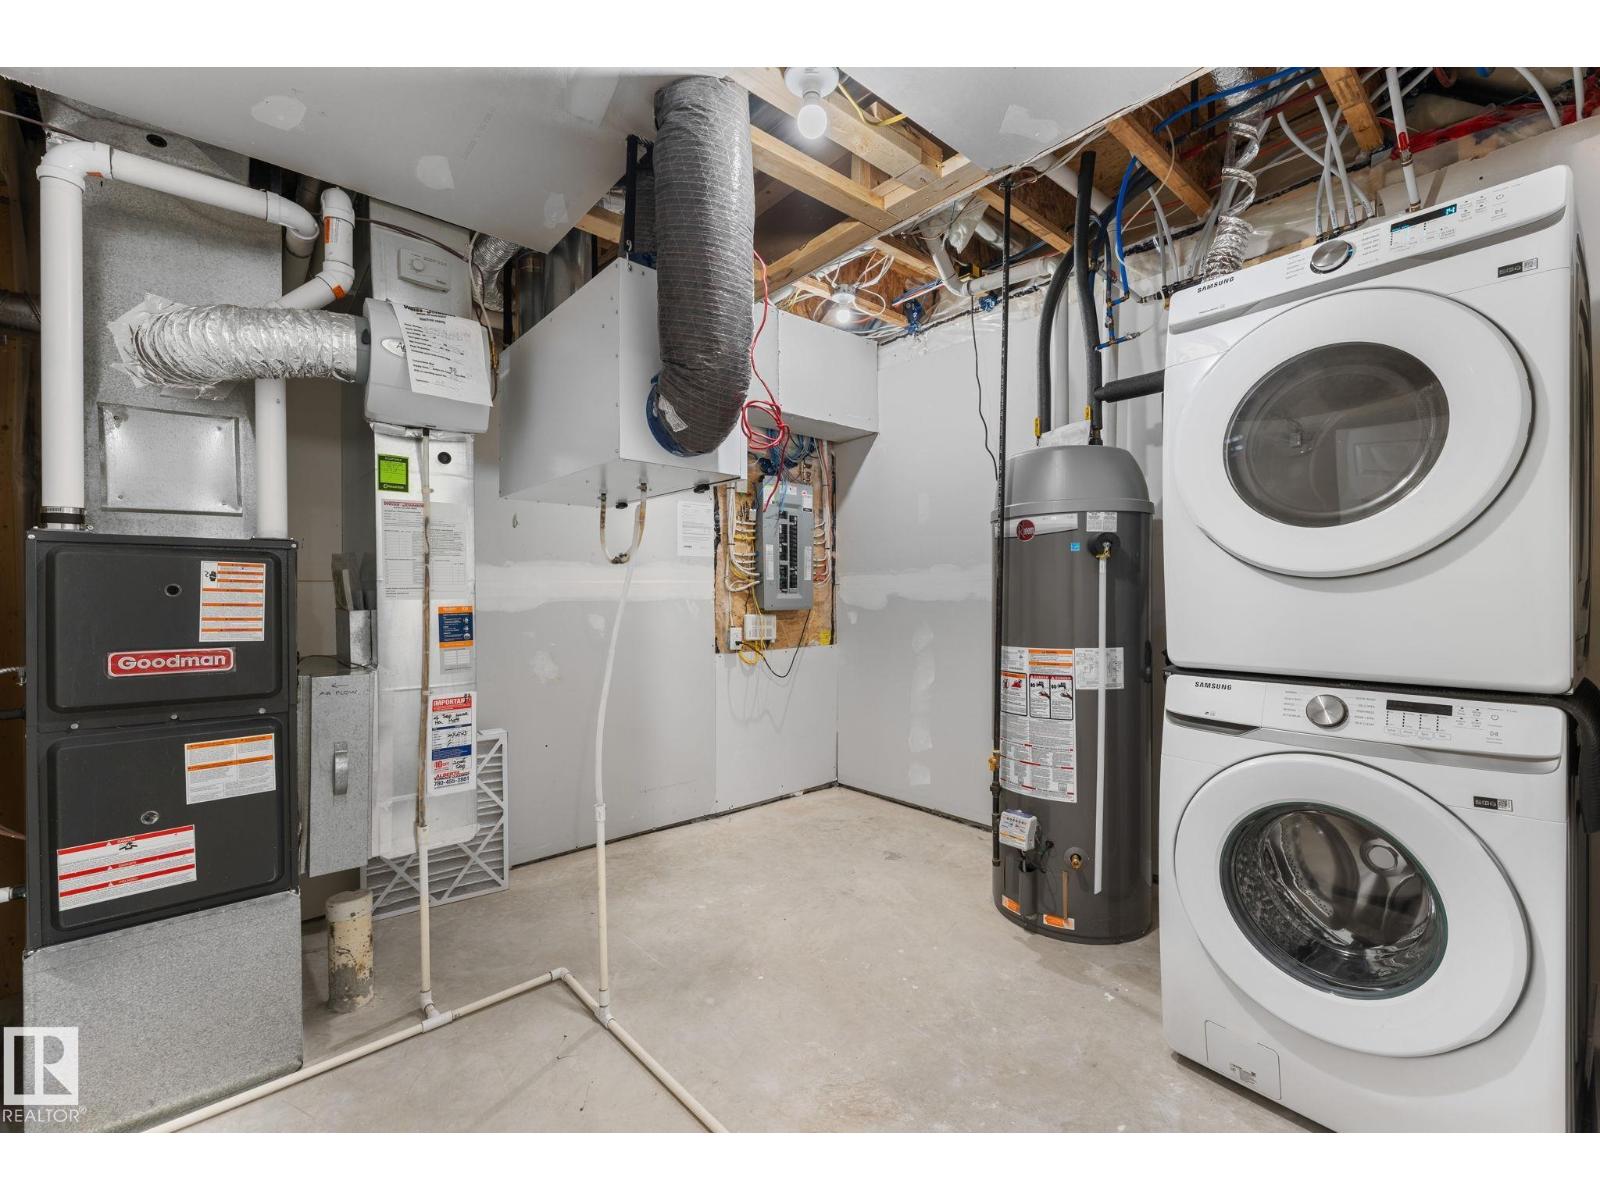
| Basement | Utility Room | 3.07 m x 3.33 m |
| Basement | Storage | 3.07 m x 2.15 m |
| Main Level | Living Room | 3.33 m x 4.44 m |
| Main Level | Dining Room | 2.65 m x 3 m |
| Main Level | Kitchen | 3.9 m x 4.58 m |
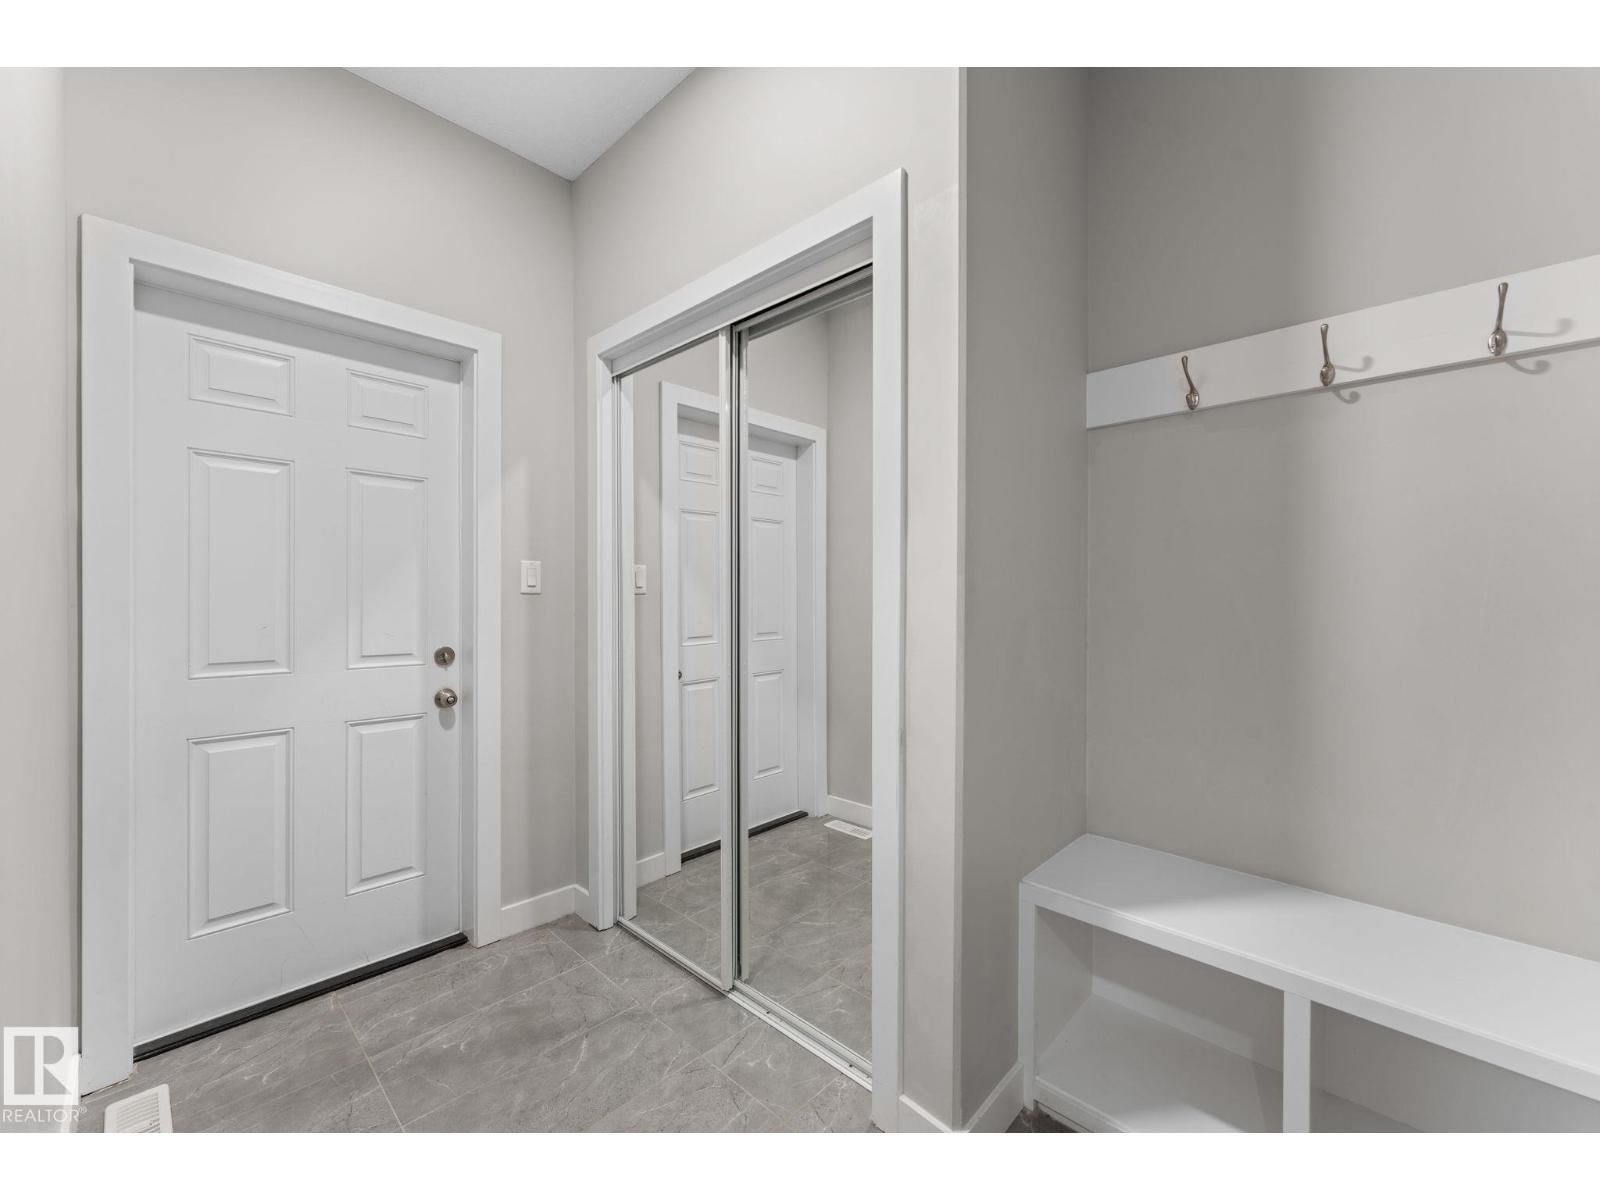
| Main Level | Mud Room | Measurements not available |
| Upper Level | Primary Bedroom | 4.64 m x 4.31 m |
| Upper Level | Bedroom 2 | 2.93 m x 3.77 m |
| Upper Level | Bedroom 3 | 2.95 m x 3.63 m |
| Upper Level | Bonus Room | 4.34 m x 3.59 m |
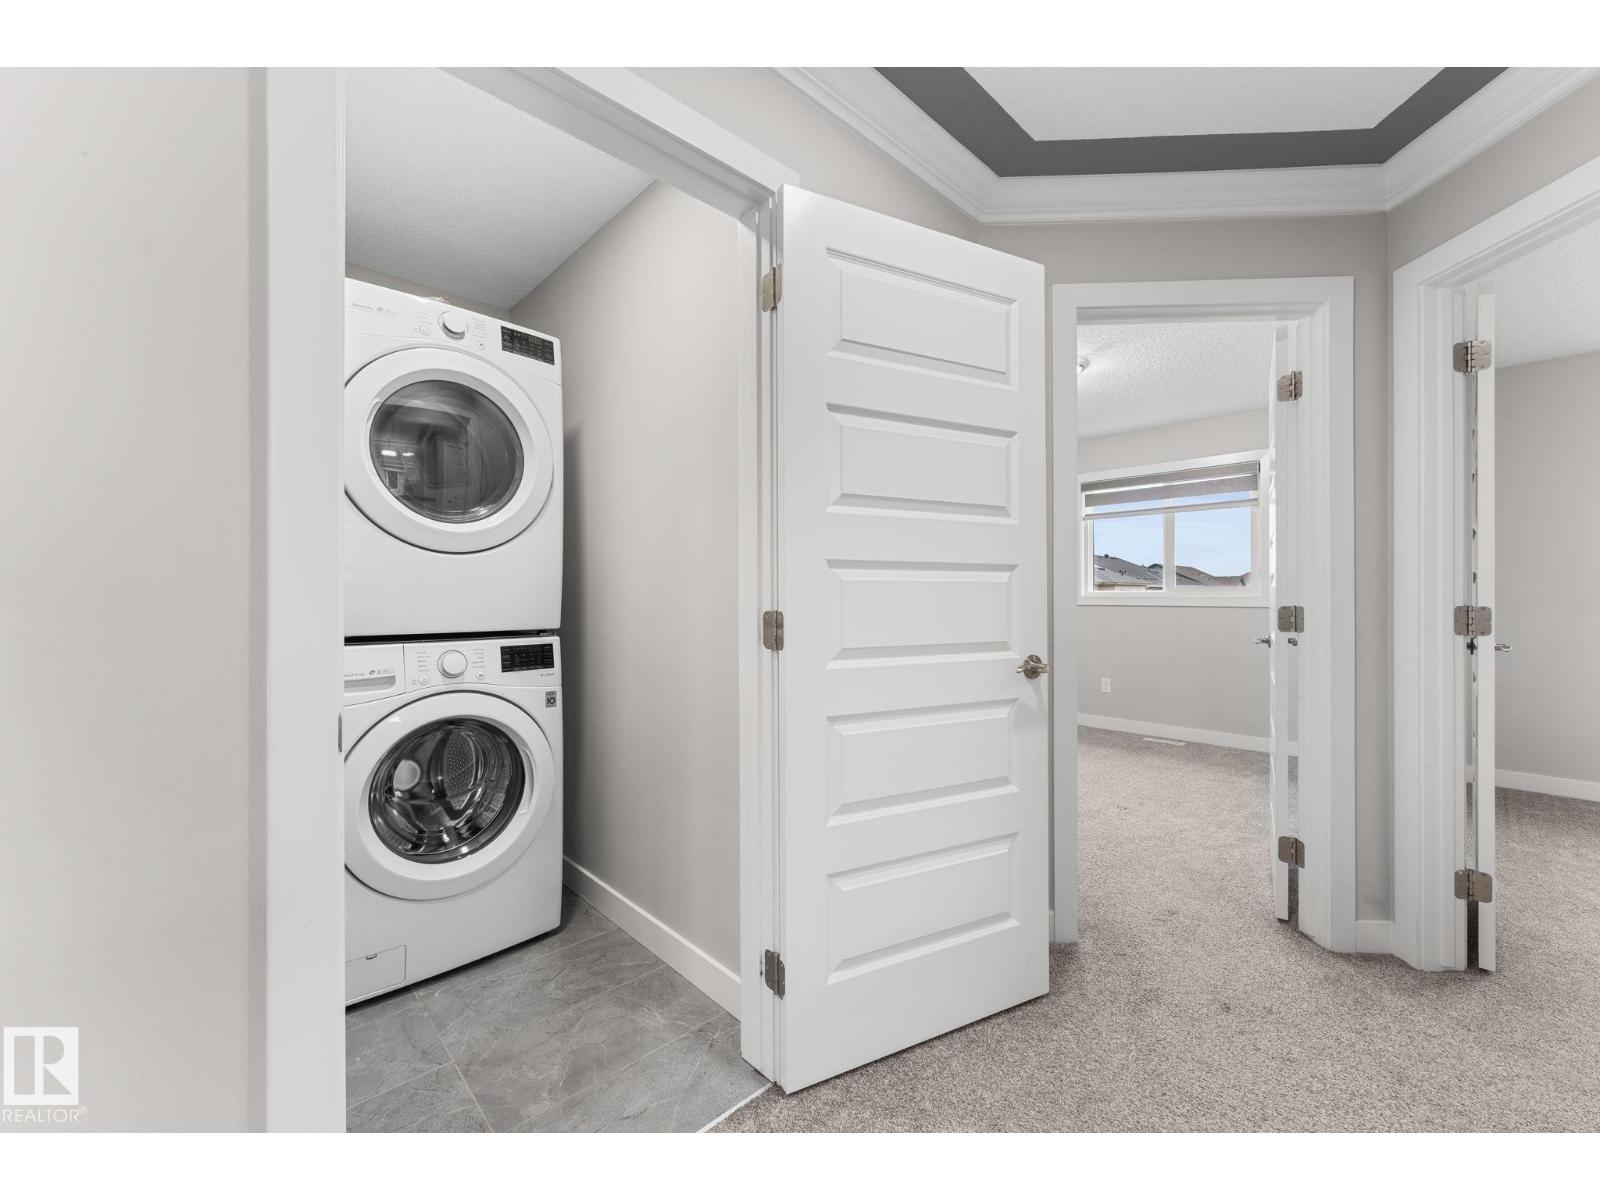
| Upper Level | Laundry Room | Measurements not available |

Start Your Mortgage Application
