
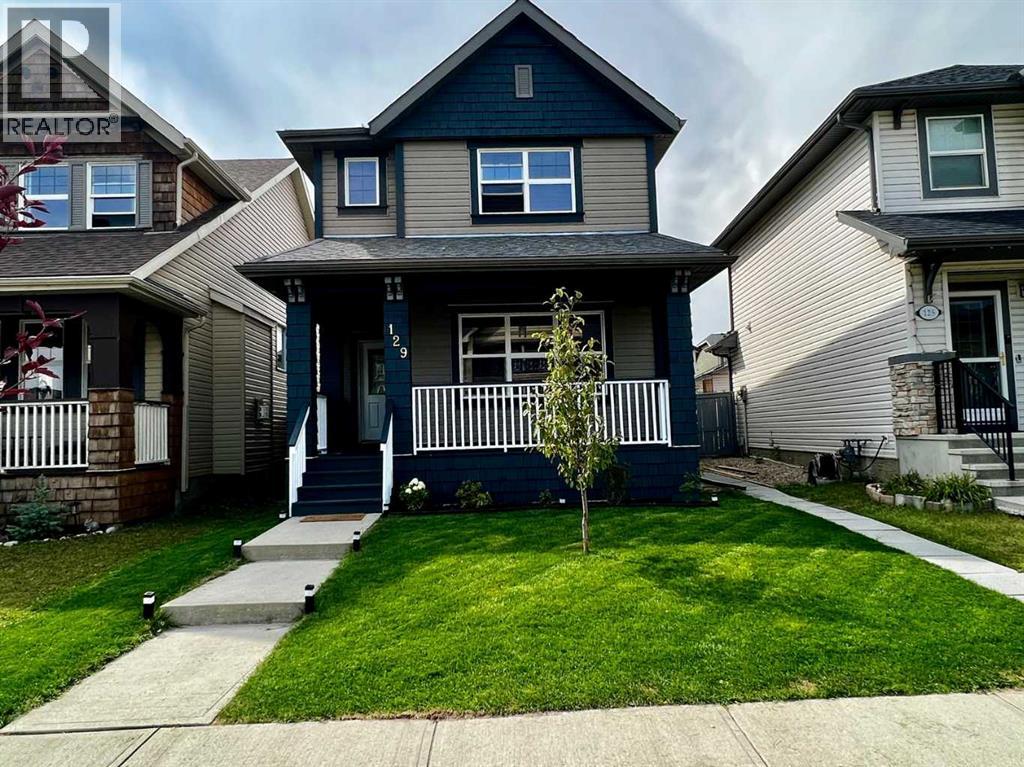
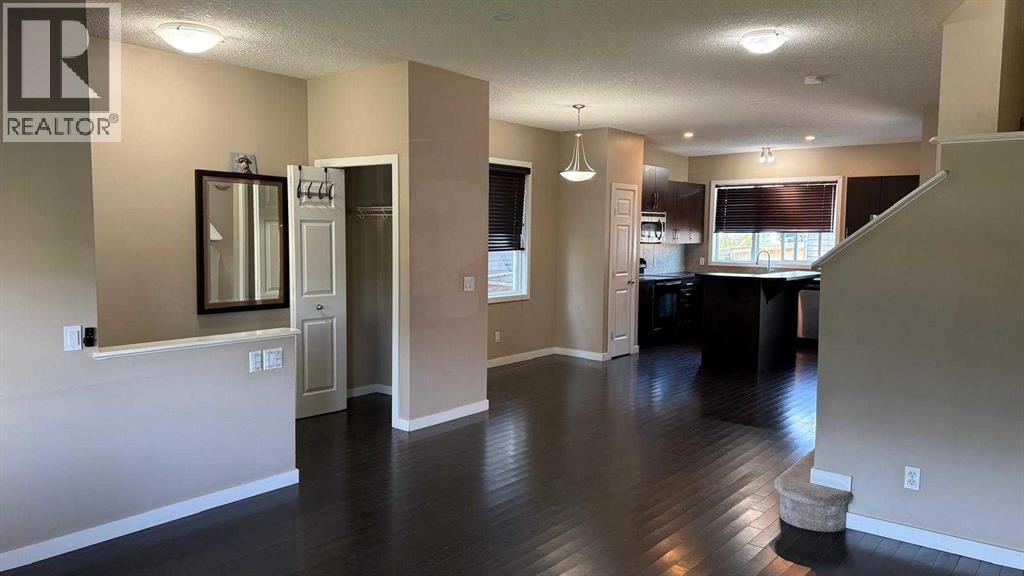
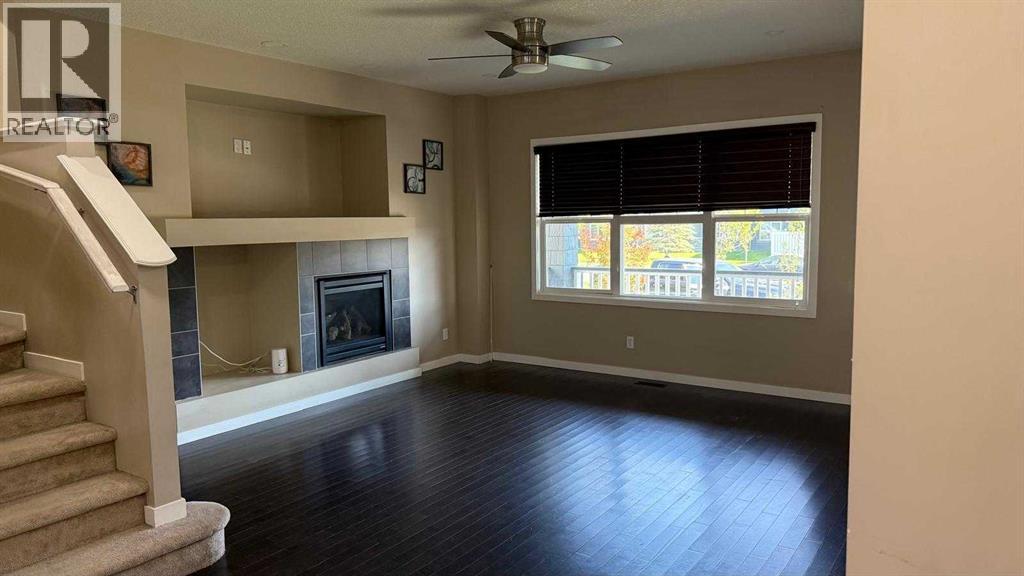
Welcome to this beautiful 2 storey home in the community of Skyview Ranch! This home comes with an ILLEGAL suite and double detached car garage at the back. The house boasts of four bedrooms, three and half washrooms, spacious kitchen with a huge island and lots of cabinets. The house is well lit with plenty of sunshine throughout the day. The house is an open concept floor plan and is very well laid out. The basement has a separate entry and a suite that is already rented out. There is a double car garage at the back for you to park your cars along with abundant street parking. (id:53676)
| Bathroom Total | 4 | Bedrooms Above Ground | 3 |
| Bedrooms Below Ground | 1 | Bedrooms Total | 4 |
| Appliances | Refrigerator, Dishwasher, Stove, Microwave, Window Coverings, Garage Door Opener, Washer & Dryer | Basement Development | Finished |
| Basement Features | Separate Entrance, Suite | Basement Type | Full (finished) |
| Constructed Date | 2009 | Construction Style Attachment | Detached |
| Cooling Type | None | Exterior Finish | Vinyl Siding, Wood Siding |
| Fireplace Present | Yes | Fireplace Total | 1 |
| Flooring Type | Carpeted, Ceramic Tile, Hardwood | Foundation Type | Poured Concrete |
| Half Bath Total | 1 | Heating Type | Forced Air |
| Stories Total | 2 | Size Interior | 1503 Sqft |
| Total Finished Area | 1503 Sqft | Type | House |
| Detached Garage | 2 |
| Acreage | No | Fence Type | Fence |
| Land Amenities | Park, Playground | Size Frontage | 8.96 M |
| Size Irregular | 30.57 | Size Total | 30.57 M2|0-4,050 Sqft |
| Size Total Text | 30.57 M2|0-4,050 Sqft | Zoning Description | R-g |
| Level | Type | Dimensions |
|---|---|---|
| Second Level | 4pc Bathroom | 4.92 Ft x 8.08 Ft |
| Second Level | 4pc Bathroom | 5.92 Ft x 12.08 Ft |
| Second Level | Bedroom | 11.50 Ft x 8.92 Ft |
| Second Level | Bedroom | 13.08 Ft x 10.25 Ft |
| Second Level | Primary Bedroom | 12.58 Ft x 14.42 Ft |
| Basement | 3pc Bathroom | 7.08 Ft x 5.67 Ft |
| Basement | Bedroom | 10.00 Ft x 12.67 Ft |
| Basement | Kitchen | 7.17 Ft x 10.67 Ft |
| Basement | Living Room | 12.67 Ft x 14.00 Ft |
| Basement | Furnace | 7.42 Ft x 12.67 Ft |
| Main Level | 2pc Bathroom | 5.50 Ft x 4.50 Ft |
| Main Level | Dining Room | 14.42 Ft x 13.58 Ft |
| Main Level | Kitchen | 12.42 Ft x 8.92 Ft |
| Main Level | Living Room | 20.83 Ft x 14.42 Ft |

Start Your Mortgage Application


