
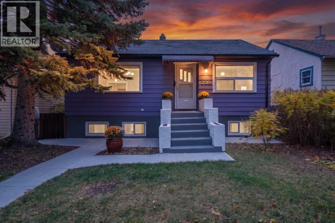
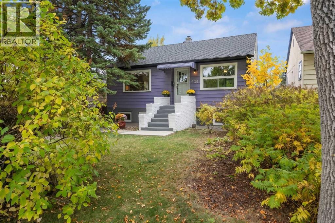
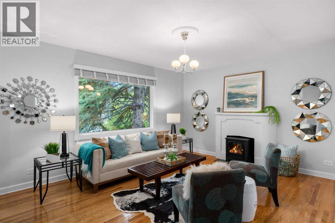
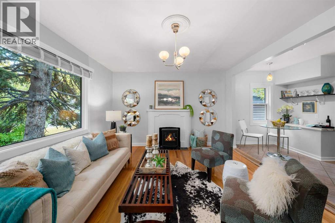
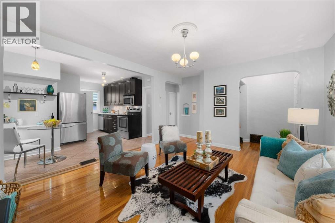
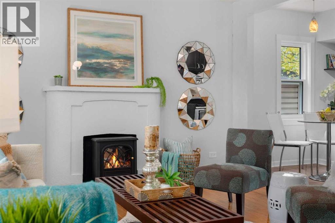
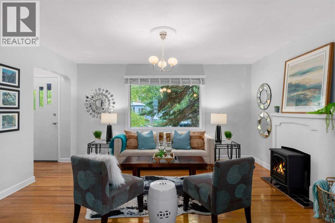
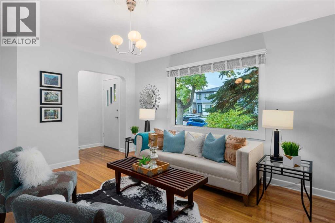
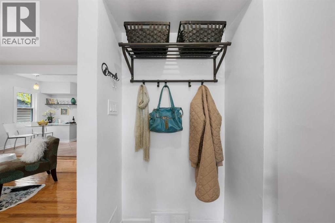
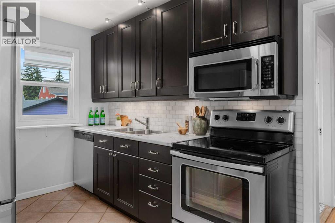
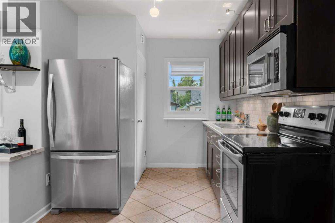
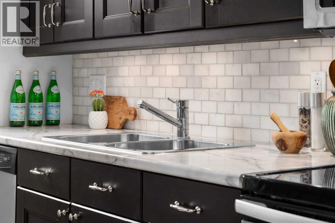
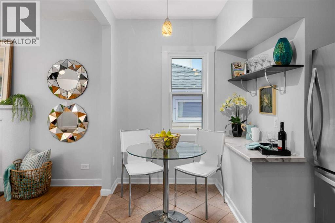
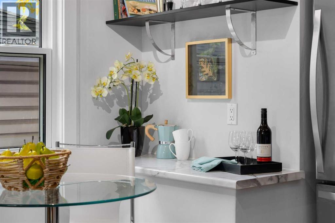
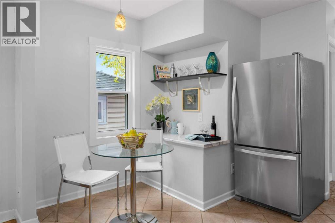
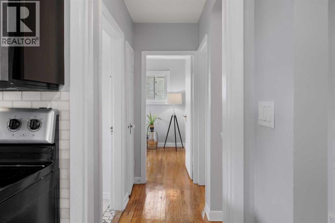
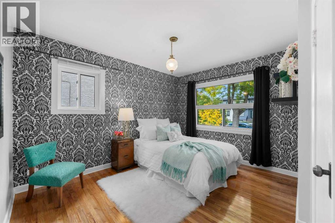
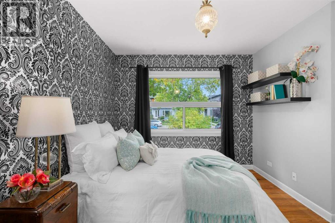
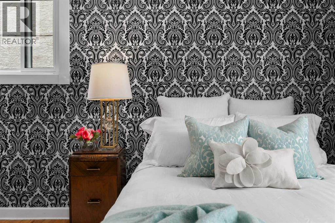
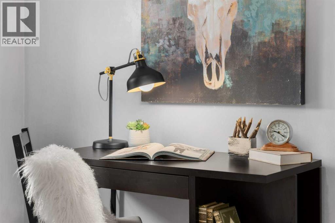
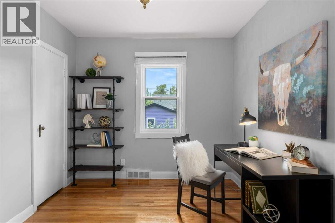
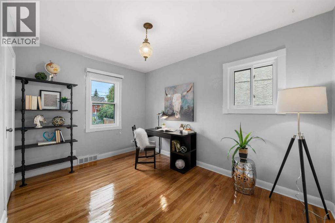
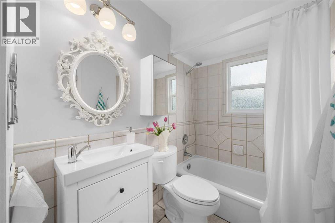
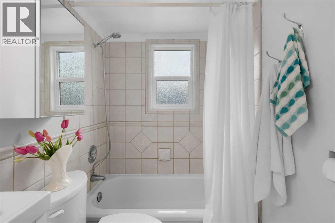
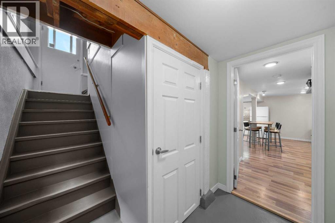
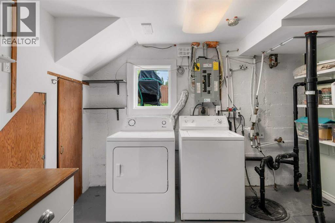
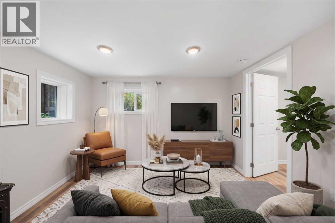
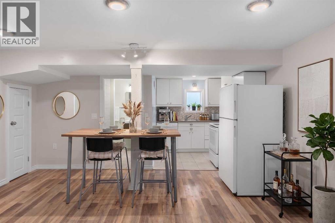
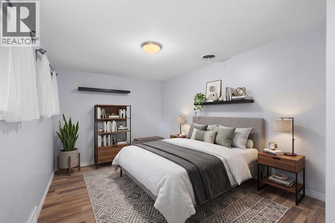
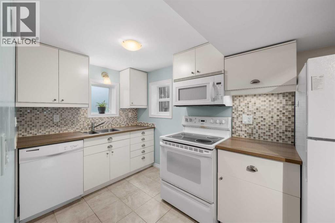
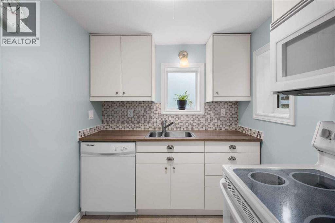
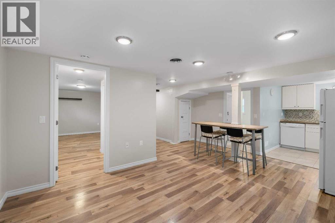
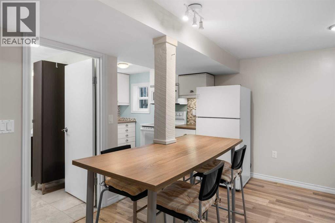
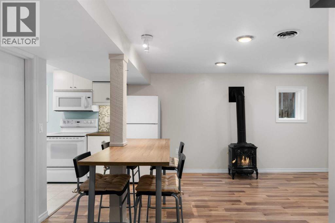
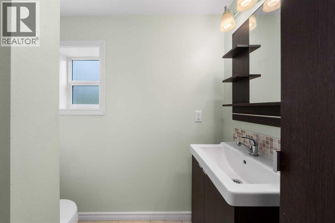
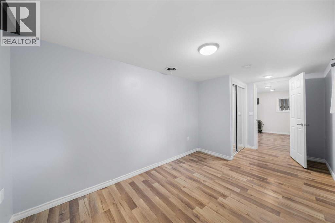
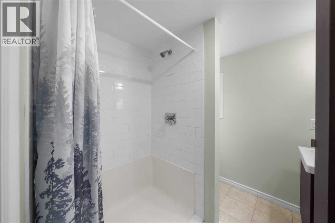
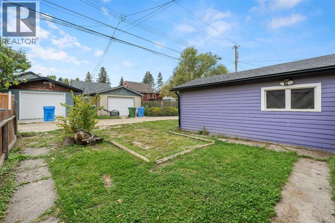
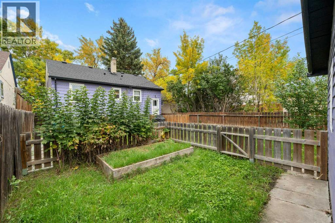
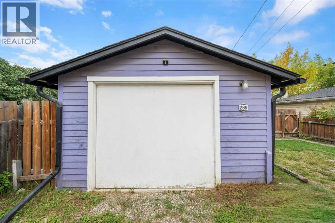
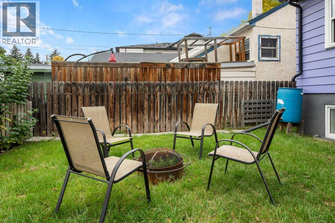
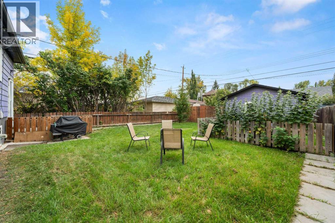
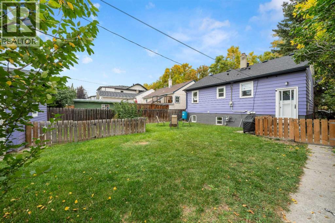
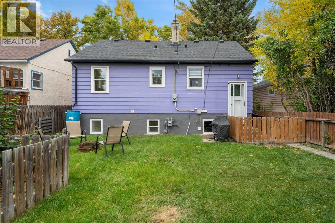
Immaculate raised bungalow on a treed 37.5' lot in the heart of Tuxedo Park! The curb appeal will hit you right away! This mid-century beauty checks all the boxes....charm galore, renovations that were done keeping in mind the era of the 1950s. Think rounded arches, art deco fireplace details, fabulous original oak floors (we think the floors extend to the kitchen which is covered with tile). Both bedrooms are generous in size, one has a walk in closet and both the kitchen and the bath are updated...kitchen features stainless appliances, the entire home has newer windows.....lower legal secondary suite is bright and airy. Shared laundry, newer furnace, HTW, electrical and plumbing. Big south-facing backyard is fully fenced, including a garden plot, single garage/storage shed....loads of room for extra parking......bike and walk to schools, shopping, 10 minutes to downtown and easy access to Deerfoot or Stoney Trail......Check it out! It's a 10! Note lower suite photos feature some virtual staging. (id:53676)
| Bathroom Total | 2 | Bedrooms Above Ground | 2 |
| Bedrooms Below Ground | 1 | Bedrooms Total | 3 |
| Appliances | Washer, Refrigerator, Dishwasher, Stove, Dryer, Microwave Range Hood Combo, Window Coverings | Architectural Style | Bungalow |
| Basement Development | Finished | Basement Features | Suite |
| Basement Type | Full (finished) | Constructed Date | 2018 |
| Construction Material | Wood Frame | Construction Style Attachment | Detached |
| Cooling Type | None | Exterior Finish | Metal |
| Fireplace Present | Yes | Fireplace Total | 2 |
| Flooring Type | Ceramic Tile, Hardwood, Vinyl Plank | Foundation Type | Poured Concrete |
| Heating Fuel | Natural Gas | Heating Type | Forced Air |
| Stories Total | 1 | Size Interior | 805 Sqft |
| Total Finished Area | 805 Sqft | Type | House |
| Other | |
| Detached Garage | 1 |
| Acreage | No | Fence Type | Fence |
| Land Amenities | Schools, Shopping | Landscape Features | Fruit Trees, Garden Area, Landscaped, Lawn |
| Size Depth | 36.57 M | Size Frontage | 11.43 M |
| Size Irregular | 412.00 | Size Total | 412 M2|4,051 - 7,250 Sqft |
| Size Total Text | 412 M2|4,051 - 7,250 Sqft | Zoning Description | R-cg |
| Level | Type | Dimensions |
|---|---|---|
| Lower Level | Living Room | 19.83 Ft x 16.17 Ft |
| Lower Level | Kitchen | 7.58 Ft x 6.75 Ft |
| Lower Level | Bedroom | 16.33 Ft x 8.33 Ft |
| Lower Level | 3pc Bathroom | 7.17 Ft x 6.58 Ft |
| Lower Level | Furnace | 11.25 Ft x 10.75 Ft |
| Main Level | Living Room | 16.42 Ft x 12.50 Ft |
| Main Level | Kitchen | 12.58 Ft x 12.42 Ft |
| Main Level | Bedroom | 12.58 Ft x 9.00 Ft |
| Main Level | Primary Bedroom | 12.58 Ft x 12.50 Ft |
| Main Level | 4pc Bathroom | 8.92 Ft x 4.92 Ft |

Start Your Mortgage Application


