
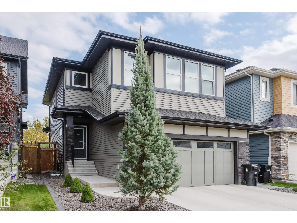
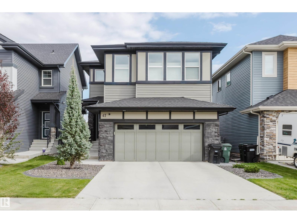
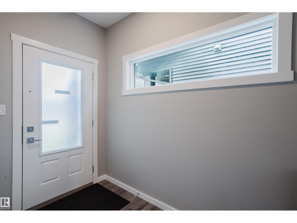
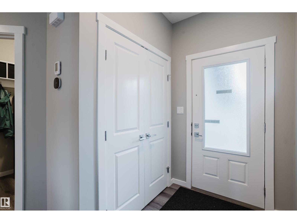
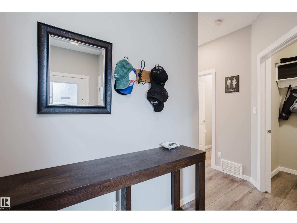
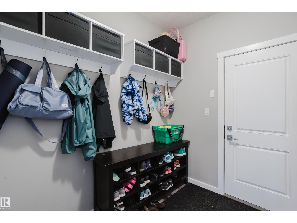
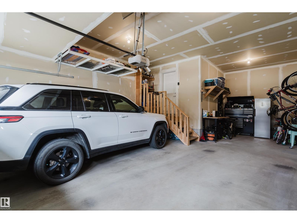
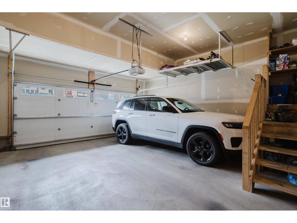
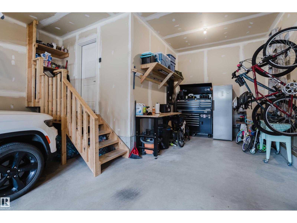
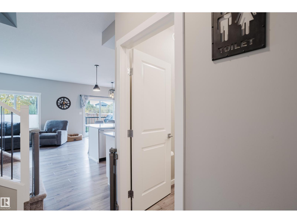
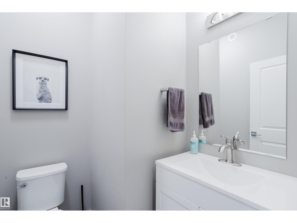
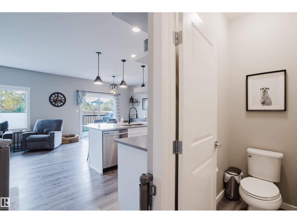
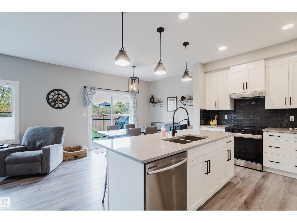
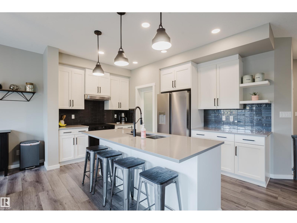
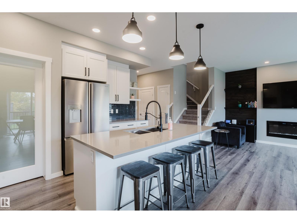
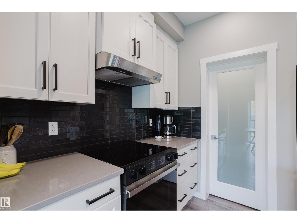
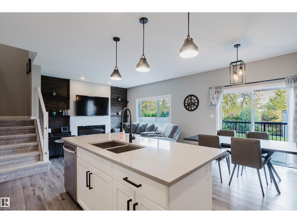
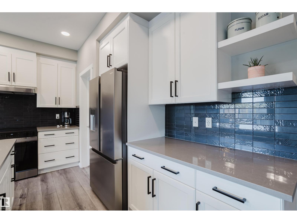
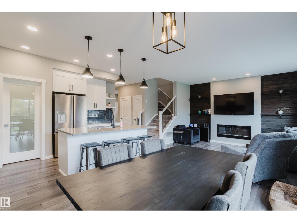
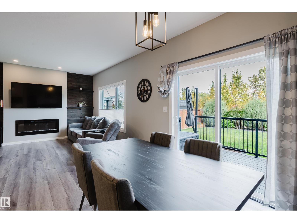
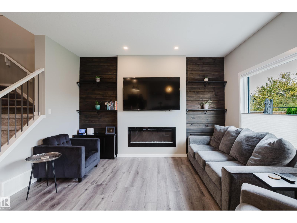
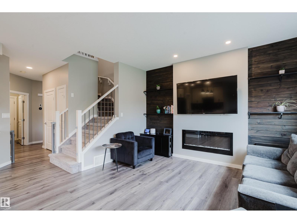
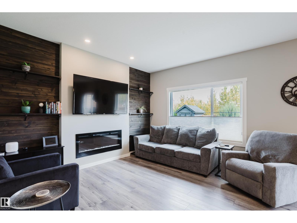
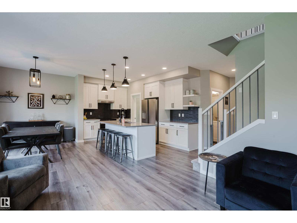
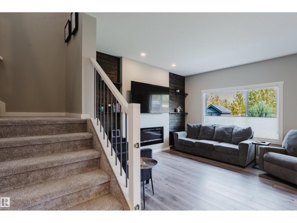
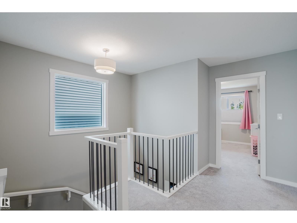
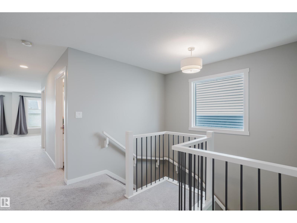
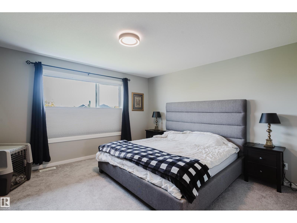
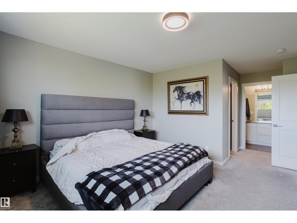
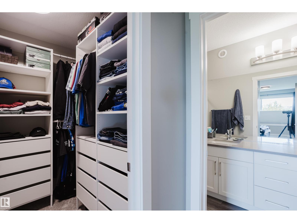
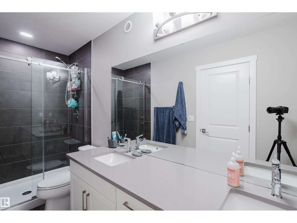
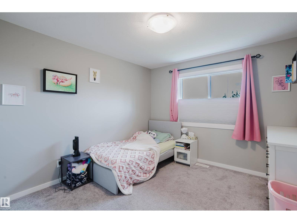
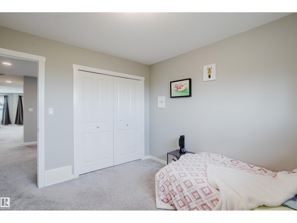
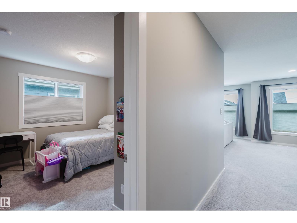
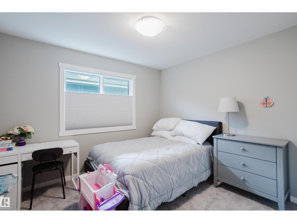
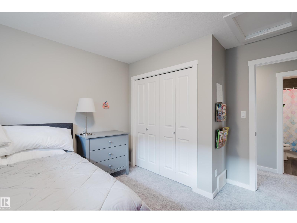
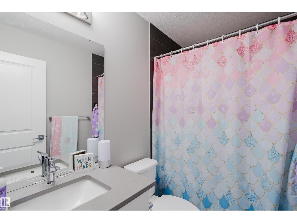
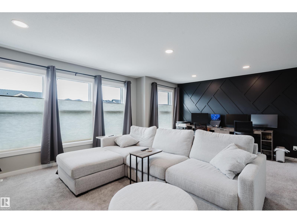
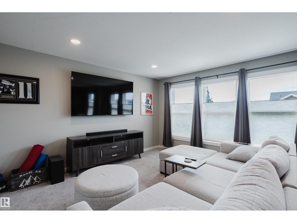
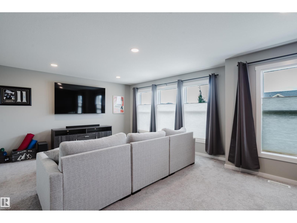
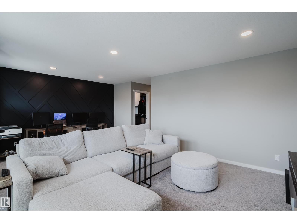
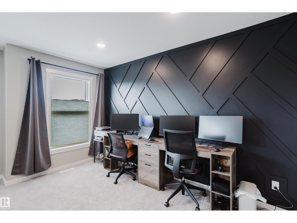
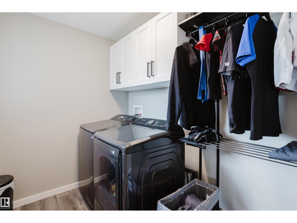
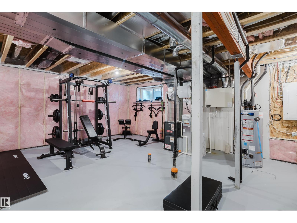
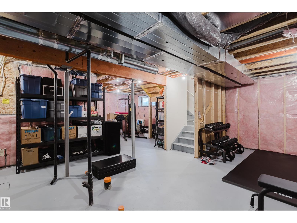
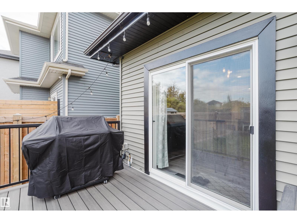
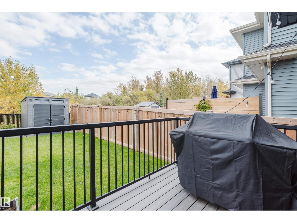
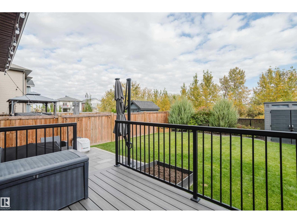
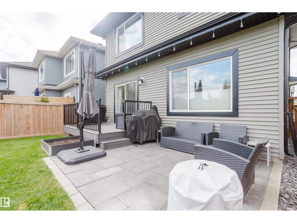
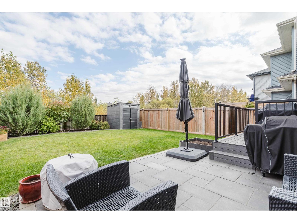
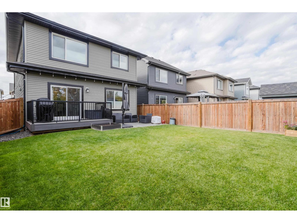
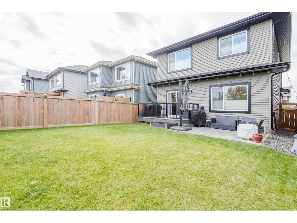
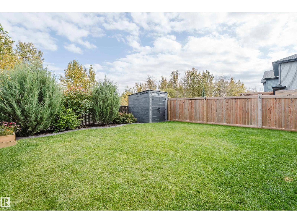
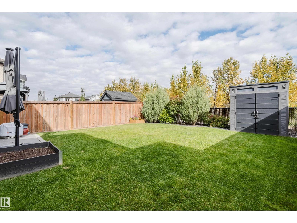
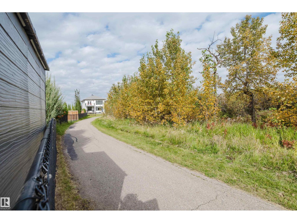
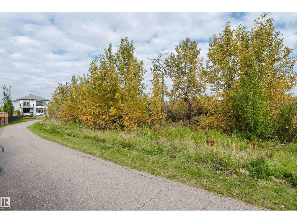
FANTASTIC CURB APPEAL! This stunning 2-storey in desirable Aspen Glen backs onto a forested green space with walking trails. Impeccably maintained, this high-end home features 3 bedrooms, huge bonus room and 3 bathrooms, with designer lighting, quartz counters, vinyl plank flooring, A/C, and a bright open-concept design. The chef’s kitchen boasts a large island, pantry, stainless steel appliances, modern cabinetry and elegant black tile backsplash, opening to the sunny dining area with patio doors to the deck. The living room features a sleek electric fireplace with custom built-ins, plus a 2-piece bath and convenient mudroom with garage access. Upstairs offers 3 generous bedrooms, including a primary suite with fitted walk-in closet and luxurious ensuite, plus a spacious bonus room, laundry and family bath. Outside, enjoy beautiful landscaping, a HUGE triple garage (fits 3 cars), fenced yard, deck with gas BBQ hookup and patio. Close to great schools, major shopping and all Spruce Grove amenities! (id:53676)
| Bathroom Total | 3 | Bedrooms Total | 3 |
| Appliances | Dishwasher, Dryer, Hood Fan, Refrigerator, Storage Shed, Stove, Washer | Basement Development | Unfinished |
| Basement Type | Full (unfinished) | Constructed Date | 2019 |
| Construction Style Attachment | Detached | Cooling Type | Central Air Conditioning |
| Fire Protection | Smoke Detectors | Fireplace Fuel | Electric |
| Fireplace Present | Yes | Fireplace Type | Insert |
| Half Bath Total | 1 | Heating Type | Forced Air |
| Stories Total | 2 | Size Interior | 2041 Sqft |
| Type | House |
| Attached Garage | |
| Oversize |
| Acreage | No | Fence Type | Fence |
| Land Amenities | Park, Playground, Public Transit, Schools, Shopping | Size Irregular | 379.97 |
| Size Total | 379.97 M2 | Size Total Text | 379.97 M2 |
| Level | Type | Dimensions |
|---|---|---|
| Main Level | Living Room | 4.73 m x 4.06 m |
| Main Level | Dining Room | 2.87 m x 2.69 m |
| Main Level | Kitchen | 5.18 m x 3.38 m |
| Main Level | Mud Room | 1.92 m x 2.41 m |
| Main Level | Pantry | 3.3 m x 3.3 m |
| Upper Level | Primary Bedroom | 4.27 m x 5.87 m |
| Upper Level | Bedroom 2 | 3.75 m x 3.3 m |
| Upper Level | Bedroom 3 | 3.19 m x 3.48 m |
| Upper Level | Bonus Room | 6.05 m x 4.32 m |
| Upper Level | Laundry Room | 2.52 m x 1.91 m |

Start Your Mortgage Application
