Description
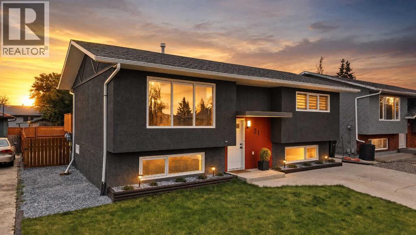
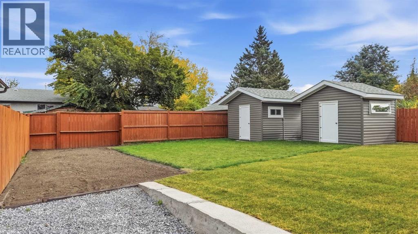
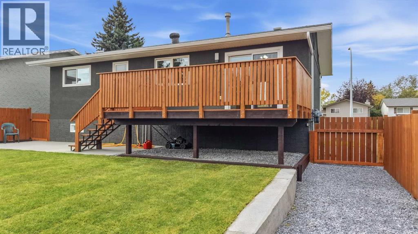
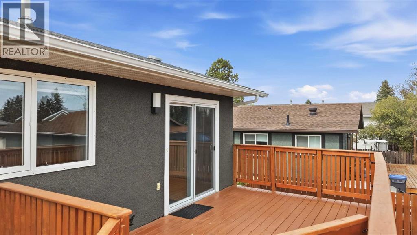
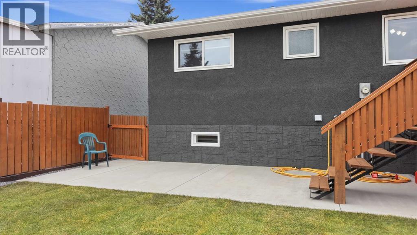
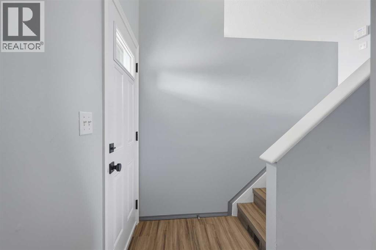
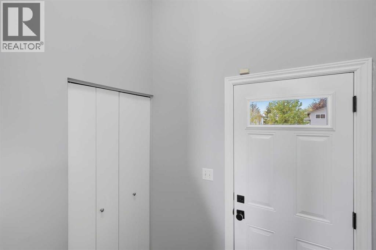
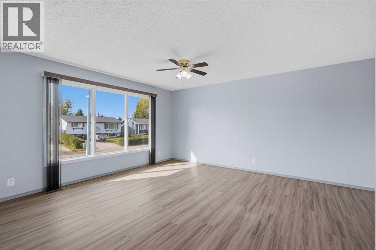
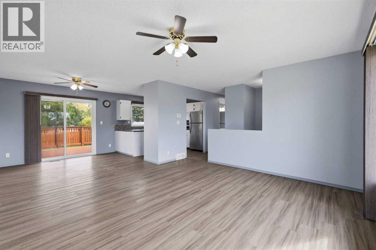
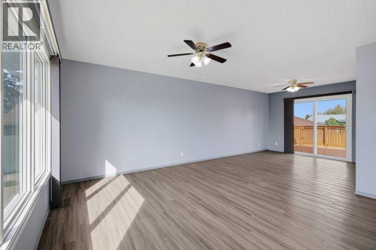
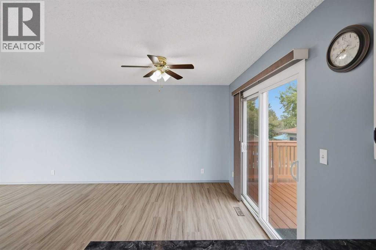
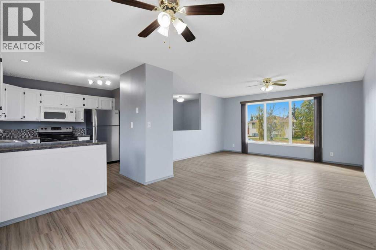
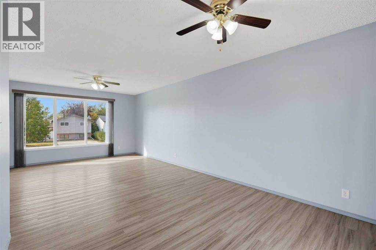
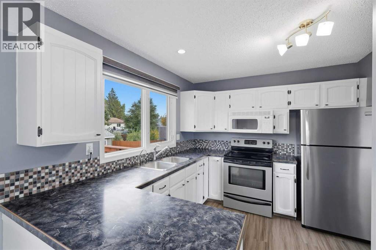
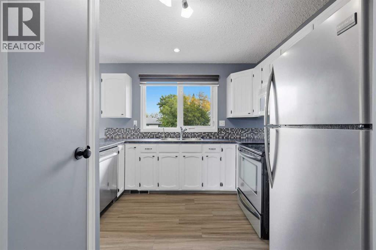
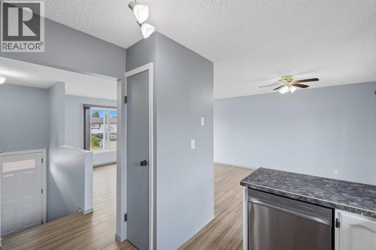
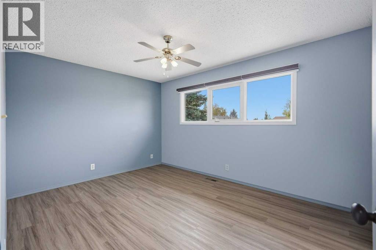
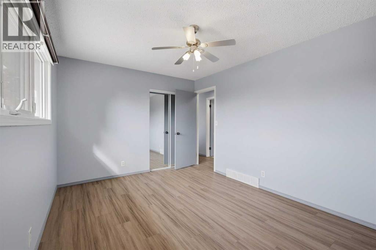
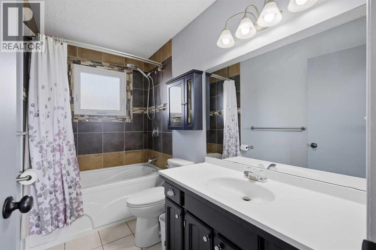
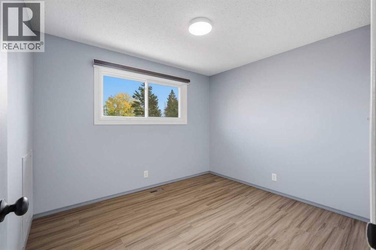
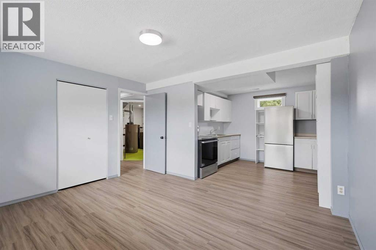
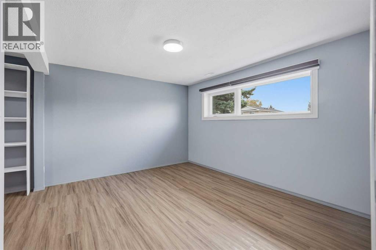
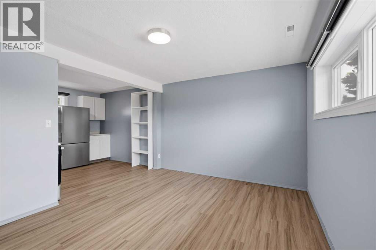
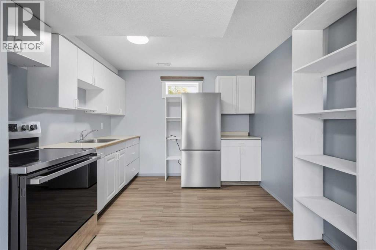
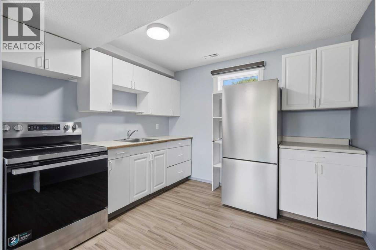
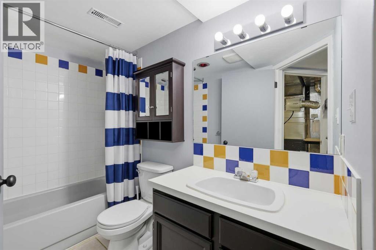
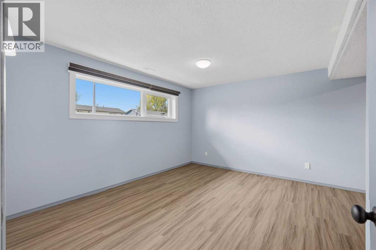
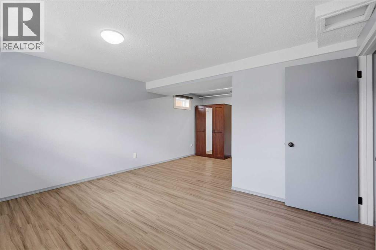
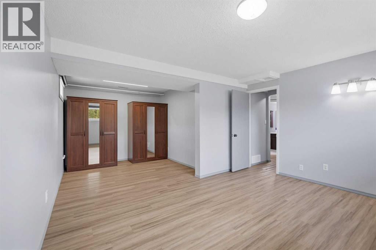
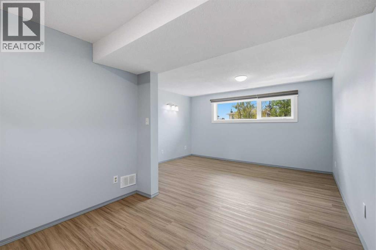
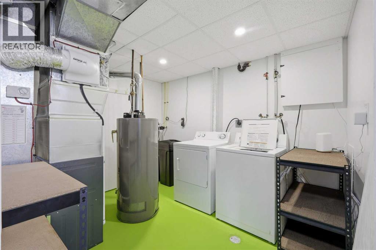
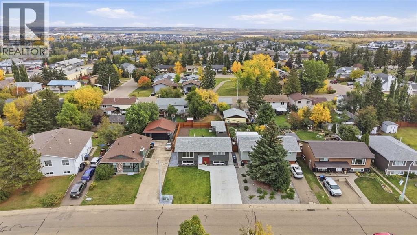
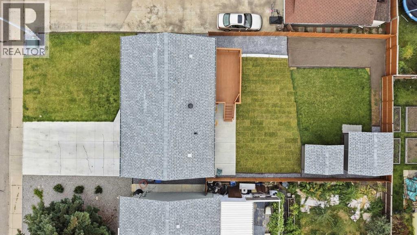
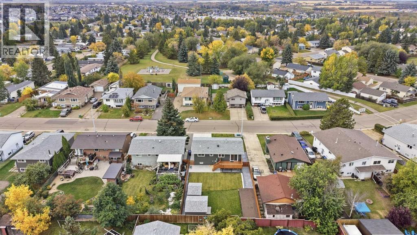
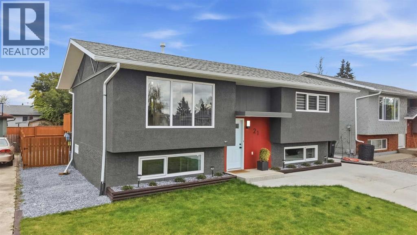
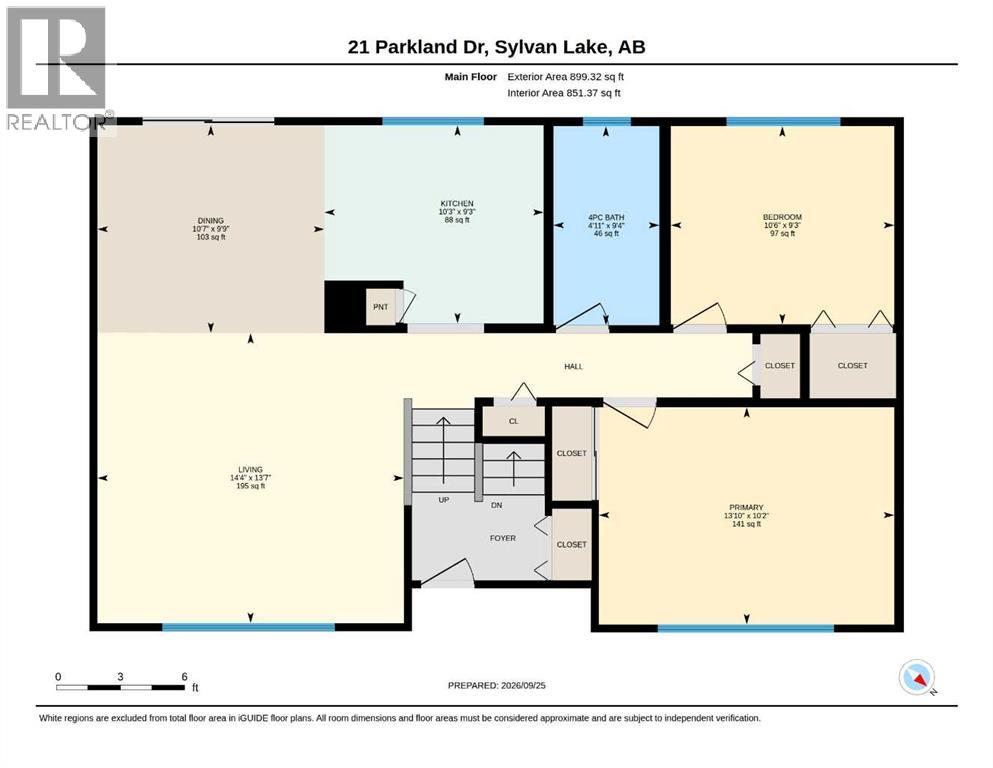
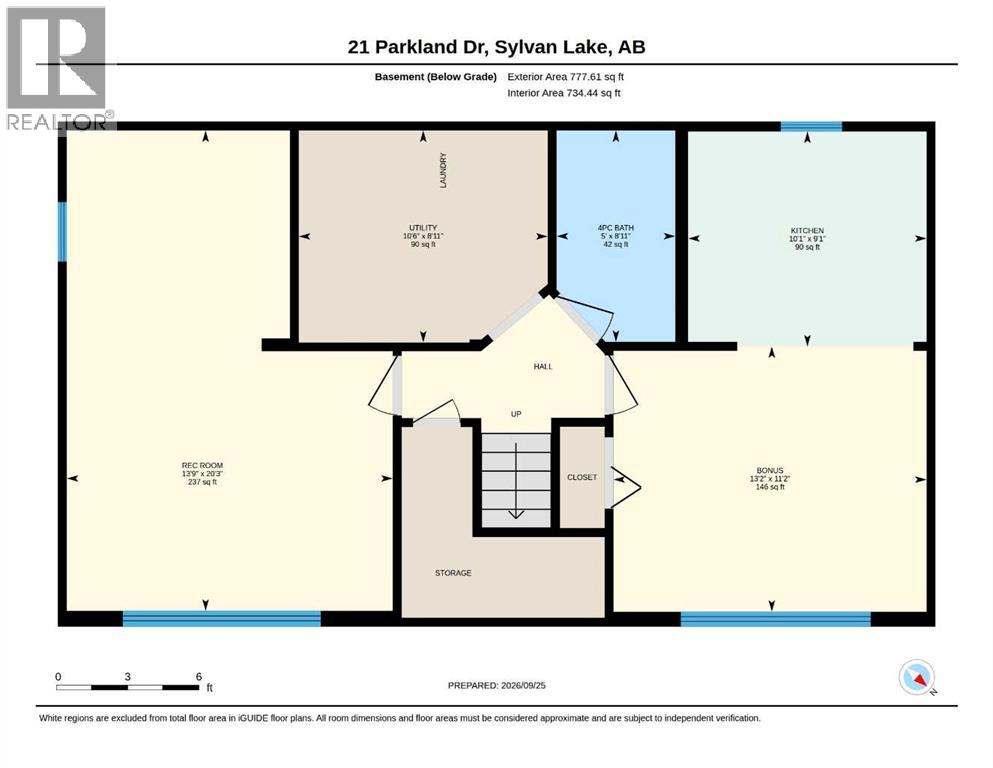
Fresh, inviting, and extensively updated—21 Parkland Drive is a home that offers both style and flexibility in a great Sylvan Lake location. From the moment you arrive, it’s clear this property has been thoughtfully refreshed from the outside in. The exterior has been completely repainted, with new windows and doors adding to the updated look and feel. A brand-new concrete driveway and sidewalks lead you through beautifully refreshed front gardens and create a welcoming first impression. Step inside and you’ll immediately appreciate the bright, comfortable atmosphere. New flooring flows throughout the home, complemented by fresh paint and new blinds. The main level features large windows that fill the living and dining areas with natural light, while the functional kitchen offers white cabinetry, a stylish tile backsplash, and stainless steel appliances. The open connection between the kitchen and dining area makes everyday living easy and provides a great space to gather with family and friends. The main floor is complete with a spacious primary bedroom, a second bedroom, and a 4-piece bathroom. Downstairs, you’ll find an impressive amount of additional living space, including a full kitchen, dinning area, third bedroom, and another 4-piece bathroom. This level provides excellent flexibility for a variety of needs—whether it’s space for extended family, guests, hobbies, a home office, or simply room to spread out. Outside is where this property really shines. The backyard has been beautifully transformed with new sod, gardens, a new fence, and a new concrete patio that creates the perfect spot for outdoor entertaining or relaxing in the sunshine. The deck extends the living space even further, while two new sheds provide plenty of storage, with power to both and one insulated for added versatility. The updates continue behind the scenes with a new furnace, hot water tank, water softener, and reverse osmosis system, giving you peace of mind in the years ahead. Locat ed on a quiet street just minutes from Sylvan Lake’s shopping, restaurants, recreation, schools, lake access, and highway connections, this is a home where so much of the work has already been done for you. Beautifully refreshed, incredibly functional, and ready for its next chapter—come see everything 21 Parkland Drive has to offer. (id:53676)