
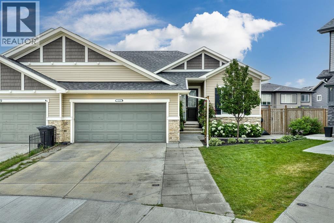
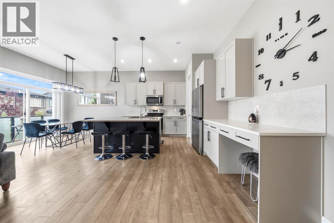
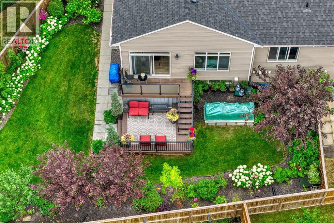
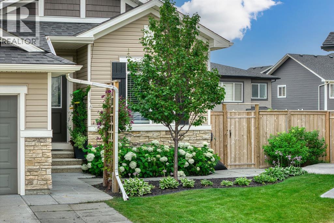
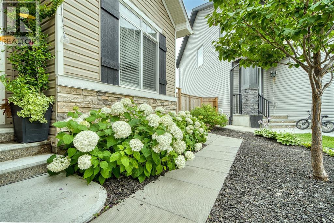
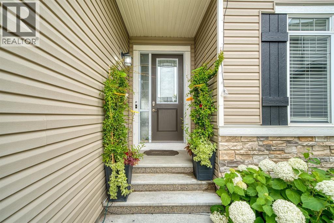
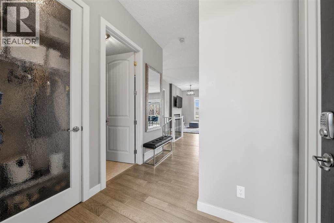
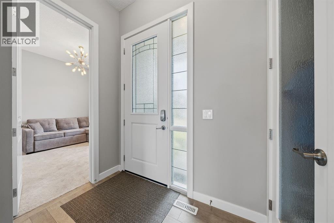
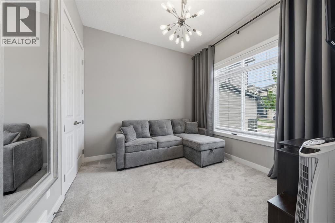
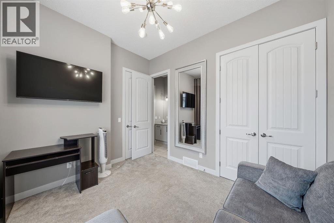
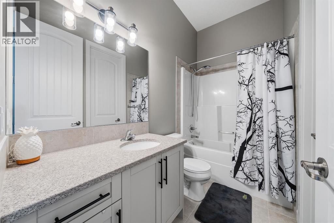
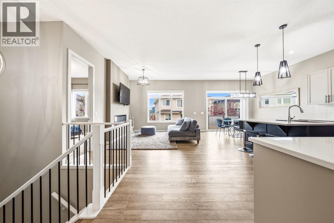
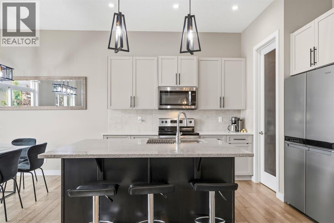
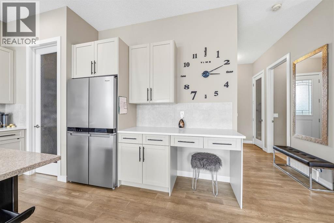
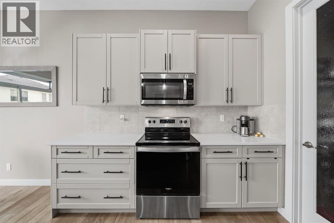
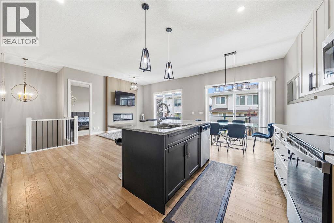
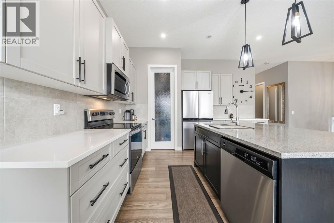
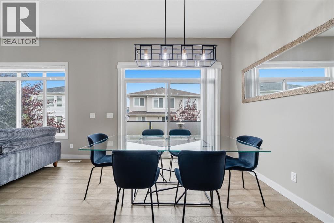
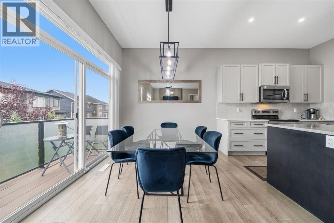
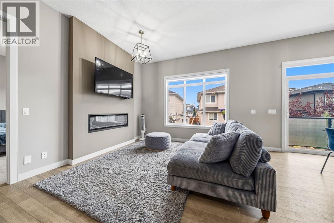
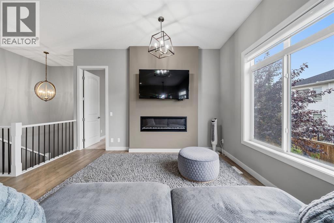
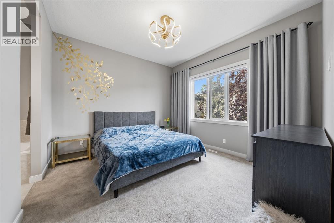
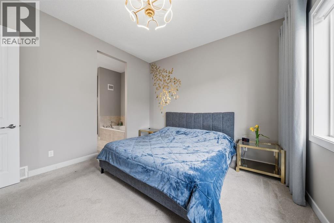
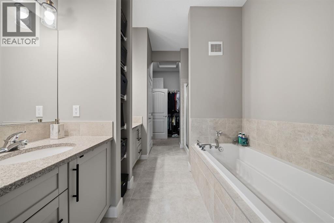
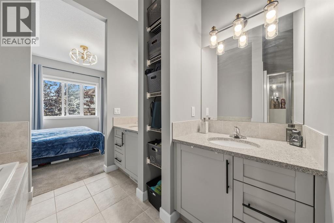
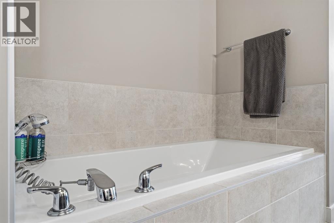
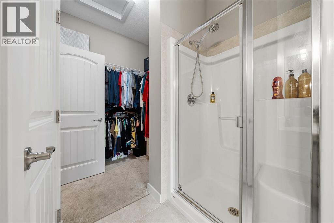
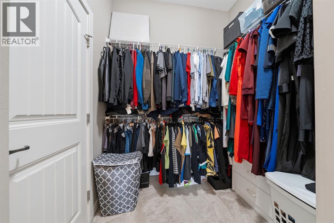
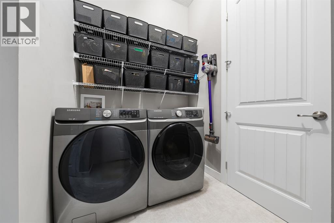
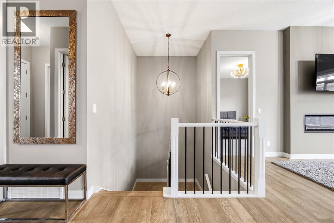
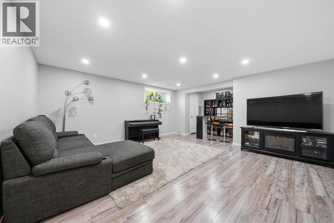
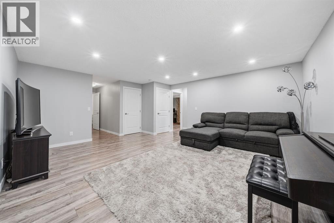
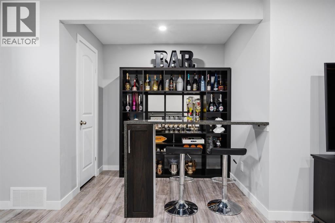
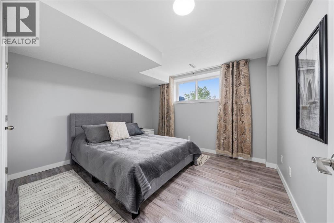
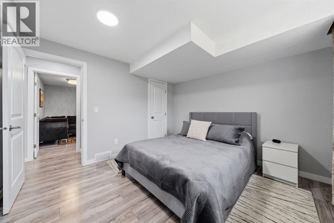
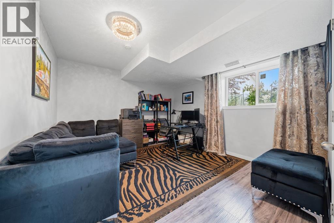
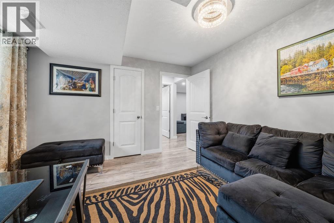
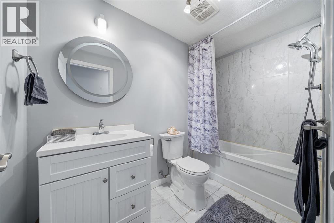
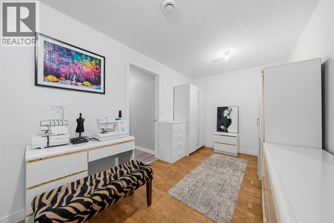
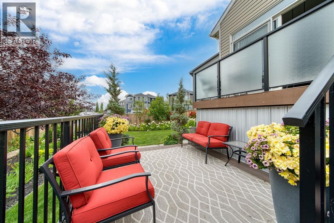
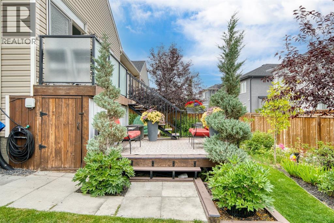
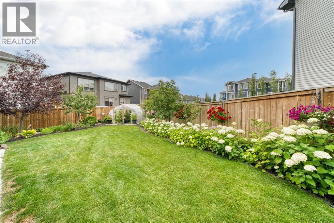
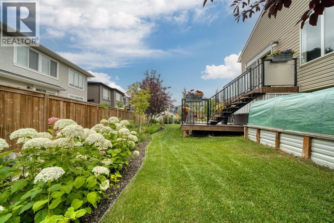
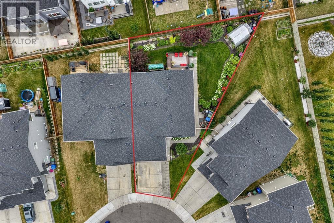
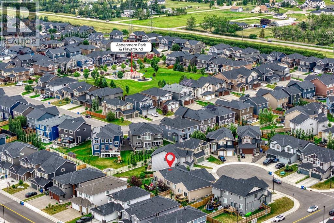
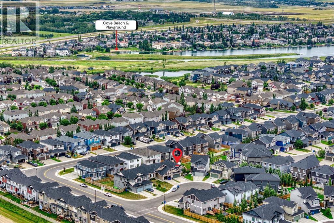
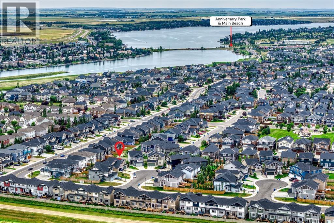
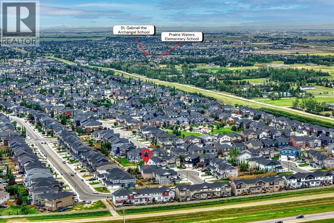
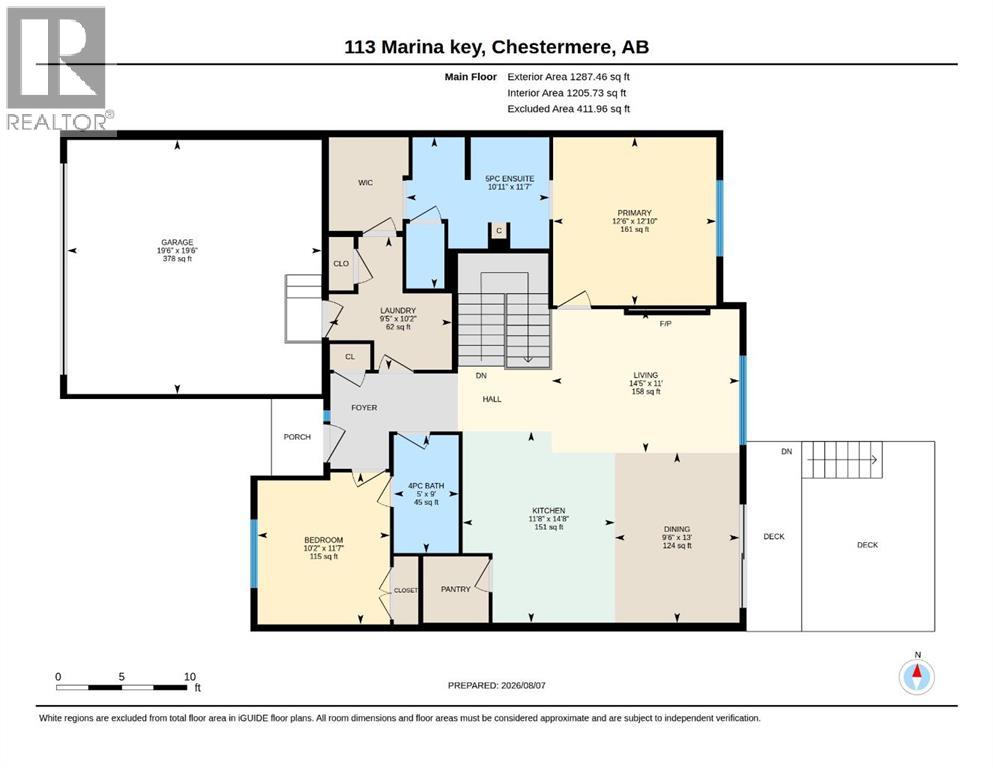
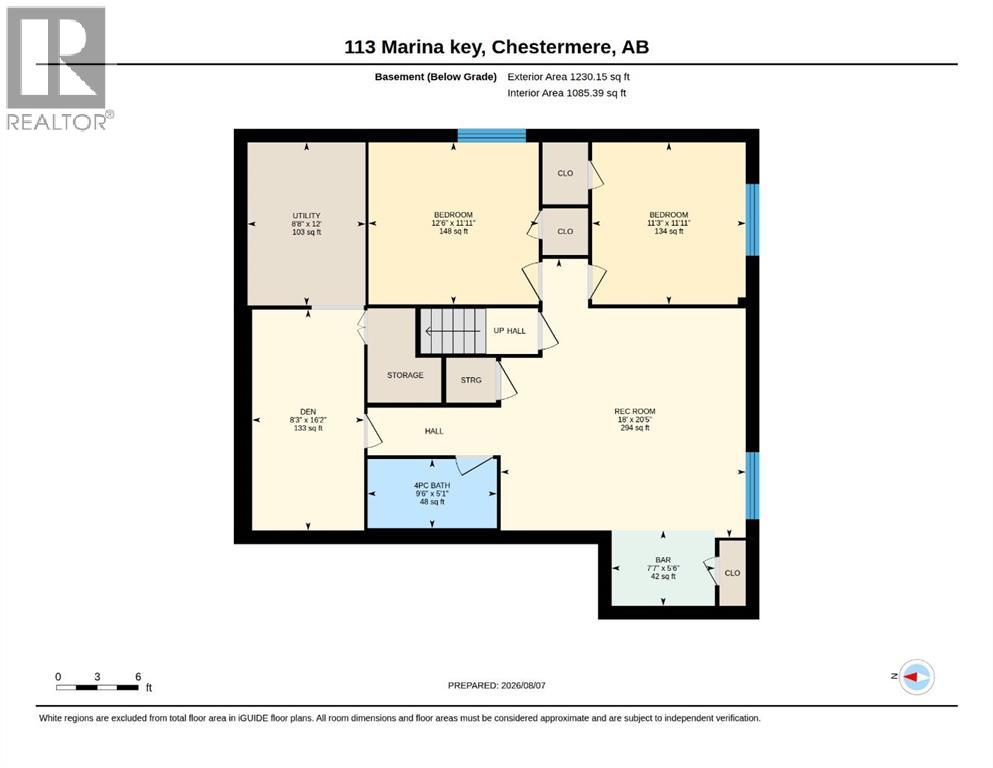
Beautifully designed and tucked away on a quiet cul-de-sac, this fully finished bungalow duplex offers a comfortable layout, plenty of space, and an incredible backyard you’ll want to spend time in. The pie-shaped yard is a true highlight, featuring mature fruit trees, beautiful landscaping, a private greenhouse, and an underground sprinkler system to keep everything looking its best. Inside, the main floor feels bright and spacious with soaring ceilings, rich hardwood flooring, and a great room centered around a sleek electric fireplace. The kitchen features a large quartz island, stainless steel appliances, and a convenient corner pantry. The front room offers flexibility as a second bedroom, home office, or guest room, with cheater access to the 4-piece bathroom. The primary bedroom is a relaxing retreat with a 5-piece ensuite, soaker tub, and a large walk-in closet with direct access to the laundry room. Downstairs, the fully finished lower level offers a spacious recreation room with a built-in bar, two additional bedrooms, and a full bathroom. Located in Chestermere, this home offers a great combination of comfortable living, thoughtful design, and an outdoor space that’s perfect for gardening, relaxing, and entertaining. (id:53676)
| Bathroom Total | 3 | Bedrooms Above Ground | 2 |
| Bedrooms Below Ground | 2 | Bedrooms Total | 4 |
| Appliances | Washer, Refrigerator, Dishwasher, Stove, Dryer, Window Coverings, Garage Door Opener | Architectural Style | Bungalow |
| Basement Development | Finished | Basement Type | Full (finished) |
| Constructed Date | 2020 | Construction Material | Wood Frame |
| Construction Style Attachment | Semi-detached | Cooling Type | None |
| Fireplace Present | Yes | Fireplace Total | 1 |
| Flooring Type | Carpeted, Ceramic Tile, Hardwood | Foundation Type | Poured Concrete |
| Heating Fuel | Natural Gas | Heating Type | Forced Air |
| Stories Total | 1 | Size Interior | 1287 Sqft |
| Total Finished Area | 1287.48 Sqft | Type | Duplex |
| Attached Garage | 2 |
| Acreage | No | Fence Type | Fence |
| Land Amenities | Park, Playground, Shopping, Water Nearby | Size Depth | 39.92 M |
| Size Frontage | 7.93 M | Size Irregular | 5802.31 |
| Size Total | 5802.31 Sqft|4,051 - 7,250 Sqft | Size Total Text | 5802.31 Sqft|4,051 - 7,250 Sqft |
| Zoning Description | R2 |
| Level | Type | Dimensions |
|---|---|---|
| Basement | 4pc Bathroom | 2.89 M x 1.54 M |
| Basement | Bedroom | 3.80 M x 3.62 M |
| Basement | Bedroom | 3.44 M x 3.62 M |
| Basement | Den | 2.50 M x 4.93 M |
| Basement | Recreational, Games Room | 5.47 M x 6.22 M |
| Main Level | 4pc Bathroom | 2.75 M x 1.52 M |
| Main Level | 5pc Bathroom | 3.53 M x 3.34 M |
| Main Level | Bedroom | 3.54 M x 3.09 M |
| Main Level | Dining Room | 3.97 M x 2.91 M |
| Main Level | Kitchen | 4.46 M x 3.56 M |
| Main Level | Laundry Room | 3.10 M x 2.88 M |
| Main Level | Living Room | 3.35 M x 4.38 M |
| Main Level | Primary Bedroom | 3.92 M x 3.81 M |

Start Your Mortgage Application
