
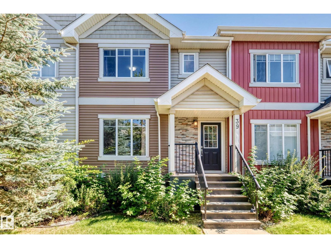
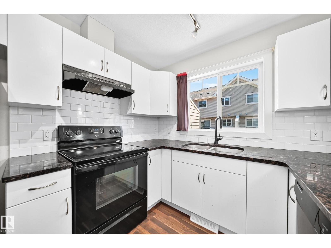
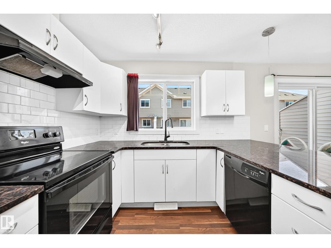
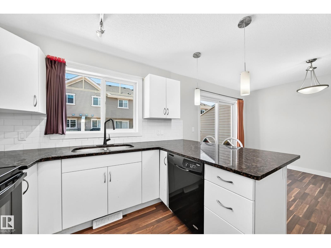
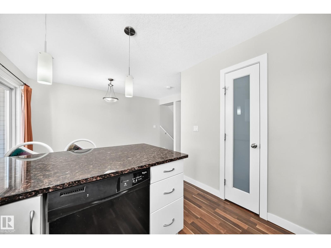
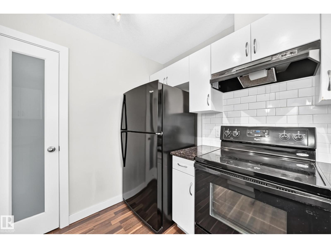
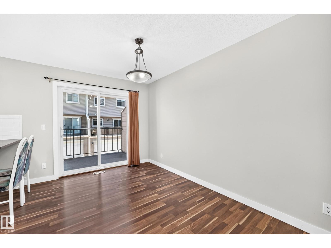
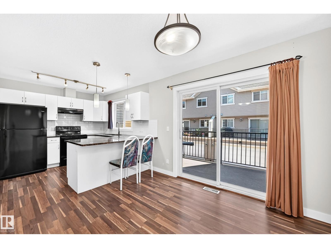
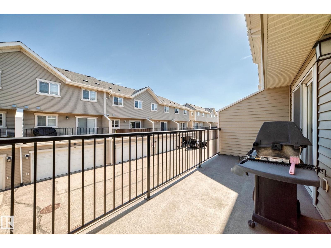
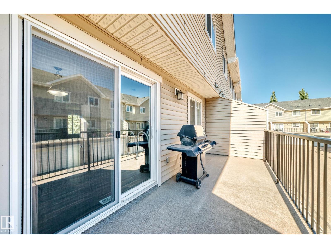
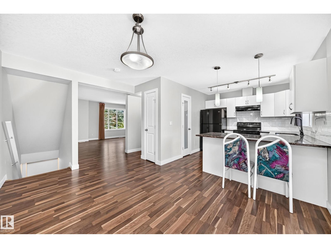
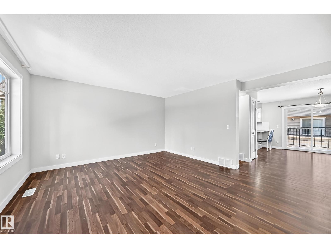
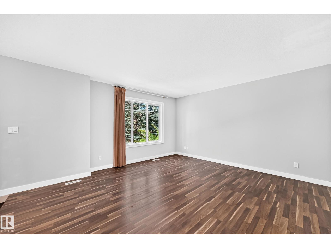
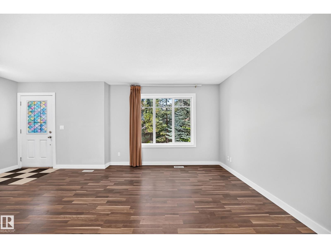
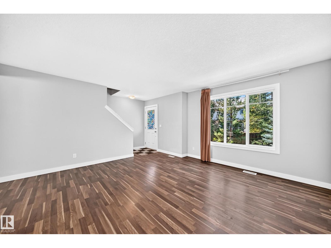
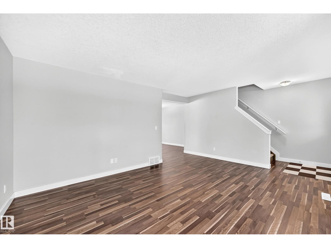
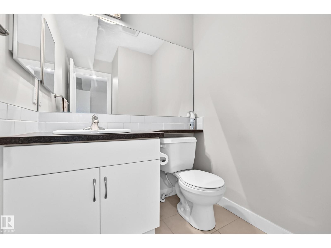
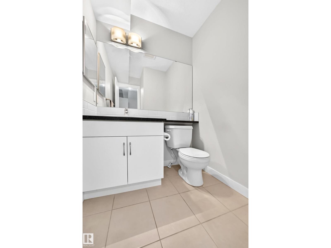
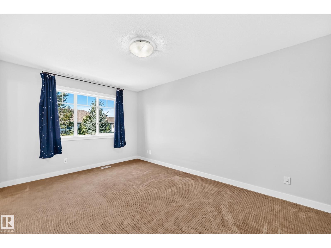
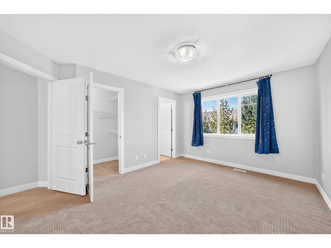
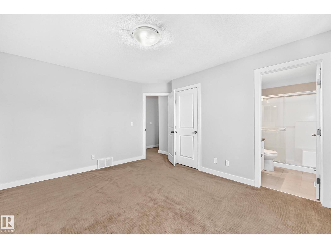
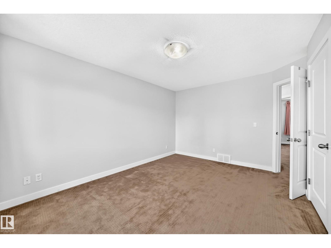
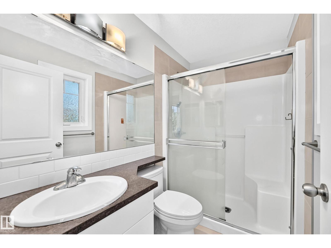
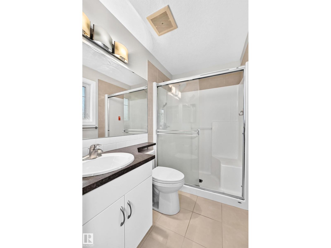
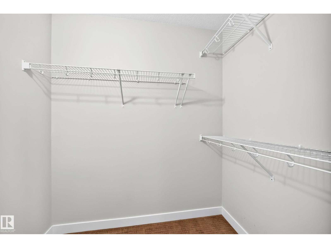
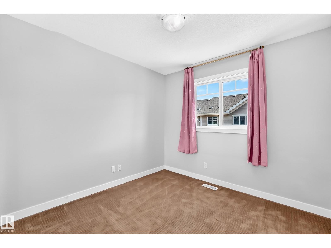
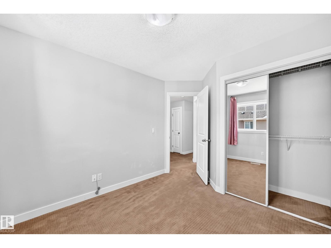
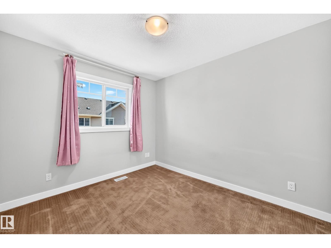
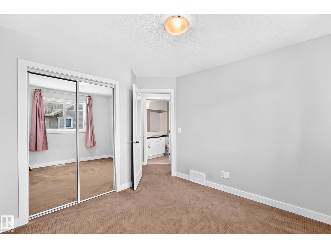
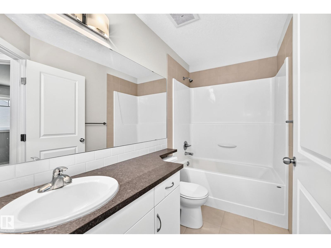
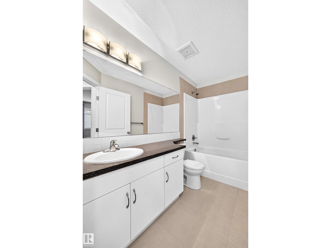
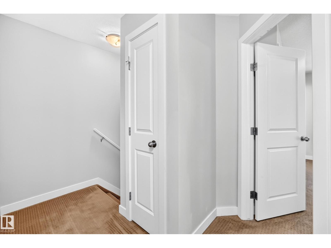
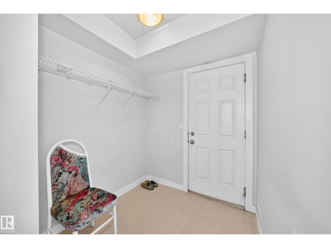
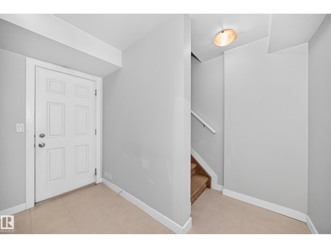
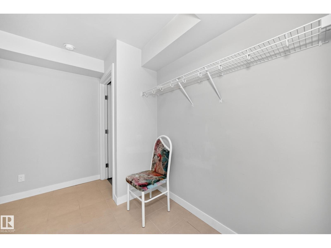
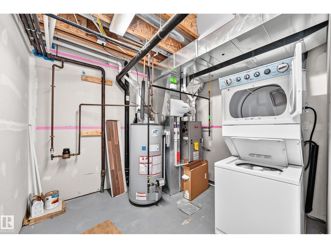
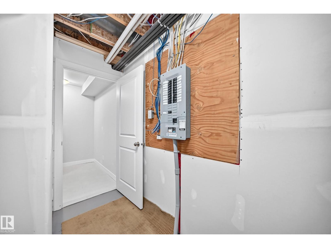
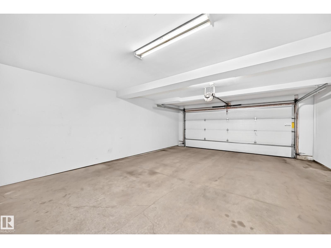
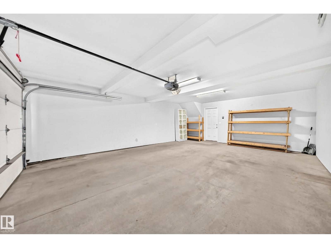
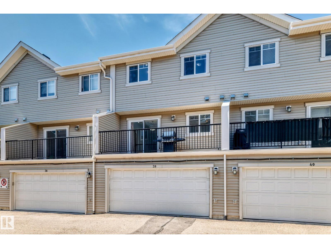
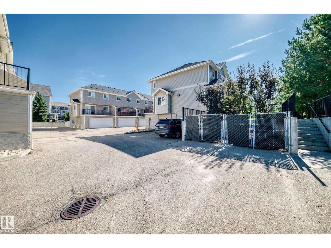
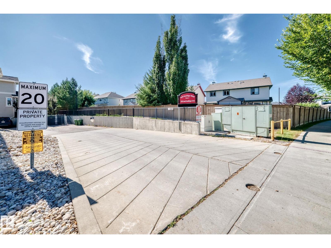
3 spacious bedrooms, 2.5 baths & an oversized double attached garage. The open-concept main floor is filled with natural light and features laminate flooring, a functional kitchen with granite countertops, plus a sunny dining area with access to a private balcony. Upstairs, the generous primary suite includes a walk-in closet & private ensuite, along with 2 additional bedrooms. Fresh paint throughout gives the home a clean, updated feel. Enjoy a quiet location with visitor parking right in front of the unit. Close to parks, trails, shopping, restaurants & transit, with quick access to Anthony Henday. A wonderful combination of space, style, comfort & convenience—ready for you to move in and enjoy! (id:53676)
| Bathroom Total | 3 | Bedrooms Total | 3 |
| Appliances | Dishwasher, Garage Door Opener Remote(s), Garage Door Opener, Hood Fan, Refrigerator, Washer/dryer Stack-up, Stove, Window Coverings | Basement Type | None |
| Constructed Date | 2012 | Construction Style Attachment | Attached |
| Half Bath Total | 1 | Heating Type | Forced Air |
| Stories Total | 2 | Size Interior | 1274 Sqft |
| Type | Row / Townhouse |
| Attached Garage |
| Acreage | No | Land Amenities | Airport, Playground, Public Transit, Schools, Shopping |
| Size Irregular | 167.63 | Size Total | 167.63 M2 |
| Size Total Text | 167.63 M2 |
| Level | Type | Dimensions |
|---|---|---|
| Main Level | Living Room | 4.29 m x 4.26 m |
| Main Level | Dining Room | 3.1 m x 2.79 m |
| Main Level | Kitchen | 3.03 m x 2.9 m |
| Upper Level | Primary Bedroom | 4.37 m x 3.36 m |
| Upper Level | Bedroom 2 | 2.86 m x 3.13 m |
| Upper Level | Bedroom 3 | 2.84 m x 2.84 m |

Start Your Mortgage Application
