
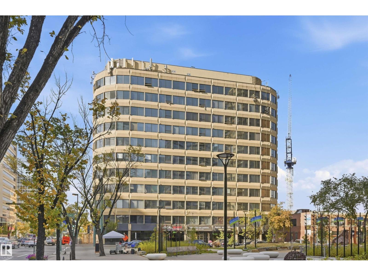
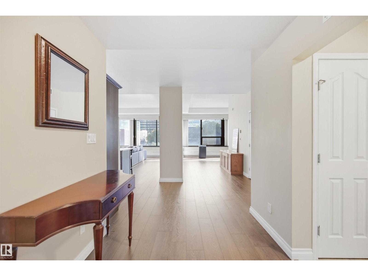
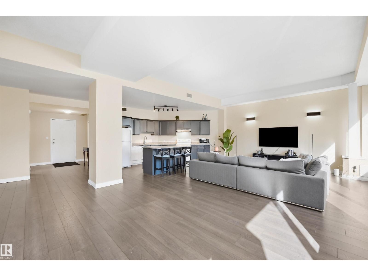
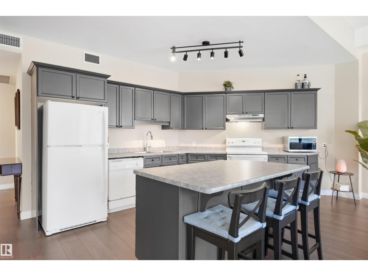
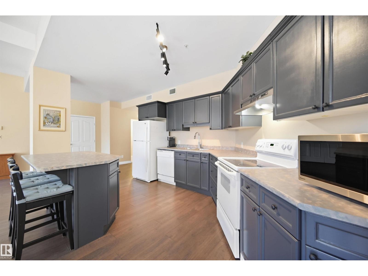
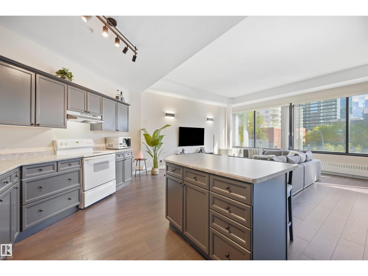
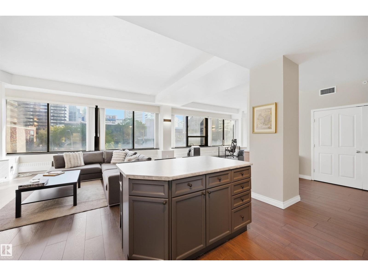
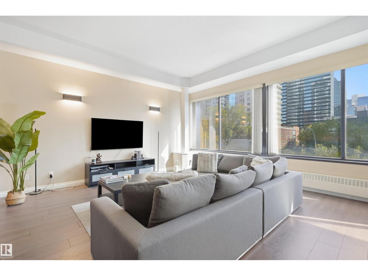
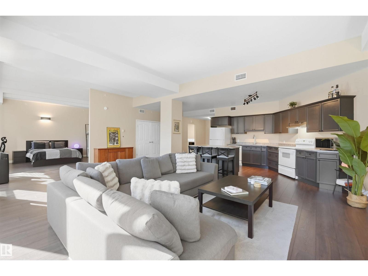
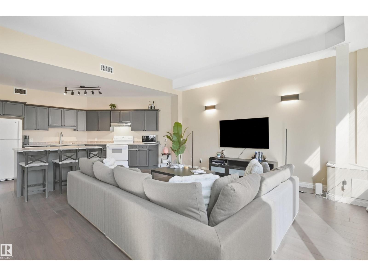
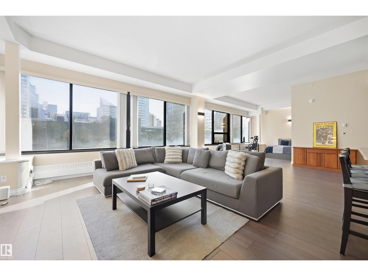
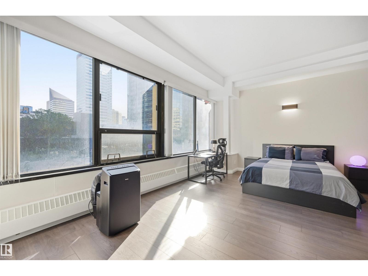
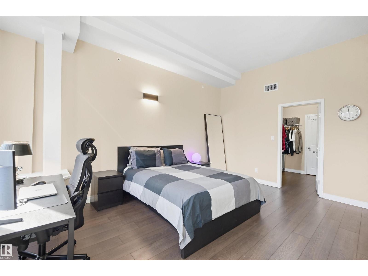
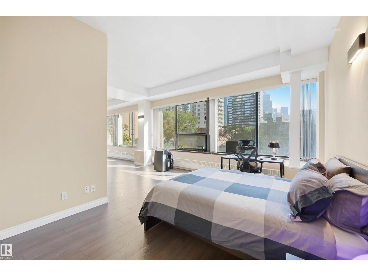
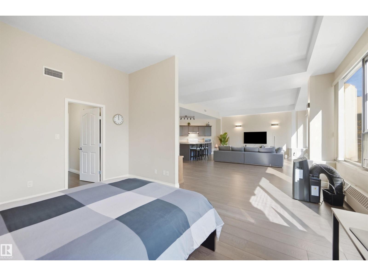
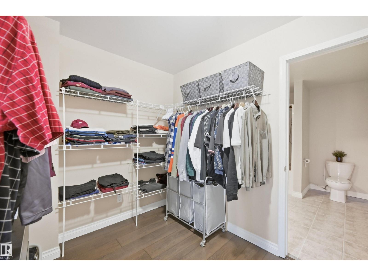
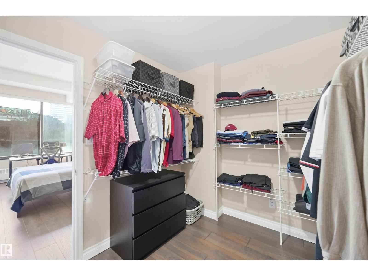
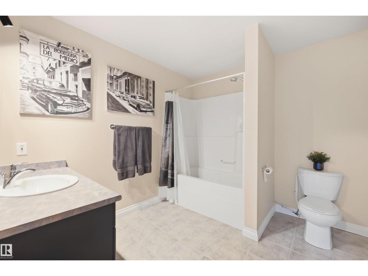
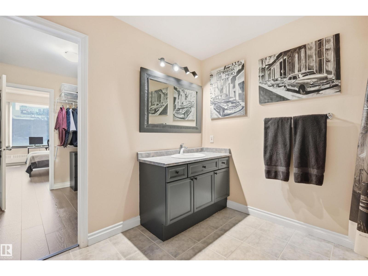
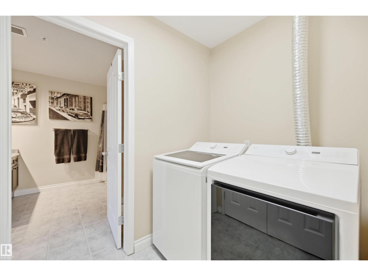
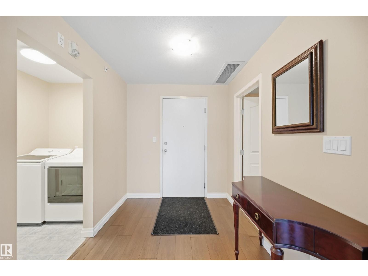
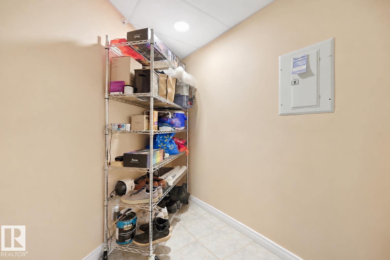
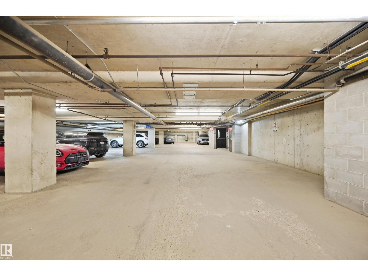
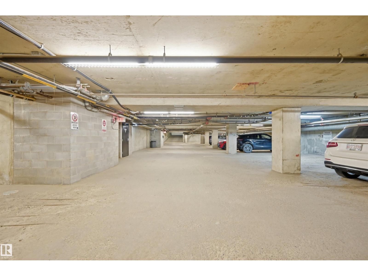
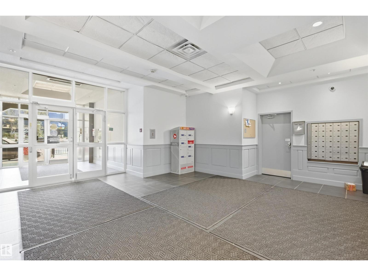
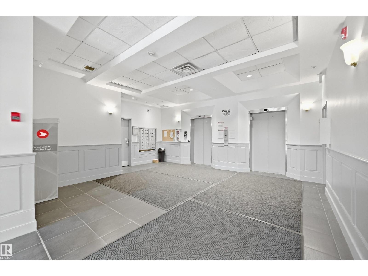
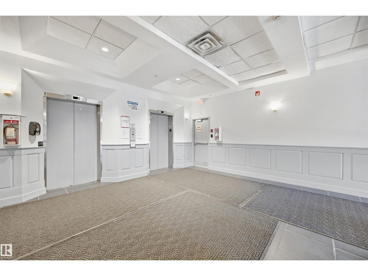
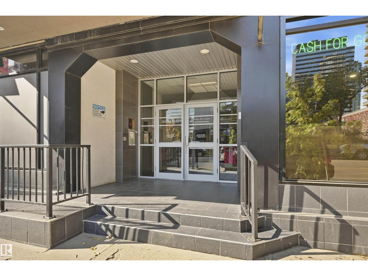
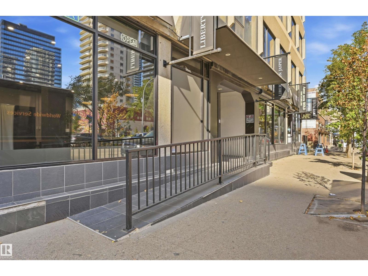
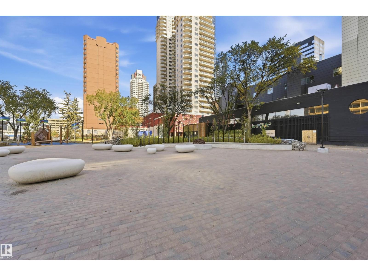
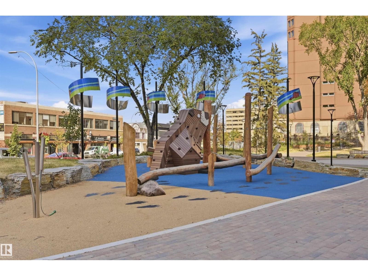
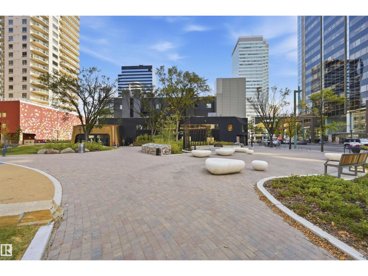
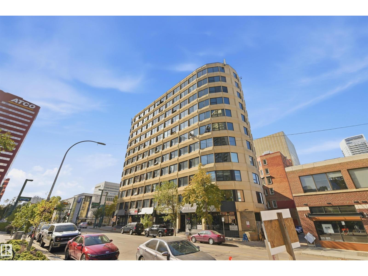
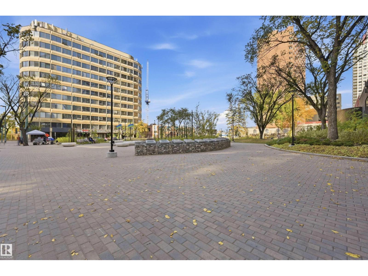
Loft-living with floor to ceiling windows! Unit is very well-maintained and updated plus faces onto park space! With over 1,225sf this loft offers a fantastic living space and is a blank canvas to make your own! Spacious kitchen has large island--the perfect place to congregate with friends and host dinners. Large living area is well set up to look out and enjoy the park view and DT activity. Lots of space for dining room table or office space if desired. Massive bedroom area boasts a walk-in closet loaded with shelving (hard to find one this size with condo living! 4pc bathroom plus in-suite laundry! Extra storage in laundry room and unit has it's own in-suite storage room too. Some added features include updated flooring, some newer appliances, updated lighting & AC window unit. Titled underground parking is an added bonus! Enjoy the convenience of restaurants, shopping and accessible transit. Plus walkable to River Valley and parks nearby! Grant Macewan and UofA accessible too! (id:53676)
| Bathroom Total | 1 | Bedrooms Total | 1 |
| Appliances | Dishwasher, Dryer, Hood Fan, Microwave, Refrigerator, Stove, Washer, Window Coverings | Basement Type | None |
| Constructed Date | 1973 | Cooling Type | Window Air Conditioner |
| Heating Type | Baseboard Heaters | Size Interior | 1226 Sqft |
| Type | Apartment |
| Heated Garage | |
| Parkade | |
| Underground |
| Acreage | No | Land Amenities | Airport, Public Transit, Schools, Shopping |
| Size Irregular | 26.01 | Size Total | 26.01 M2 |
| Size Total Text | 26.01 M2 |
| Level | Type | Dimensions |
|---|---|---|
| Main Level | Living Room | 5.73 m x 3.08 m |
| Main Level | Dining Room | 4.6 m x 3.35 m |
| Main Level | Kitchen | 5.43 m x 3.14 m |
| Main Level | Primary Bedroom | 5.03 m x 3.38 m |
| Main Level | Laundry Room | 2.07 m x 1.49 m |
| Main Level | Storage | 2.56 m x 2.07 m |

Start Your Mortgage Application
