
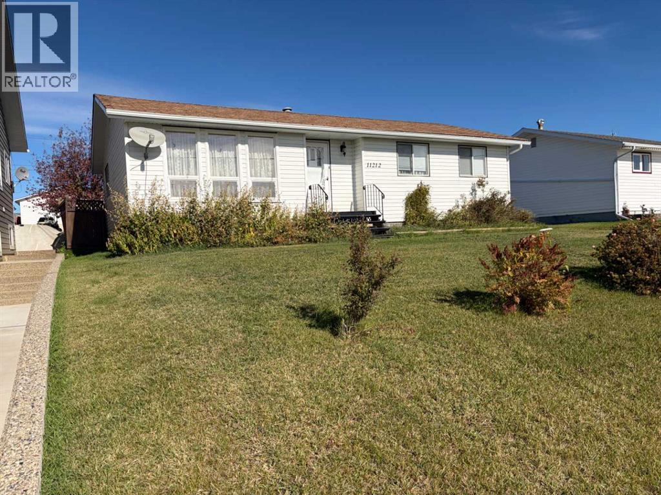
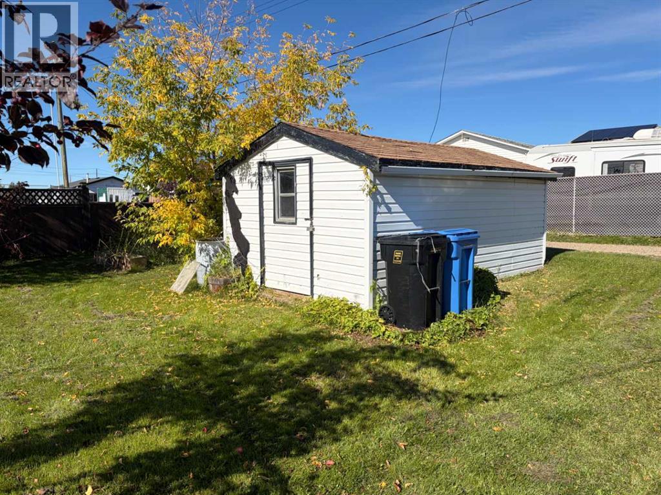
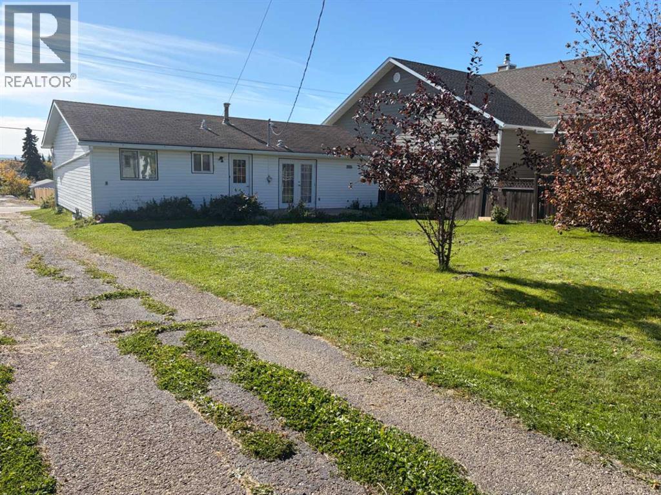
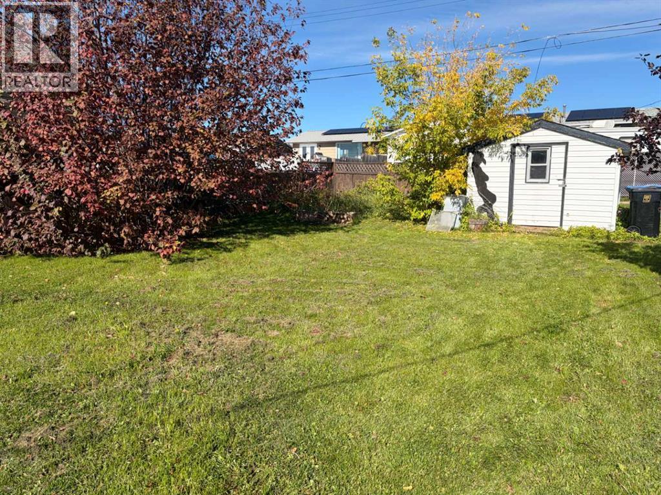
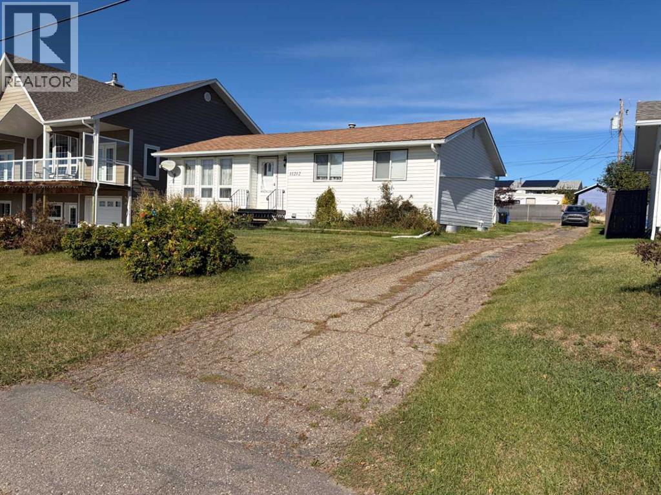
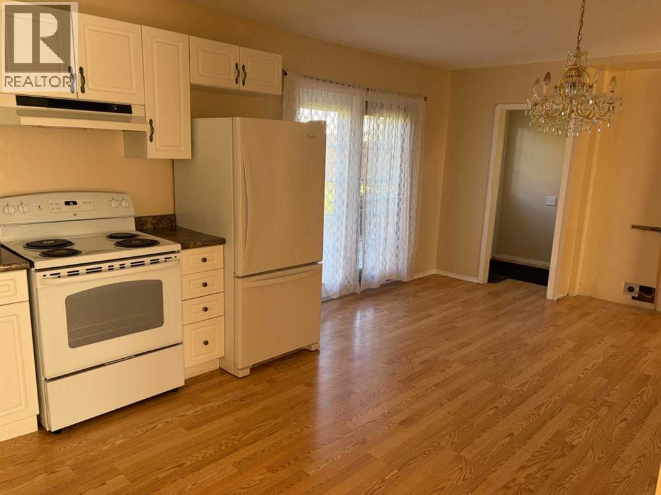
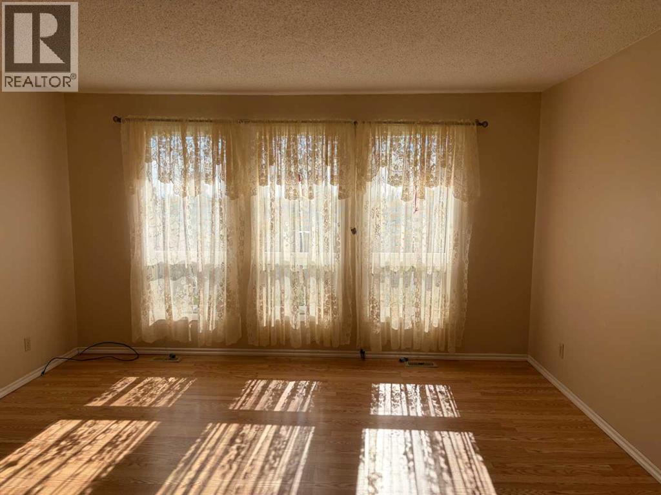
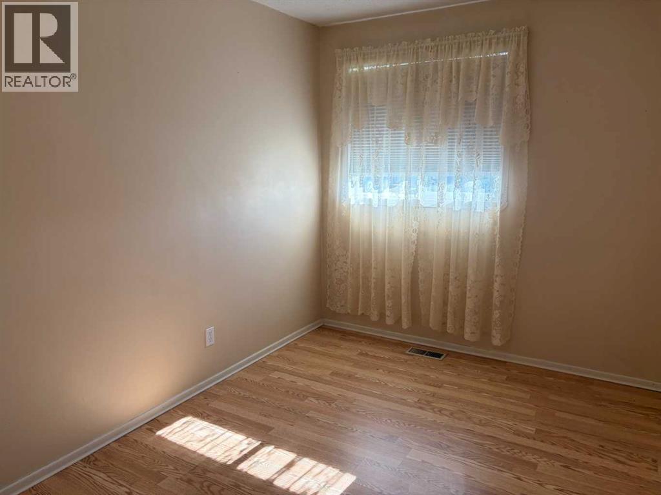
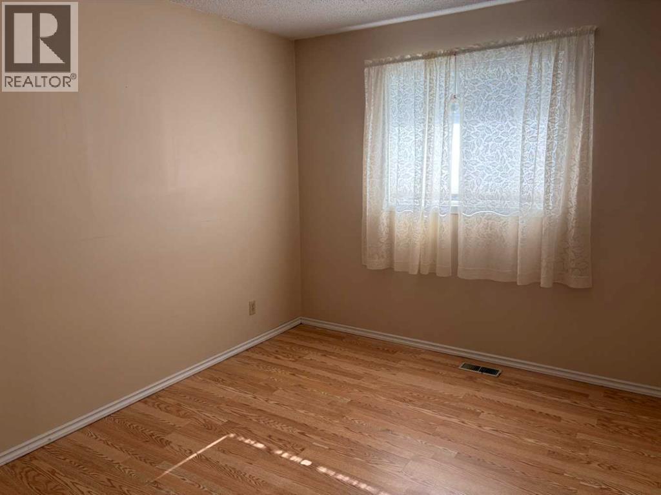
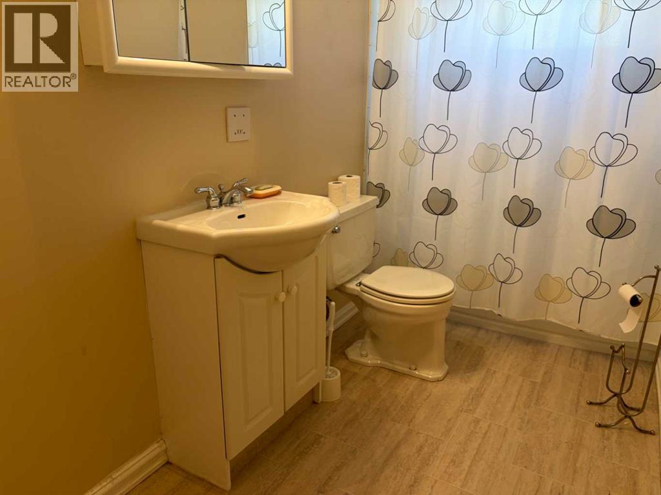
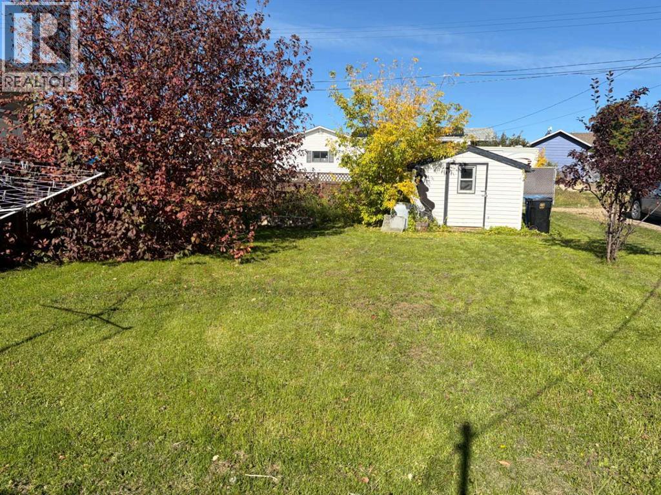
Move-In Ready 3-Bedroom Home with Great Yard & Convenient Access! This well-kept Fairview home offers 3 bedrooms on the main level, a beautiful yard, and a practical layout ready for its new owners. Enjoy the convenience of main-floor laundry hookups, a through driveway, and back-alley access providing excellent parking and yard access. A great opportunity for first-time buyers, families, or investors looking for affordable Fairview real estate in the Peace Country. Call your Realtor® today to arrange a private viewing! (id:53676)
| Bathroom Total | 1 | Bedrooms Above Ground | 3 |
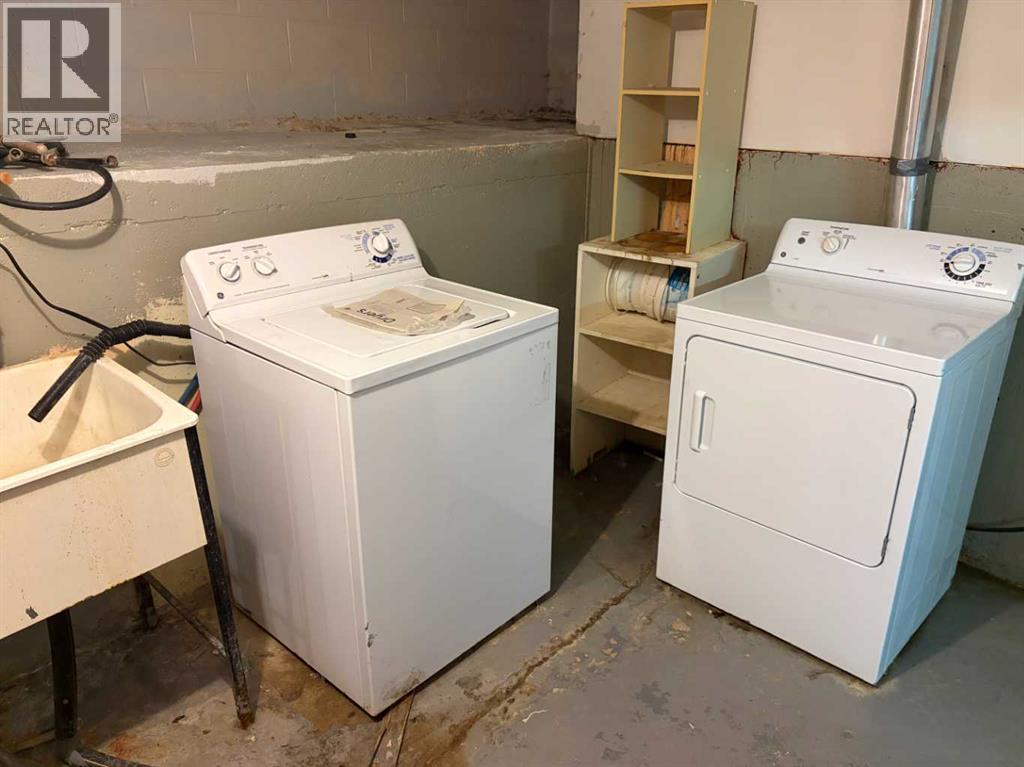
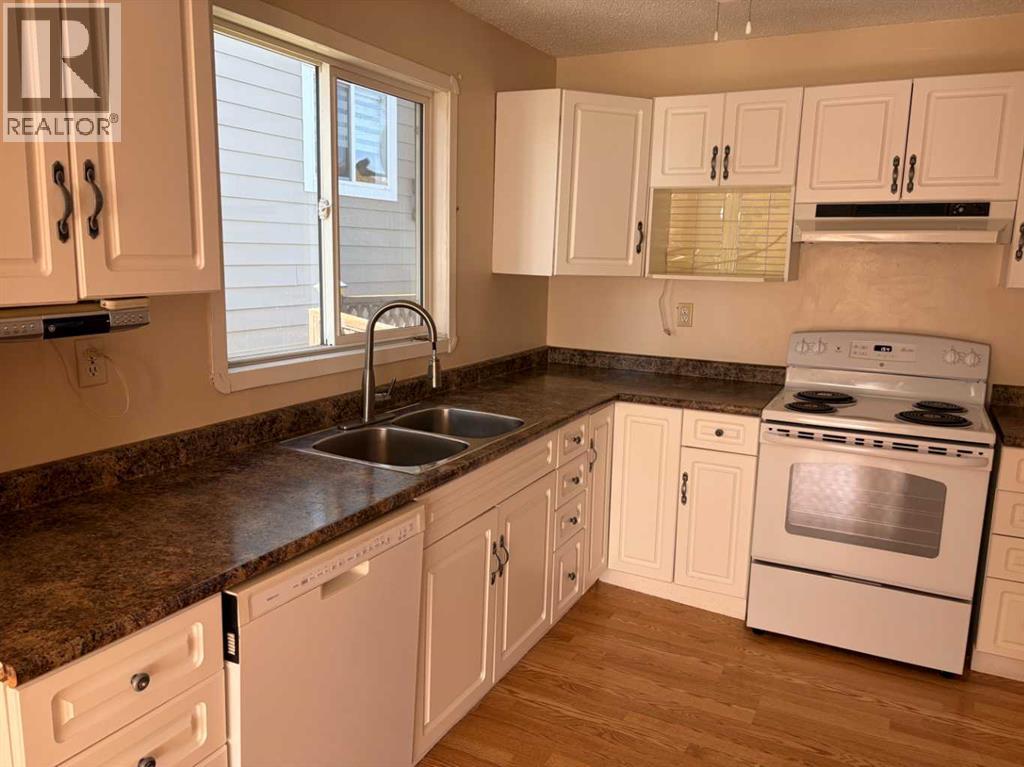
| Bedrooms Total | 3 | Appliances | Washer, Refrigerator, Dishwasher, Stove, Dryer |
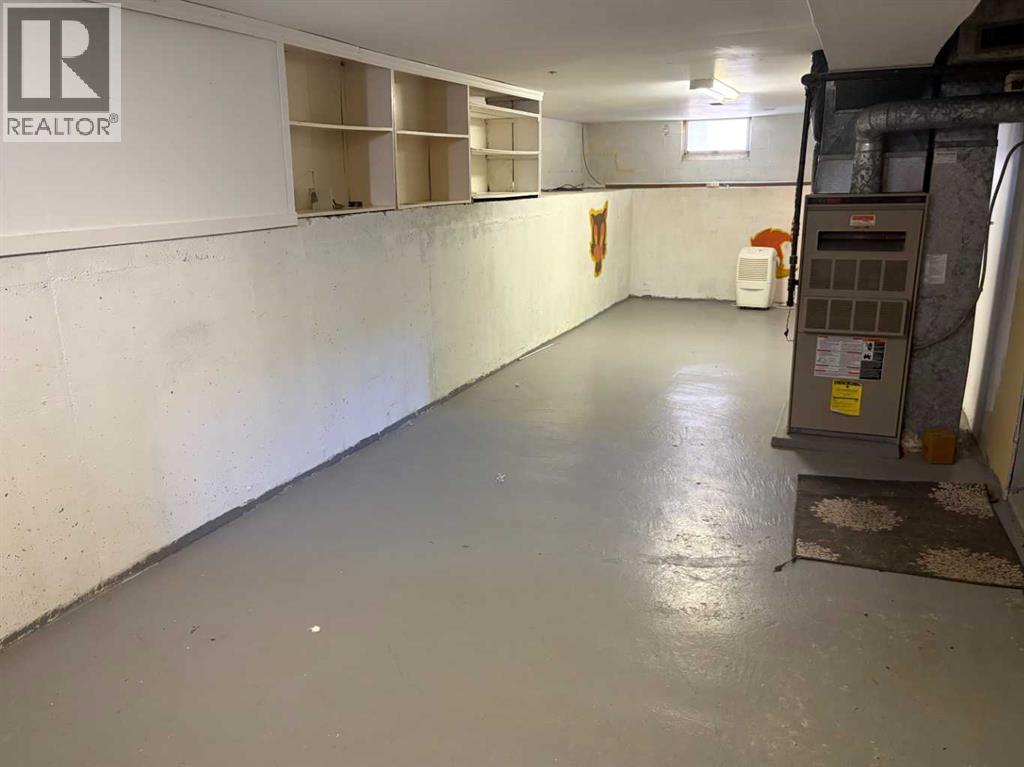
| Architectural Style | Bungalow | Basement Development | Unfinished |
| Basement Type | Partial (unfinished) | Constructed Date | 1964 |
| Construction Style Attachment | Detached | Cooling Type | None |
| Exterior Finish | Vinyl Siding | Flooring Type | Concrete, Laminate |
| Foundation Type | Block | Heating Type | Central Heating, Forced Air |
| Stories Total | 1 | Size Interior | 1028 Sqft |
| Total Finished Area | 1028 Sqft | Type | House |
| Parking Pad | |
| R V |
| Acreage | No | Fence Type | Partially Fenced |
| Land Amenities | Airport, Golf Course, Schools, Shopping | Size Depth | 39.62 M |
| Size Frontage | 18.29 M | Size Irregular | 723.00 |
| Size Total | 723 M2|7,251 - 10,889 Sqft | Size Total Text | 723 M2|7,251 - 10,889 Sqft |
| Zoning Description | R1 |
| Level | Type | Dimensions |
|---|---|---|
| Basement | Laundry Room | 11.00 Ft x 7.58 Ft |
| Basement | Recreational, Games Room | 10.00 Ft x 32.00 Ft |
| Basement | Bonus Room | 7.50 Ft x 17.00 Ft |
| Main Level | Kitchen | 13.25 Ft x 10.17 Ft |
| Main Level | Dining Room | 10.25 Ft x 9.25 Ft |
| Main Level | Living Room | 14.00 Ft x 14.50 Ft |
| Main Level | Primary Bedroom | 9.50 Ft x 11.25 Ft |
| Main Level | Bedroom | 8.67 Ft x 10.33 Ft |
| Main Level | Bedroom | 8.17 Ft x 11.25 Ft |
| Main Level | 3pc Bathroom | 10.25 Ft x 4.75 Ft |
| Main Level | Other | 4.67 Ft x 4.58 Ft |

Start Your Mortgage Application
