
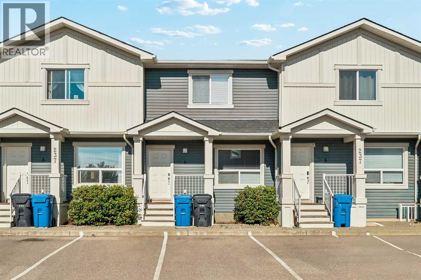
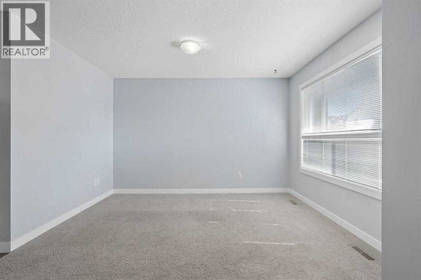
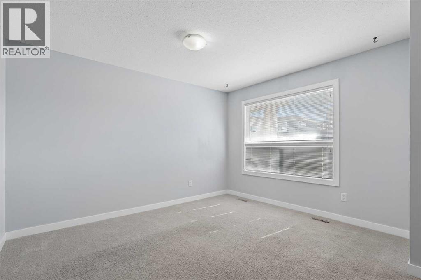
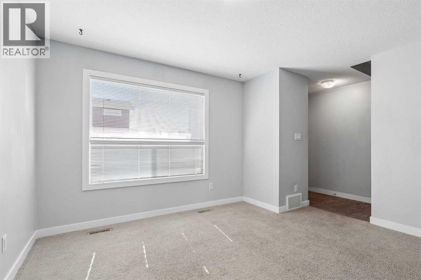
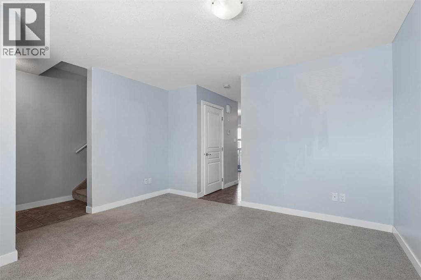
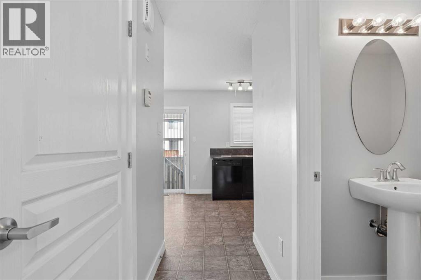
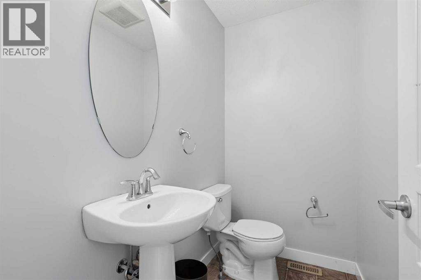
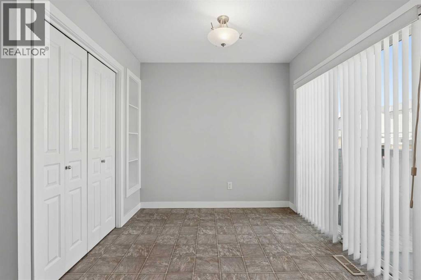
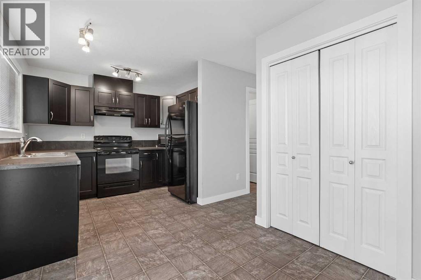
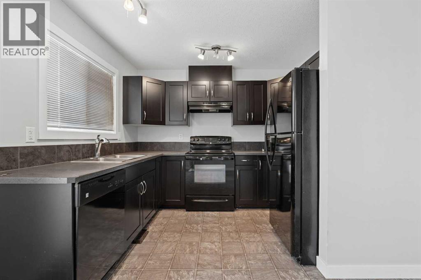
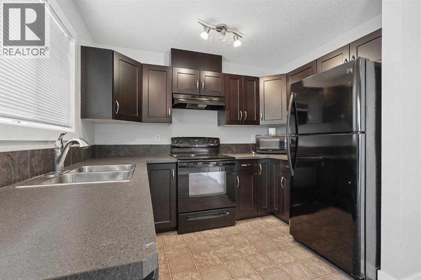
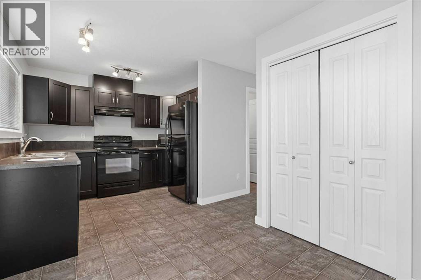
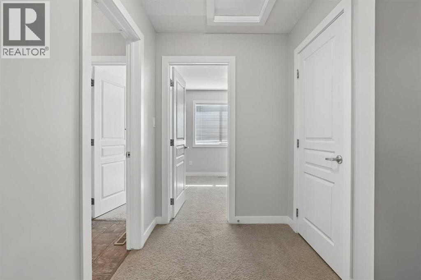
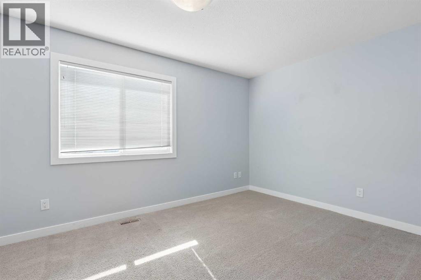
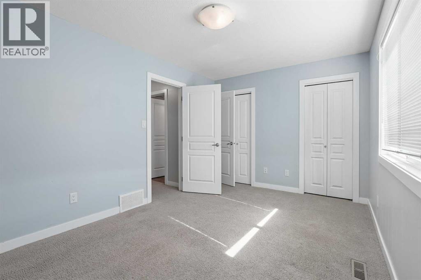
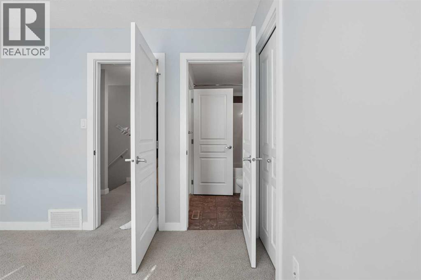
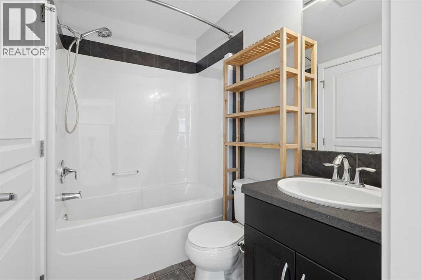
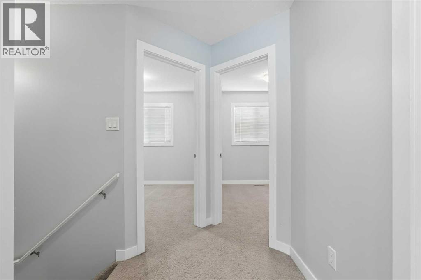
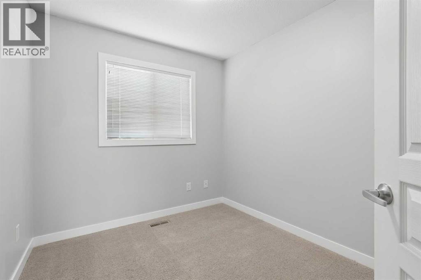
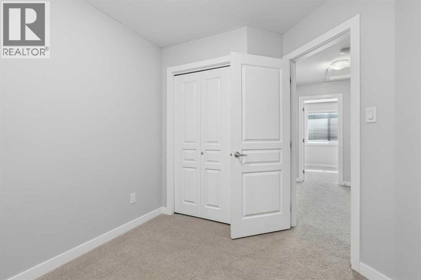
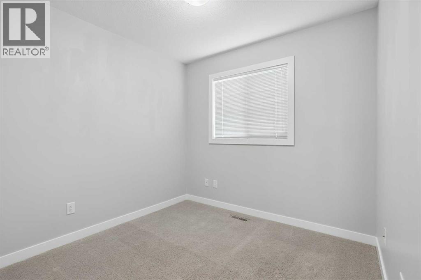
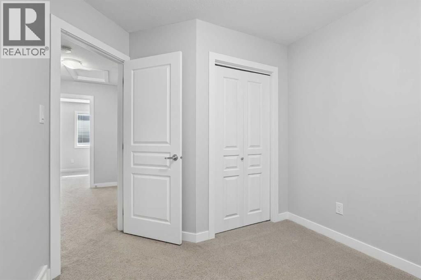
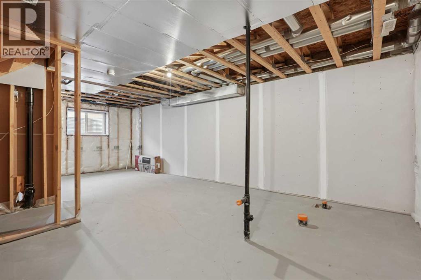
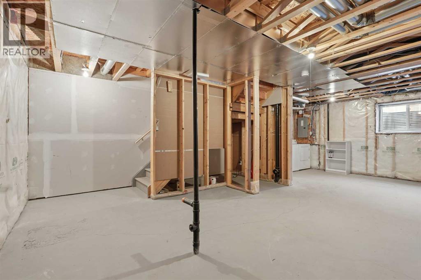
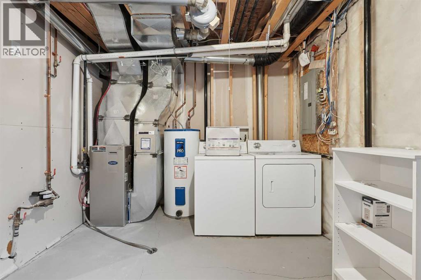
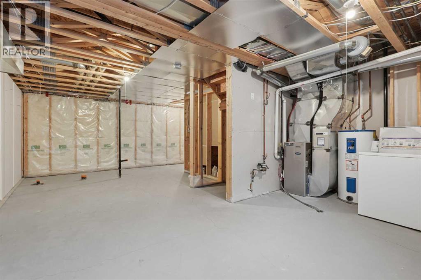
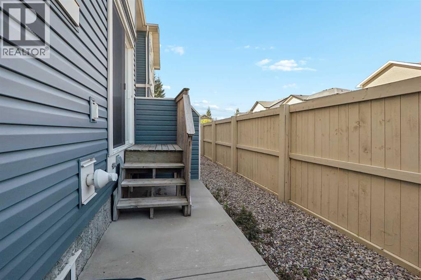
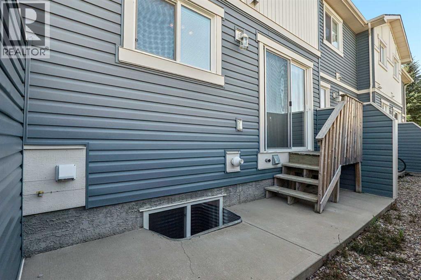
Welcome to #4 at 237 Silkstone Rd W! This two story townhouse is perfect for the whole family with 3 bedrooms and two bathrooms. The main level is nice and cozy with a great living room, a 2pc bathroom, a kitchen, and a dining area. You can also access the area out back from the dining room. All three bedrooms can be found upstairs, including the primary bedroom. The basement is undeveloped and ready for you to put the finishing touches. Close to all the amenities that the west side has to offer, this home is vacant and ready for new owners. Contact your favourite REALTOR® today to book your private showing! (id:53676)
| Bathroom Total | 2 | Bedrooms Above Ground | 3 |
| Bedrooms Total | 3 | Amenities | Exercise Centre |
| Appliances | Washer, Refrigerator, Dishwasher, Stove, Dryer, Microwave, Window Coverings | Basement Development | Unfinished |
| Basement Type | Full (unfinished) | Constructed Date | 2010 |
| Construction Style Attachment | Attached | Cooling Type | None |
| Exterior Finish | Vinyl Siding | Flooring Type | Carpeted, Linoleum |
| Foundation Type | Poured Concrete | Half Bath Total | 1 |
| Heating Type | Forced Air | Stories Total | 2 |
| Size Interior | 1053 Sqft | Total Finished Area | 1053 Sqft |
| Type | Row / Townhouse |
| Acreage | No | Fence Type | Partially Fenced |
| Land Amenities | Park, Playground, Schools, Shopping | Size Irregular | 5915.00 |
| Size Total | 5915 Sqft|4,051 - 7,250 Sqft | Size Total Text | 5915 Sqft|4,051 - 7,250 Sqft |
| Zoning Description | R-75 |
| Level | Type | Dimensions |
|---|---|---|
| Second Level | 4pc Bathroom | Measurements not available |
| Second Level | Bedroom | 8.17 Ft x 10.08 Ft |
| Second Level | Bedroom | 9.00 Ft x 10.25 Ft |
| Second Level | Primary Bedroom | 14.92 Ft x 9.67 Ft |
| Main Level | 2pc Bathroom | Measurements not available |
| Main Level | Dining Room | 6.83 Ft x 8.25 Ft |
| Main Level | Kitchen | 10.25 Ft x 9.92 Ft |
| Main Level | Living Room | 13.25 Ft x 12.17 Ft |

Start Your Mortgage Application


