fbpx

172 Oakmere Way, Chestermere, Alberta T1X 1N6 New

MLS® # A2348093

$699,900

Property Size 2016
Bedrooms 4
Bathrooms 4
Year Built 2003
Garages 4

Description

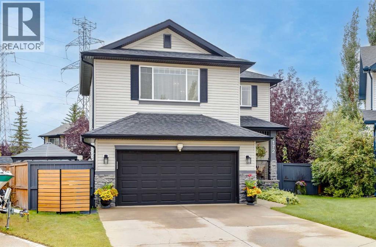
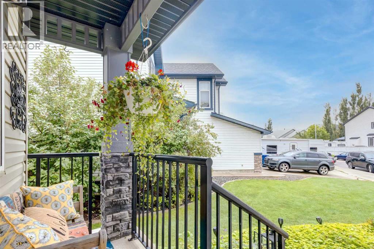
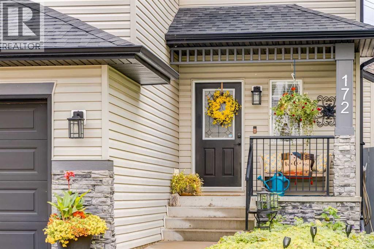
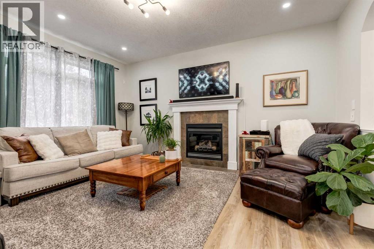
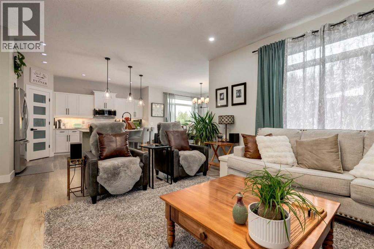
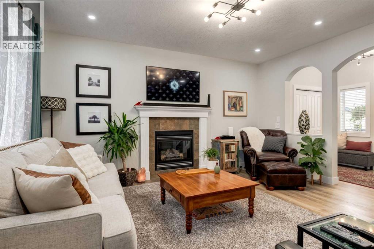
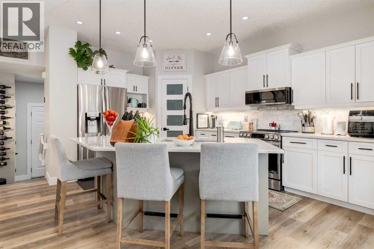
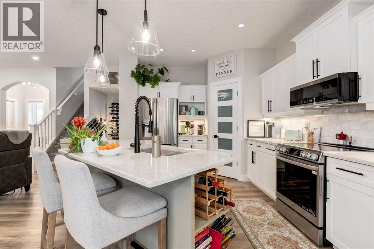
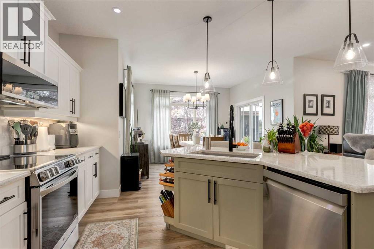
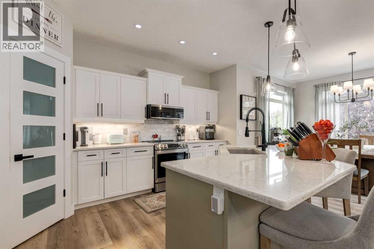
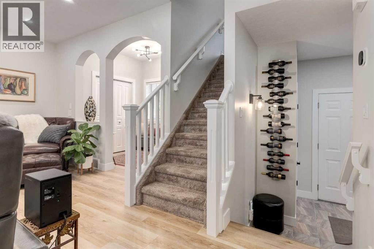
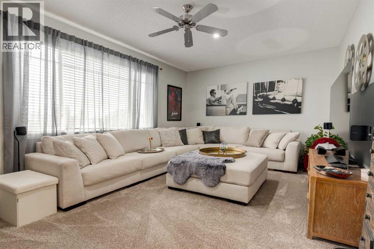
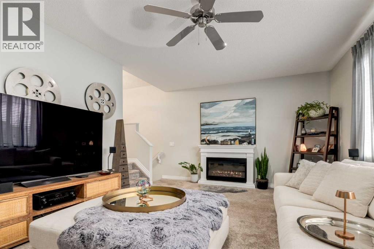
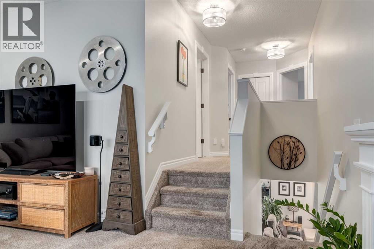
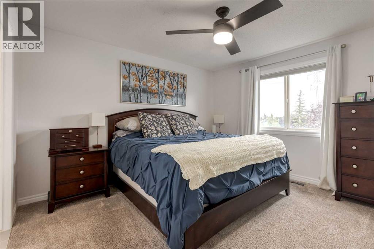
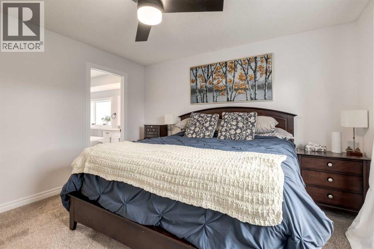
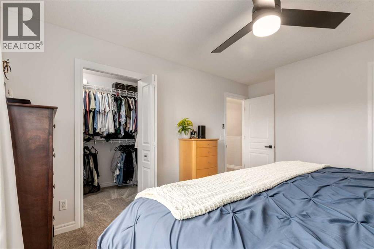
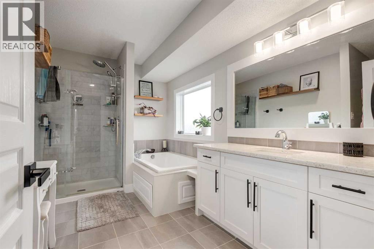
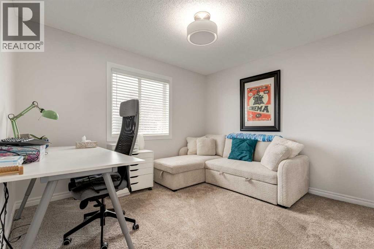
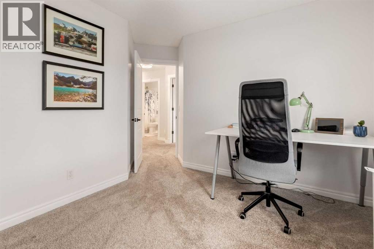
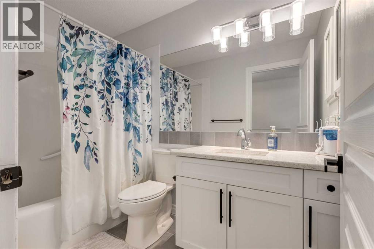
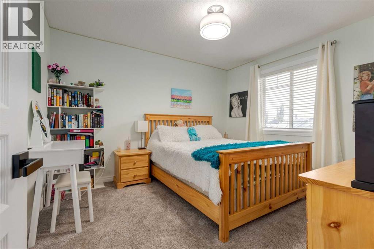
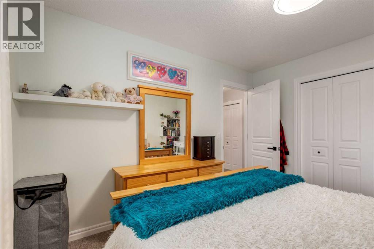
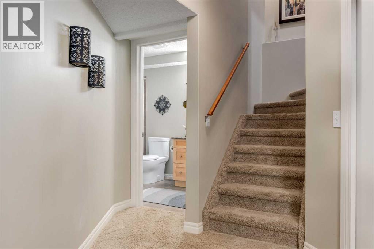
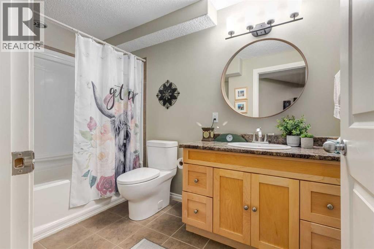
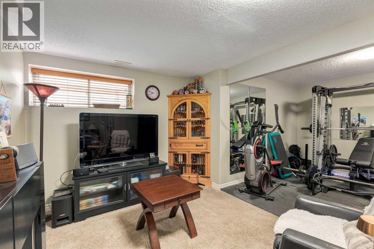
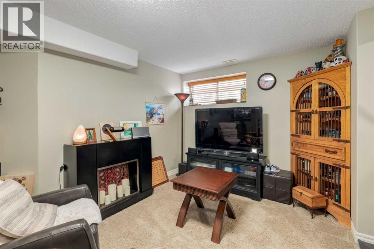
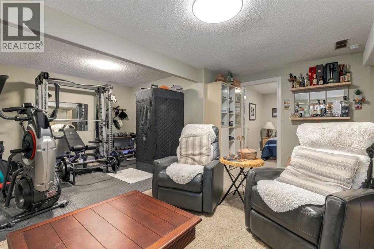
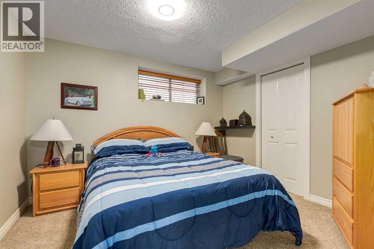
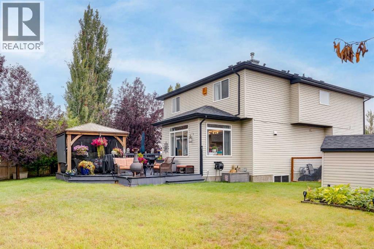
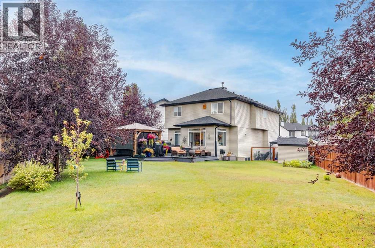
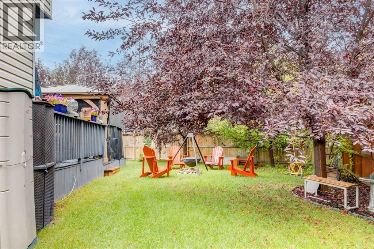
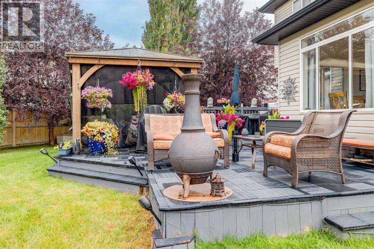
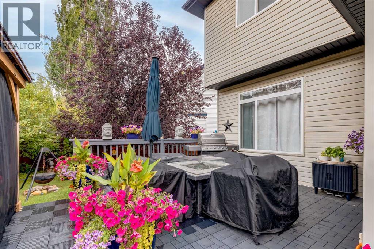
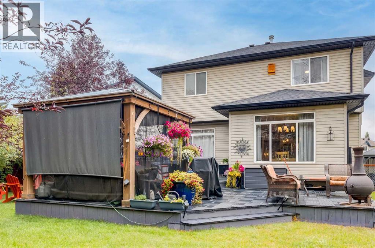
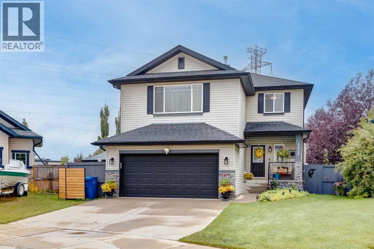
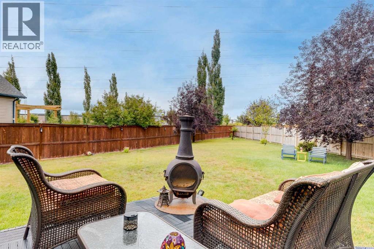
Welcome to this beautifully maintained, fully finished 2-storey family home offering over 2,500 sq. ft. of developed living space, 4 bedrooms, 3.5 bathrooms, and an incredible backyard retreat in one of Chestermere's most desirable locations.From the moment you arrive, you'll appreciate the exceptional curb appeal, oversized double attached garage, and pride of ownership throughout. The bright and inviting main floor features an open-concept layout with a stunning upgraded kitchen complete with quartz countertops, large island, stainless steel appliances, ample cabinetry, pantry, and spacious dining area perfect for entertaining. The cozy living room with gas fireplace creates the ideal gathering space for family and friends.Upstairs you'll find a generous bonus room, spacious primary retreat with walk-in closet and private ensuite, plus two additional bedrooms and a full bathroom. The fully developed basement adds incredible versatility with a fourth bedroom, full bathroom, recreation room, gym area, and plenty of storage.Step outside and discover your own private oasis. The expansive deck, screened gazebo, mature landscaping, fire-pit area, and large yard create the perfect setting for summer BBQs, family gatherings, and relaxing evenings under the stars.Located on a quiet street and just minutes from Chestermere Lake, schools, parks, playgrounds, pathways, recreation facilities, shopping, restaurants, and all amenities, this home offers the perfect balance of small-town charm and city convenience. Chestermere residents enjoy year-round lake activities including boating, paddle boarding, swimming, fishing, skating, and walking trails, while remaining only minutes from Calgary and East Hills Shopping Centre. Chestermere also offers numerous parks, beaches, pathways, recreation facilities, and family-friendly community events throughout the year. This is the complete package—a move-in-ready family home with space to grow, exceptional outdoor living, and an unbea table lifestyle. Don't miss your opportunity to call 172 Chestermere Way, home. (id:53676)

PROPERTY FEATURES

  • MLS® Number A2348093
  • Price $699,900
  • Bedrooms: 4
  • Bathrooms: 4
  • Square Footage: 2016 sqft
  • Property Type: House
  • Community Name: Westmere
  • Amenities Near By Golf Course, Park, Playground, Schools, Shopping, Water Nearby
  • Community Features Golf Course Development, Lake Privileges, Fishing
  • Features Level, Gazebo
  • Parking Space Total 4
  • Plan 0214057
  • Structure Deck

Buildings

Bathroom Total 4 Bedrooms Above Ground 3
Bedrooms Below Ground 1 Bedrooms Total 4
Appliances Washer, Refrigerator, Cooktop - Electric, Dishwasher, Dryer, Microwave Range Hood Combo Basement Development Finished
Basement Type Full (finished) Constructed Date 2003
Construction Material Wood Frame Construction Style Attachment Detached
Cooling Type Central Air Conditioning Exterior Finish Vinyl Siding
Fireplace Present Yes Fireplace Total 1
Flooring Type Carpeted, Ceramic Tile, Hardwood Foundation Type Poured Concrete
Half Bath Total 1 Heating Type Forced Air
Stories Total 2 Size Interior 2016 Sqft
Total Finished Area 2016 Sqft Type House

Parking

Shared
Attached Garage 2

Land

Acreage No Fence Type Fence
Land Amenities Golf Course, Park, Playground, Schools, Shopping, Water Nearby Landscape Features Landscaped
Size Frontage 8 M Size Irregular 9503.00
Size Total 9503 Sqft|7,251 - 10,889 Sqft Size Total Text 9503 Sqft|7,251 - 10,889 Sqft
Zoning Description R-1

Rooms

Level Type Dimensions
Second Level Hall 12.92 Ft x 6.67 Ft
Second Level Bedroom 12.08 Ft x 10.58 Ft
Second Level Bedroom 11.50 Ft x 10.42 Ft
Second Level Primary Bedroom 12.58 Ft x 11.92 Ft
Second Level Other 8.00 Ft x 4.92 Ft
Second Level 4pc Bathroom 8.75 Ft x 4.92 Ft
Second Level 4pc Bathroom 12.08 Ft x 7.58 Ft
Second Level Bonus Room 21.00 Ft x 13.42 Ft
Basement Exercise Room 10.75 Ft x 10.00 Ft
Basement Recreational, Games Room 17.50 Ft x 9.50 Ft
Basement Bedroom 11.50 Ft x 10.00 Ft
Basement Furnace 14.17 Ft x 12.17 Ft
Basement 4pc Bathroom 10.08 Ft x 5.58 Ft
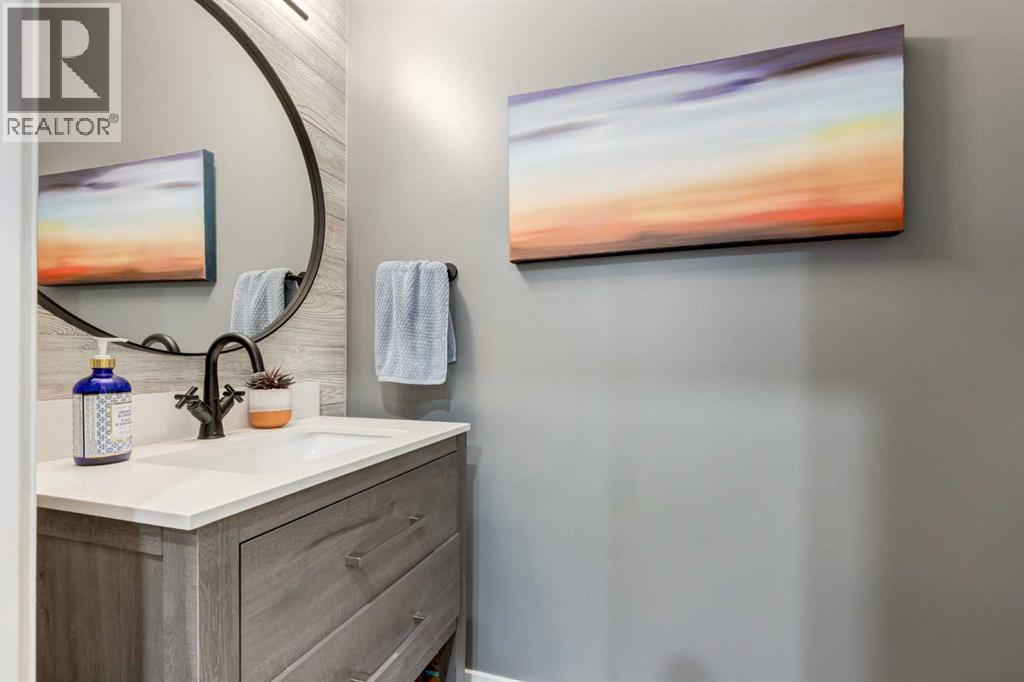
Main Level 2pc Bathroom 6.83 Ft x 3.50 Ft
Main Level Other 8.92 Ft x 7.42 Ft
Main Level Kitchen 14.92 Ft x 11.25 Ft
Main Level Dining Room 11.92 Ft x 10.00 Ft
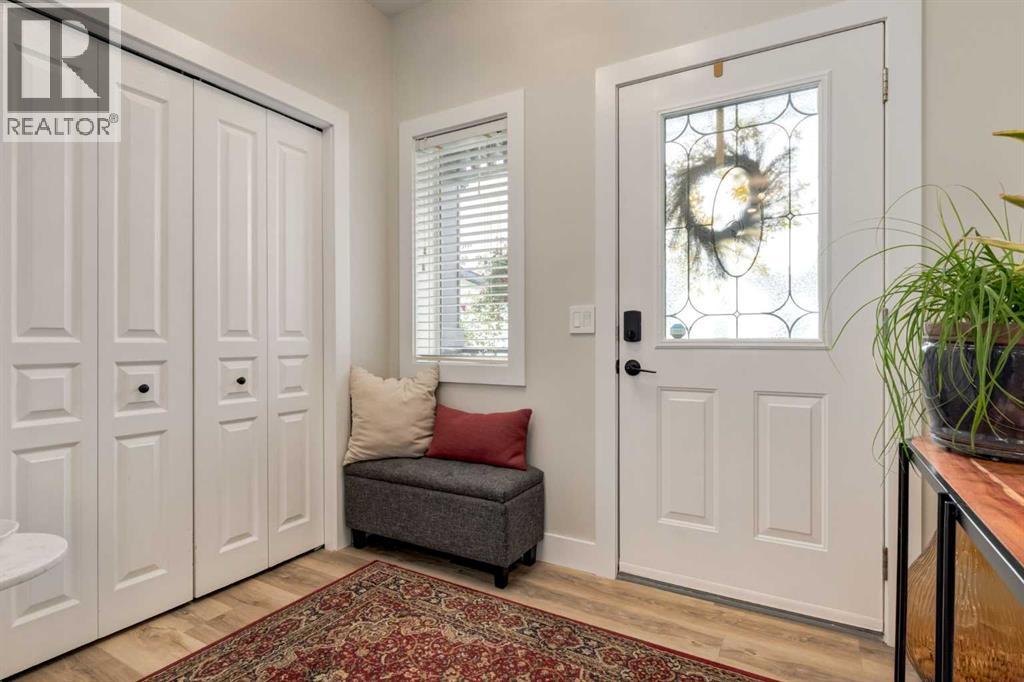
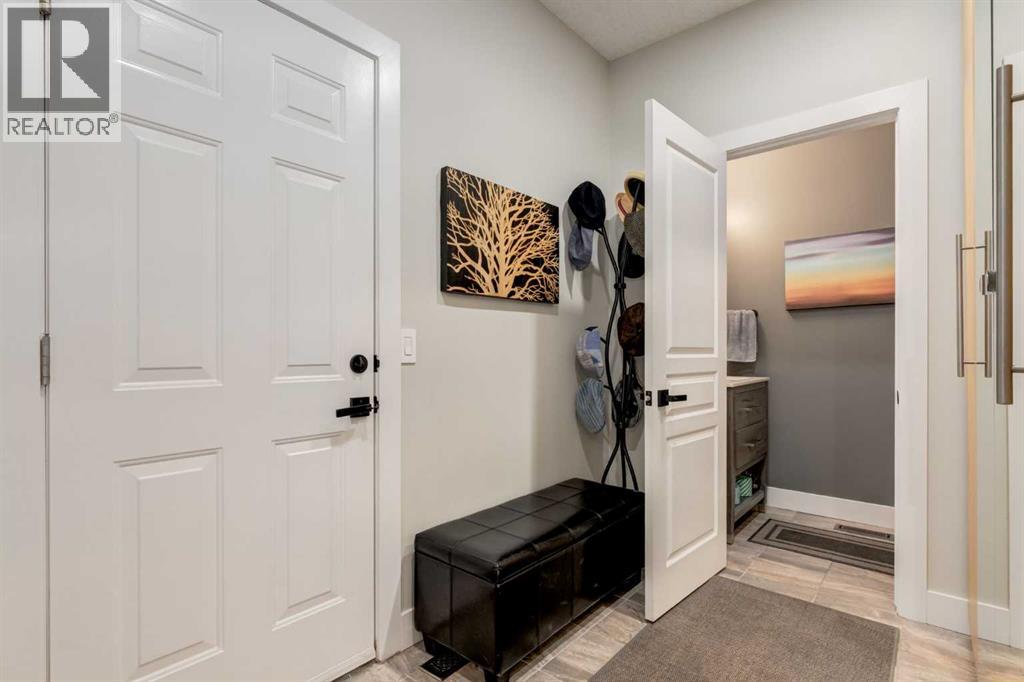
Main Level Foyer 8.33 Ft x 6.50 Ft
Main Level Living Room 15.92 Ft x 9.00 Ft

BROKERAGE

  • Office: Real Estate Professionals Inc.

Start Your Mortgage Application

Schedule a Tour

Do you have questions?

Call or text today, we are here to help!

587-719-1004

Scroll to Top