
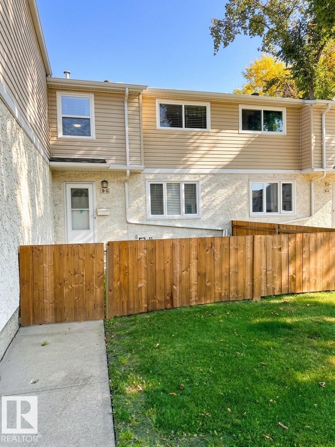
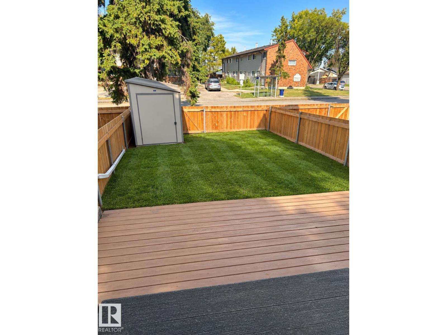
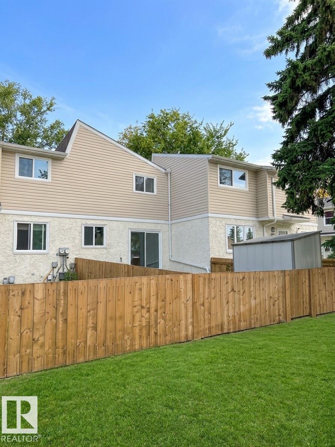
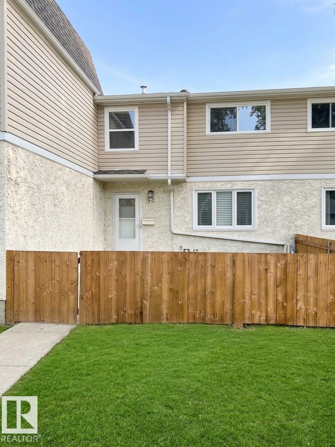
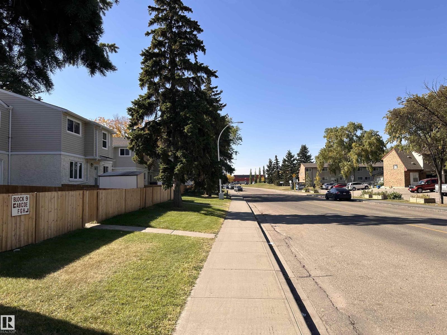
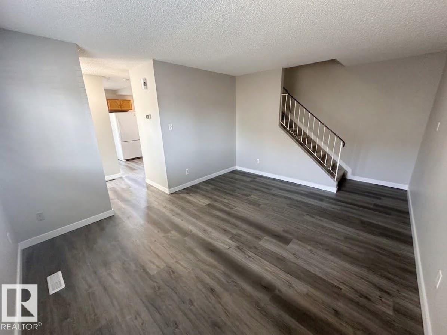
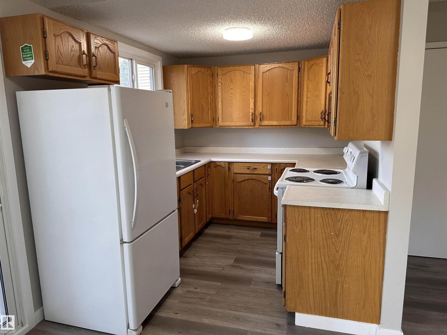
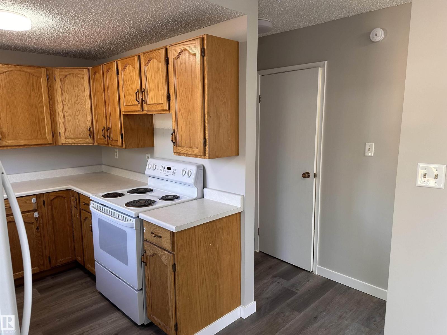
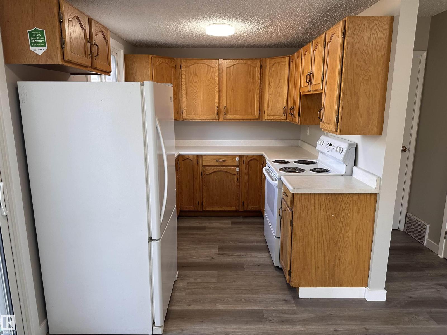
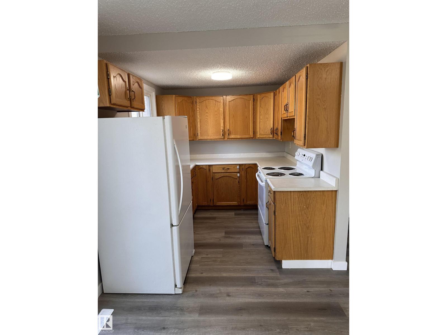
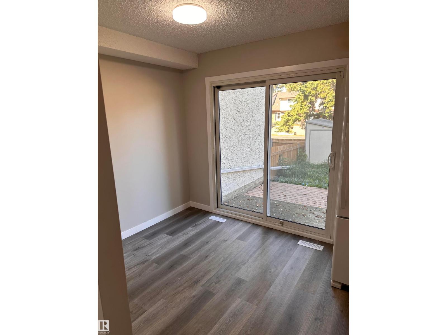
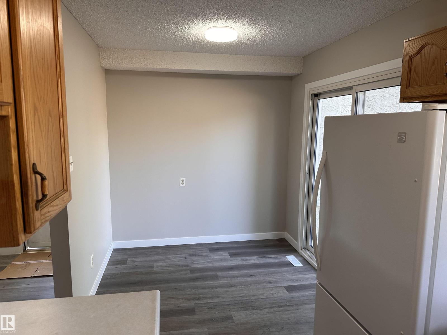
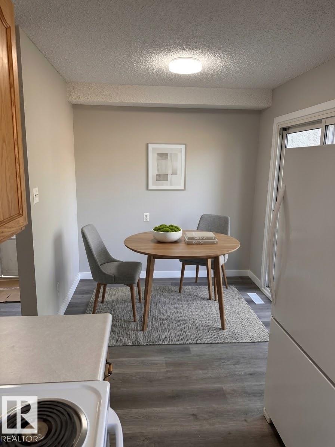
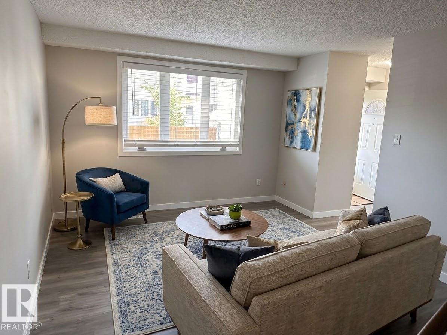
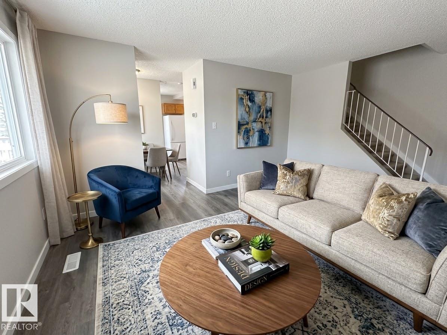
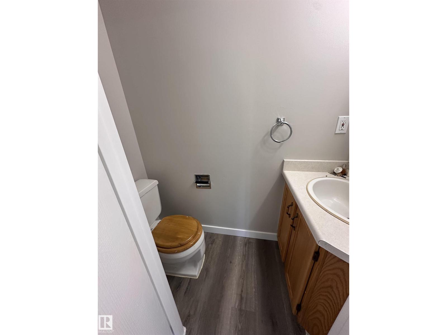
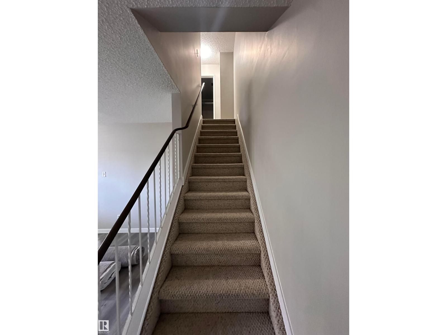
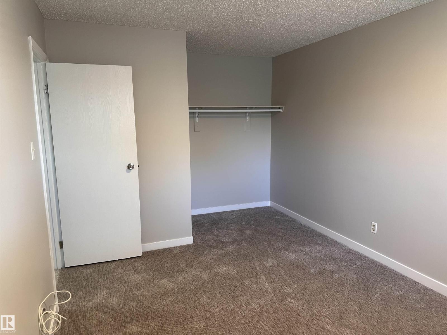
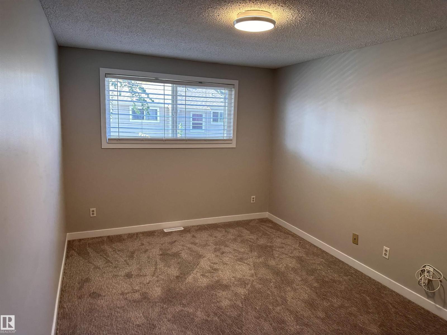
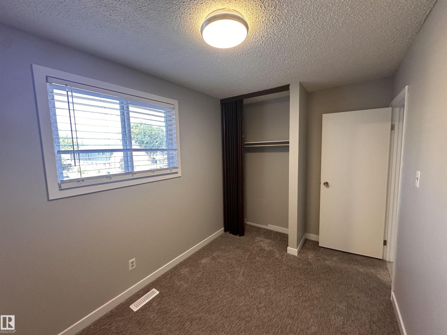
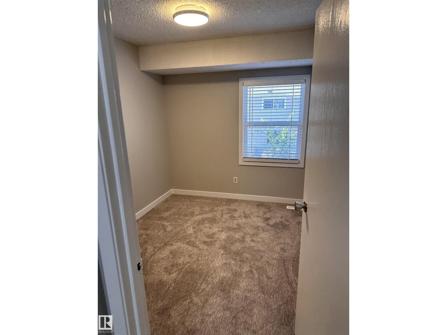
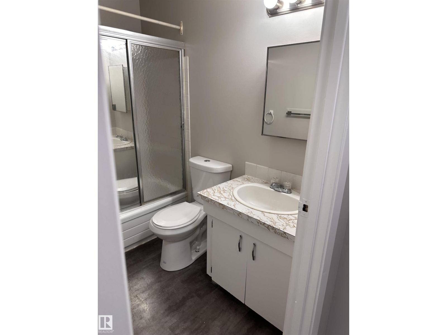
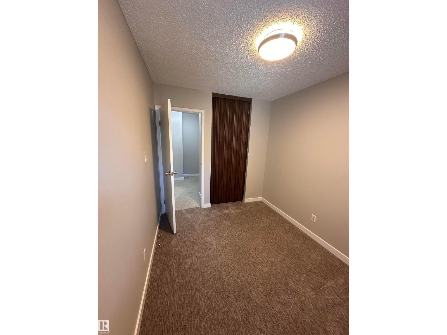
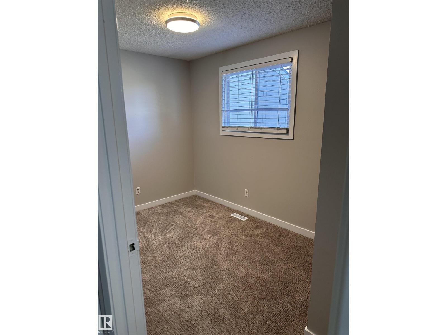
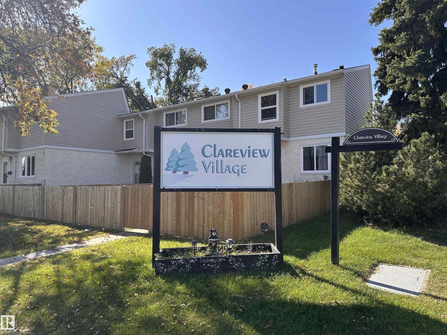
INCREDIBLE VALUE! MOVE-IN READY 3-BEDROOM 1.5 BATH TOWNHOME WITH 2 YARDS! Welcome to this well maintained property in Belmont, offering the perfect combination of affordability, space, and convenience. Freshly painted with new carpet & vinyl flooring, this home is ready for you to move right in! The bright main floor features a spacious living room with a large window, functional kitchen with abundant cabinetry, & convenient 2-piece bath. Sliding doors lead to your private fenced backyard with deck & shed—ideal for summer BBQs, entertaining, or kids to enjoy the outdoors. Upstairs offers a generous primary bedroom, 2 additional bedrooms, and a full bath. The unfinished basement provides excellent potential for a future rec room, home office, gym, or extra storage. Assigned parking included. Conveniently located near schools, transit, Victoria Trail, Yellowhead Trail, and Anthony Henday. A fantastic opportunity for first-time buyers, investors, or families looking for exceptional value in a great complex. (id:53676)
| Bathroom Total | 2 | Bedrooms Total | 3 |
| Appliances | Dryer, Hood Fan, Refrigerator, Stove, Washer | Basement Development | Unfinished |
| Basement Type | Full (unfinished) | Constructed Date | 1976 |
| Construction Style Attachment | Attached | Half Bath Total | 1 |
| Heating Type | Forced Air | Stories Total | 2 |
| Size Interior | 974 Sqft | Type | Row / Townhouse |
| Stall |
| Acreage | No | Land Amenities | Golf Course, Playground, Public Transit, Schools, Shopping, Ski Hill |
| Level | Type | Dimensions |
|---|---|---|
| Upper Level | Primary Bedroom | Measurements not available |
| Upper Level | Bedroom 2 | Measurements not available |
| Upper Level | Bedroom 3 | Measurements not available |

Start Your Mortgage Application
