
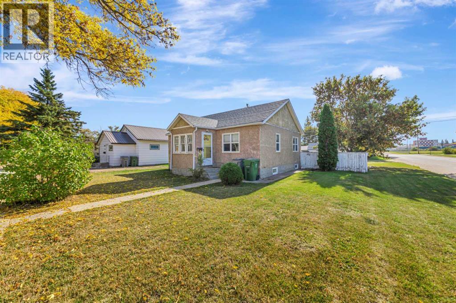
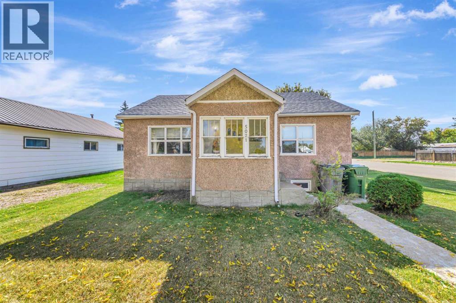
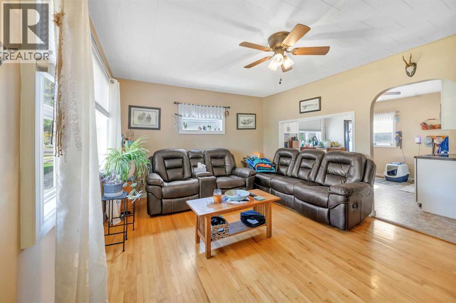
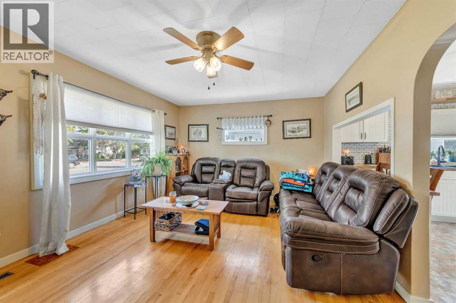
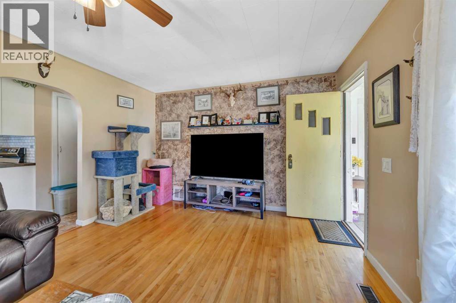
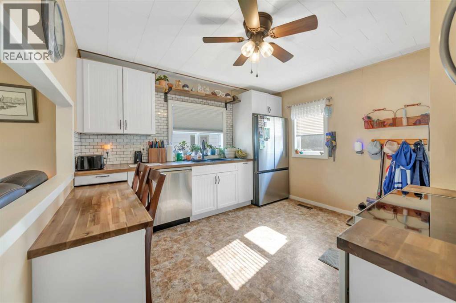
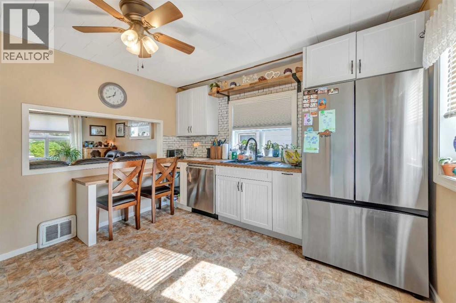
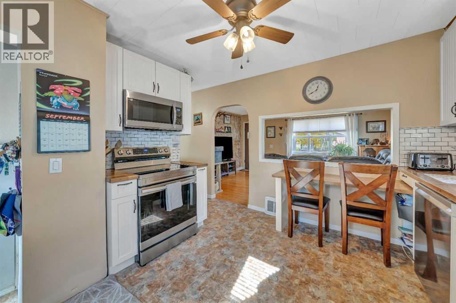
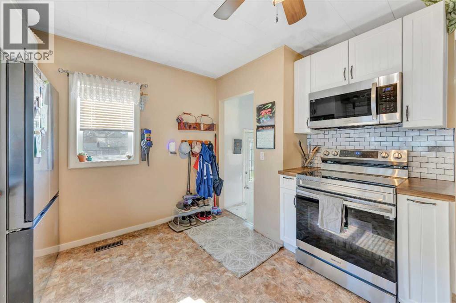
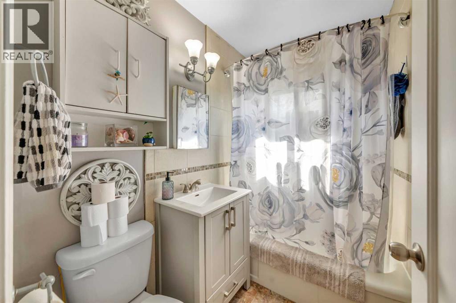
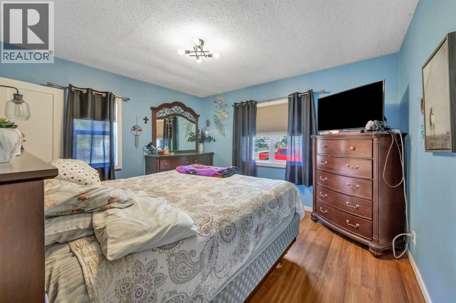
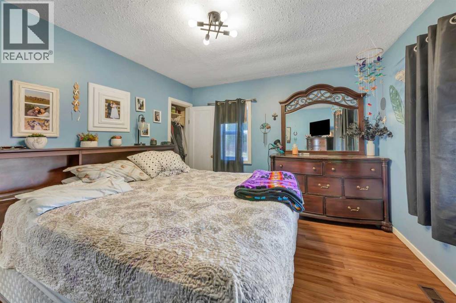
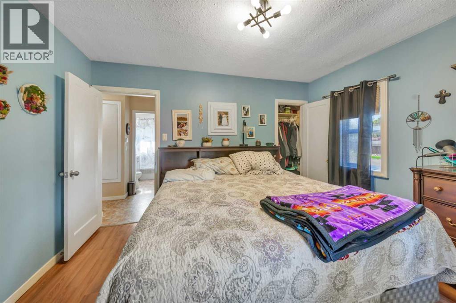
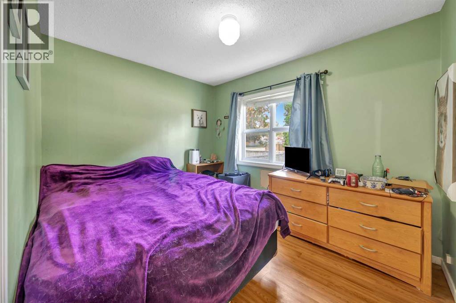
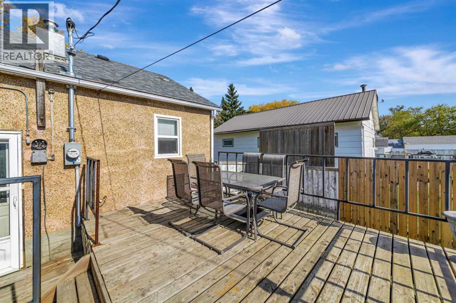
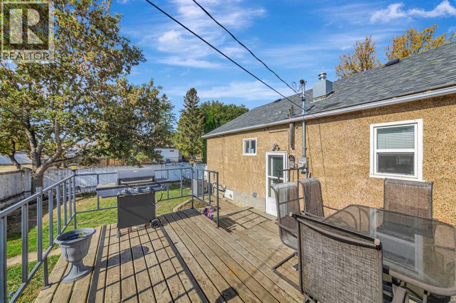
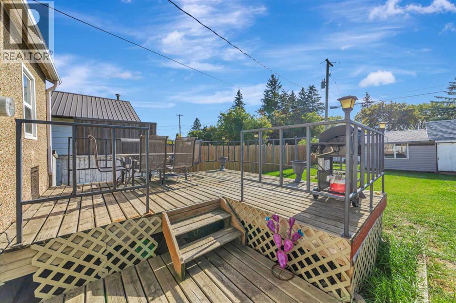
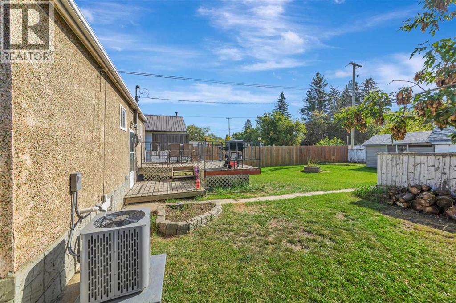
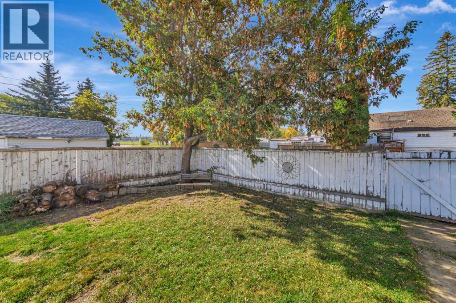
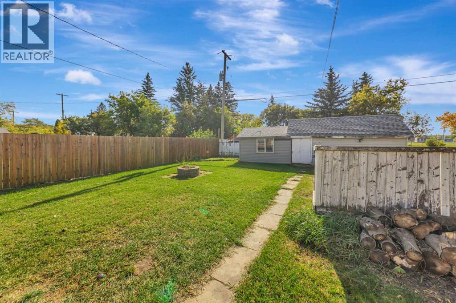
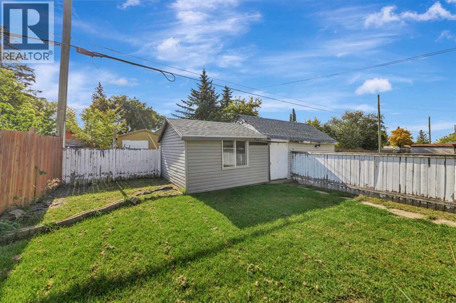
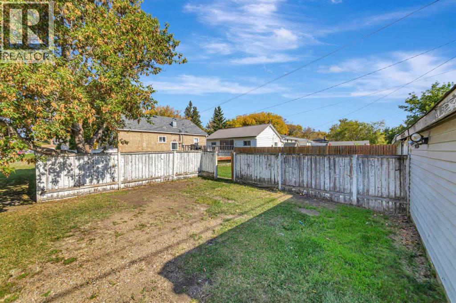
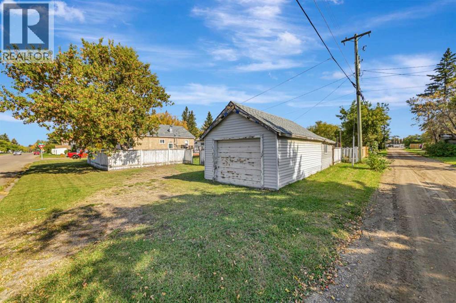
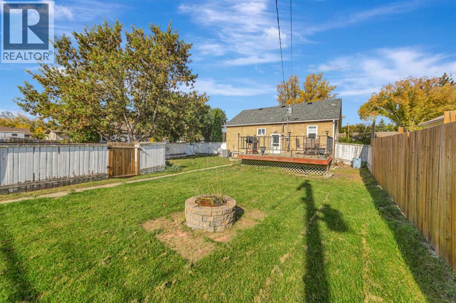
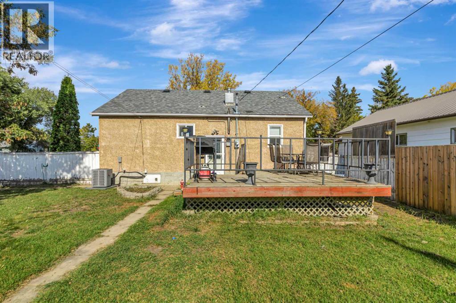
Whether you’re looking for your first home or adding another property to your investment portfolio, this well-cared-for home is definitely worth a look! A long list of important updates has already been taken care of, including a new furnace (2023), central air conditioning (2024), water heater (2019), washer and dryer (2024), shingles (2016), and 100-amp electrical service.The kitchen has also been completely refreshed and offers a great mix of character and function with updated cabinetry, butcher block countertops, tile backsplash, and newer appliances. The main floor features two good-sized bedrooms, including a spacious primary bedroom with plenty of room for a king-sized bed.Downstairs is currently undeveloped, providing loads of storage space or the opportunity to finish it to suit your needs and add additional living space.Situated on a quiet corner lot within walking distance to the school, the fully fenced yard is ideal for kids or pets and offers plenty of off-street parking. A single detached garage provides even more parking and storage. With many of the big-ticket updates already completed, this is a great opportunity to move in, make it your own, or put it to work as an investment property! (id:53676)
| Bathroom Total | 1 | Bedrooms Above Ground | 2 |
| Bedrooms Total | 2 | Appliances | Washer, Refrigerator, Dishwasher, Stove, Dryer |
| Architectural Style | Bungalow | Basement Development | Unfinished |
| Basement Type | Full (unfinished) | Constructed Date | 1951 |
| Construction Material | Wood Frame | Construction Style Attachment | Detached |
| Cooling Type | Central Air Conditioning | Flooring Type | Hardwood, Linoleum |
| Foundation Type | Poured Concrete | Heating Fuel | Natural Gas |
| Heating Type | Forced Air | Stories Total | 1 |
| Size Interior | 820 Sqft | Total Finished Area | 820 Sqft |
| Type | House |
| Detached Garage | 1 |
| Acreage | No | Fence Type | Fence |
| Land Amenities | Park, Playground, Schools, Shopping | Size Depth | 0.3 M |
| Size Frontage | 0.3 M | Size Irregular | 6113.00 |
| Size Total | 6113 Sqft|4,051 - 7,250 Sqft | Size Total Text | 6113 Sqft|4,051 - 7,250 Sqft |
| Zoning Description | Ldr |
| Level | Type | Dimensions |
|---|---|---|
| Main Level | Other | 11.00 M x 9.00 M |
| Main Level | Living Room | 12.00 M x 16.00 M |
| Main Level | Bedroom | 8.00 M x 10.00 M |
| Main Level | Bedroom | 11.00 M x 9.00 M |
| Main Level | 4pc Bathroom | Measurements not available |

Start Your Mortgage Application
