
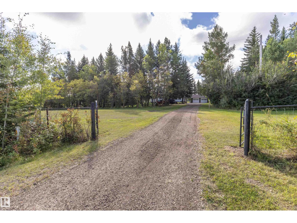
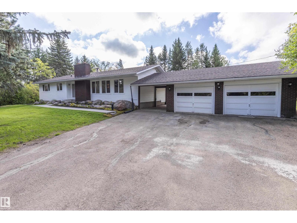
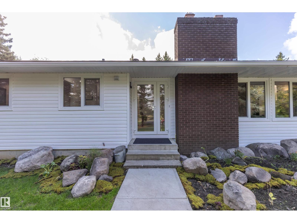
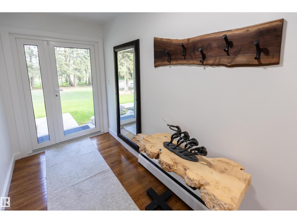
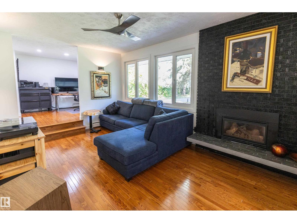
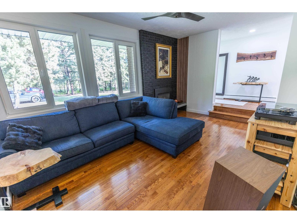
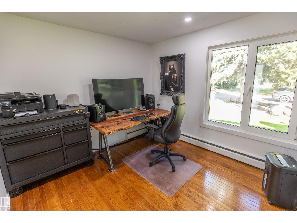
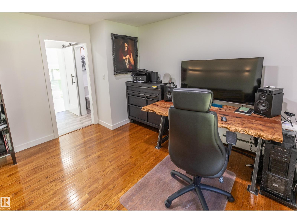
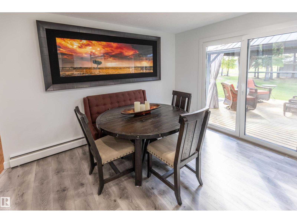
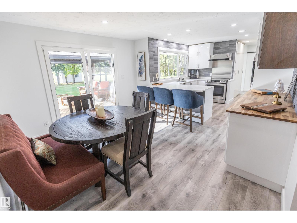
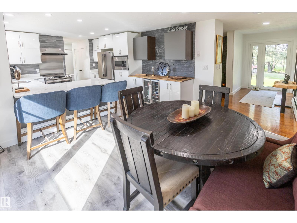
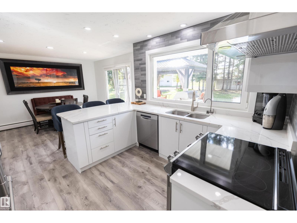
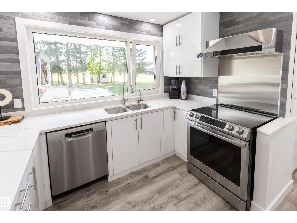
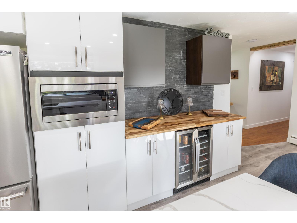
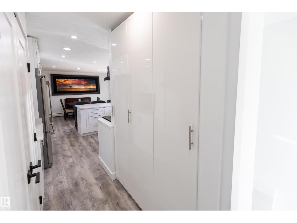
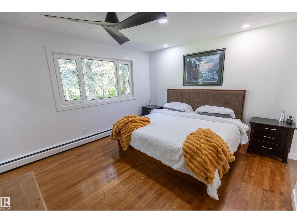
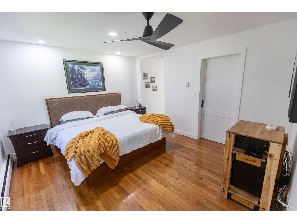
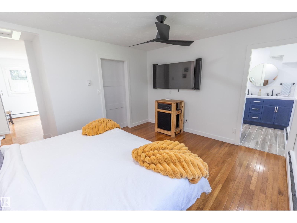
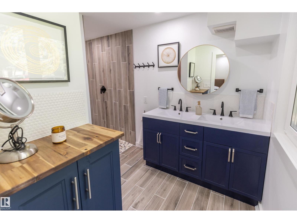
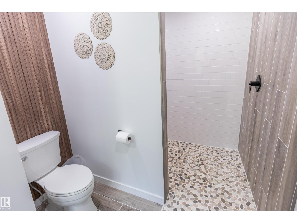
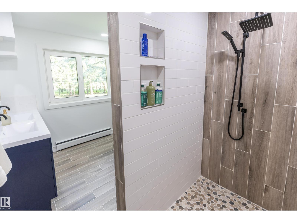
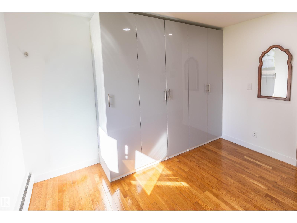
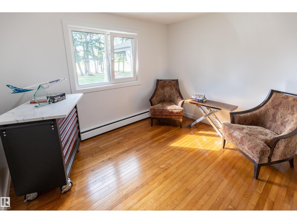
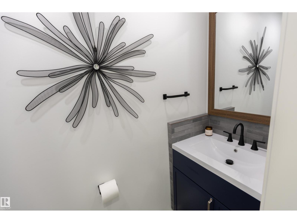
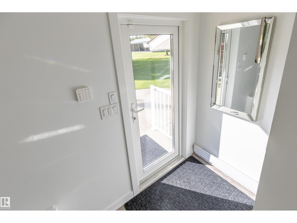
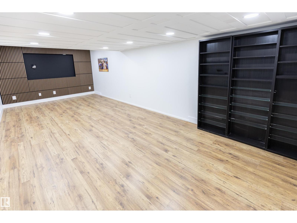
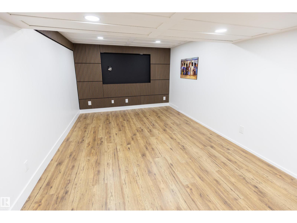
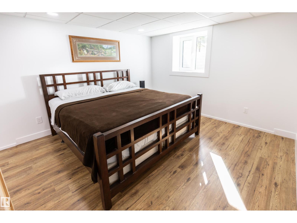
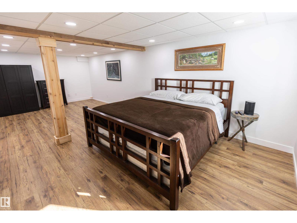
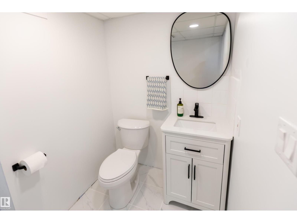
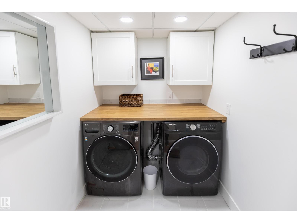
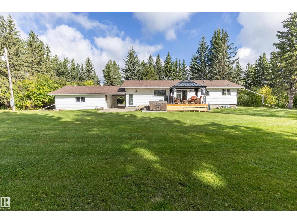
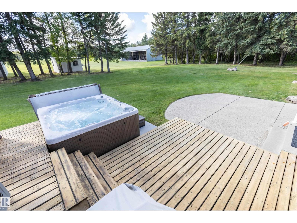
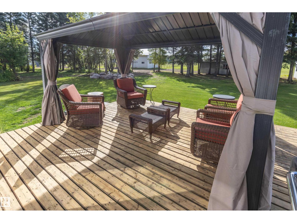
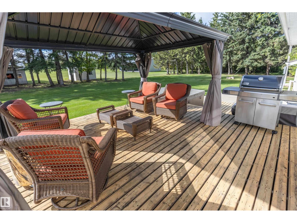
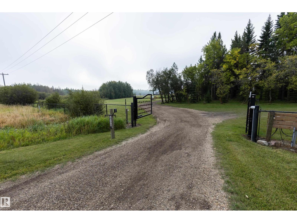
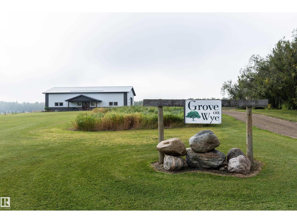
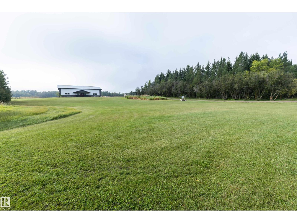
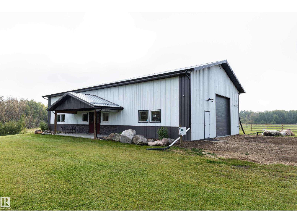
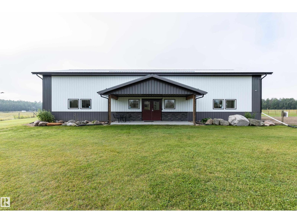
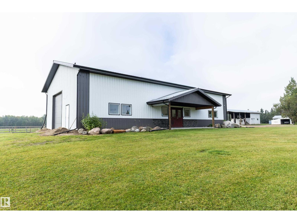
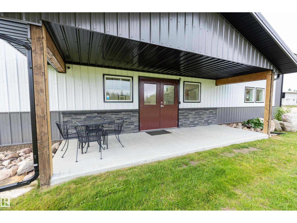
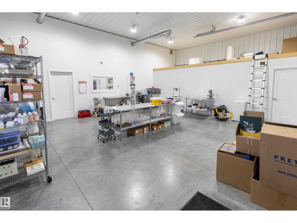
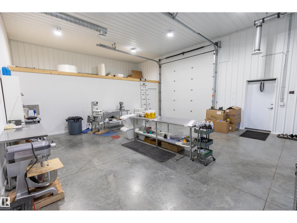
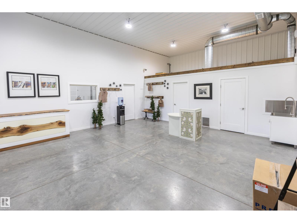
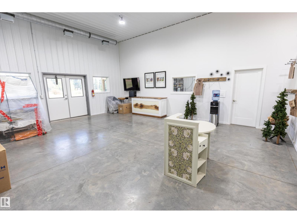
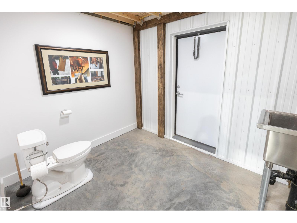
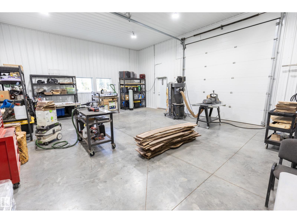
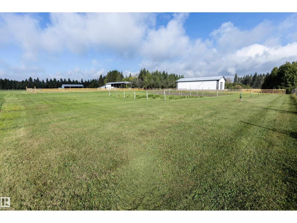
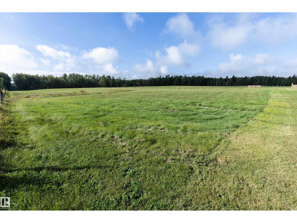
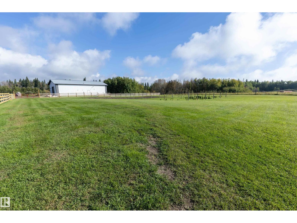
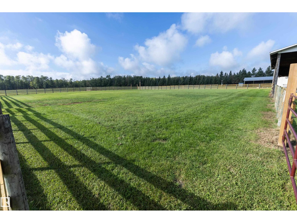
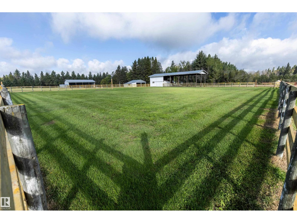
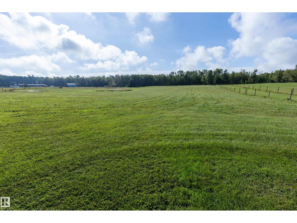
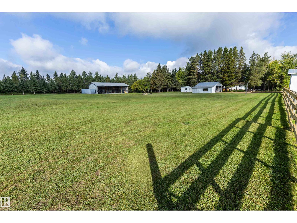
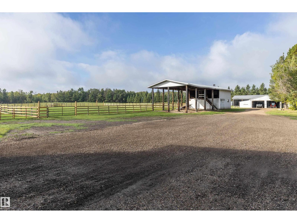
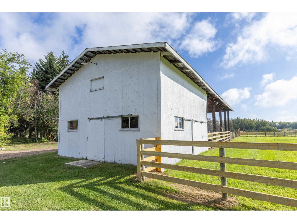
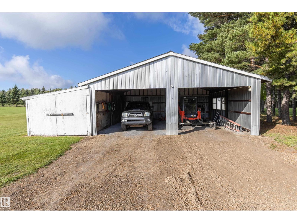
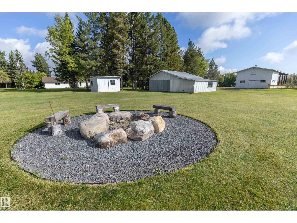
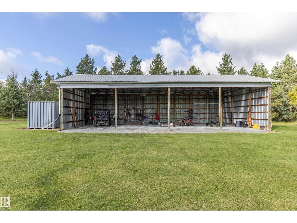
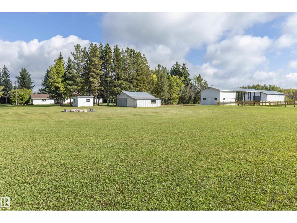
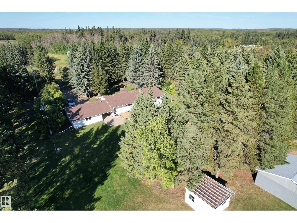
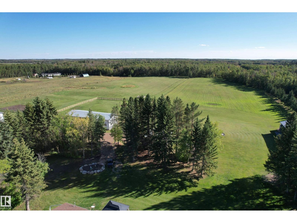
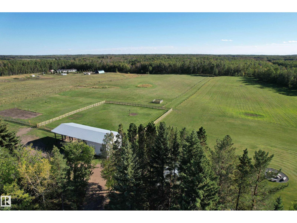
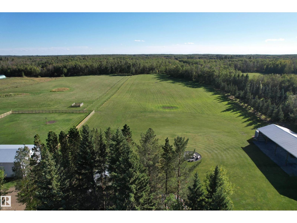
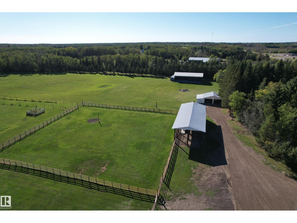
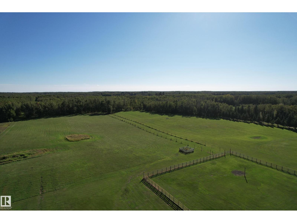
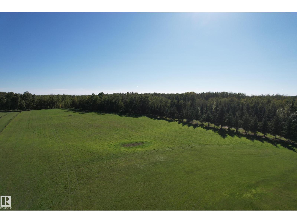
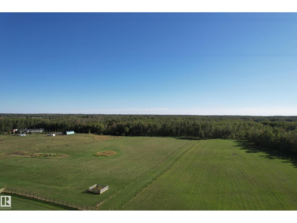
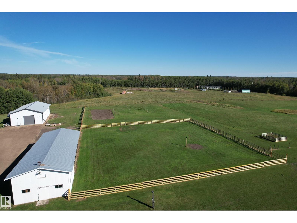
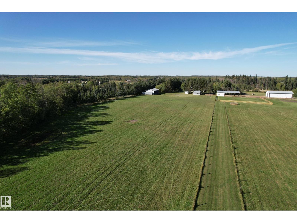
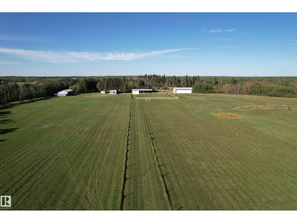
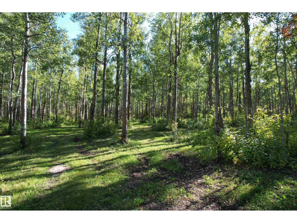
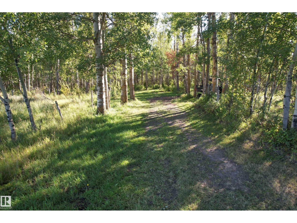
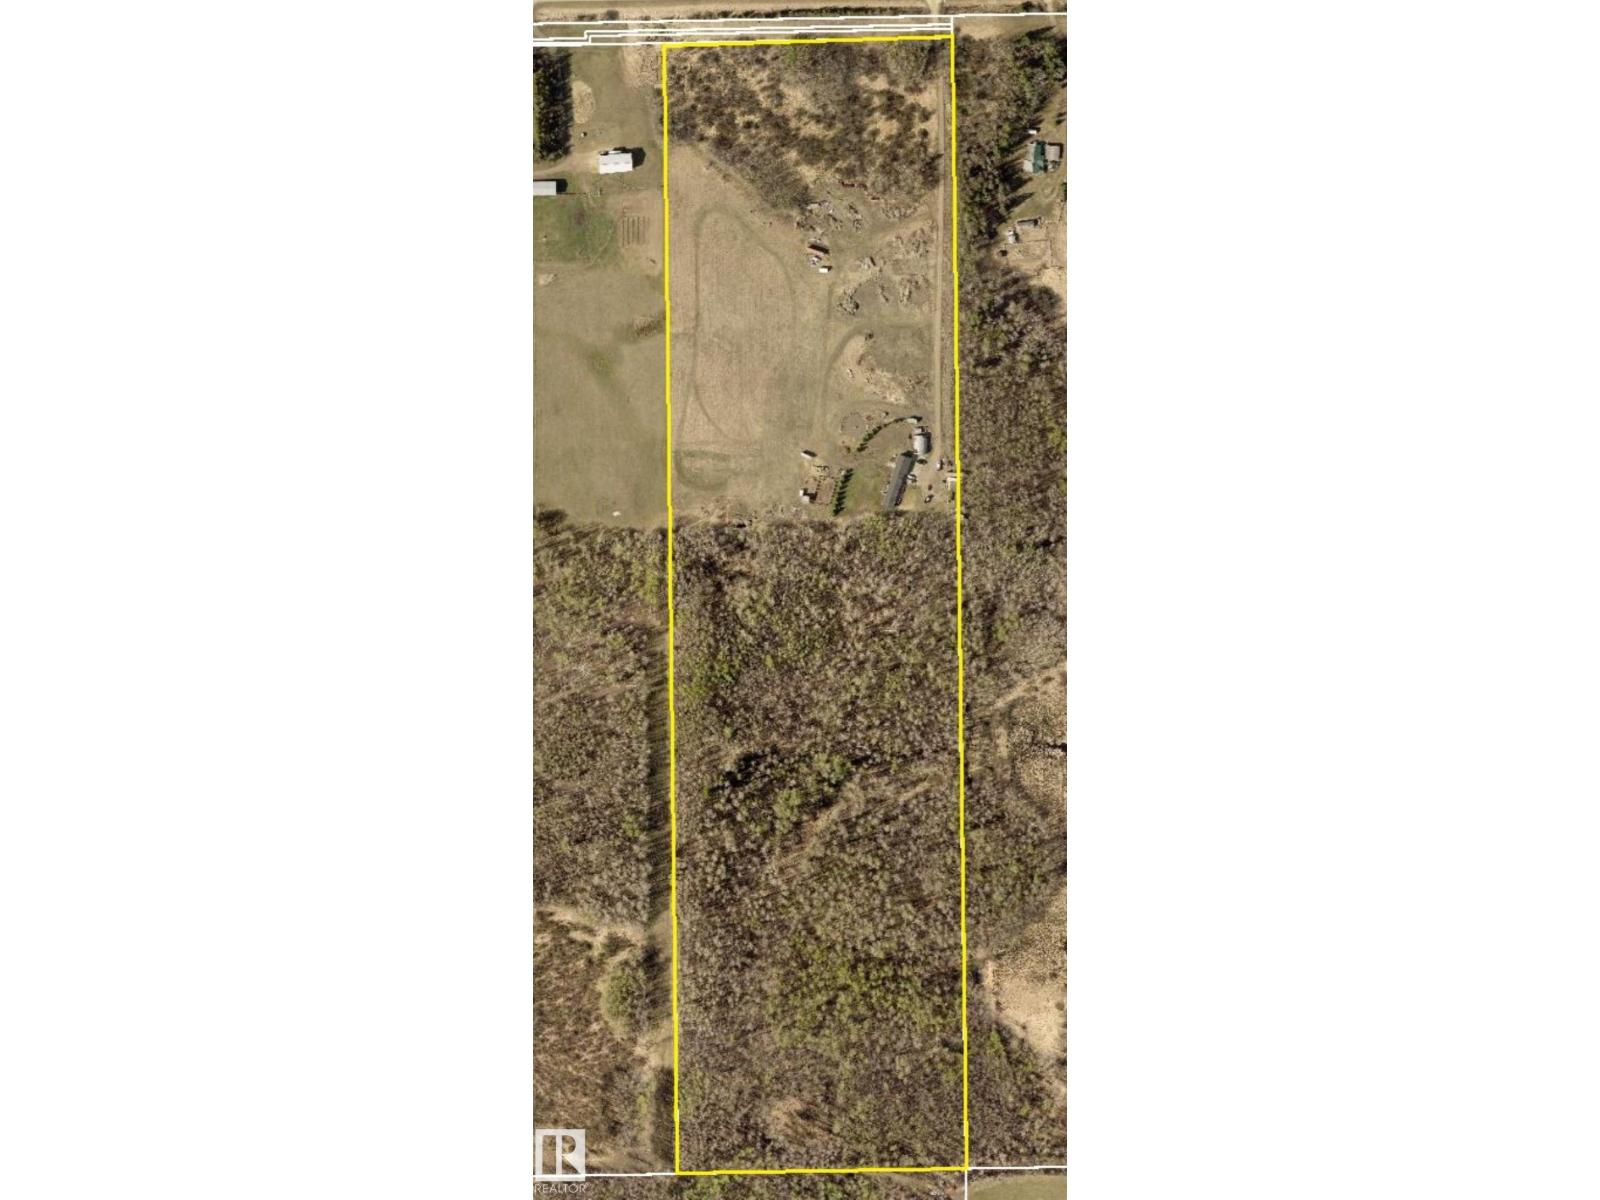
This versatile 40-acre property offers approximately 20 acres of open pasture or grazing land, along with more than 20 acres of groomed trails & treed areas that provide a private, park-like setting. Located just 5 minutes from Sherwood Park, it combines convenient access with privacy & ample space for a business, livestock operation or hobby farm. The 1450 sqft bungalow has been extensively renovated, including updated electrical, plumbing, heating systems, triple-pane windows, doors, & new cistern. The thoughtfully finished home features 2 bedrooms upstairs & 1 bedroom downstairs. A newer 2700 sqft shop, built approximately 4 years ago, is currently divided into 3 bays & can be adapted into one large open workspace. It includes its own cistern & septic system, separate gated access & an electric gate. Additional outbuildings include a character barn with loft & hay storage, a large equipment pole building & 2 detached double garages. A unique property offering privacy & flexibility. A rare find. (id:53676)
| Bathroom Total | 3 | Bedrooms Total | 3 |
| Appliances | Dishwasher, Dryer, Hood Fan, Microwave, Refrigerator, Stove, Washer, Window Coverings, Wine Fridge | Architectural Style | Bungalow |
| Basement Development | Finished | Basement Type | Full (finished) |
| Constructed Date | 1970 | Construction Style Attachment | Detached |
| Fireplace Fuel | Gas | Fireplace Present | Yes |
| Fireplace Type | Unknown | Half Bath Total | 1 |
| Heating Type | Hot Water Radiator Heat | Stories Total | 1 |
| Size Interior | 1464 Sqft | Type | House |
| Detached Garage |
| Acreage | Yes | Fence Type | Cross Fenced, Fence |
| Size Irregular | 39.29 | Size Total | 39.29 Ac |
| Size Total Text | 39.29 Ac |
| Level | Type | Dimensions |
|---|---|---|
| Basement | Family Room | 3.44 m x 7.93 m |
| Basement | Bedroom 3 | 3.6 m x 7.68 m |
| Basement | Laundry Room | 2.14 m x 1.76 m |
| Main Level | Living Room | 5.27 m x 3.66 m |
| Main Level | Dining Room | 3.31 m x 3.41 m |
| Main Level | Kitchen | 3.65 m x 3.34 m |
| Main Level | Den | 3.04 m x 3.65 m |
| Main Level | Primary Bedroom | 4.16 m x 3.66 m |
| Main Level | Bedroom 2 | 2.98 m x 3.34 m |

Start Your Mortgage Application
