
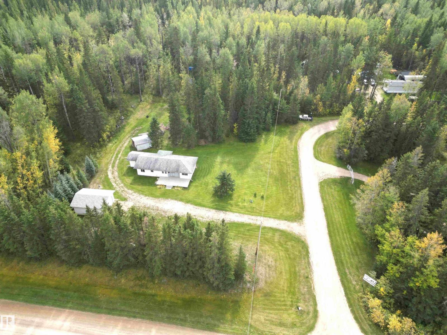
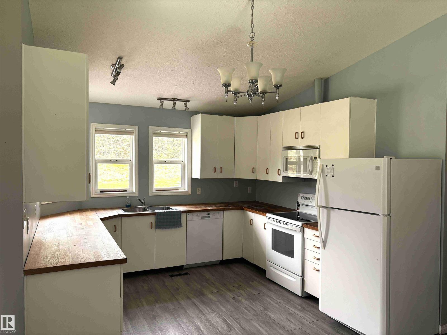
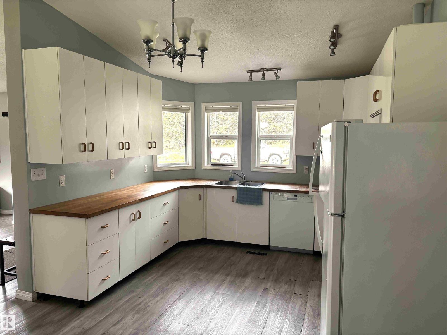
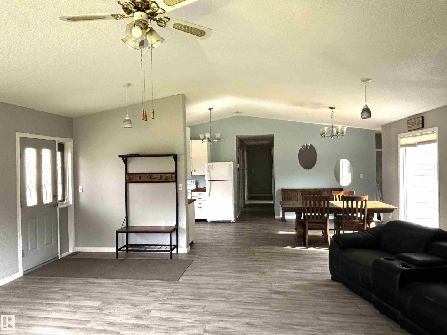
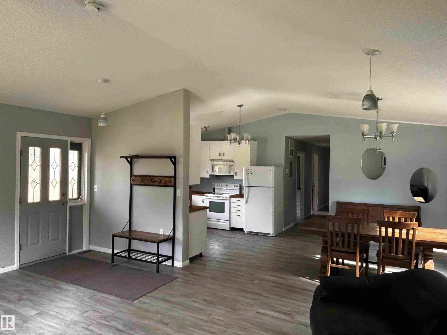
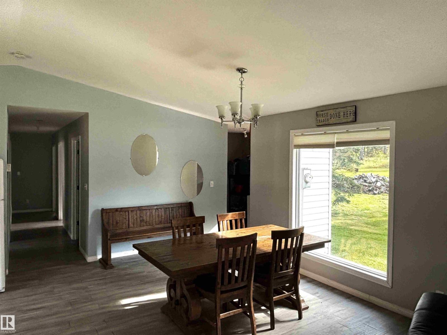
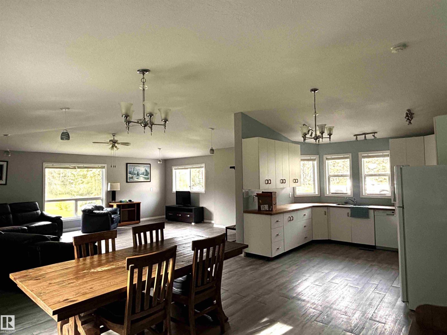
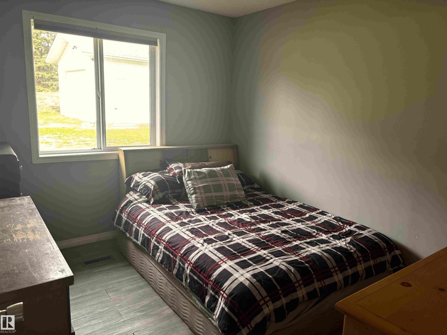
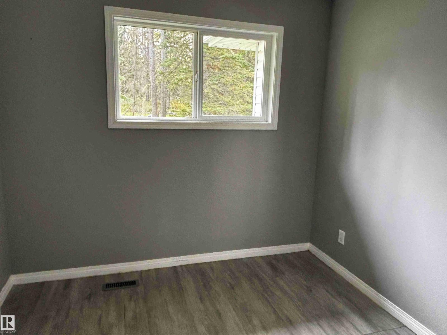
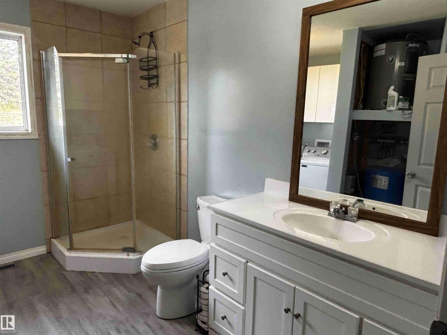
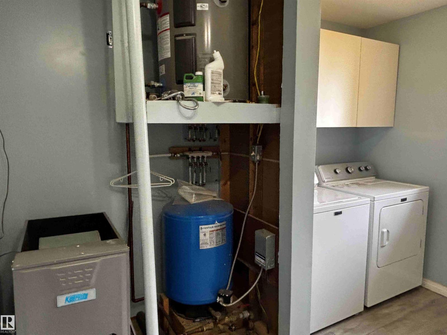
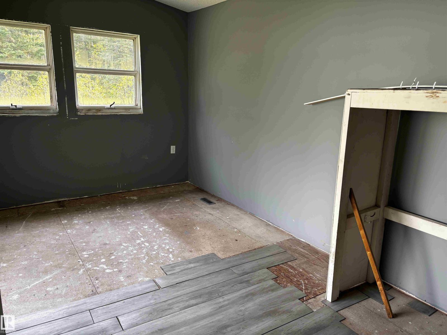
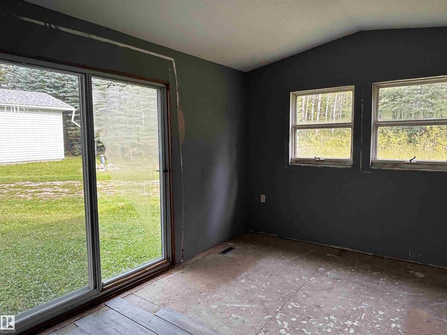
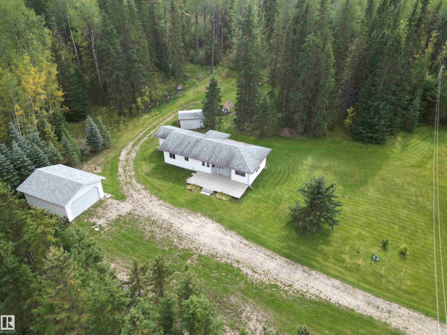
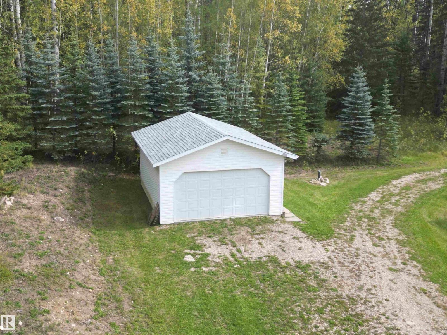
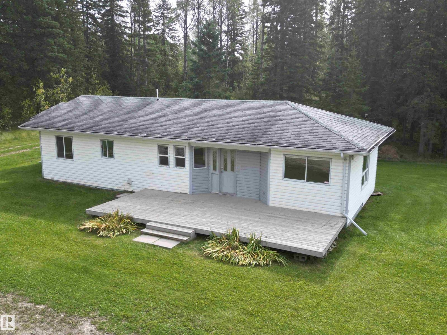
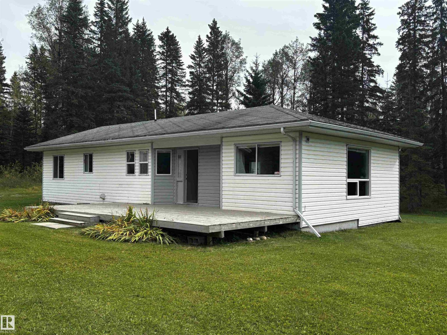
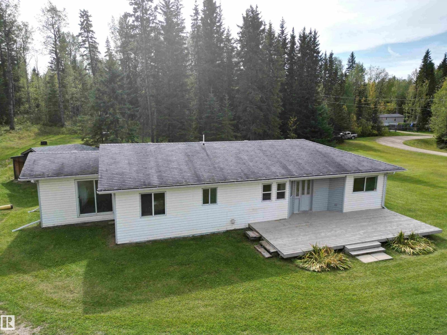
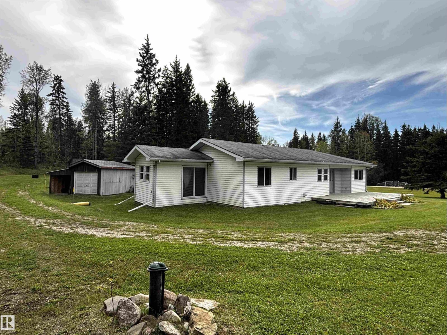
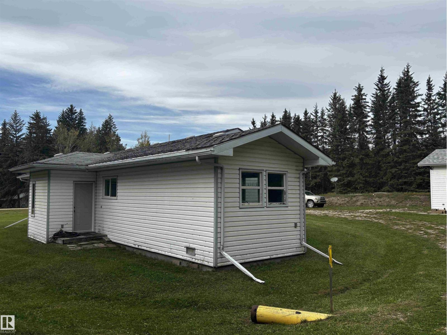
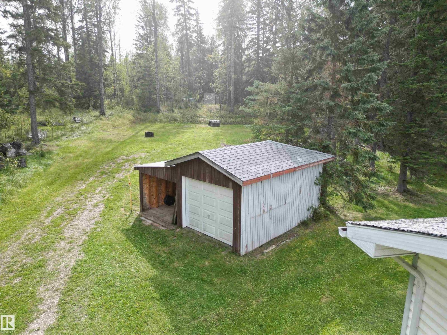
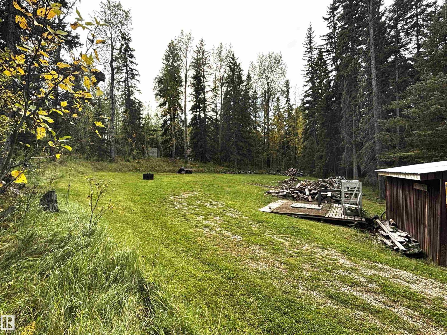
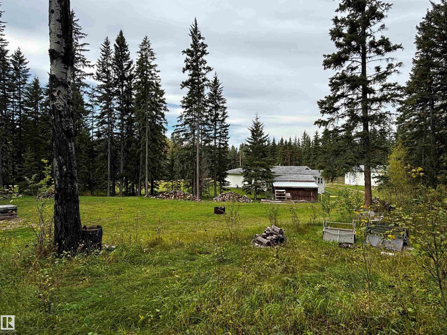
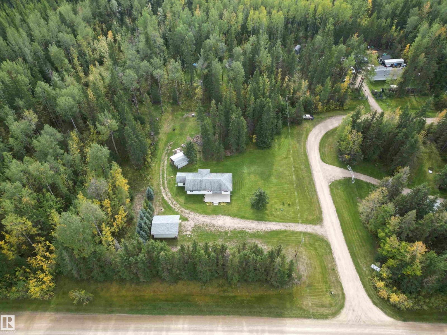
Enjoy a beautiful park-like setting in the Jackson subdivision at Buck Lake with this 1,457 sq ft bungalow and double detached garage. Originally a mobile home, this spacious property features vaulted ceilings, a massive living room, welcoming kitchen and dining area, three bedrooms, and a 3-piece bath. One bedroom still needs flooring and has patio doors, offering flexibility as a bedroom or additional entrance. The 20' x 24' insulated garage, built in 2018, has a concrete floor, 16' x 8' overhead door and is wired for electricity, although power has not yet been connected. The backyard combines towering spruce with an open grass area, a fire pit and a generous supply of chopped firewood. A 10' x 16' storage shed provides extra storage. Services include power, natural gas, water well and 2,000-gallon septic tank. Add your own finishing touches and make this Buck Lake property your home or recreational retreat, just minutes from the lake and all it has to offer. (id:53676)
| Bathroom Total | 1 | Bedrooms Total | 3 |
| Appliances | Dishwasher, Dryer, Refrigerator, Stove, Washer | Architectural Style | Bungalow |
| Basement Type | None | Ceiling Type | Vaulted |
| Constructed Date | 1964 | Construction Style Attachment | Detached |
| Heating Type | Forced Air | Stories Total | 1 |
| Size Interior | 1457 Sqft | Type | House |
| Detached Garage | |
| R V |
| Acreage | No | Land Amenities | Park |
| Size Irregular | 0.93 | Size Total | 0.93 Ac |
| Size Total Text | 0.93 Ac |
| Level | Type | Dimensions |
|---|---|---|
| Main Level | Living Room | 5.93 m x 6.41 m |
| Main Level | Dining Room | 3.64 m x 4.24 m |
| Main Level | Kitchen | 2.77 m x 3.46 m |
| Main Level | Primary Bedroom | 3.25 m x 2.76 m |
| Main Level | Bedroom 2 | 2.45 m x 2.7 m |
| Main Level | Bedroom 3 | 3.31 m x 3.6 m |

Start Your Mortgage Application
