
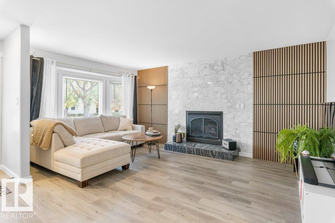
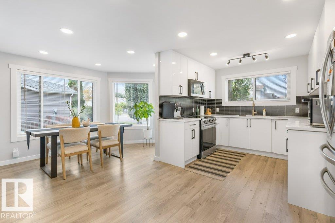
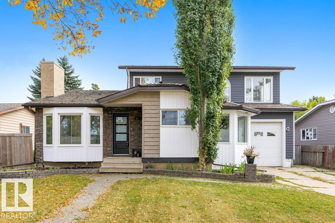
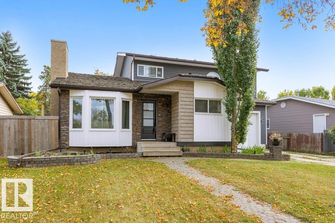
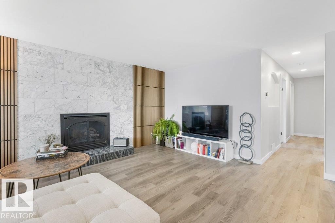
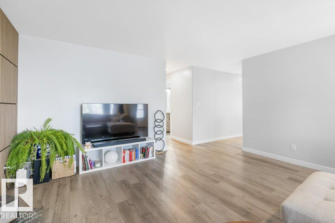
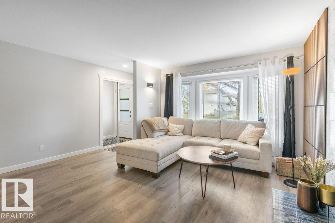
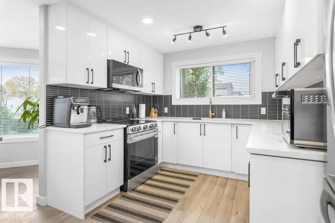
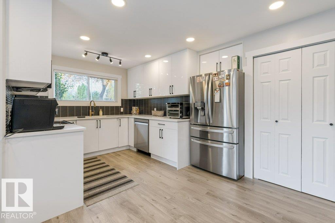
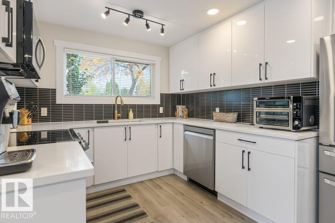
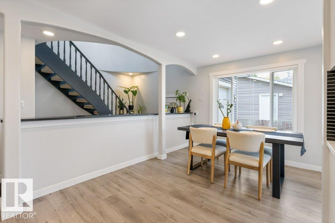
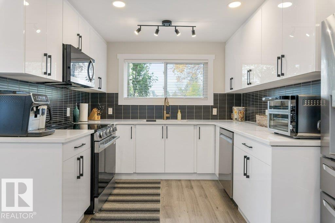
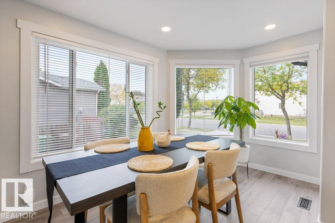
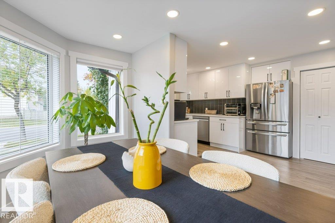
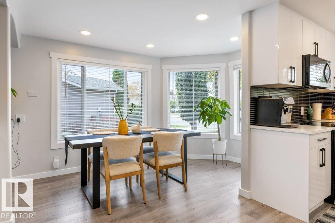
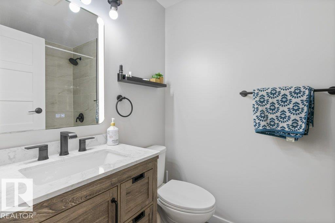
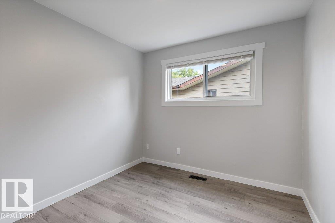
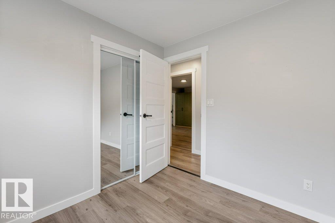
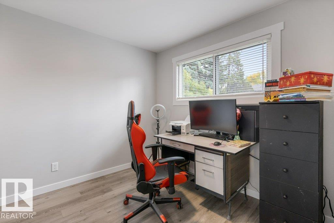
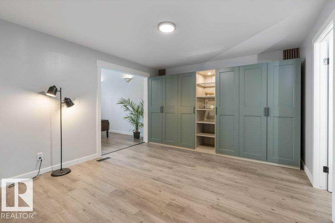
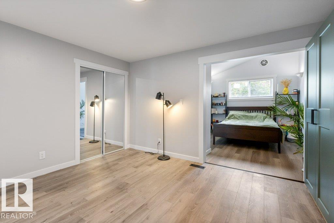
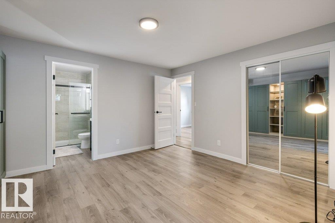
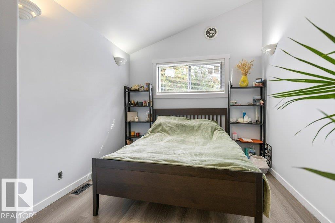
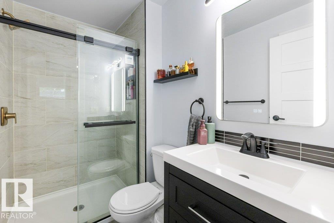
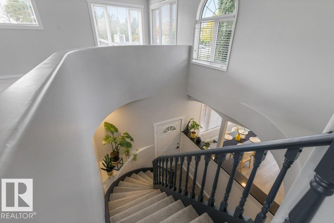
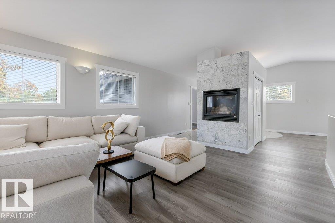
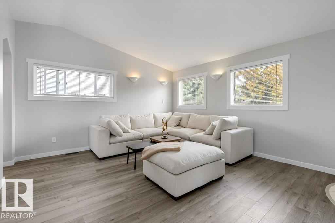
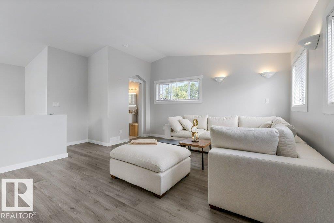
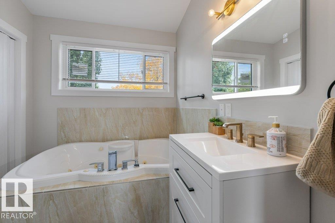
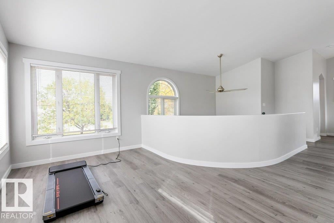
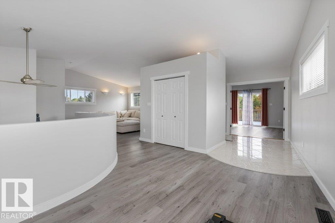
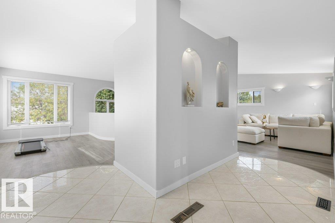
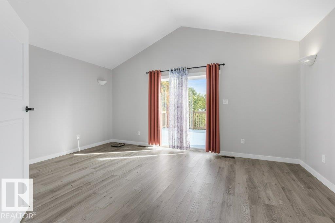
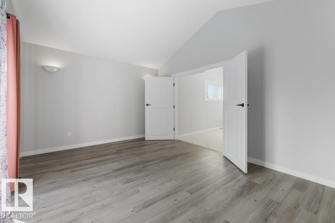
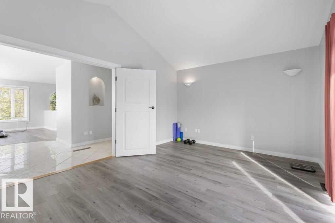
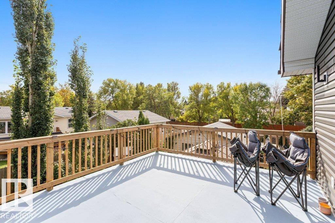
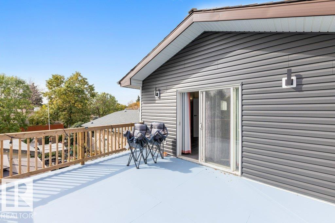
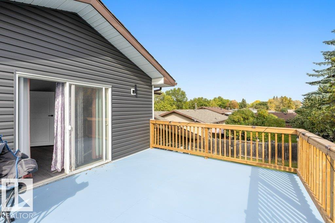
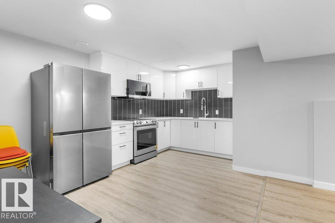
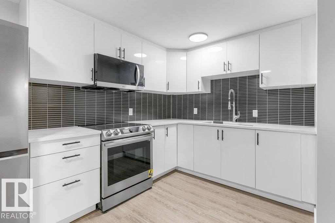
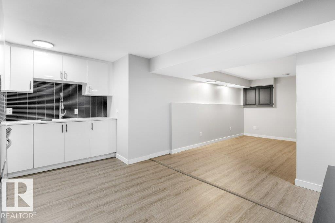
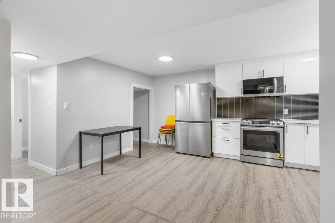
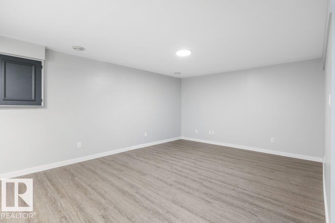
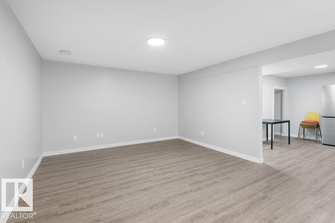
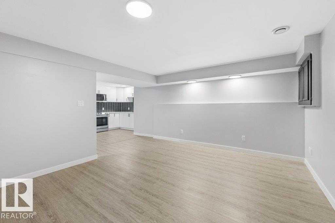
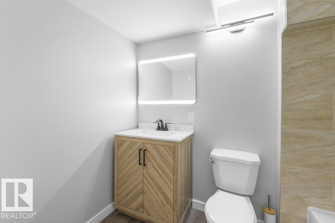
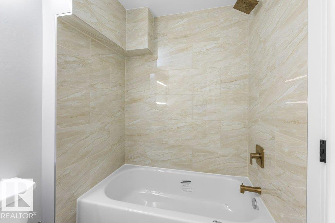
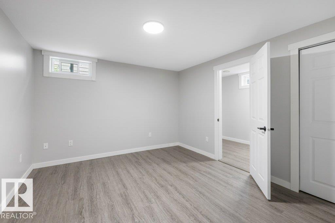
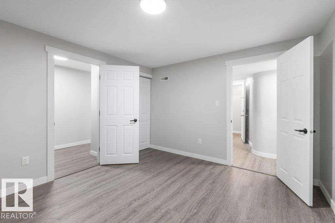
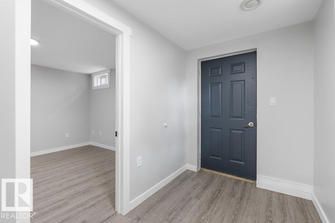
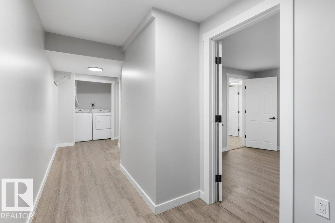
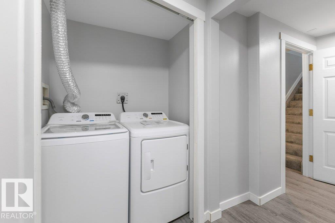
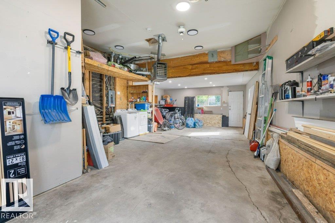
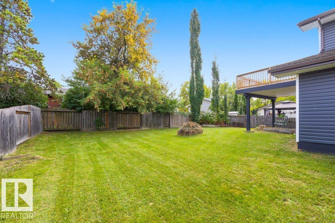
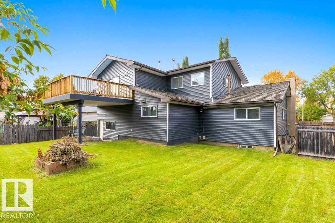
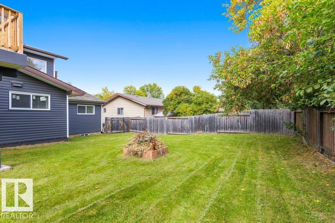
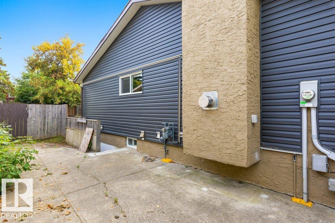
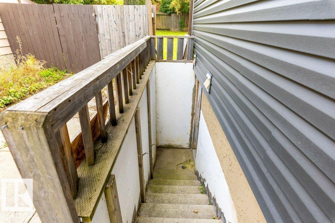
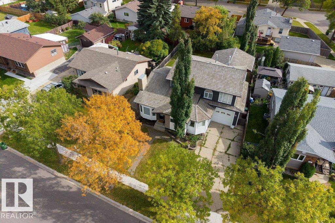
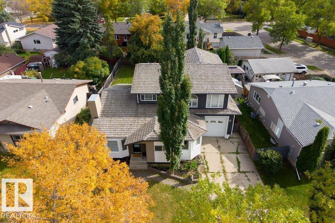
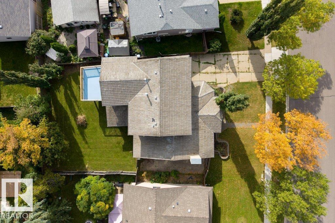
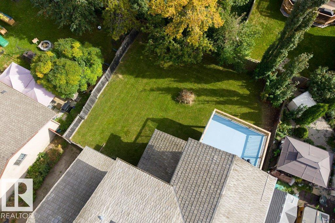
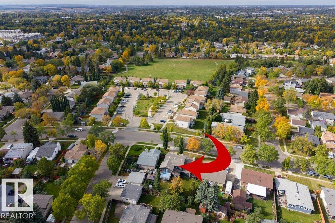
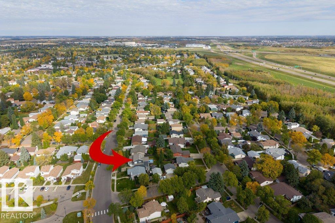
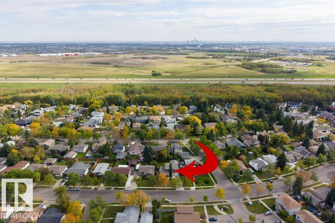
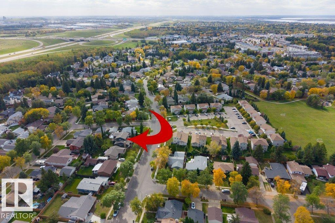
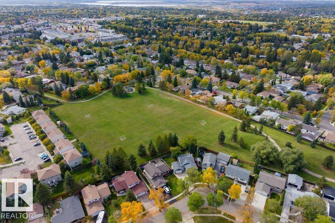
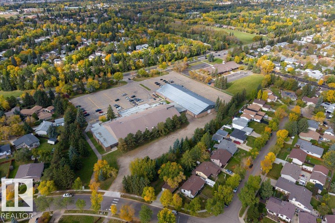
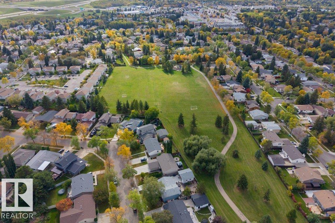
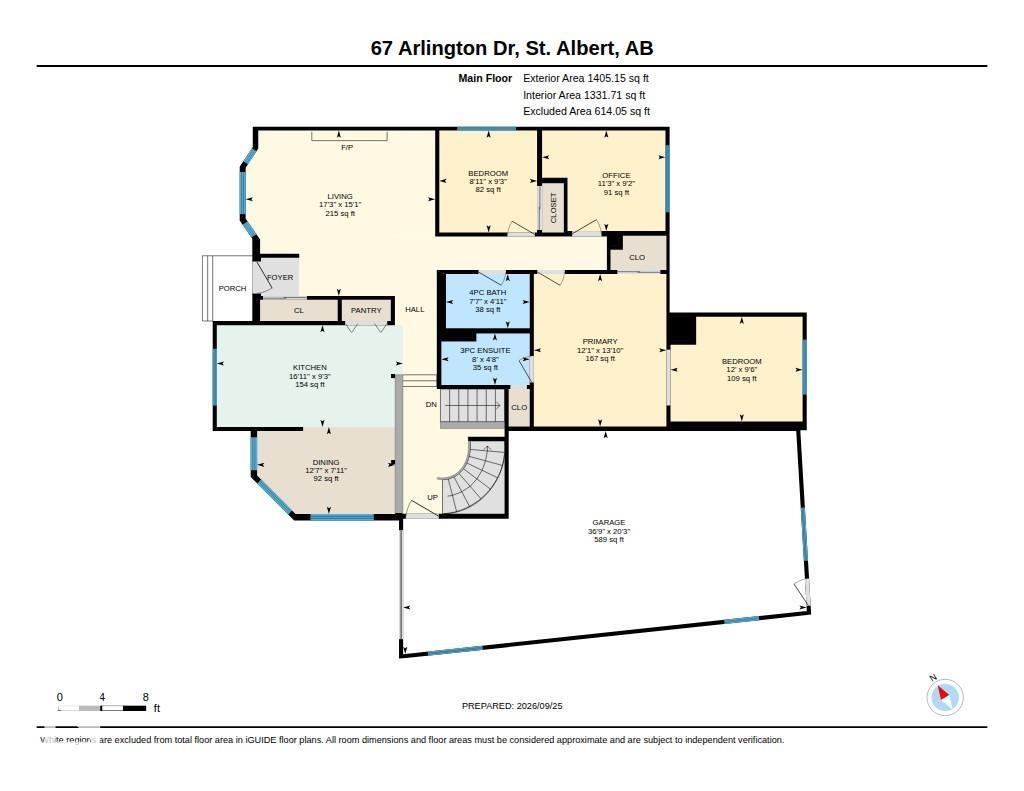
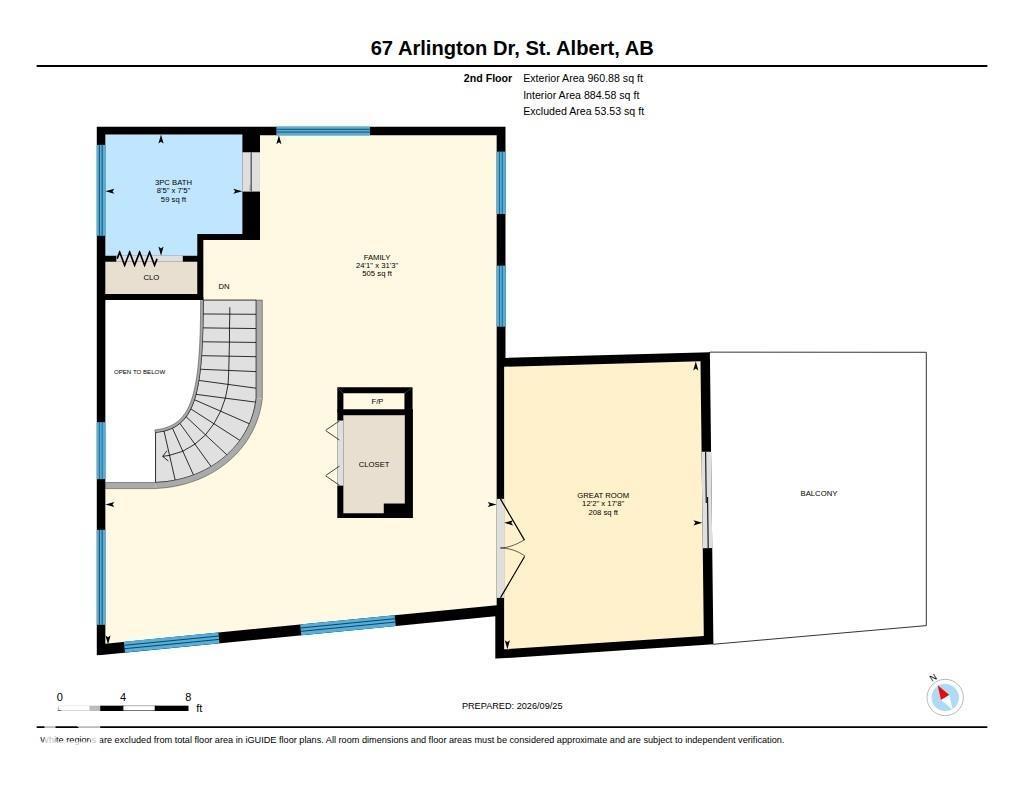
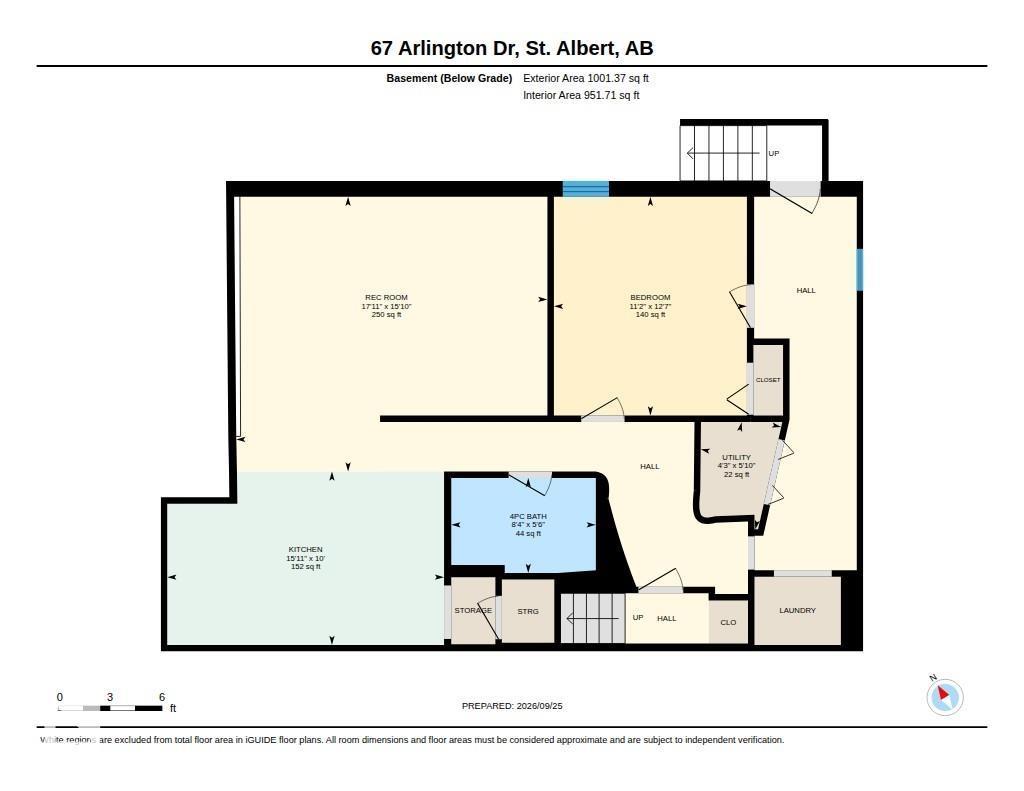
Welcome to a home that truly has it all. Beautifully updated from top to bottom, this spacious family home blends modern elegance w/exceptional versatility across 3 fully finished levels. The main features a welcoming living room with gas f/p, 3 bedrooms & a gorgeous primary retreat w/a full ensuite & custom wardrobe w/sensor lighting. At the heart of the home, the renovated kitchen w/brand-new appliances is designed for both everyday family living & effortless entertaining. Upstairs, a second living space with gas f/p, full bath & private bedroom with its own balcony offers the perfect escape. The fully finished basement adds incredible flexibility w/separate entrance, second kitchen, bedroom, full bath & additional living space. Extensive upgrades include new vinyl plank flooring throughout, updated bathrooms, doors, siding, most windows, electrical panel, plugs, switches, faucets & fixtures. An OS heated garage completes this impressive move-in-ready home in a mature, family-friendly neighbourhood. (id:53676)
| Bathroom Total | 4 | Bedrooms Total | 5 |
| Amenities | Vinyl Windows | Appliances | Dishwasher, Dryer, Two Refrigerators, Two Stoves, Two Washers |
| Basement Development | Finished | Basement Type | Full (finished) |
| Constructed Date | 1983 | Construction Style Attachment | Detached |
| Fireplace Fuel | Gas | Fireplace Present | Yes |
| Fireplace Type | Unknown | Heating Type | Forced Air |
| Stories Total | 2 | Size Interior | 2366 Sqft |
| Type | House |
| Heated Garage | |
| Oversize | |
| Attached Garage |
| Acreage | No | Fence Type | Fence |
| Land Amenities | Golf Course, Playground, Public Transit, Schools, Shopping |
| Level | Type | Dimensions |
|---|---|---|
| Basement | Bedroom 5 | 3.84 m x 3.39 m |
| Basement | Second Kitchen | 3.05 m x 4.86 m |
| Basement | Recreation Room | 4.83 m x 5.47 m |
| Basement | Utility Room | 1.78 m x 1.29 m |
| Main Level | Living Room | 4.59 m x 5.26 m |
| Main Level | Dining Room | 2.41 m x 3.83 m |
| Main Level | Kitchen | 2.83 m x 5.16 m |
| Main Level | Den | 2.79 m x 3.42 m |
| Main Level | Primary Bedroom | 4.23 m x 3.68 m |
| Main Level | Bedroom 2 | 2.83 m x 2.71 m |
| Main Level | Bedroom 3 | 2.91 m x 3.66 m |
| Upper Level | Bedroom 4 | 5.39 m x 3.71 m |
| Upper Level | Bonus Room | 9.53 m x 7.33 m |

Start Your Mortgage Application
