
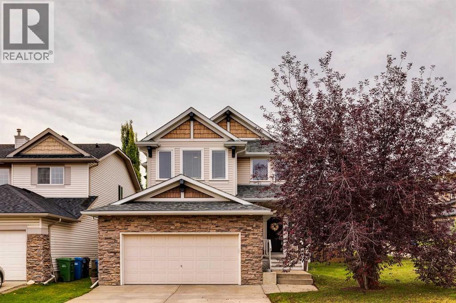
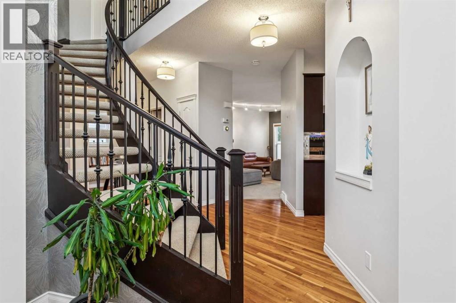
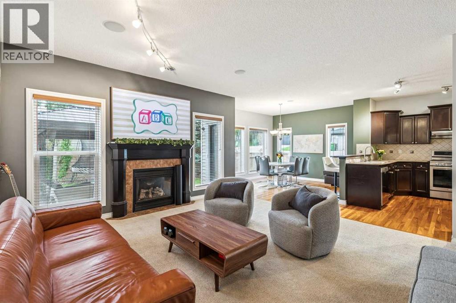
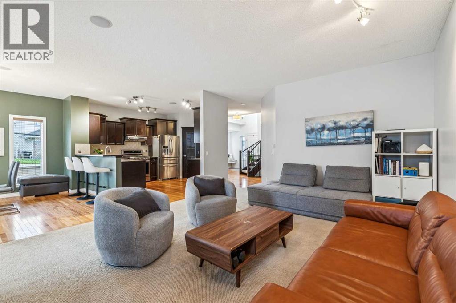
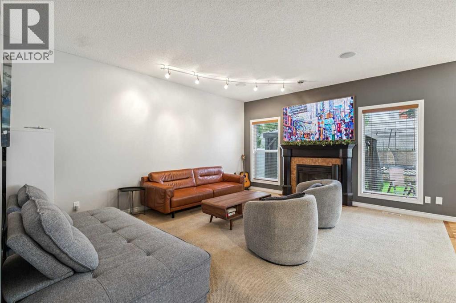
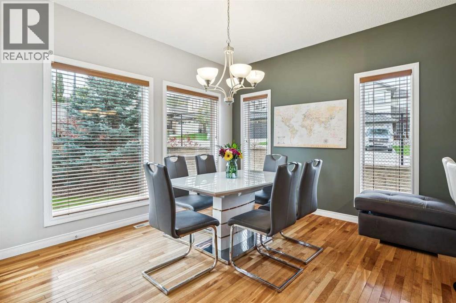
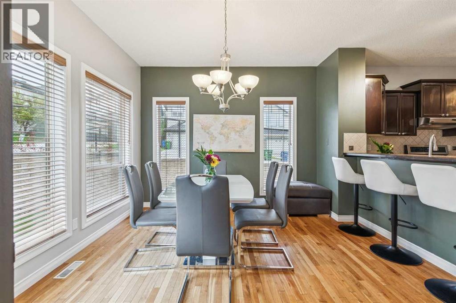
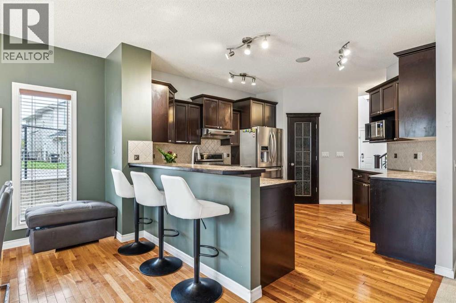
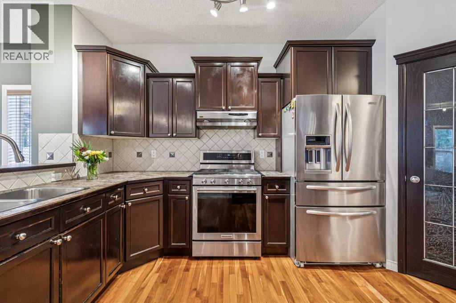
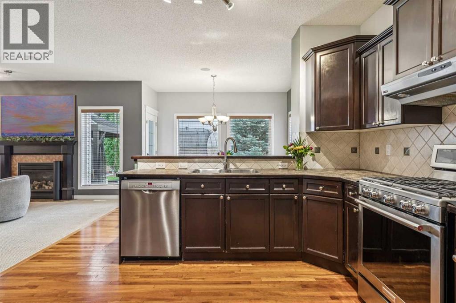
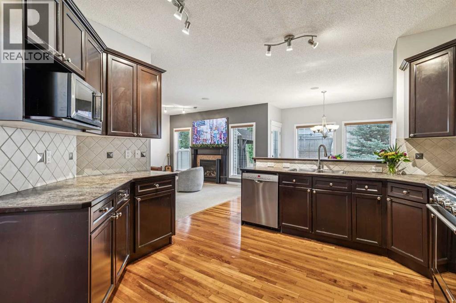
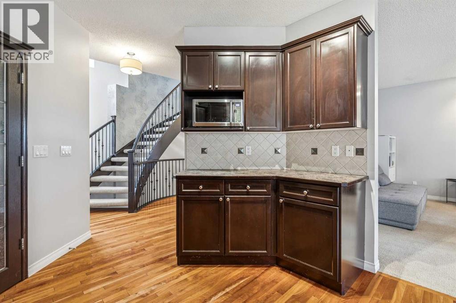
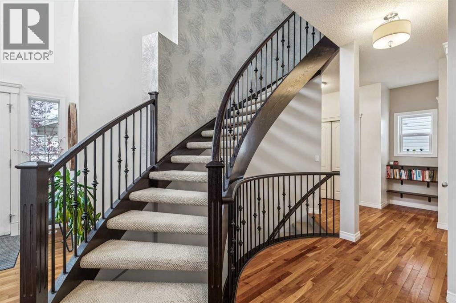
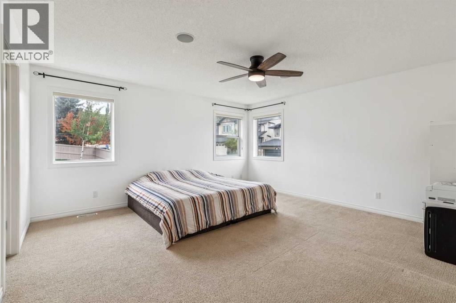
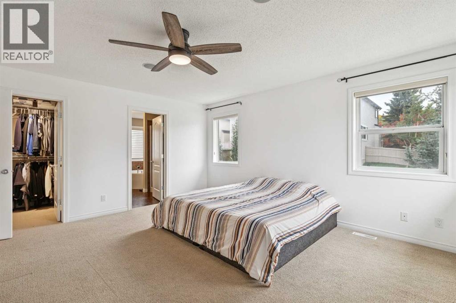
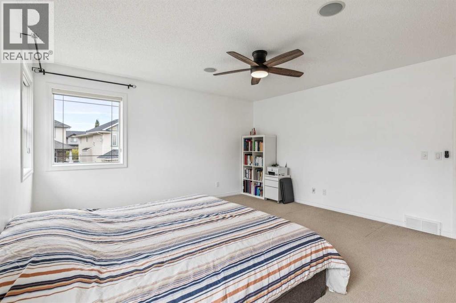
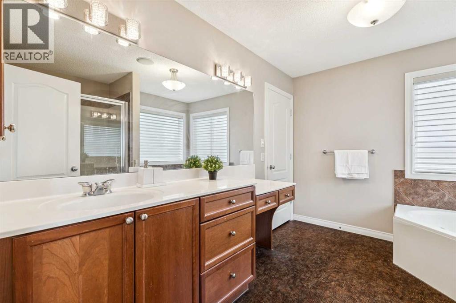
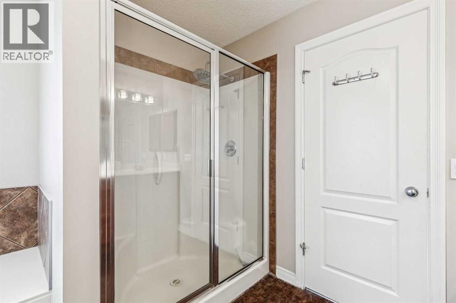
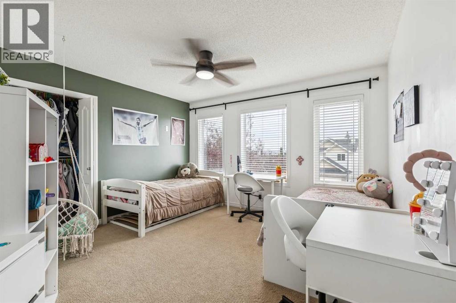
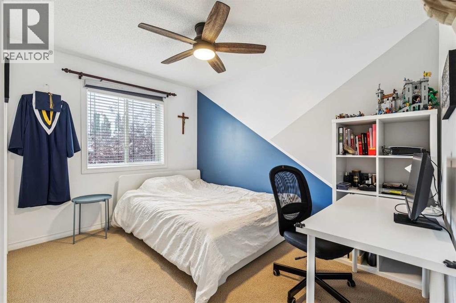
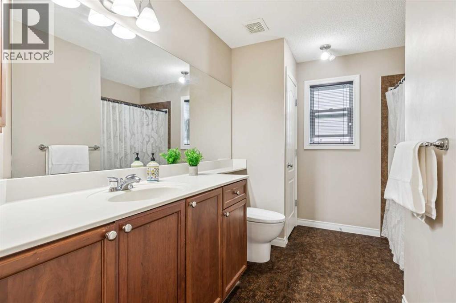
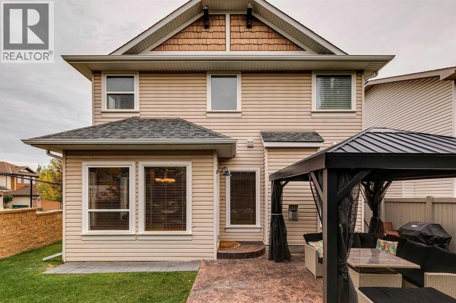
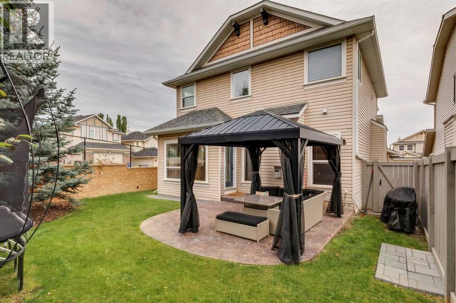
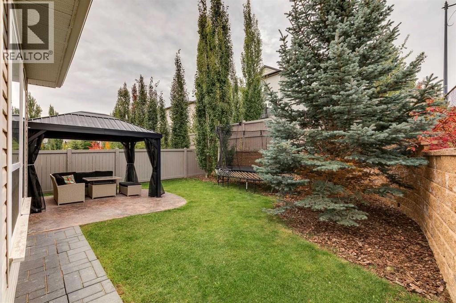
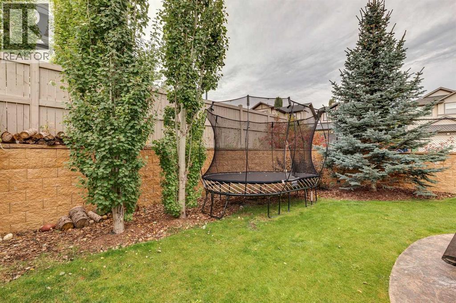
Set on a large corner lot with a beautifully private, south-facing backyard, this inviting home offers the kind of outdoor space that can be hard to find. The flat yard is framed by mature trees and features a spacious patio area with a metal pergola, an ideal setting for summer dinners, weekend entertaining, or simply relaxing while the kids play. Inside, hardwood flooring carries through the foyer, kitchen and dining area, where the open layout creates an easy connection between these spaces and the living room. The kitchen features stainless steel appliances, a pantry and breakfast bar, while the living room is centred around a cozy fireplace flanked by windows overlooking the backyard. A well-designed mudroom connects directly to the garage, with both the laundry room and powder room conveniently located nearby making for an exceptionally practical setup for busy day-to-day living. Curved stairs lead to the upper level, where you’ll find three bedrooms, including a generous primary retreat with a walk-in closet and spacious ensuite complete with a corner soaker tub, makeup vanity and private water closet. The undeveloped basement provides plenty of opportunity to create additional living space tailored to your needs, whether you envision a family room, home gym, office or guest space. Located just down the street from a playground and perfectly positioned for an active Calgary lifestyle, this home offers easy access to Stoney Trail and convenient connections to the mountains for skiing, hiking and weekend adventures. WinSport, Calgary Farmers’ Market West and Valley Ridge Golf Club are all nearby, putting recreation, shopping and amenities within easy reach. A fantastic combination of indoor comfort, outdoor space and a location designed for enjoying everything Calgary and the Rockies have to offer. (id:53676)
| Bathroom Total | 3 | Bedrooms Above Ground | 3 |
| Bedrooms Total | 3 | Appliances | Washer, Refrigerator, Gas Stove(s), Dishwasher, Dryer, Garburator, Hood Fan, Window Coverings, Garage Door Opener |
| Basement Development | Unfinished | Basement Type | Full (unfinished) |
| Constructed Date | 2002 | Construction Material | Wood Frame |
| Construction Style Attachment | Detached | Cooling Type | None |
| Exterior Finish | Stone, Vinyl Siding | Fire Protection | Smoke Detectors |
| Fireplace Present | Yes | Fireplace Total | 1 |
| Flooring Type | Carpeted, Hardwood, Tile | Foundation Type | Poured Concrete |
| Half Bath Total | 1 | Heating Fuel | Natural Gas |
| Heating Type | Forced Air | Stories Total | 2 |
| Size Interior | 2086 Sqft | Total Finished Area | 2085.6 Sqft |
| Type | House |
| Attached Garage | 2 |
| Garage | |
| Heated Garage | |
| Oversize |
| Acreage | No | Fence Type | Fence |
| Land Amenities | Park, Playground, Schools, Shopping | Landscape Features | Landscaped, Lawn |
| Size Depth | 10.39 M | Size Frontage | 3.81 M |
| Size Irregular | 485.00 | Size Total | 485 M2|4,051 - 7,250 Sqft |
| Size Total Text | 485 M2|4,051 - 7,250 Sqft | Zoning Description | R-cg |
| Level | Type | Dimensions |
|---|---|---|
| Main Level | Foyer | 10.25 Ft x 9.50 Ft |
| Main Level | Kitchen | 14.00 Ft x 12.33 Ft |
| Main Level | Dining Room | 12.00 Ft x 11.50 Ft |
| Main Level | Living Room | 15.00 Ft x 17.00 Ft |
| Main Level | Laundry Room | 6.00 Ft x 5.83 Ft |
| Main Level | 2pc Bathroom | 5.00 Ft x 4.92 Ft |
| Upper Level | Primary Bedroom | 15.42 Ft x 14.42 Ft |
| Upper Level | Other | 5.92 Ft x 6.67 Ft |
| Upper Level | Bedroom | 11.67 Ft x 11.25 Ft |
| Upper Level | Bedroom | 14.33 Ft x 13.00 Ft |
| Upper Level | 4pc Bathroom | 11.17 Ft x 9.42 Ft |
| Upper Level | 4pc Bathroom | 11.17 Ft x 8.58 Ft |

Start Your Mortgage Application


