
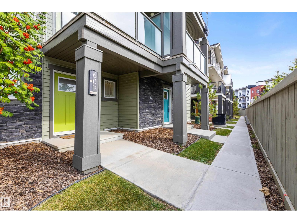
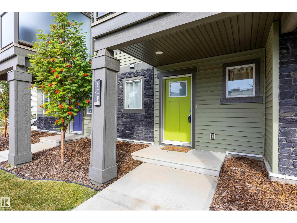
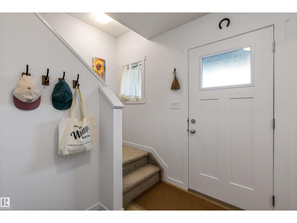
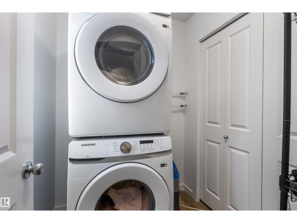
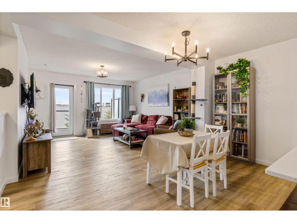
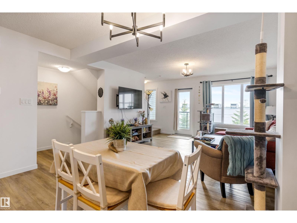
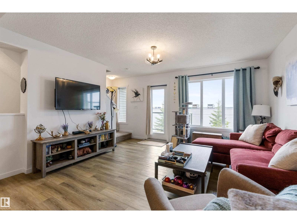
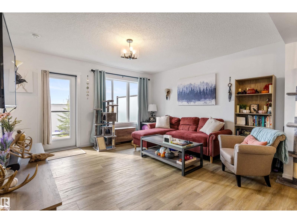
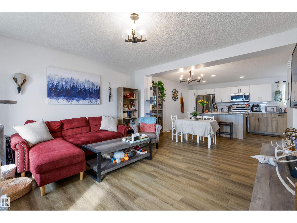
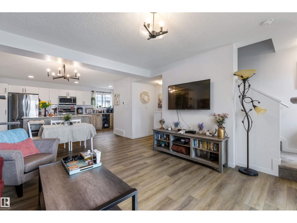
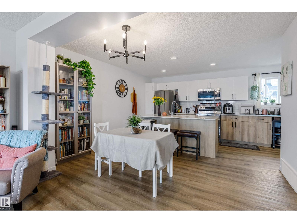
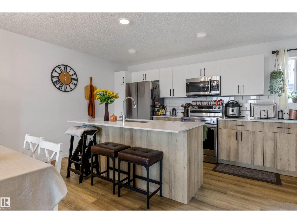
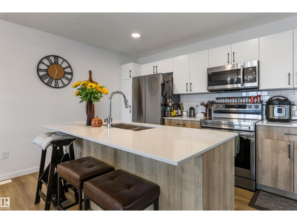
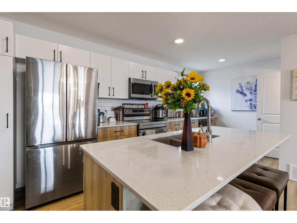
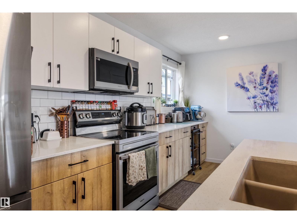
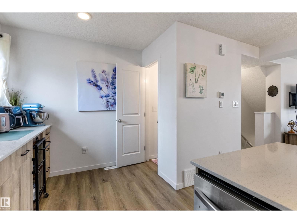
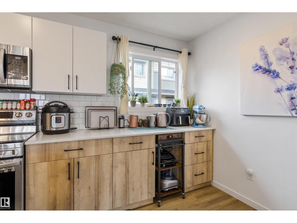
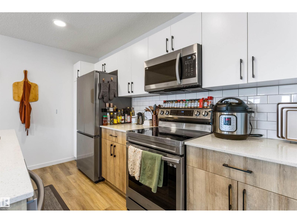
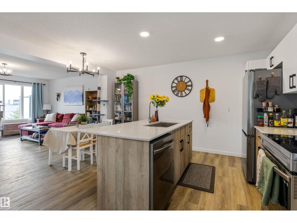
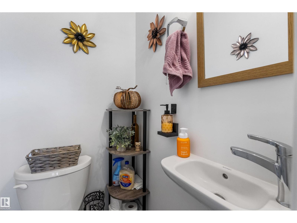
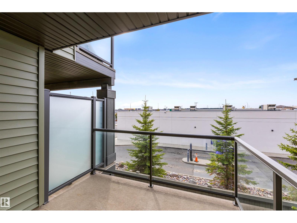
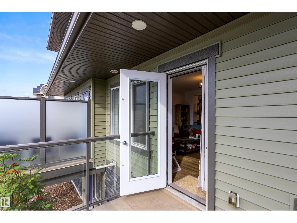
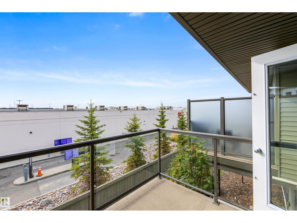
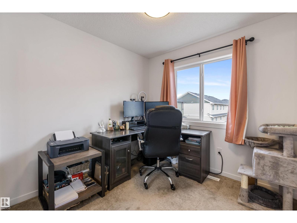
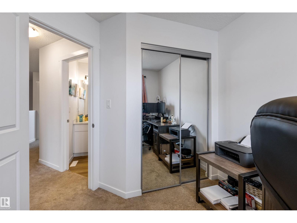
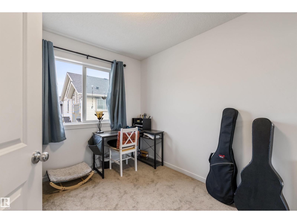
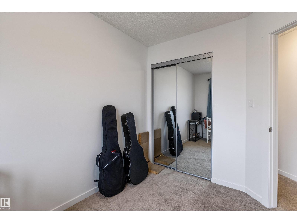
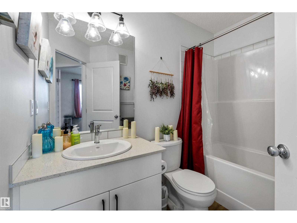
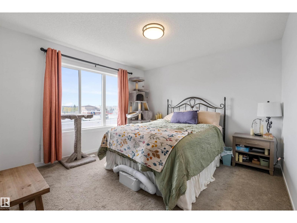
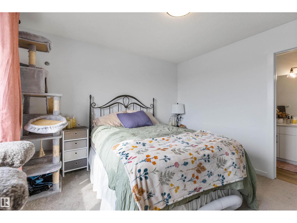
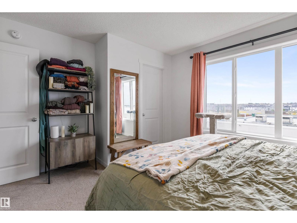
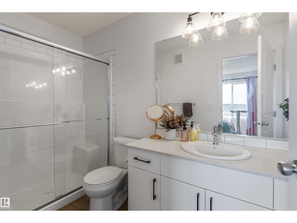
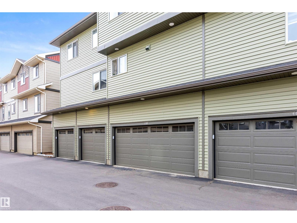
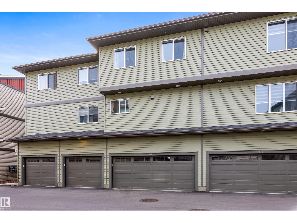
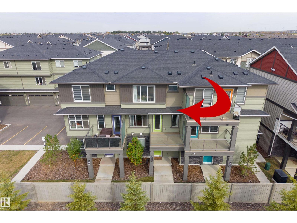
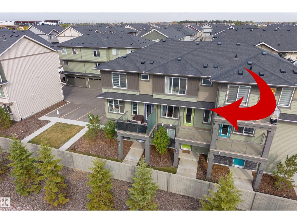
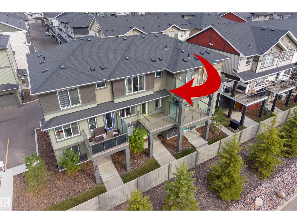
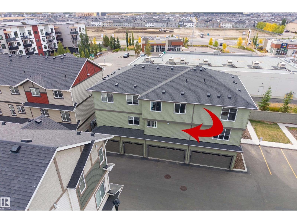
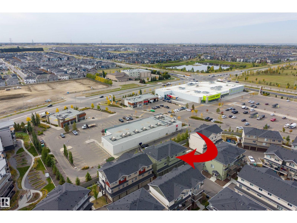
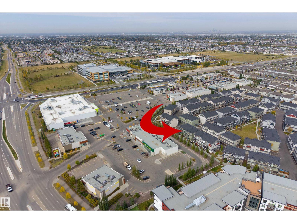
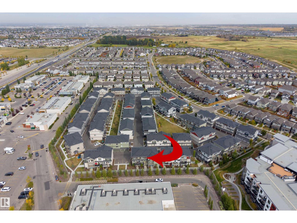
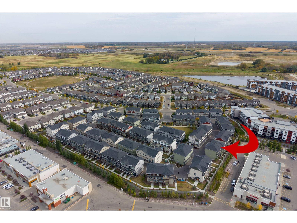
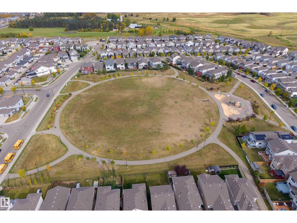
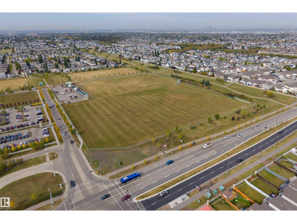
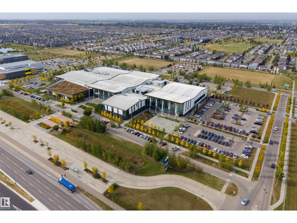
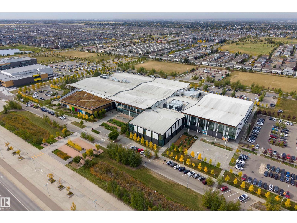
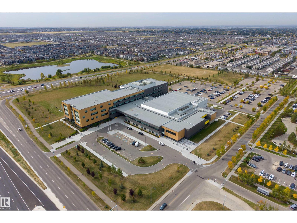
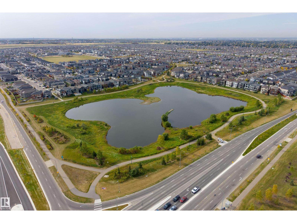
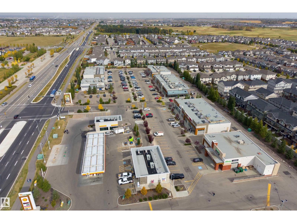
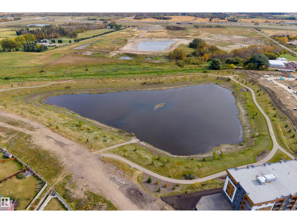
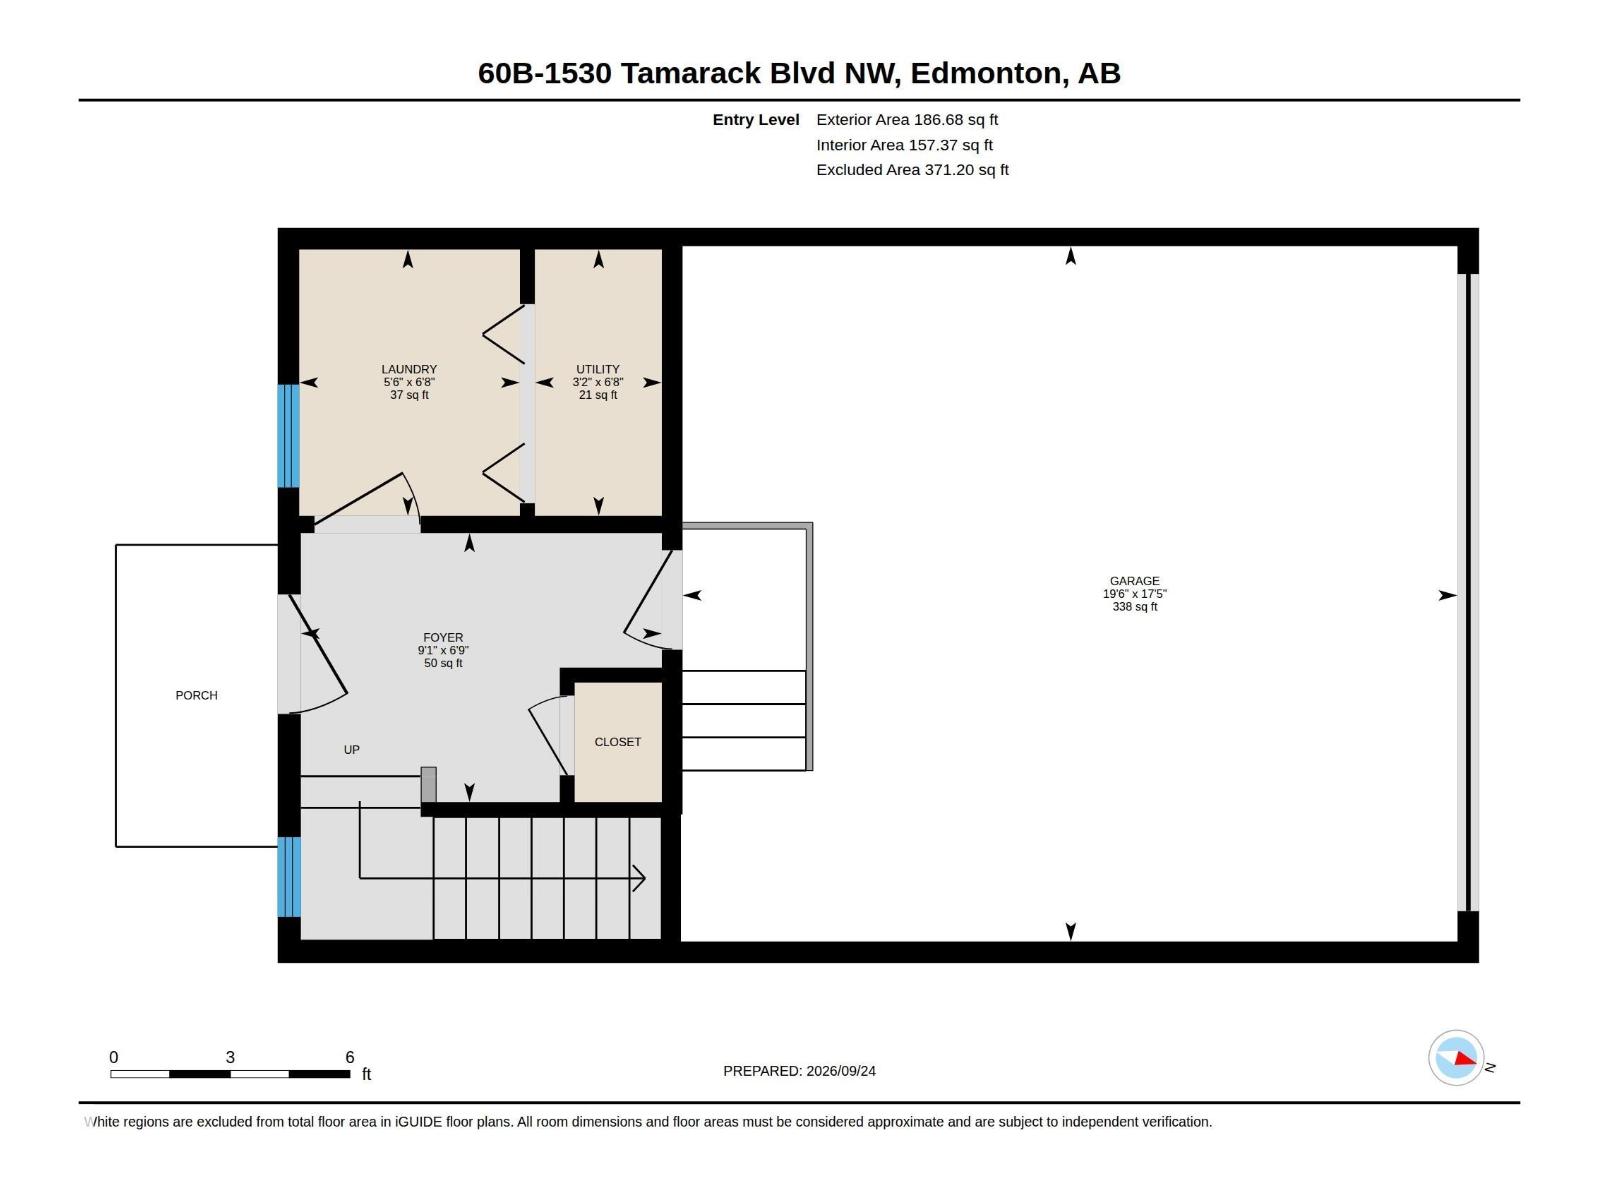
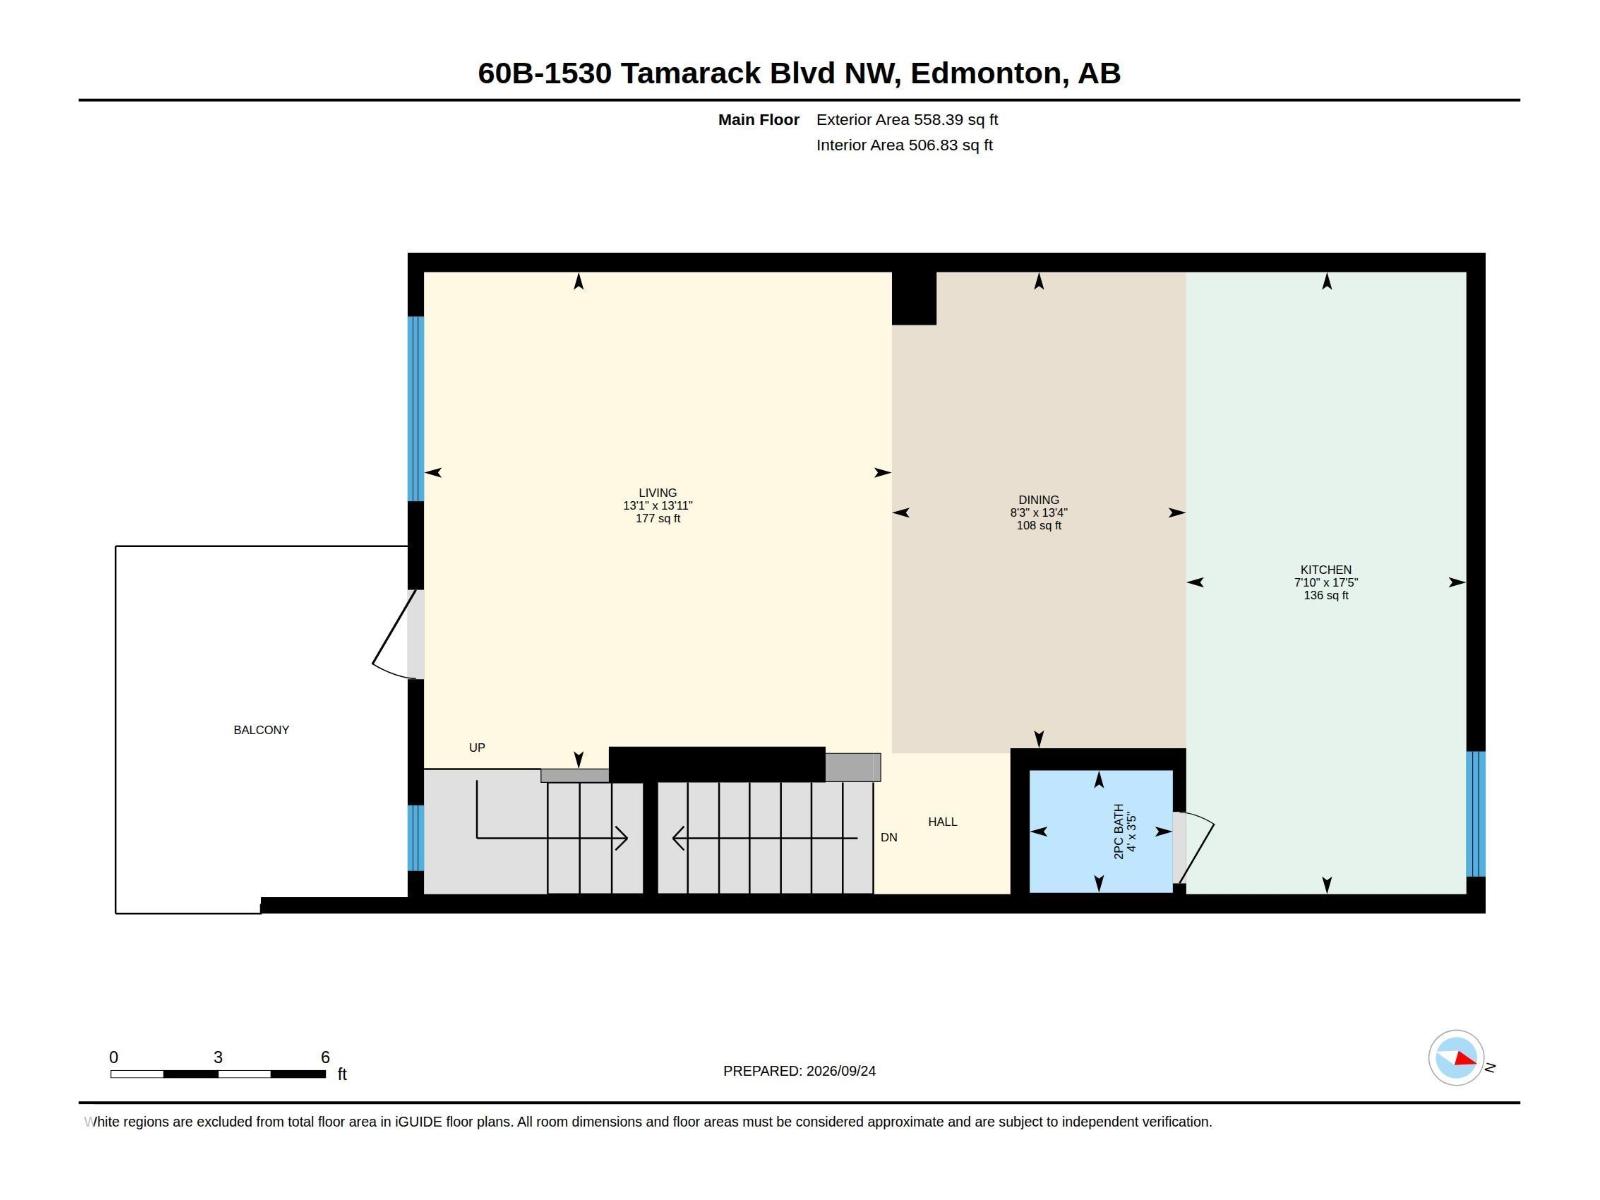
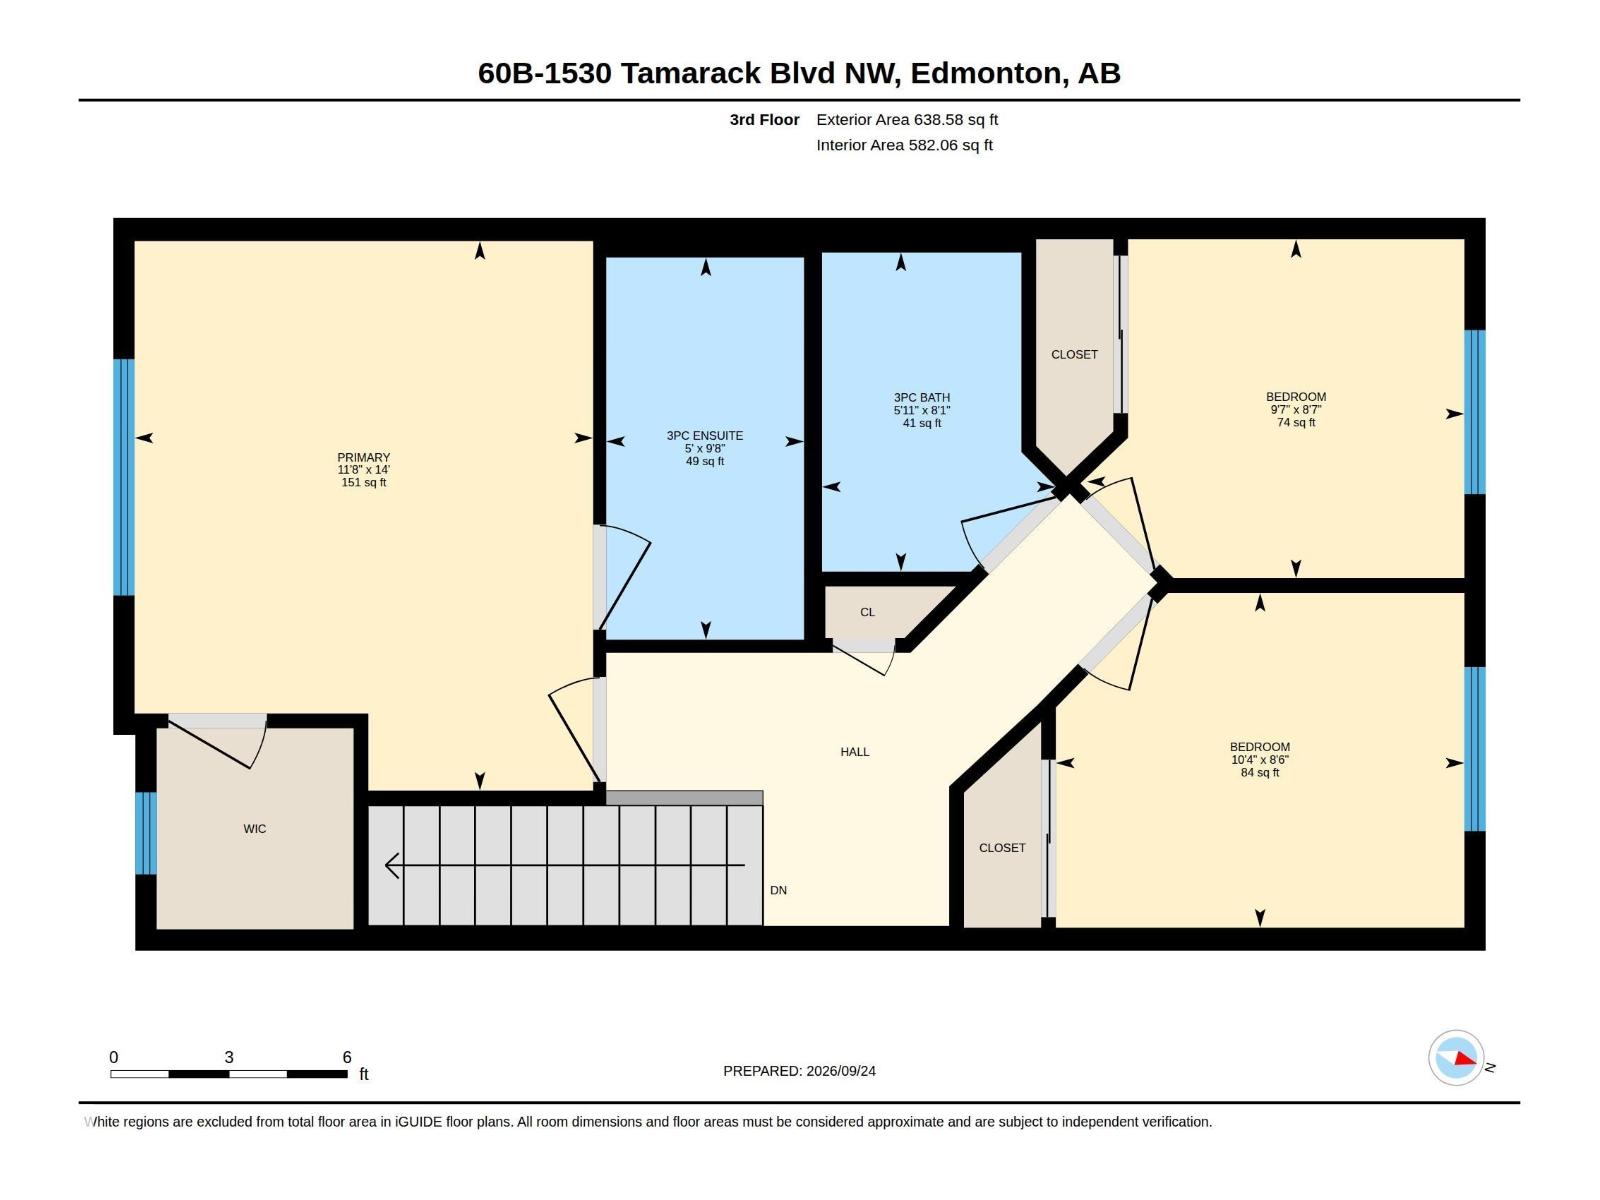
Welcome to this well-maintained 3 bedrooms, 2.5 baths & a DOUBLE ATTACHED GARAGE townhouse. Offering nearly 1,400 sq. ft. of living space, this home is a smart choice for first-time buyers, young families or investors. The main floor features luxury vinyl plank flooring throughout the great room & kitchen, upgraded cabinetry & countertops, a tile backsplash & a convenient 2-piece bath. Laundry is conveniently located just off the foyer. Upstairs are three bedrooms including a good sized primary with 3-pc ensuite and walk in closet. Another full bath completes this floor. A WATER SOFTENER has been added & visitor parking is just steps from the unit, making it easy to welcome guests. Enjoy front yard landscaping & a completed neighbourhood with everyday conveniences close by. Walk to groceries, coffee shops, restaurants & The Meadows Recreation Centre, with quick access to Anthony Henday Drive for travel across Edmonton. A great opportunity to own in this established southeast Edmonton community! (id:53676)
| Bathroom Total | 3 | Bedrooms Total | 3 |
| Appliances | Dishwasher, Dryer, Garage Door Opener Remote(s), Garage Door Opener, Microwave Range Hood Combo, Refrigerator, Stove, Washer, Water Softener, Window Coverings | Basement Type | None |
| Constructed Date | 2023 | Construction Style Attachment | Attached |
| Half Bath Total | 1 | Heating Type | Forced Air |
| Stories Total | 3 | Size Interior | 1384 Sqft |
| Type | Row / Townhouse |
| Attached Garage |
| Acreage | No | Land Amenities | Golf Course, Playground, Public Transit, Schools, Shopping |
| Size Irregular | 171.25 | Size Total | 171.25 M2 |
| Size Total Text | 171.25 M2 |
| Level | Type | Dimensions |
|---|---|---|
| Main Level | Living Room | 4.24 m x 3.99 m |
| Main Level | Dining Room | 4.06 m x 2.51 m |
| Main Level | Kitchen | 5.3 m x 2.39 m |
| Upper Level | Primary Bedroom | 4.26 m x 3.55 m |
| Upper Level | Bedroom 2 | 2.59 m x 3.16 m |
| Upper Level | Bedroom 3 | 2.62 m x 2.92 m |

Start Your Mortgage Application
