
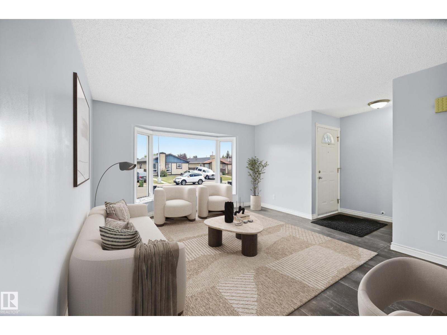
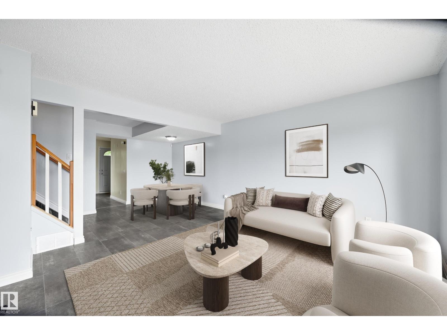
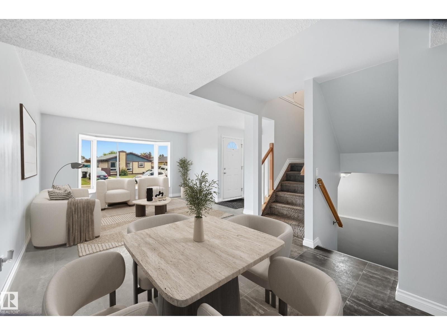
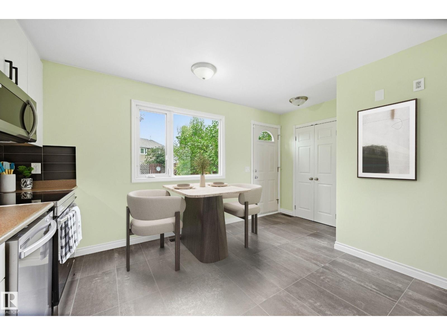
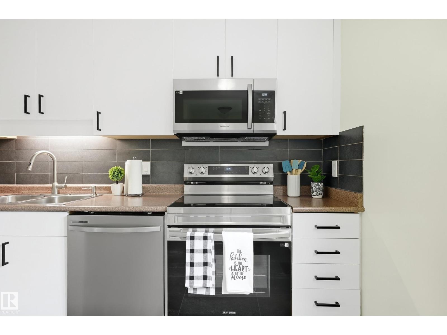
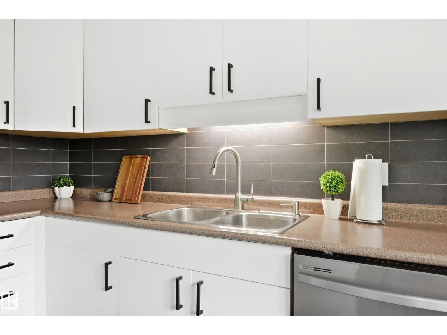
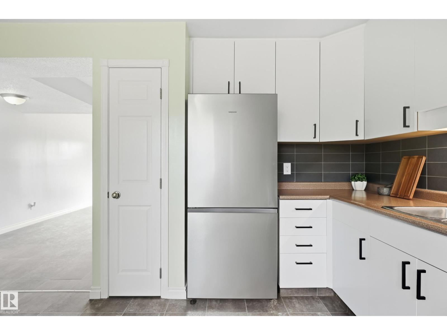
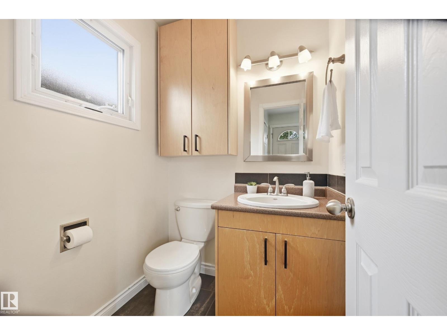
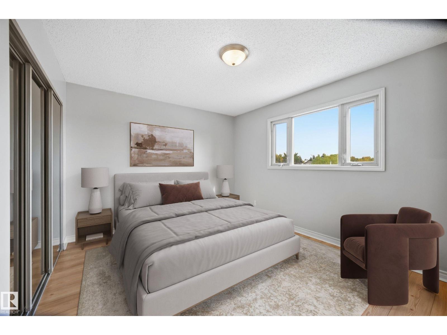
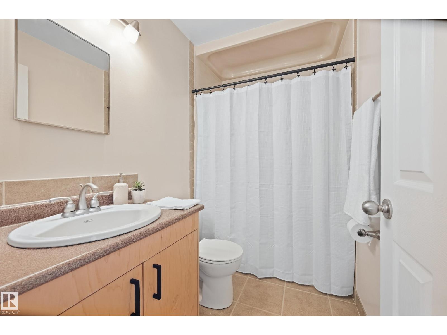
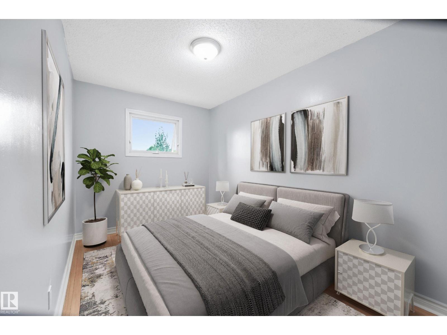
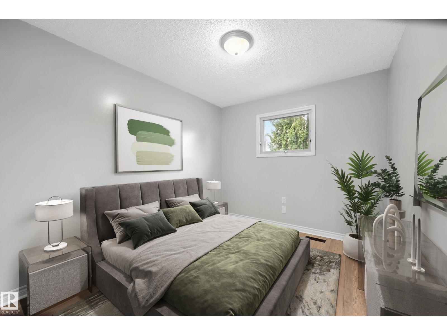
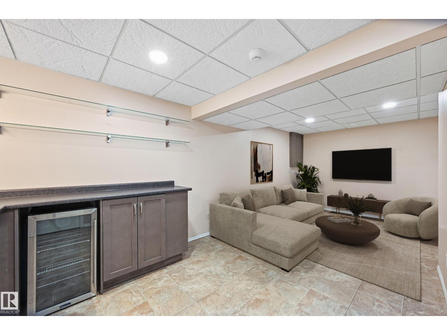
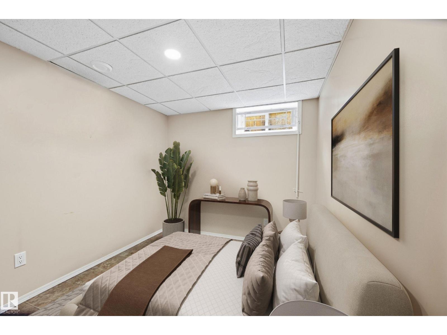
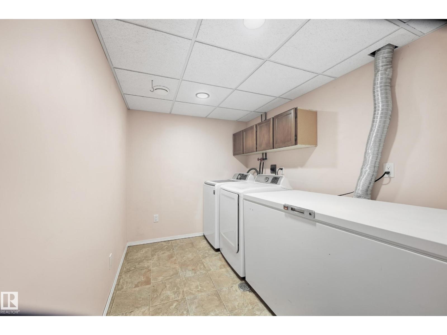
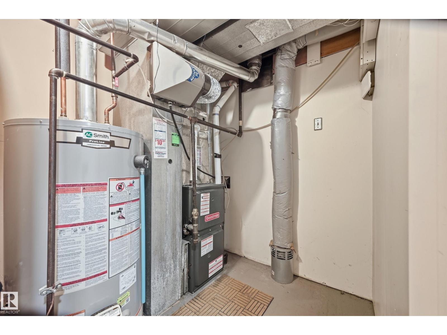
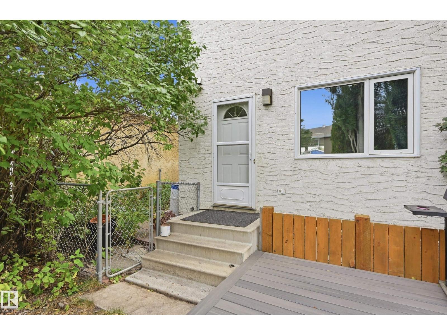
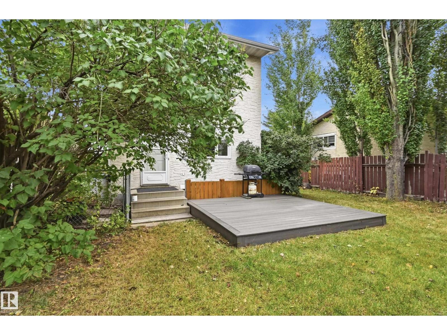
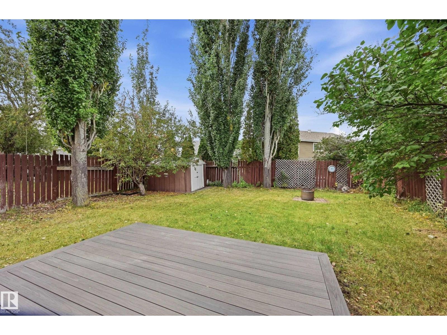
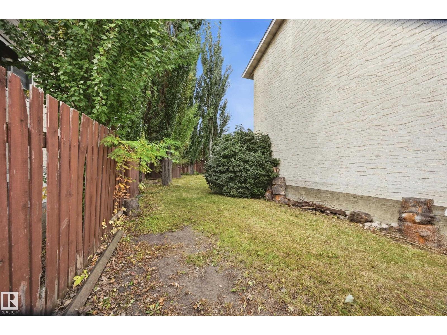
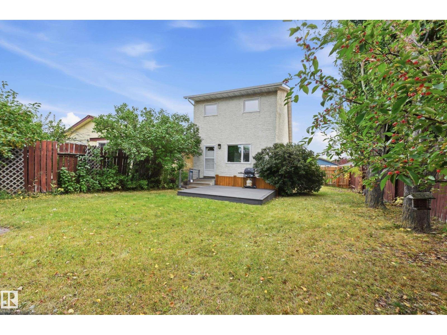
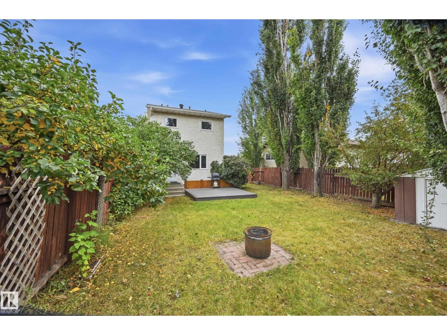
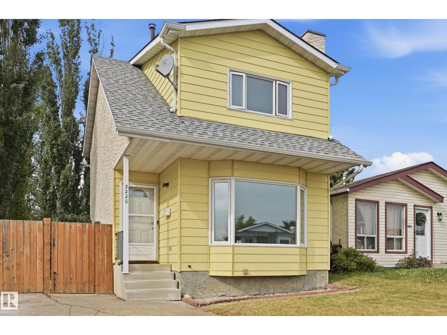
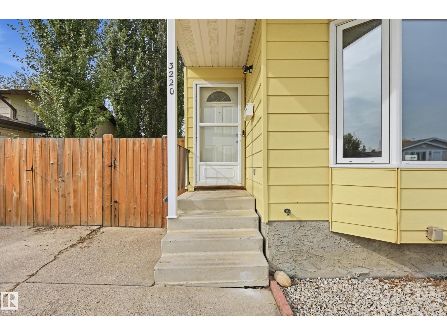
Welcome to this PERFECT UPGRADED home in the family-friendly WEINLOS neighbourhood! This EXCELLENT STARTER HOME or step-up home features fresh NEW PAINT and stunning LAMINATE TILE FLOORING throughout the cozy, bright living room, dining area, & main floor. The UPGRADED KITCHEN boasts modern cabinets, beautiful tile backsplash, BRAND NEW S-STEEL APPLIANCES, & a pantry. A handy updated 2-piece main floor bath rounds out this level. Upstairs, discover 3 SPACIOUS BEDROOMS—including a large primary bedroom—all complete with upgraded laminate flooring and MIRRORED CLOSET DOORS, plus a main bath beautifully upgraded by BATH FITTERS. The FULLY FINISHED BASEMENT offers a family room with a quaint WET BAR and bar fridge, a potential extra bedroom, and laundry. Major updates include a 2016 FURNACE, 2020 WATER TANK, updated windows, & doors. Relax outside on your updated COMPOSITE DECK, huge private & fenced WEST-BACKING YARD. Front CONCRETE PARKING PAD, with Gate RV Parking & nearby schools. Virtual Staged Images. (id:53676)
12:00 pm
Ends at:2:00 pm
| Bathroom Total | 2 | Bedrooms Total | 4 |
| Appliances | Alarm System, Dishwasher, Dryer, Freezer, Microwave Range Hood Combo, Refrigerator, Storage Shed, Stove, Washer, Wine Fridge | Basement Development | Finished |
| Basement Type | Full (finished) | Constructed Date | 1983 |
| Construction Style Attachment | Detached | Half Bath Total | 1 |
| Heating Type | Forced Air | Stories Total | 2 |
| Size Interior | 1146 Sqft | Type | House |
| See Remarks |
| Acreage | No | Fence Type | Fence |
| Size Irregular | 379.59 | Size Total | 379.59 M2 |
| Size Total Text | 379.59 M2 |
| Level | Type | Dimensions |
|---|---|---|
| Basement | Bedroom 4 | 2.77 m x 2.59 m |
| Basement | Laundry Room | 2.96 m x 2.1 m |
| Main Level | Living Room | 4.08 m x 4.02 m |
| Main Level | Dining Room | 2.68 m x 2.59 m |
| Main Level | Kitchen | 3.99 m x 2.71 m |
| Upper Level | Primary Bedroom | 4.08 m x 3.29 m |
| Upper Level | Bedroom 2 | 3.29 m x 2.77 m |
| Upper Level | Bedroom 3 | 3.66 m x 2.41 m |

Start Your Mortgage Application
