
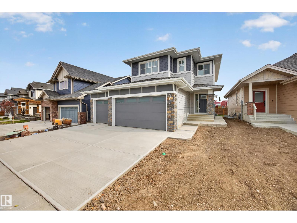
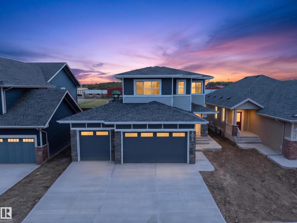
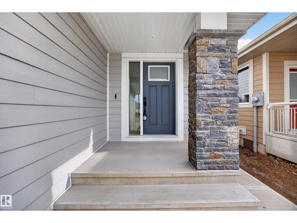
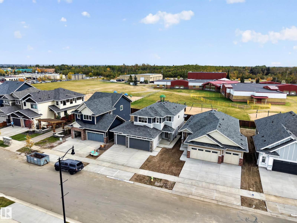
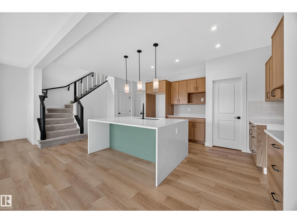
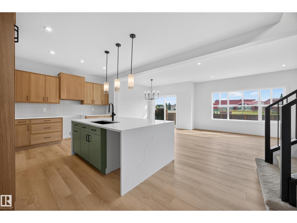
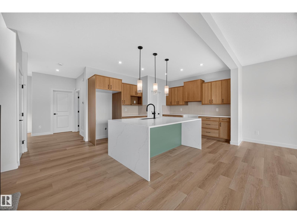
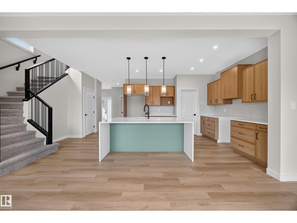
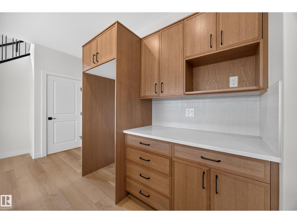
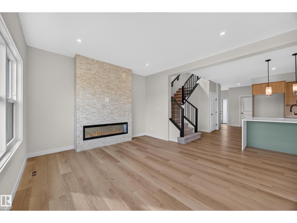
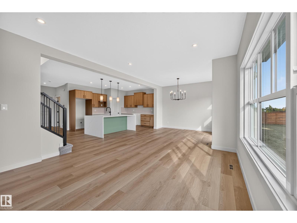
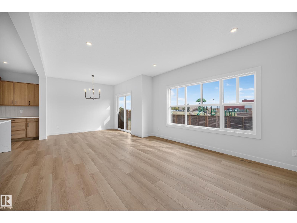
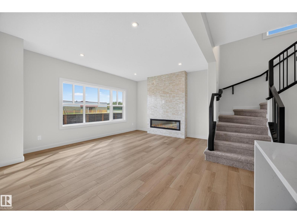
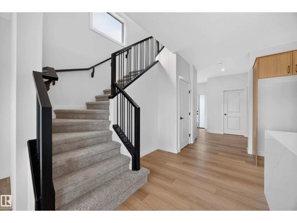
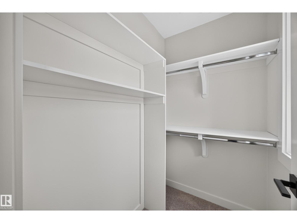
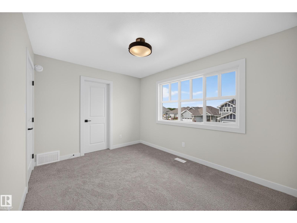
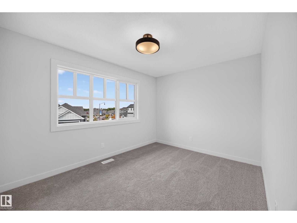
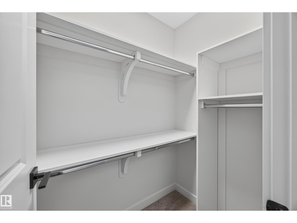
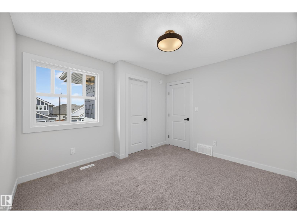
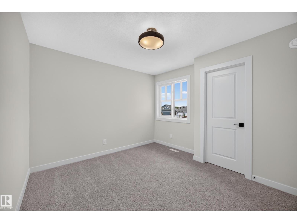
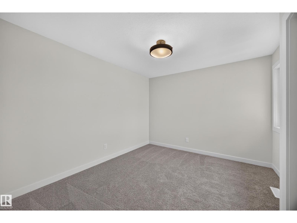
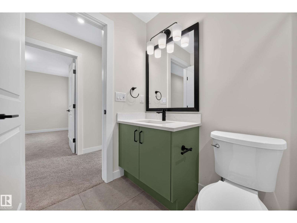
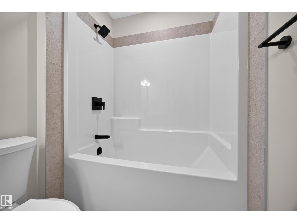
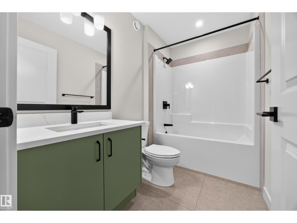
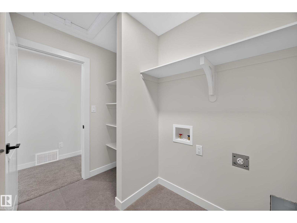
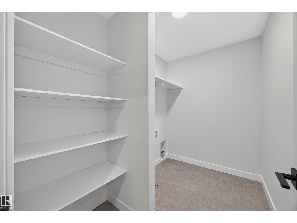
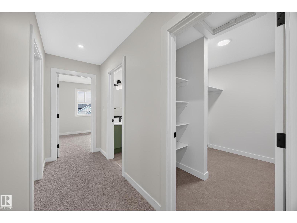
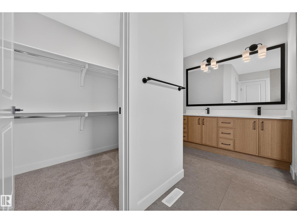
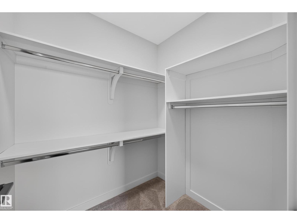
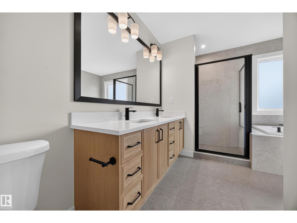
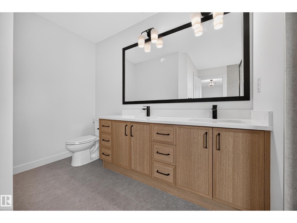
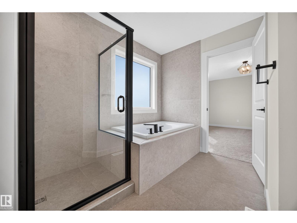
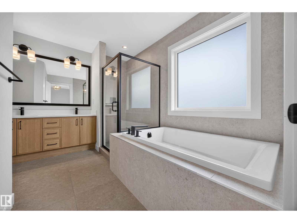
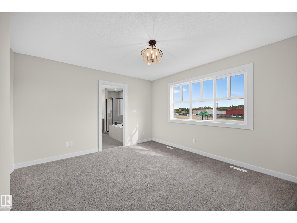
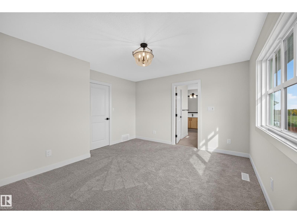
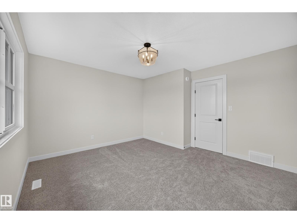
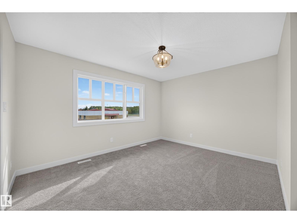
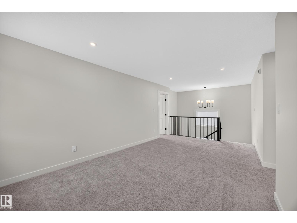
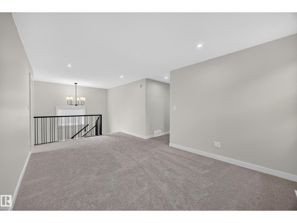
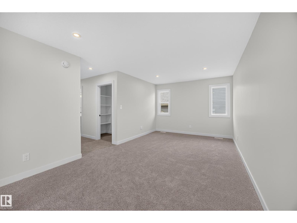
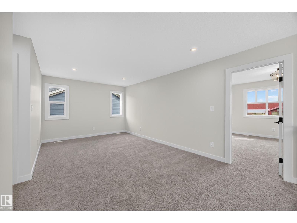
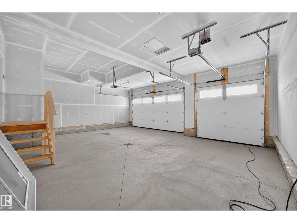
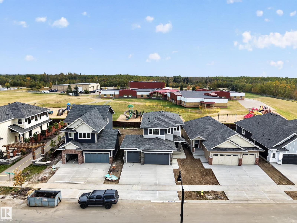
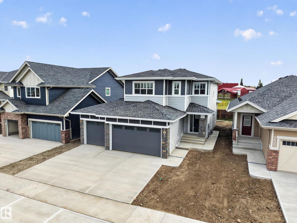
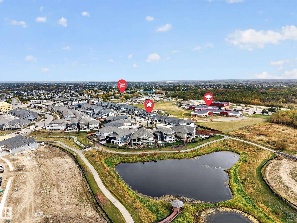
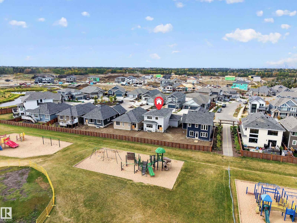
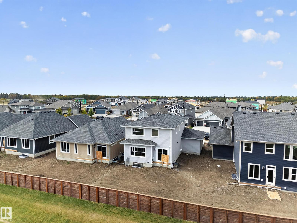
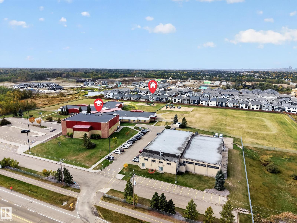
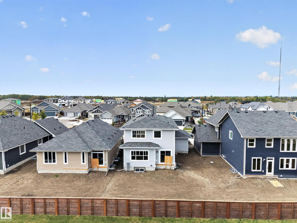
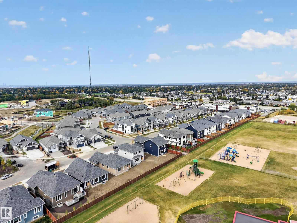
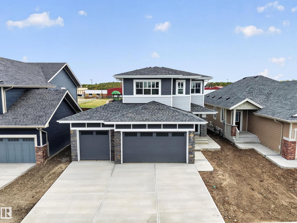
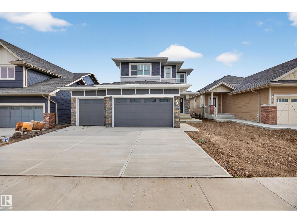
Exceptional Salvi-built home tucked into a quiet cul-de-sac in the sought-after community of Hillshire, backing directly onto school grounds! Offering nearly 2,000 sq ft of thoughtfully designed living space plus a triple garage, this home checks all the boxes. The bright, open-concept main floor is highlighted by a soaring feature wall with a gas fireplace, creating an impressive focal point in the family room. The gourmet kitchen features custom cabinetry, a large pantry and plenty of space for gathering and entertaining. A spacious mudroom adds everyday convenience. Upstairs, enjoy a versatile bonus room, two generously sized secondary bedrooms and a beautiful primary retreat complete with a luxurious 5-piece ensuite. The unspoiled basement offers endless potential for future development. A fantastic combination of location, space, style and quality craftsmanship! (id:53676)
| Bathroom Total | 3 | Bedrooms Total | 3 |
| Amenities | Vinyl Windows | Basement Development | Unfinished |
| Basement Type | Full (unfinished) | Constructed Date | 2026 |
| Construction Style Attachment | Detached | Half Bath Total | 1 |
| Heating Type | Forced Air | Stories Total | 2 |
| Size Interior | 2039 Sqft | Type | House |
| Attached Garage |
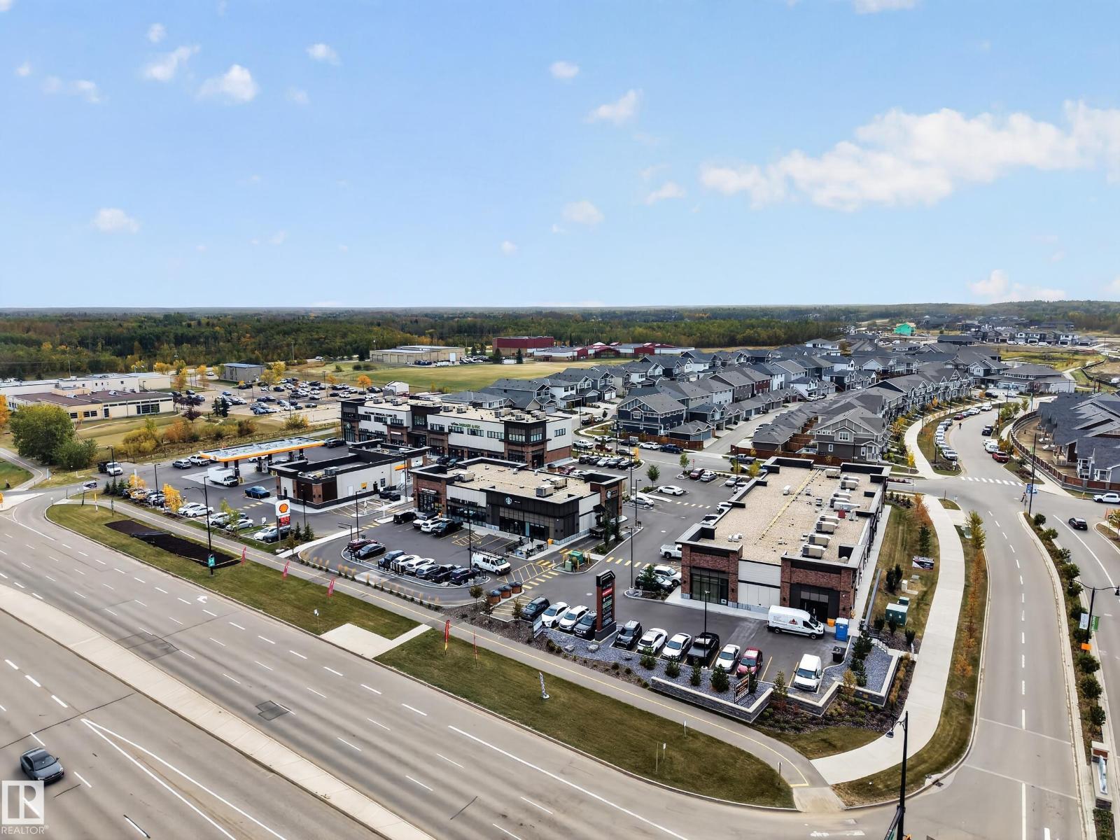
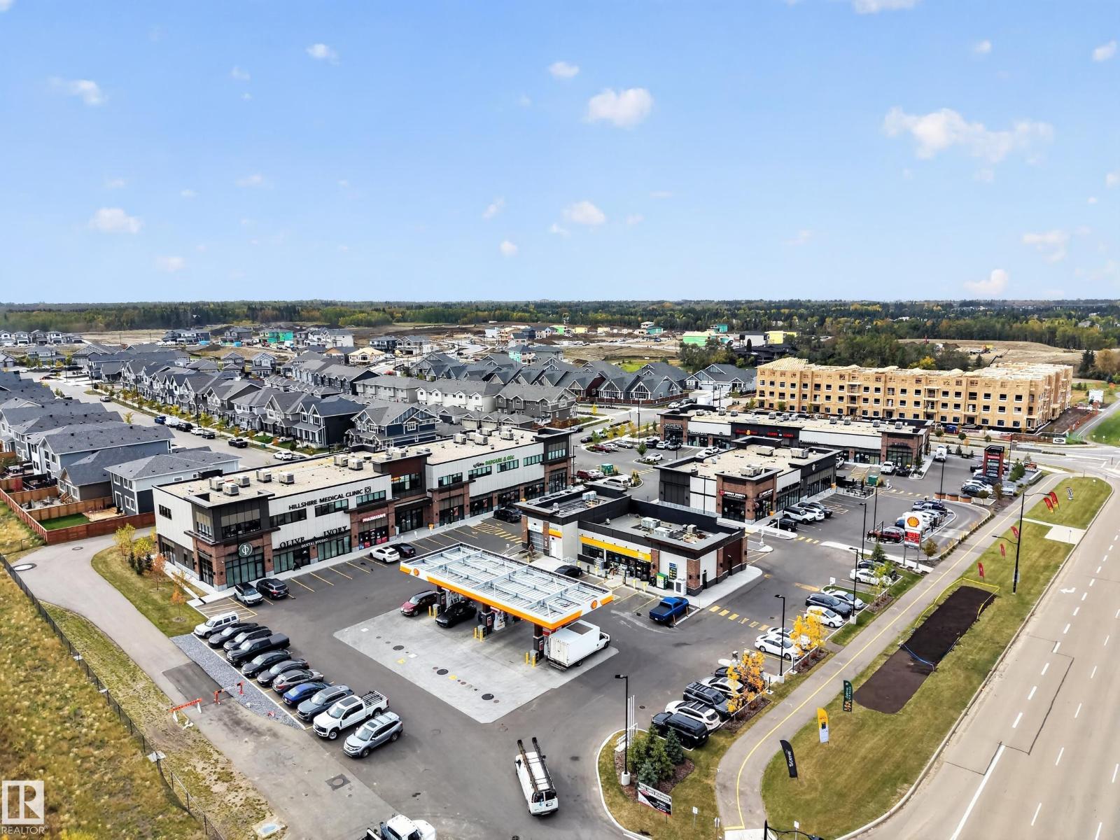
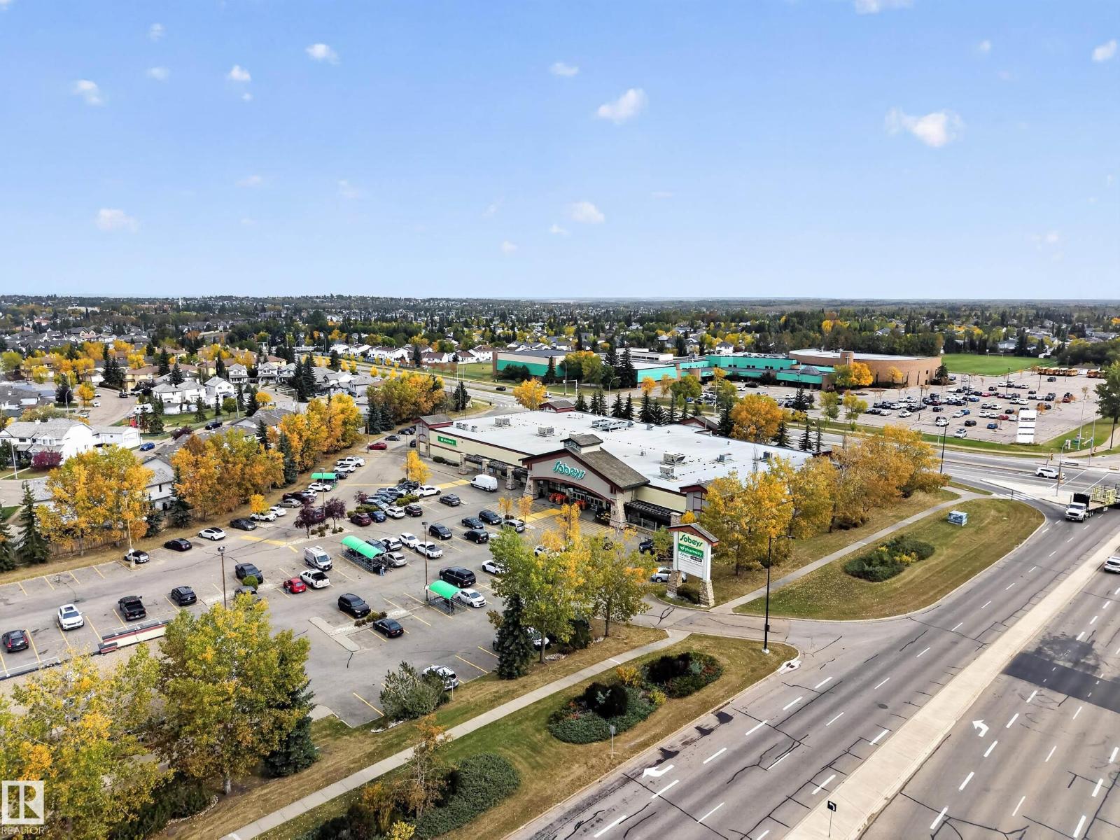
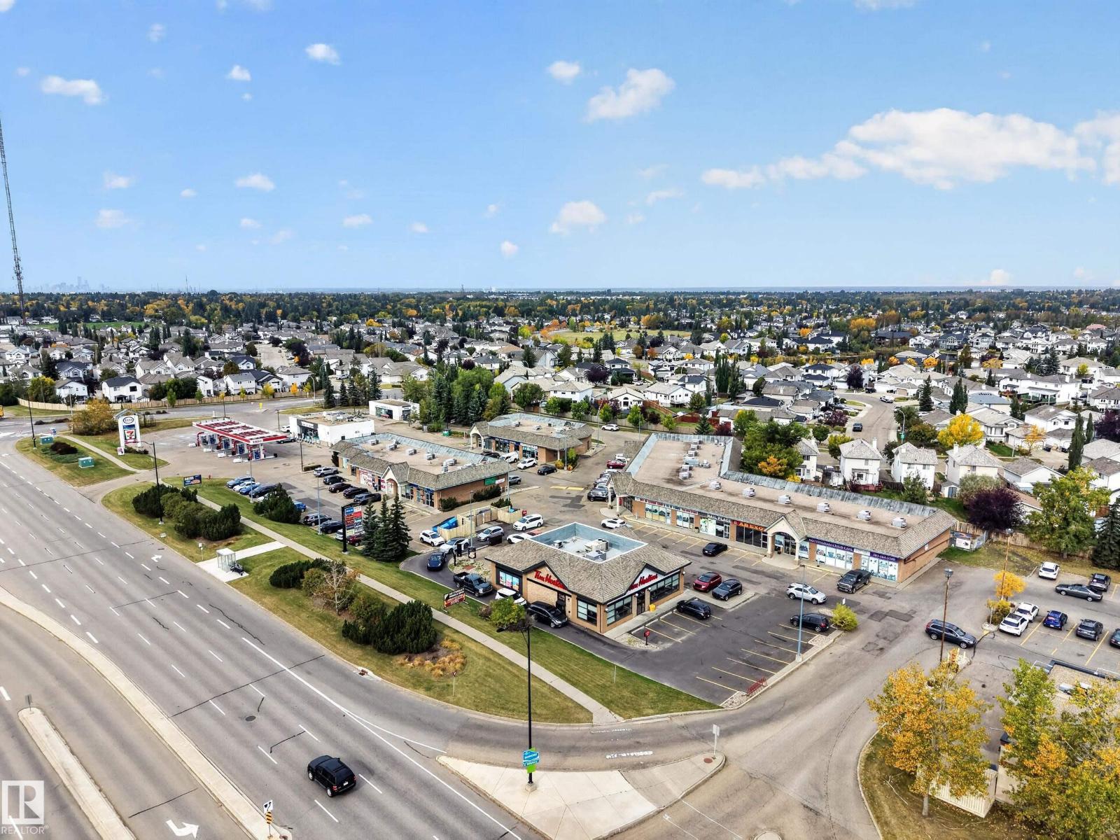
| Acreage | No | Land Amenities | Park, Playground, Schools, Shopping |
| Level | Type | Dimensions |
|---|---|---|
| Main Level | Living Room | Measurements not available |
| Main Level | Dining Room | Measurements not available |
| Main Level | Kitchen | Measurements not available |
| Upper Level | Primary Bedroom | Measurements not available |
| Upper Level | Bedroom 2 | Measurements not available |
| Upper Level | Bedroom 3 | Measurements not available |
| Upper Level | Bonus Room | Measurements not available |

Start Your Mortgage Application
