
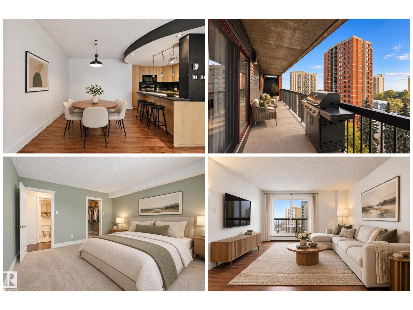
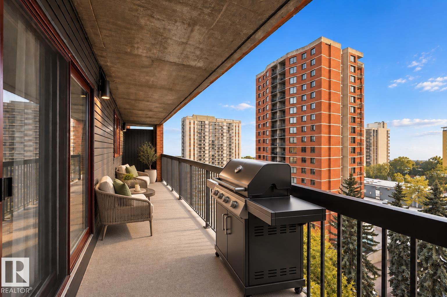
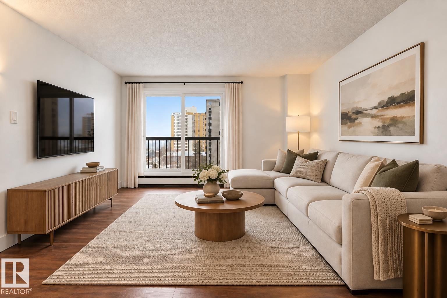
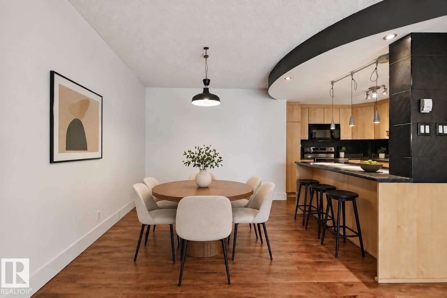
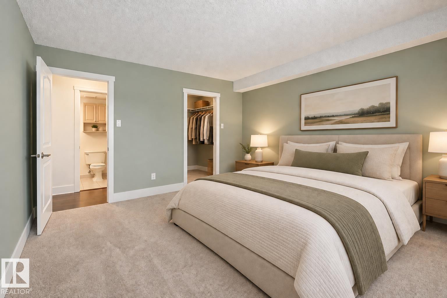
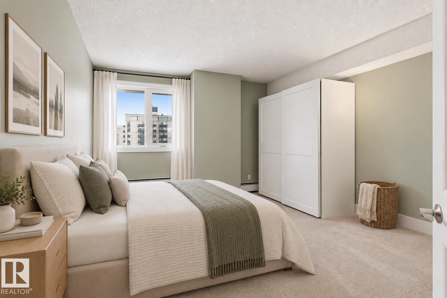
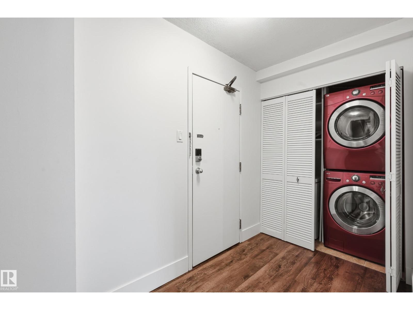
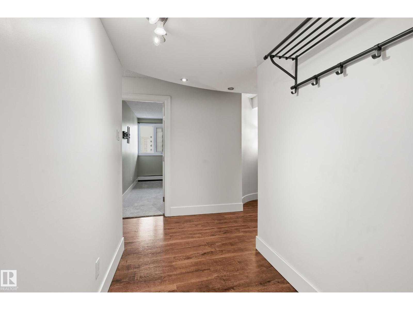
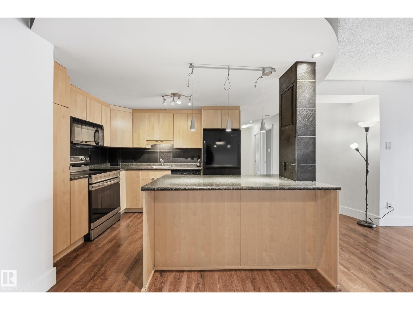
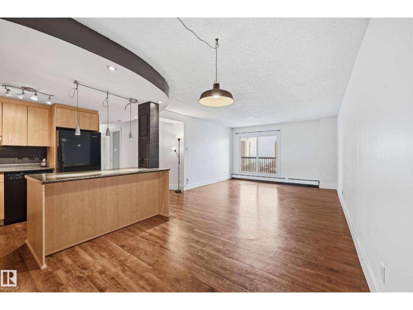
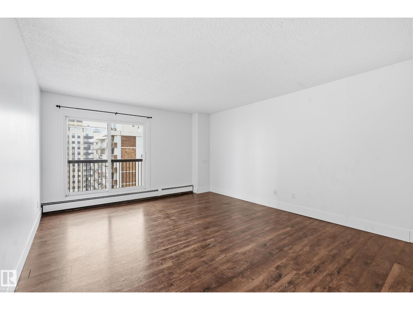
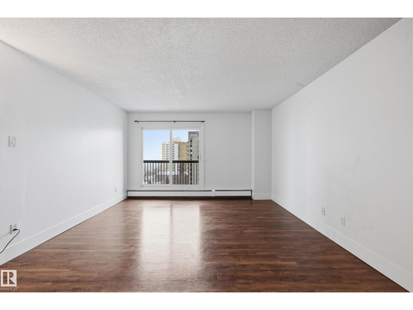
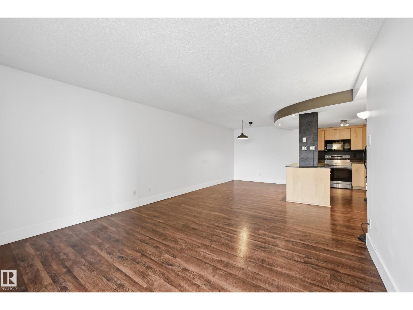
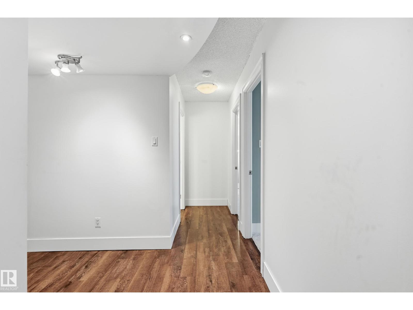
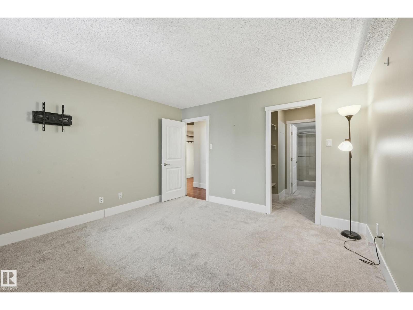
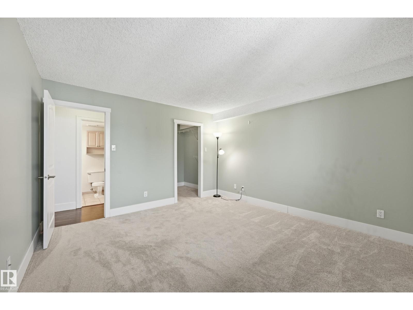
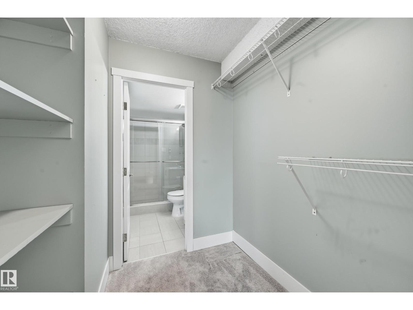
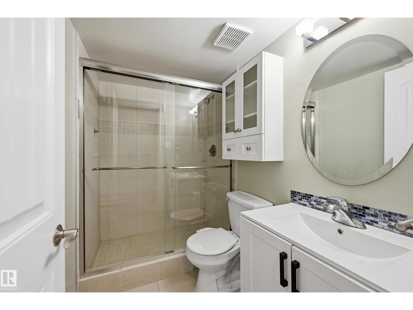
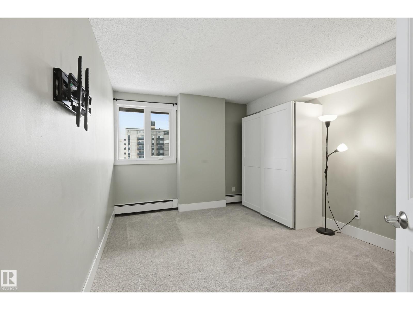
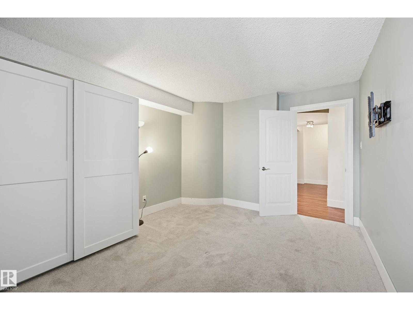
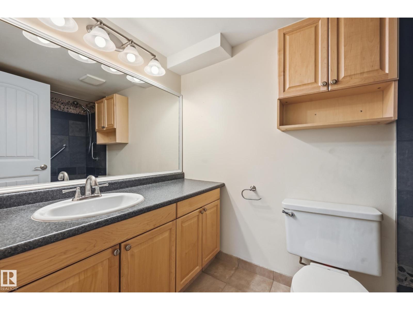
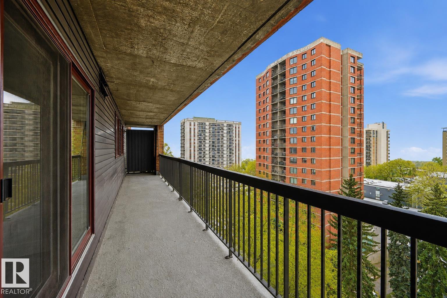
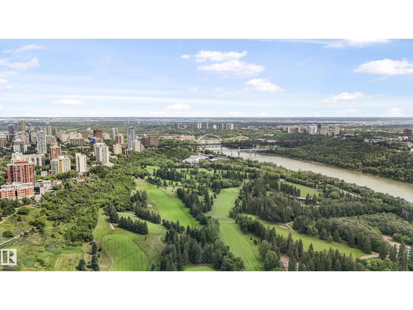
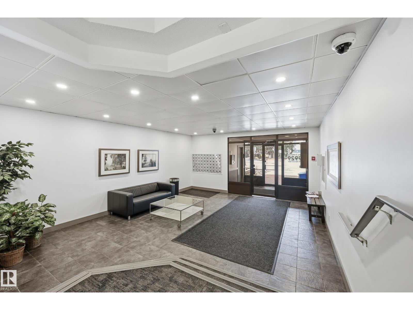
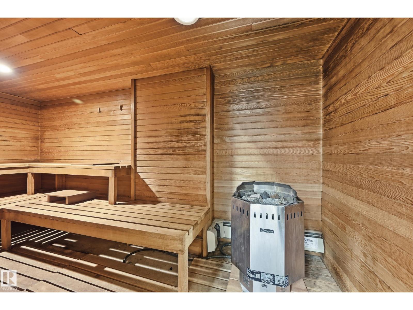
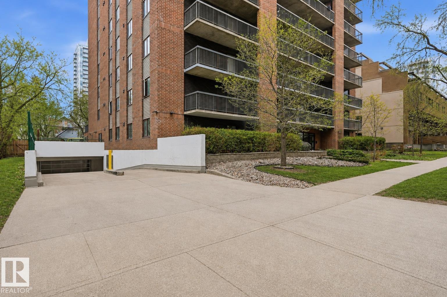
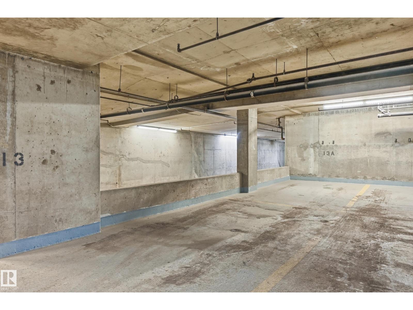
TOP-FLOOR, PET-FRIENDLY CONDO WITH RIVER VALLEY VIEWS! This spacious 2-bedroom, 2-bathroom home offers 1,019 sq.ft. of comfortable living space, IN-SUITE laundry, underground parking, and a prime central Edmonton location. Enjoy easy access to the LRT, University of Alberta, River Valley trails, Brewery District, Ice District, shopping, restaurants, and more. The bright, open-concept layout features a functional kitchen with maple cabinetry, black appliances, and vinyl plank flooring. The spacious primary bedroom includes a private ensuite with heated tile floors and a walk-in shower. Relax on the massive west-facing balcony and enjoy stunning sunsets overlooking mature trees and the River Valley. Building amenities include an exercise room, sauna, and social room with pool table. PET-FRIENDLY: 1 dog under 40 lbs, or 2 cats, all other pets require board approval. Ideal for professionals, students, investors, or downsizers. Some photos virtually staged. (id:53676)
| Bathroom Total | 2 | Bedrooms Total | 2 |
| Appliances | Dishwasher, Dryer, Freezer, Microwave Range Hood Combo, Refrigerator, Stove, Washer | Basement Type | None |
| Constructed Date | 1981 | Cooling Type | Window Air Conditioner |
| Heating Type | Hot Water Radiator Heat | Size Interior | 1019 Sqft |
| Type | Apartment |
| Heated Garage | |
| Underground |
| Acreage | No | Land Amenities | Airport, Golf Course, Public Transit, Schools, Shopping, Ski Hill |
| Size Irregular | 36.29 | Size Total | 36.29 M2 |
| Size Total Text | 36.29 M2 |
| Level | Type | Dimensions |
|---|---|---|
| Main Level | Living Room | Measurements not available |
| Main Level | Dining Room | Measurements not available |
| Main Level | Kitchen | Measurements not available |
| Main Level | Family Room | Measurements not available |
| Main Level | Primary Bedroom | Measurements not available |
| Main Level | Bedroom 2 | Measurements not available |

Start Your Mortgage Application
