
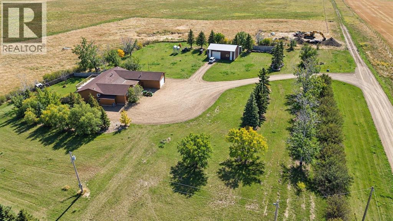
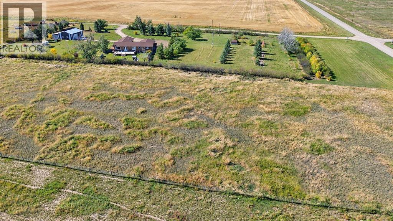
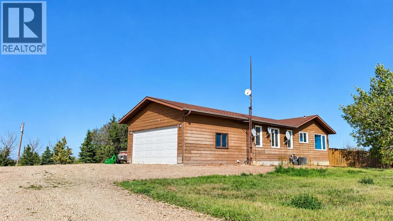
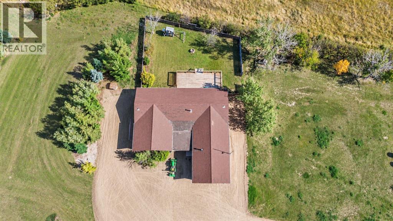
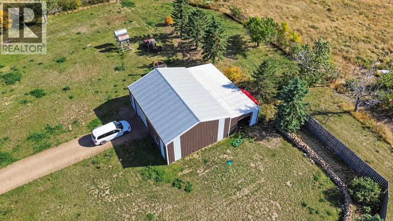
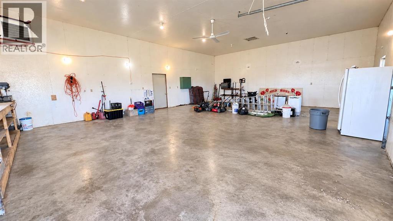
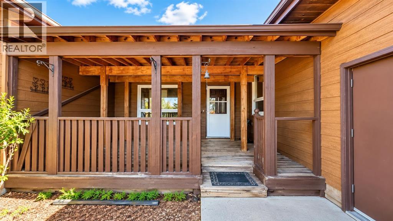
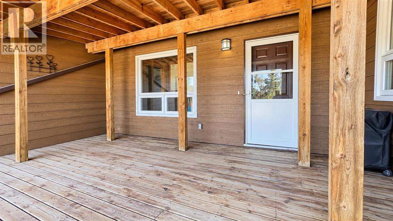
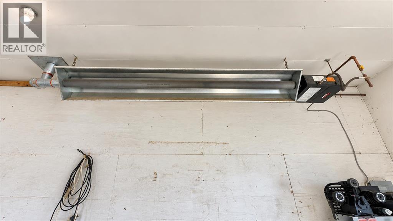
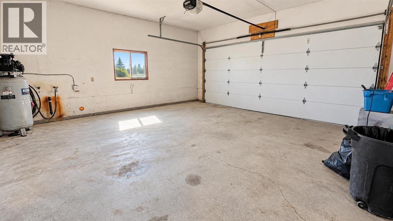
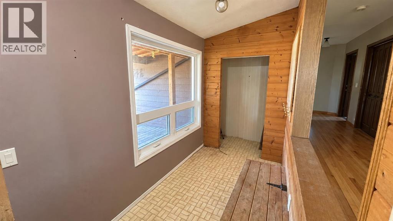
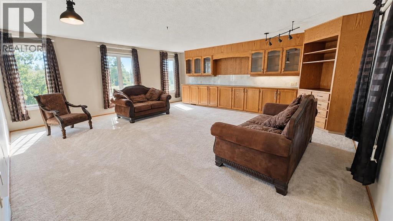
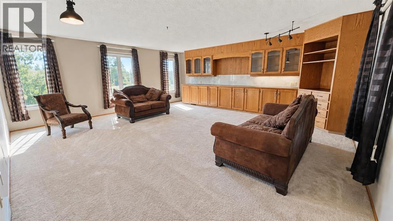
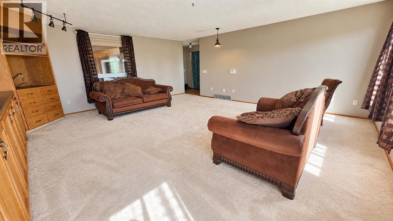
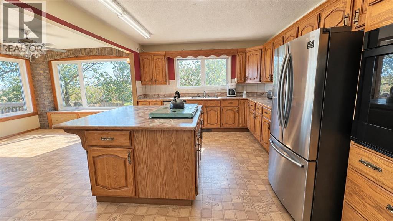
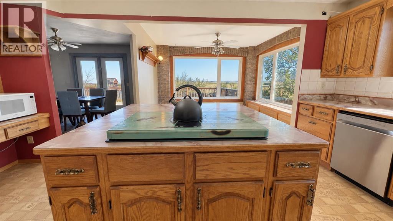
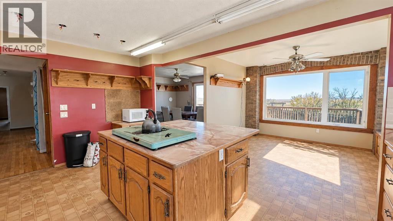
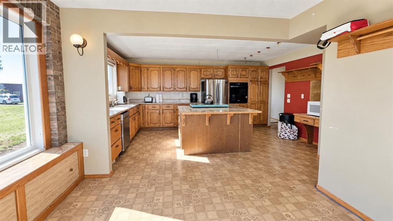
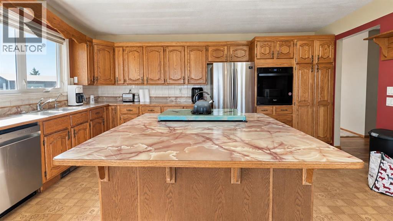
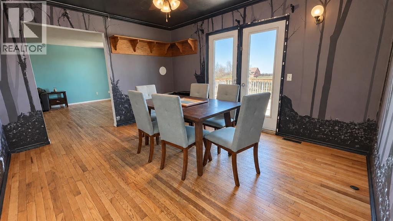
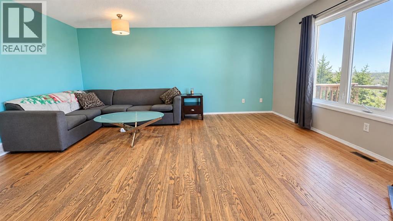
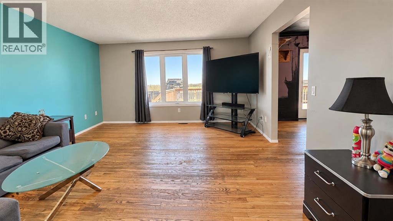
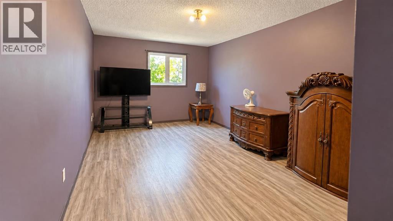
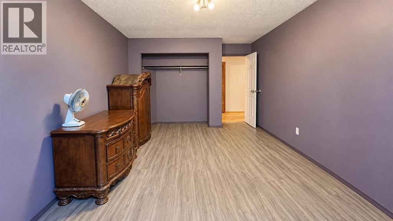
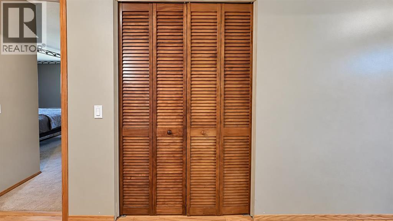
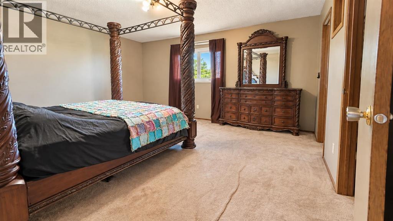
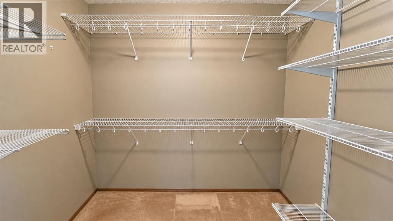
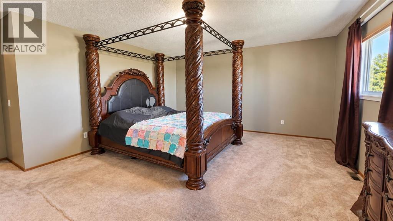
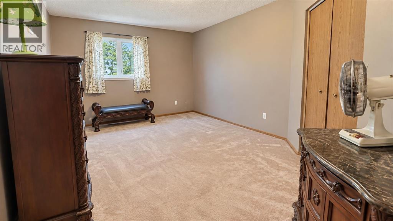
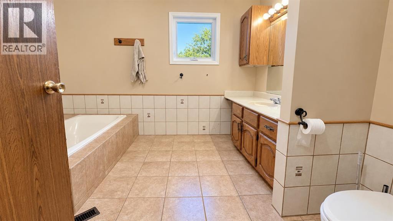
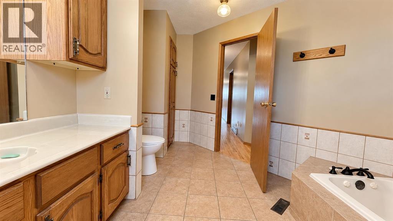
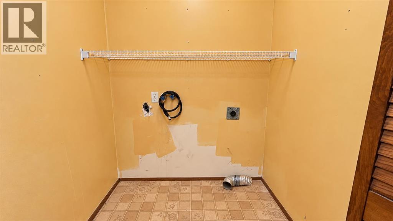
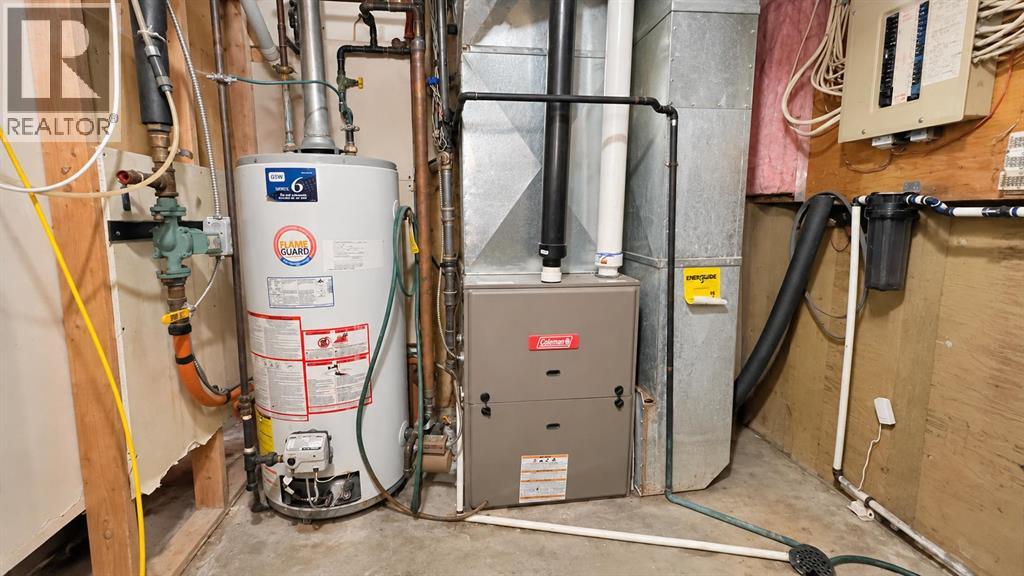
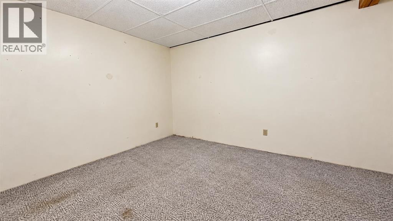
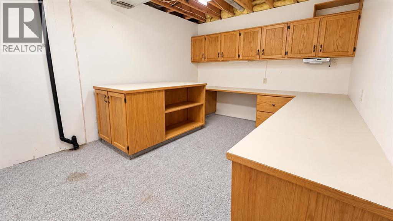
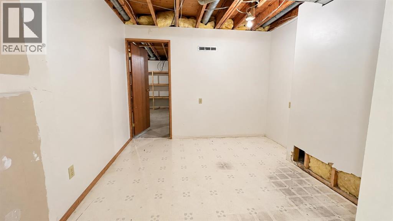
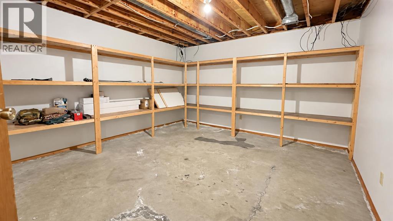
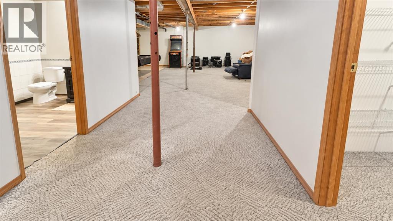
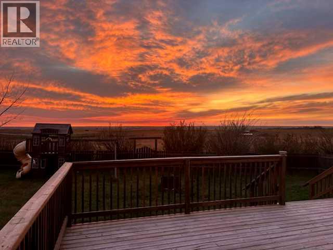
Large Bungalow on a Peaceful 12 acres south of Hanna. House Upgrades include newer furnace and hotwater tank, newer stove, newer fridge, new dishwasher. 4 yr. old pressure system includes a new well pump. new electrical lines and hoses, with a new reverse osmosis system in the house! The Double attached garage has radiant heating, 220 outlet, wiring and hookups for washer/dryer. A 30x40 ft. workshop accomodates all your acreage needs. The attached 16x40 ft. lean to barn has pens and a loft to hold 150 square bales. Both the house and shop have natural gas heat systems with a back up coal fired system! In 2020 a livestock waterer was installed along with two separate water hydrants. Lots of trees, garden areas, a firepit and huge back deck. This is just a great place to call home and is all at a great low price, so act now... Call your local REALTOR® (id:53676)
| Bathroom Total | 3 | Bedrooms Above Ground | 3 |
| Bedrooms Total | 3 | Appliances | Refrigerator, Dishwasher, Stove, Window Coverings |
| Architectural Style | Bungalow | Basement Development | Finished |
| Basement Type | Full (finished) | Constructed Date | 1987 |
| Construction Material | Wood Frame | Construction Style Attachment | Detached |
| Cooling Type | Central Air Conditioning | Exterior Finish | Wood Siding |
| Flooring Type | Hardwood, Laminate, Linoleum | Half Bath Total | 1 |
| Heating Fuel | Coal, Natural Gas | Heating Type | Forced Air, Other, See Remarks |
| Stories Total | 1 | Size Interior | 2594 Sqft |
| Total Finished Area | 2594 Sqft | Type | House |
| Concrete | |
| Attached Garage | 2 |
| Acreage | Yes | Fence Type | Fence |
| Landscape Features | Garden Area, Landscaped | Size Irregular | 12.06 |
| Size Total | 12.06 Ac|10 - 49 Acres | Size Total Text | 12.06 Ac|10 - 49 Acres |
| Zoning Description | Ad |
| Level | Type | Dimensions |
|---|---|---|
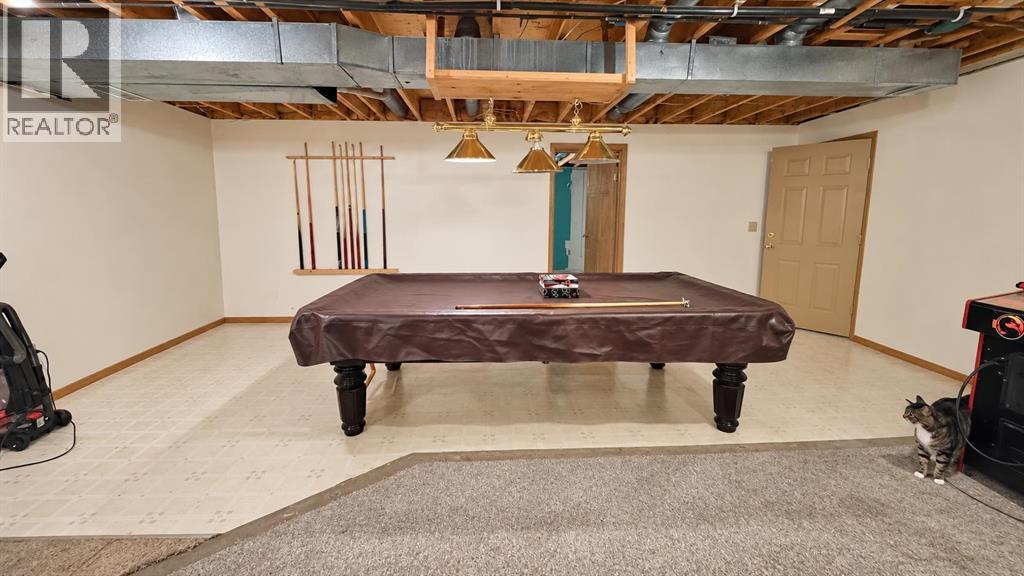
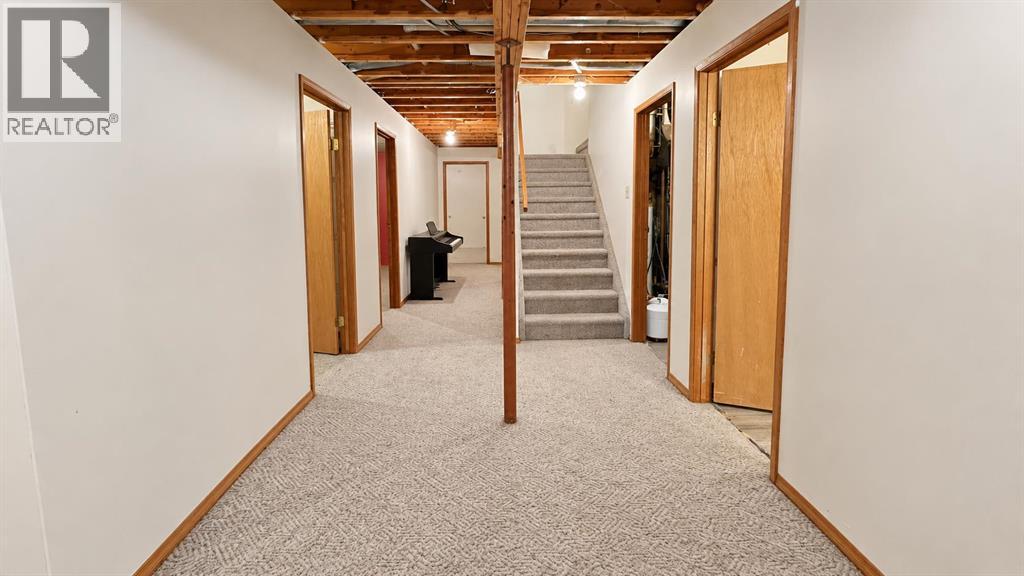
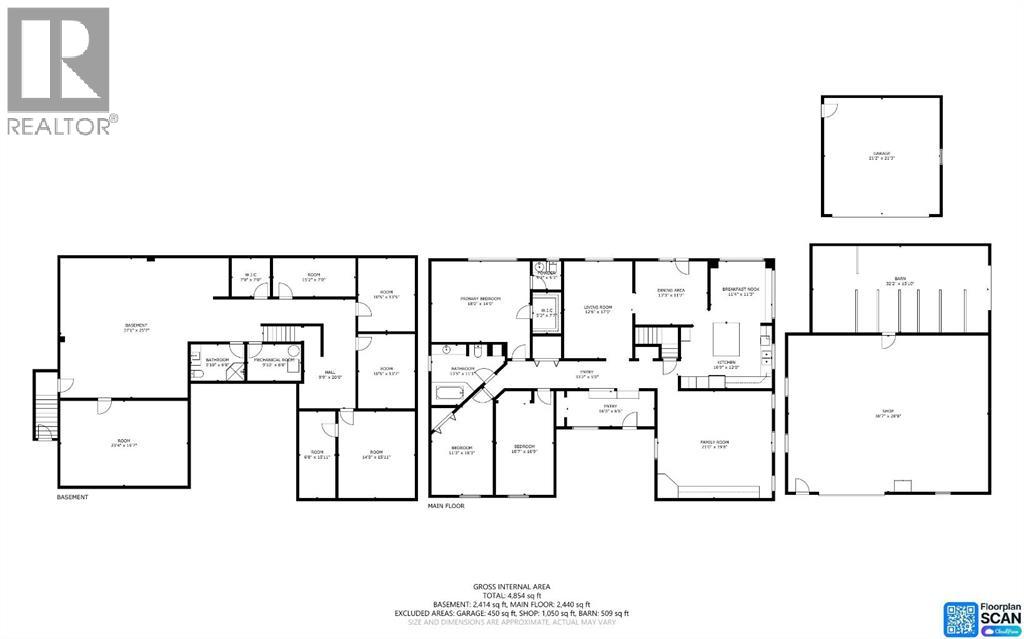
| Basement | Recreational, Games Room | 37.08 Ft x 25.58 Ft |
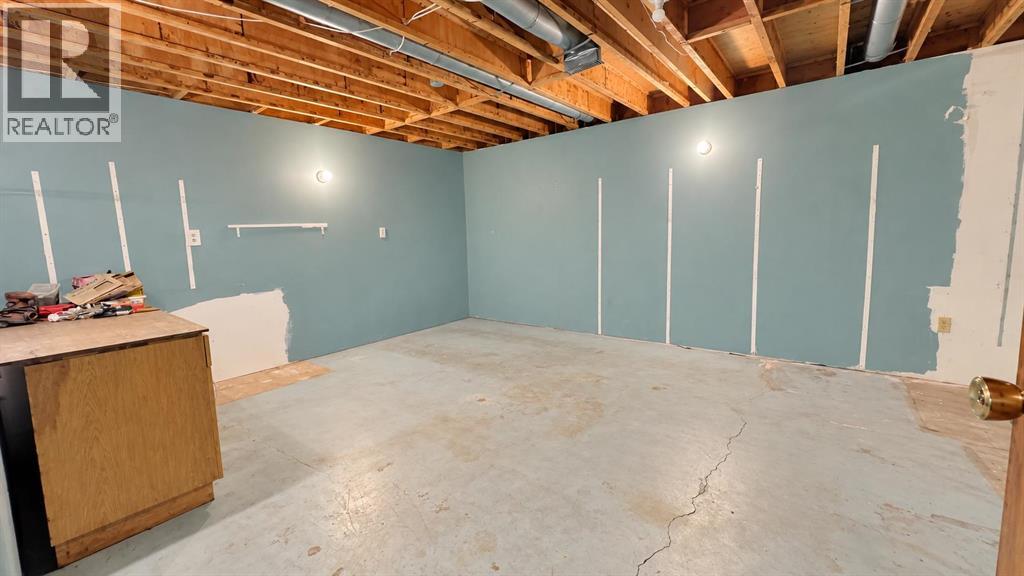
| Basement | Other | 23.33 Ft x 15.58 Ft |
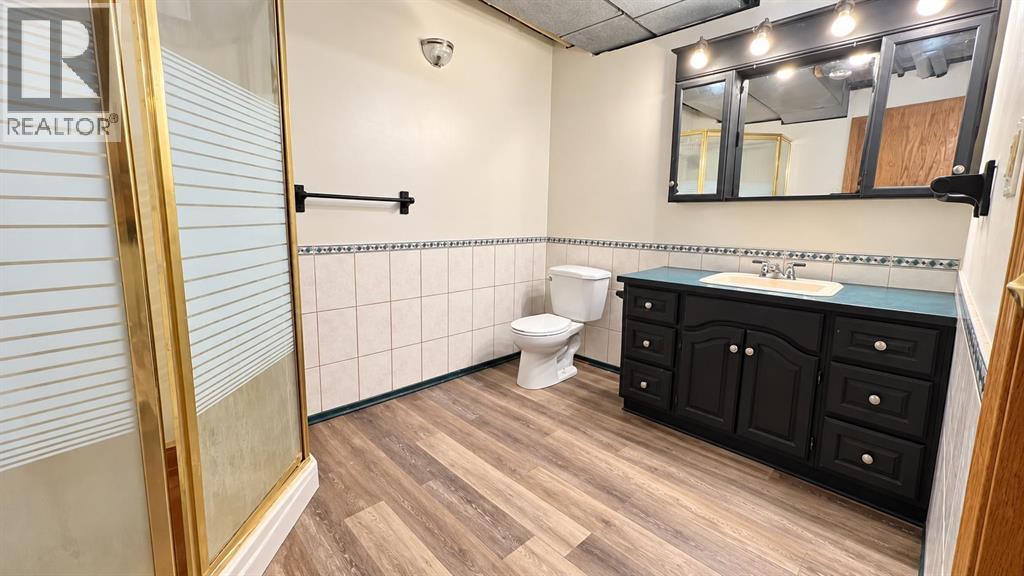
| Basement | 3pc Bathroom | 6.67 Ft x 9.83 Ft |
| Basement | Furnace | 6.67 Ft x 9.83 Ft |
| Basement | Other | 7.00 Ft x 7.00 Ft |
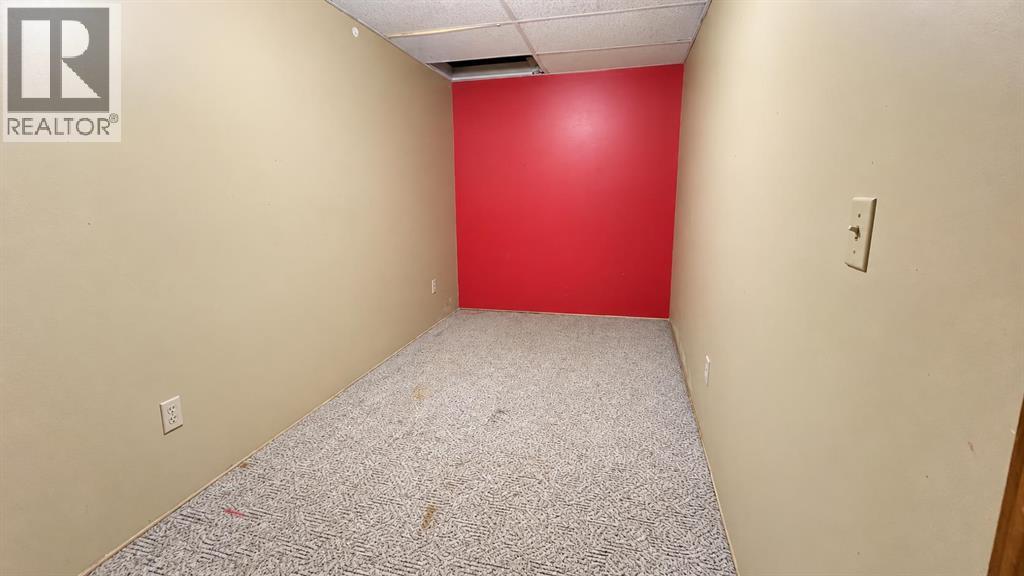
| Basement | Bonus Room | 15.17 Ft x 7.00 Ft |
| Basement | Bonus Room | 10.42 Ft x 13.42 Ft |
| Basement | Bonus Room | 10.42 Ft x 13.58 Ft |
| Basement | Bonus Room | 14.00 Ft x 15.92 Ft |
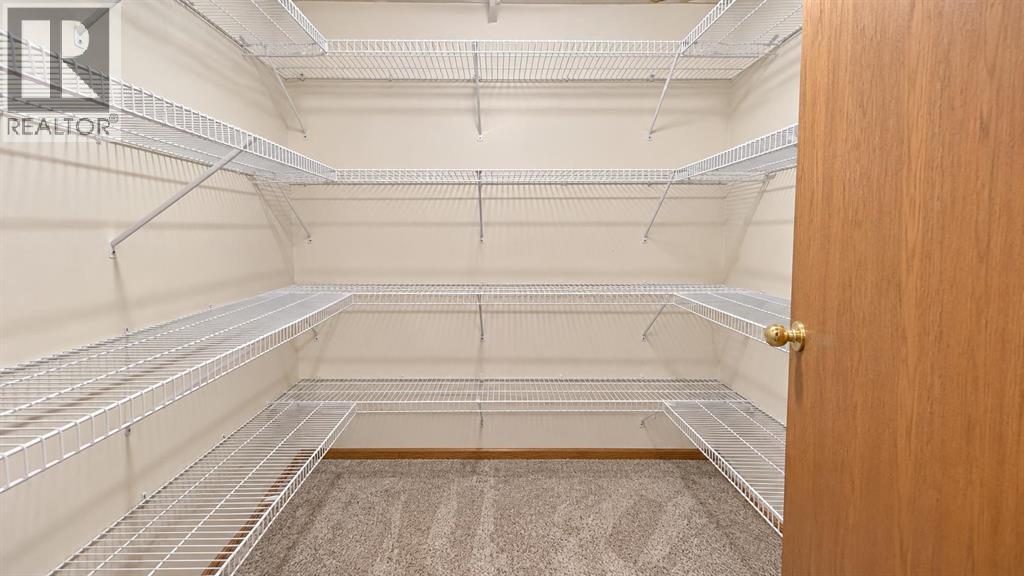
| Basement | Bonus Room | 15.92 Ft x 6.67 Ft |
| Main Level | Family Room | 21.00 Ft x 19.67 Ft |
| Main Level | Kitchen | 12.00 Ft x 16.75 Ft |
| Main Level | Breakfast | 11.33 Ft x 11.25 Ft |
| Main Level | Dining Room | 13.25 Ft x 11.58 Ft |
| Main Level | Living Room | 17.75 Ft x 12.50 Ft |
| Main Level | Primary Bedroom | 14.75 Ft x 18.00 Ft |
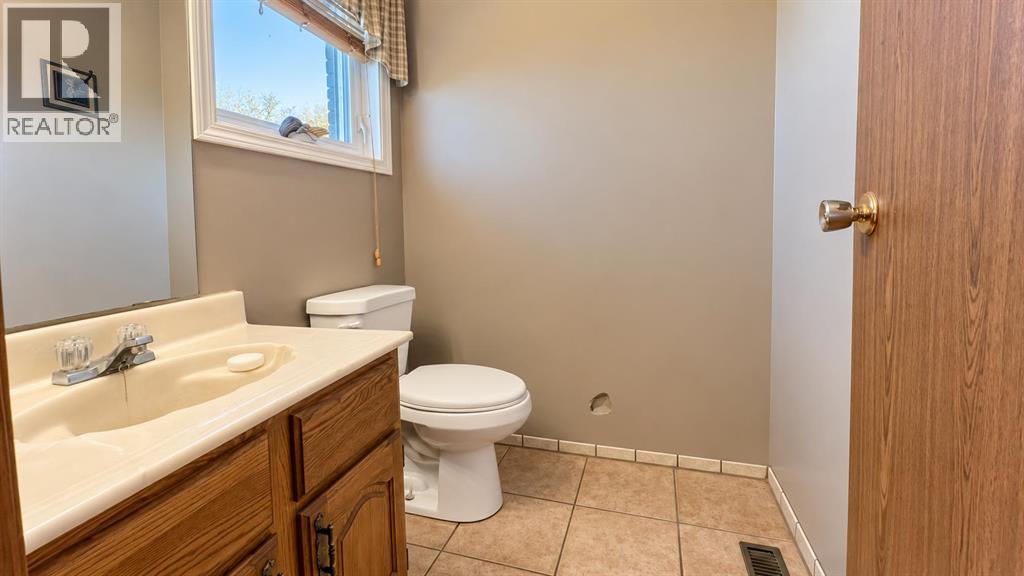
| Main Level | 2pc Bathroom | 5.25 Ft x 5.25 Ft |
| Main Level | 3pc Bathroom | 13.42 Ft x 11.08 Ft |
| Main Level | Bedroom | 16.25 Ft x 11.25 Ft |
| Main Level | Bedroom | 16.75 Ft x 10.58 Ft |

Start Your Mortgage Application
