
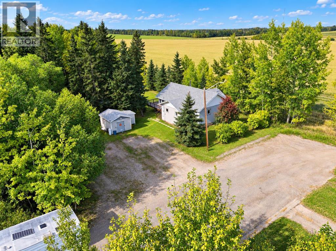
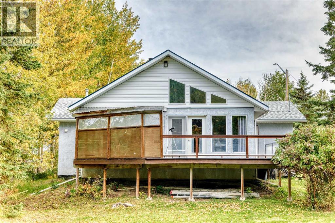
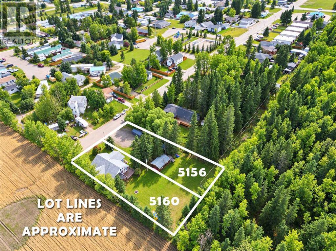
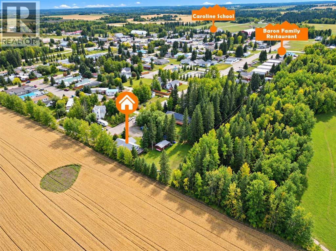
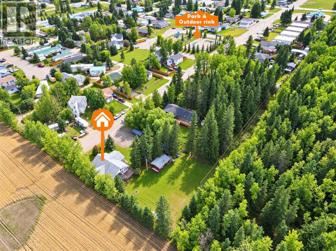
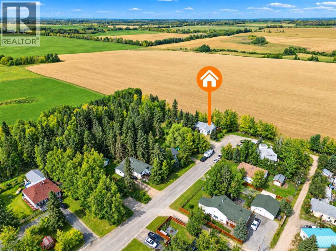
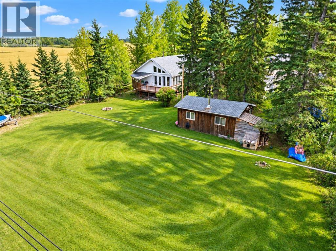
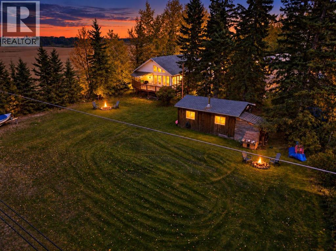
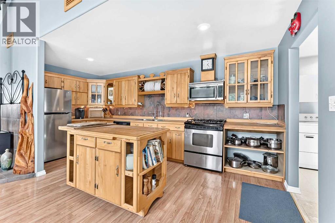
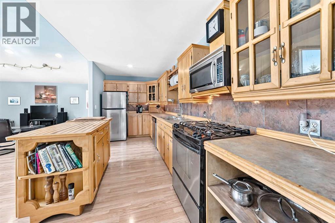
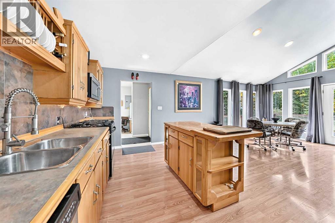
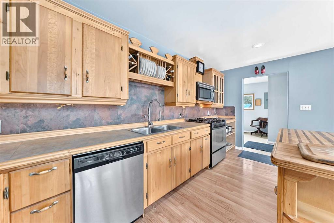
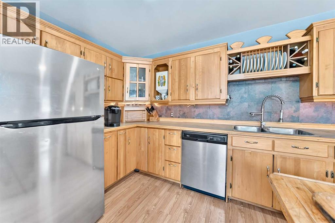
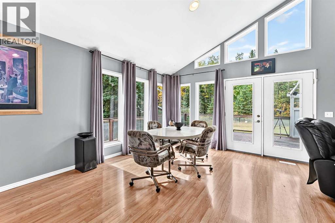
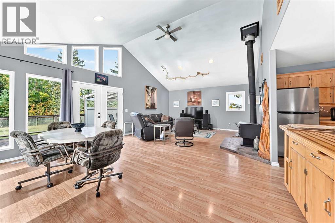
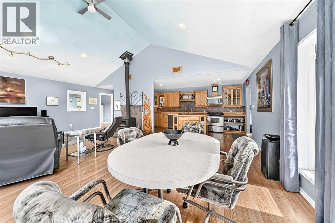
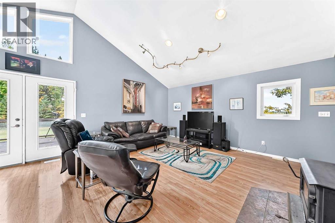
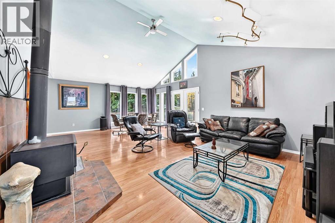
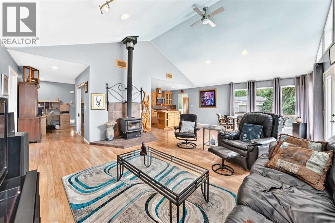
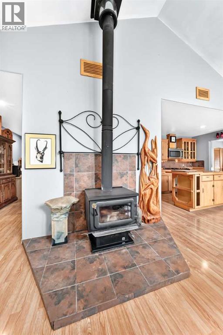
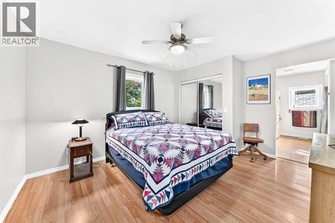
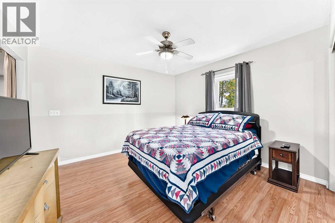
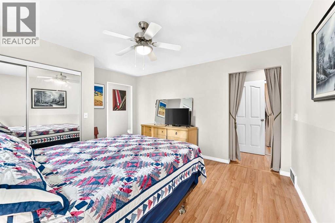
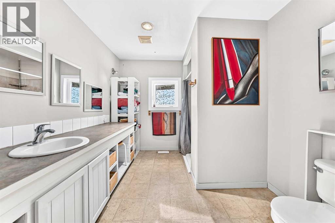
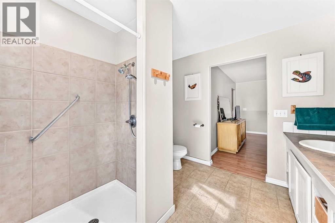
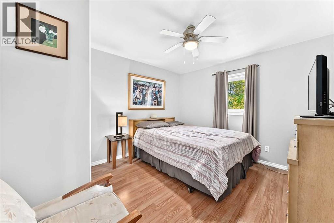
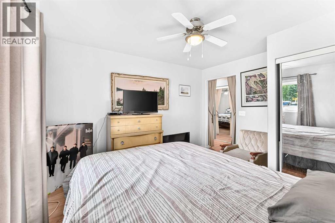
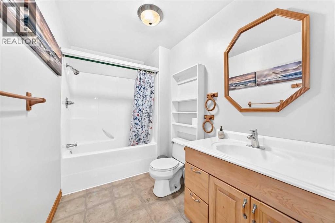
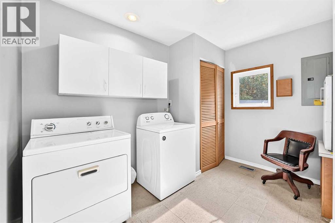
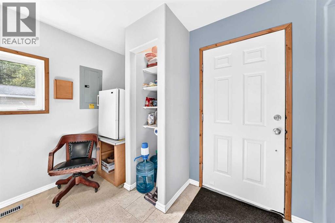
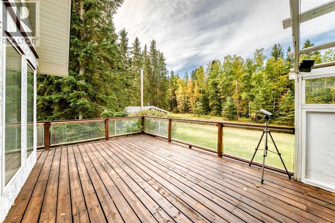
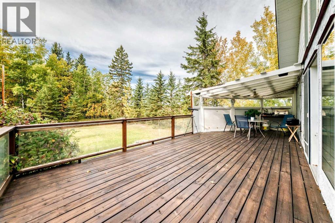
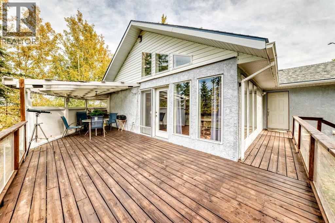
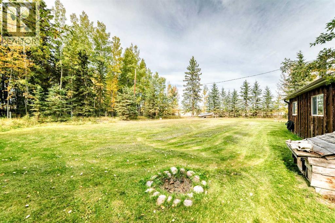
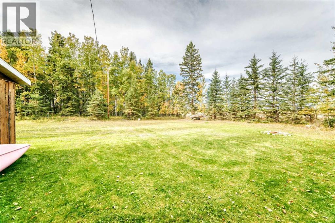
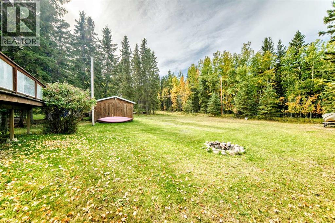
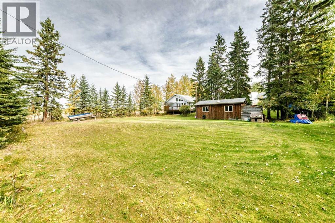
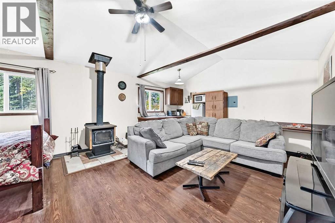
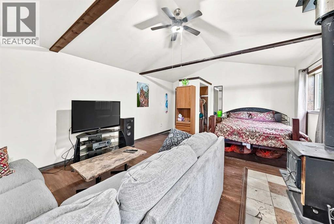
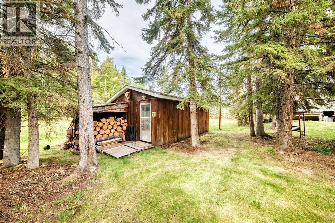
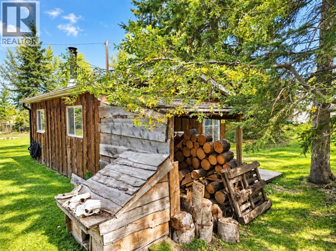
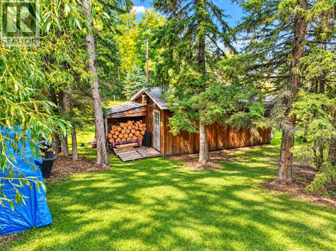
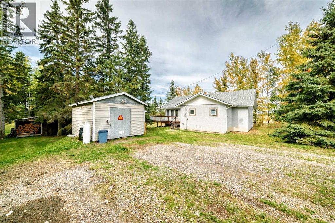
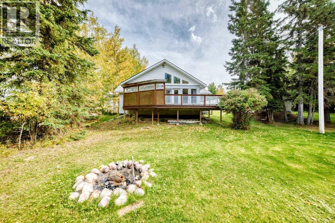
Privacy, picturesque views and small-town charm come together on this beautiful two-lot property in Caroline! With 110 feet of frontage and no neighbours to the north or west, this inviting home offers a peaceful setting for year-round living or a recreational retreat near the gateway to the West Country and Rocky Mountains. Built in 2003, the 1,506 sq. ft. home features two bedrooms, two bathrooms, main-floor laundry and a handy desk area. Vaulted ceilings and large west-facing windows create a bright, airy atmosphere while showcasing the beautiful surroundings. The kitchen offers warm wood cabinetry, while the spacious wraparound deck, partially covered, provides the perfect place to enjoy your morning coffee, entertain or relax overlooking the large backyard. 3 storage sheds provide room for tools and outdoor essentials. Adding to the property's charm is a 16' x 24' wood cabin on skids, complete with water, power and wood stove. The cabin does not have a bathroom. The home sits on a preserved wood foundation with a crawl space. Enjoy the feeling of a secluded getaway with the convenience of Caroline's local amenities close by! (id:53676)
| Bathroom Total | 2 | Bedrooms Above Ground | 2 |
| Bedrooms Total | 2 | Appliances | Refrigerator, Range - Gas, Dishwasher, Microwave Range Hood Combo, Washer & Dryer |
| Architectural Style | Bungalow | Basement Type | Crawl Space |
| Constructed Date | 2003 | Construction Material | Wood Frame |
| Construction Style Attachment | Detached | Cooling Type | None |
| Exterior Finish | Stucco | Fireplace Present | Yes |
| Fireplace Total | 1 | Flooring Type | Laminate, Linoleum |
| Heating Fuel | Natural Gas, Wood | Heating Type | Forced Air, Wood Stove |
| Stories Total | 1 | Size Interior | 1506 Sqft |
| Total Finished Area | 1506 Sqft | Type | House |
| Other |
| Acreage | No | Fence Type | Not Fenced |
| Land Amenities | Playground, Schools, Shopping | Landscape Features | Lawn |
| Size Frontage | 33.53 M | Size Irregular | 23516.00 |
| Size Total | 23516 Sqft|21,780 - 32,669 Sqft (1/2 - 3/4 Ac) | Size Total Text | 23516 Sqft|21,780 - 32,669 Sqft (1/2 - 3/4 Ac) |
| Zoning Description | Hamlet Residential |
| Level | Type | Dimensions |
|---|---|---|
| Main Level | Kitchen | 17.58 Ft x 7.83 Ft |
| Main Level | Dining Room | 16.67 Ft x 9.92 Ft |
| Main Level | Living Room | 16.67 Ft x 15.67 Ft |
| Main Level | Primary Bedroom | 12.17 Ft x 11.58 Ft |
| Main Level | 3pc Bathroom | 9.83 Ft x 8.92 Ft |
| Main Level | Bedroom | 11.17 Ft x 9.92 Ft |
| Main Level | 4pc Bathroom | 9.67 Ft x 5.67 Ft |
| Main Level | Laundry Room | 9.83 Ft x 9.83 Ft |
| Main Level | Other | 8.08 Ft x 7.08 Ft |
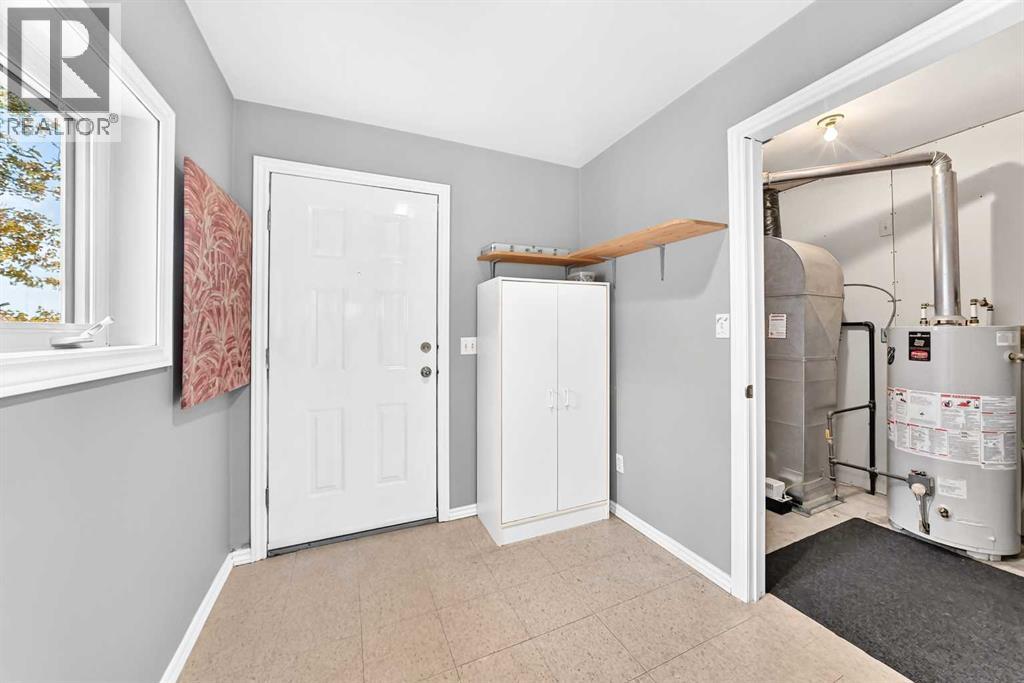
| Main Level | Furnace | 8.17 Ft x 5.92 Ft |

Start Your Mortgage Application
