
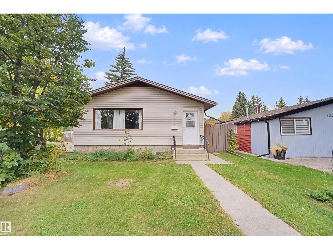
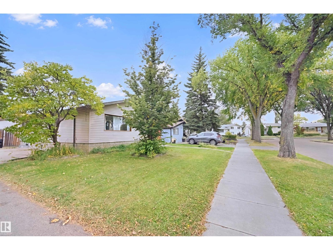
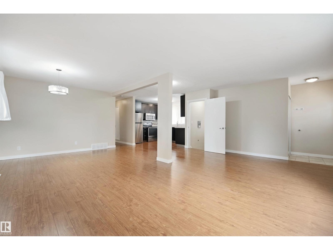
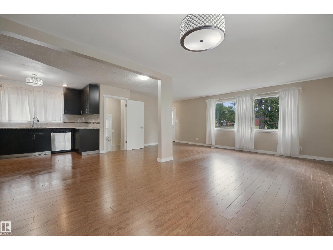
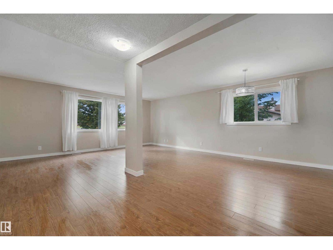
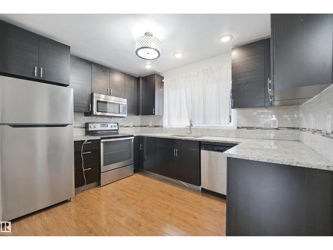
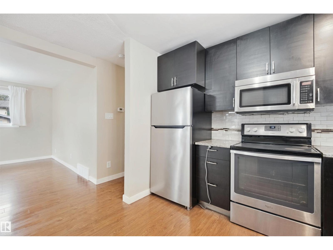
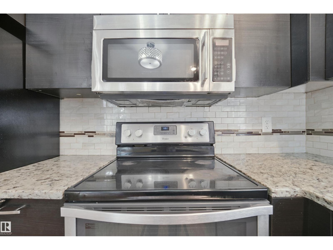
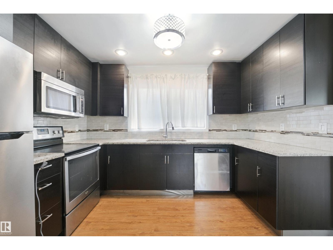
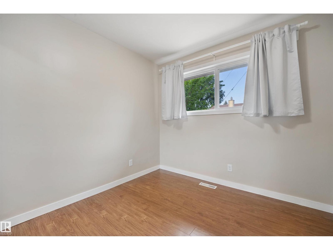
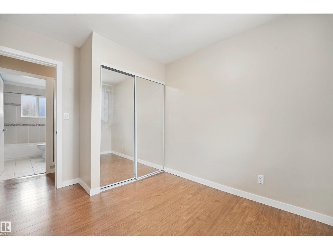
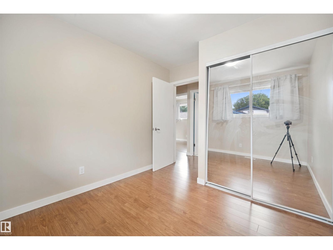
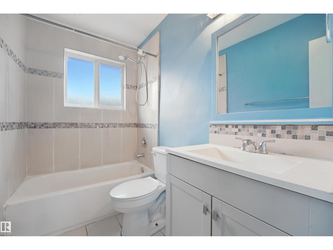
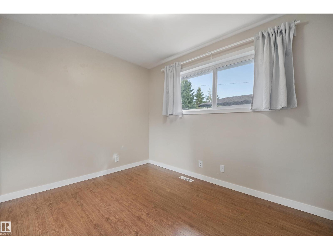
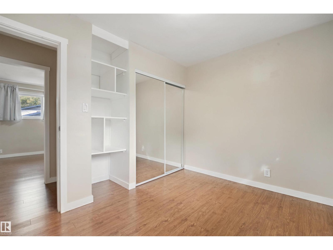
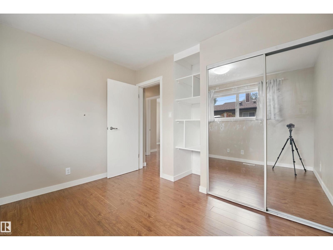
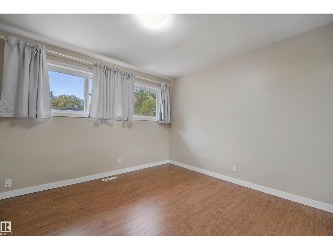
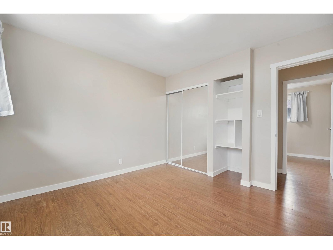
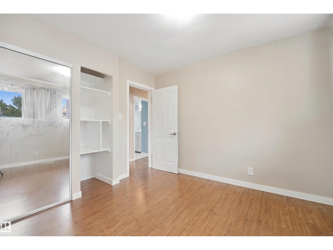
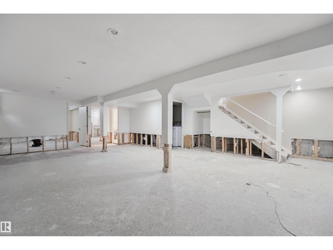
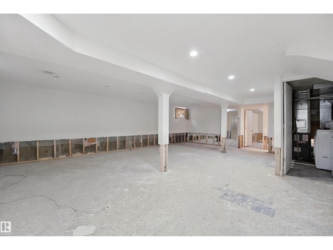
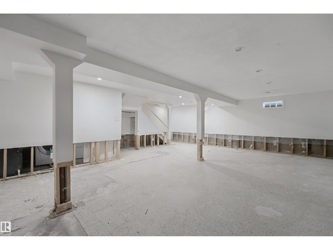
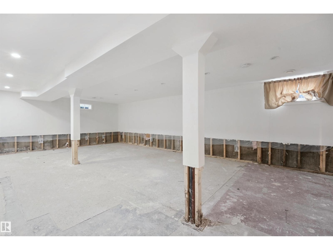
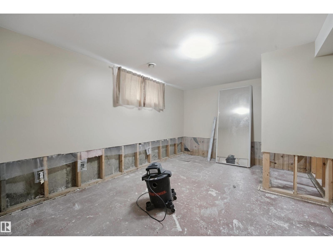
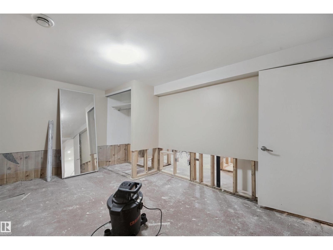
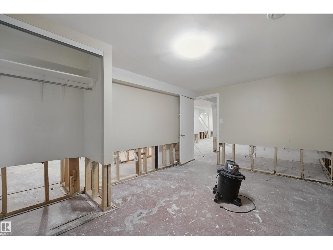
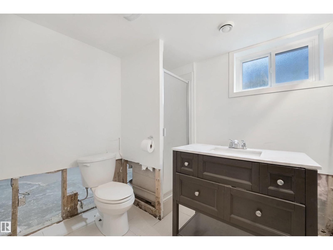
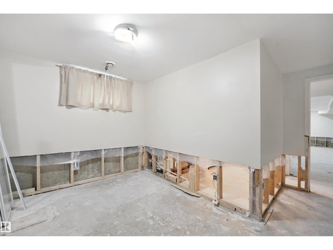
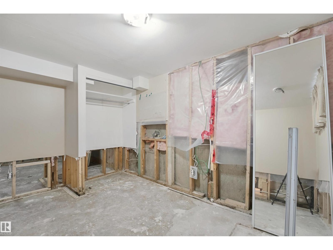
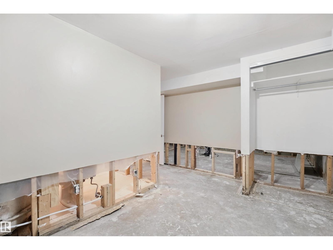
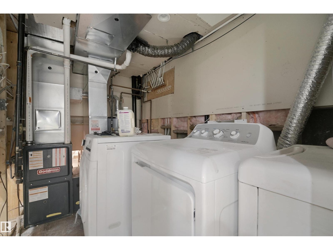
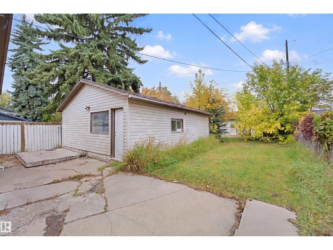
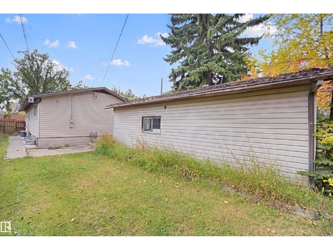
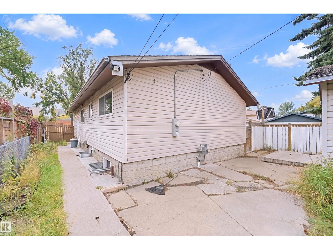
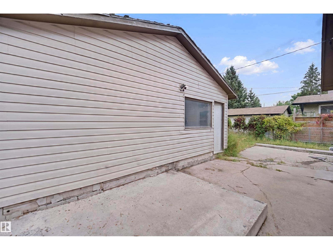
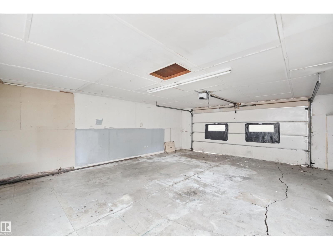
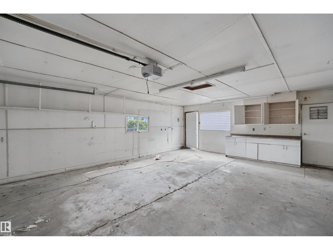
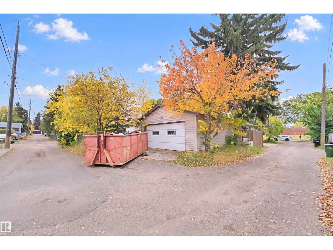
Opportunity knocks in Woodcroft with this 1108 sq ft, 3+2 bedroom bungalow on a 44'x123' corner lot with alley access, right across the street from a school park! The open living space flows into a kitchen featuring modern cabinets, granite countertops, soft close drawers, glass backsplash and stainless steel appliances. The main floor bathroom offers a shower and soaker tub, and the lower level has a second bathroom with shower. Updates include vinyl windows throughout, plumbing upgraded to PEX, 100 amp electrical service, updated light fixtures and more. Outside, enjoy a spacious detached double garage, fenced yard and patio. Walk to schools, shopping and bus. Please note: the basement experienced flooding during June's torrential downpours, and 2' of drywall and flooring has since been removed, so it's ready for repairs. Put in the sweat equity and make this your home sweet home! (id:53676)
| Bathroom Total | 2 | Bedrooms Total | 5 |
| Appliances | Dishwasher, Dryer, Garage Door Opener Remote(s), Garage Door Opener, Refrigerator, Stove, Washer | Architectural Style | Bungalow |
| Basement Development | Partially Finished | Basement Type | Full (partially Finished) |
| Constructed Date | 1955 | Construction Style Attachment | Detached |
| Heating Type | Forced Air | Stories Total | 1 |
| Size Interior | 1109 Sqft | Type | House |
| Detached Garage |
| Acreage | No | Fence Type | Fence |
| Land Amenities | Playground, Public Transit, Schools, Shopping | Size Irregular | 499.85 |
| Size Total | 499.85 M2 | Size Total Text | 499.85 M2 |
| Level | Type | Dimensions |
|---|---|---|
| Basement | Bedroom 4 | 3.05 m x 4.56 m |
| Basement | Bedroom 5 | 3.85 m x 4.09 m |
| Basement | Recreation Room | 6.01 m x 8.19 m |
| Main Level | Living Room | 6.2 m x 4.54 m |
| Main Level | Dining Room | 4.59 m x 2.28 m |
| Main Level | Kitchen | 2.79 m x 3.48 m |
| Main Level | Primary Bedroom | 3.39 m x 3.38 m |
| Main Level | Bedroom 2 | 3.38 m x 2.58 m |
| Main Level | Bedroom 3 | 3.39 m x 2.58 m |

Start Your Mortgage Application
