
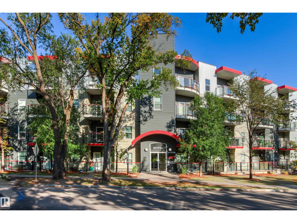
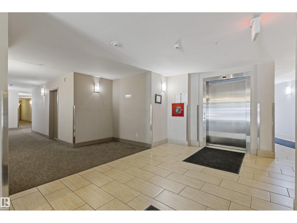
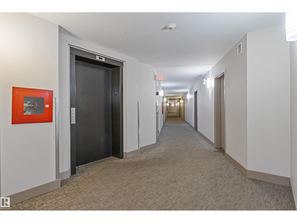
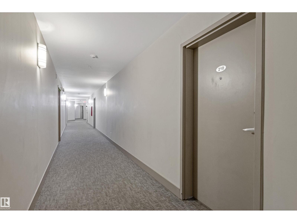
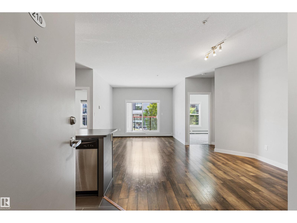
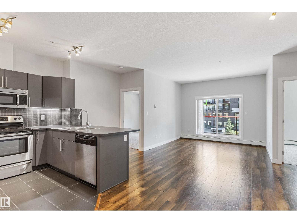
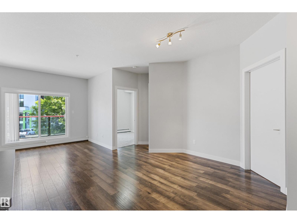
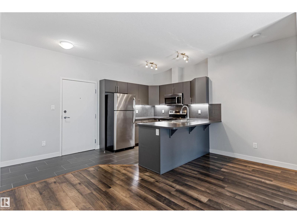
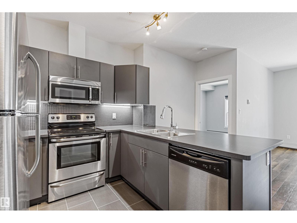
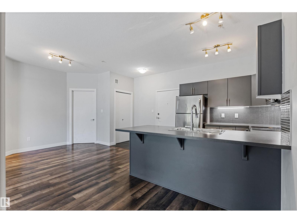
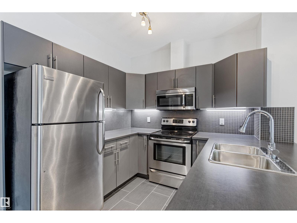
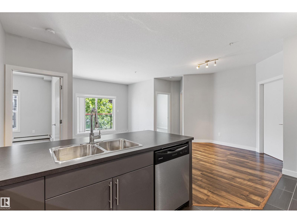
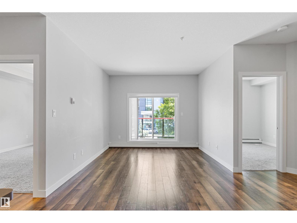
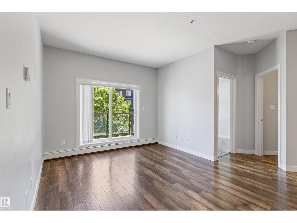
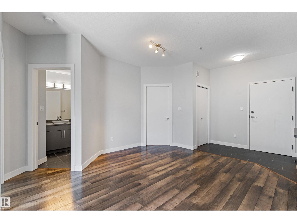
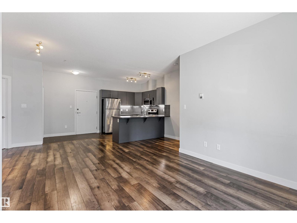
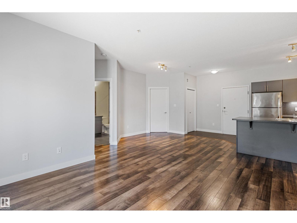
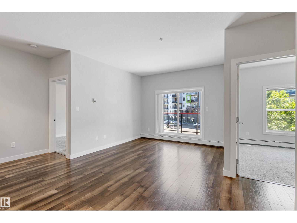
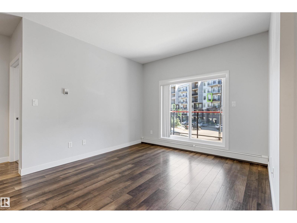
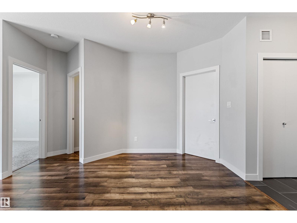
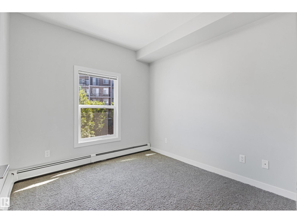
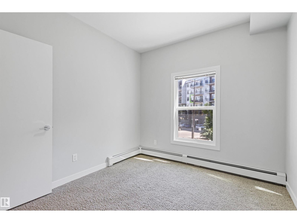
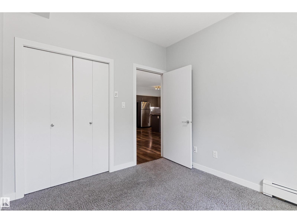
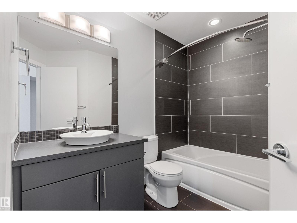
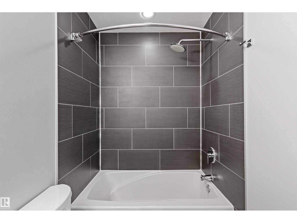
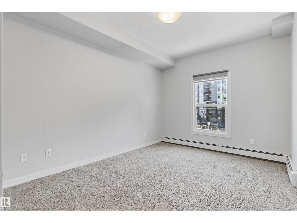
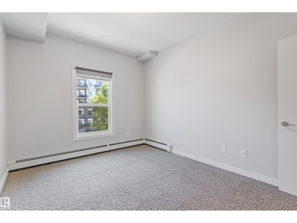
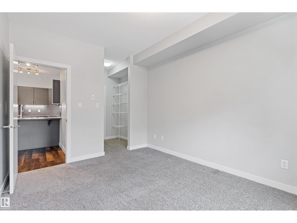
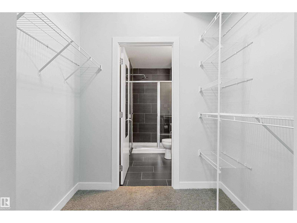
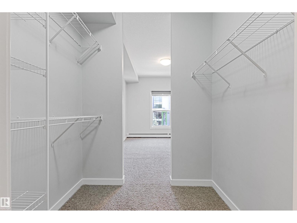
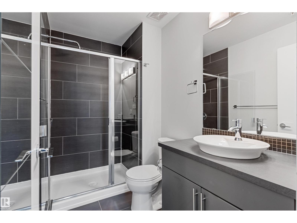
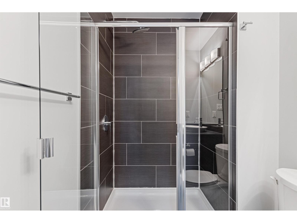
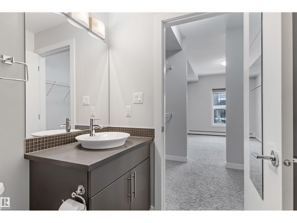
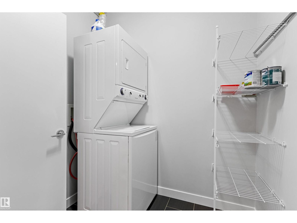
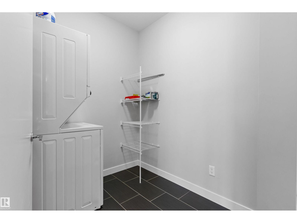
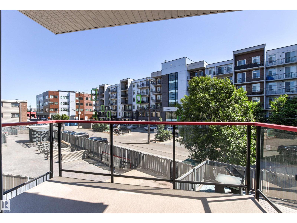
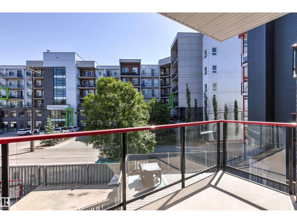
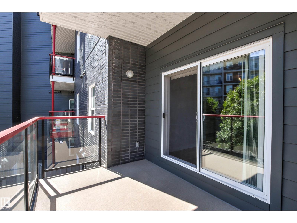
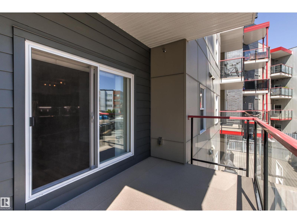
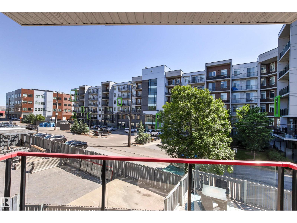
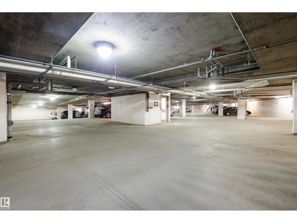
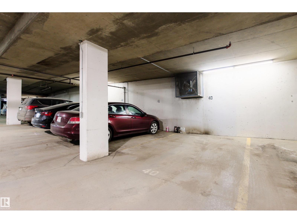
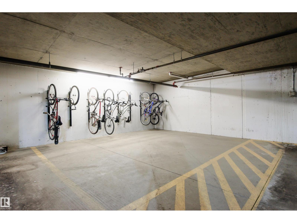
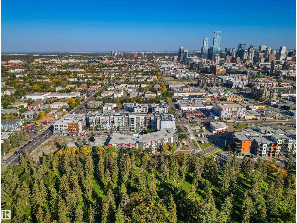
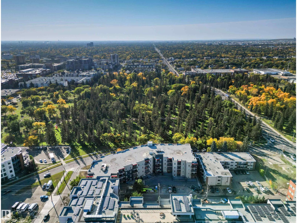
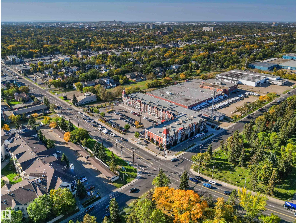
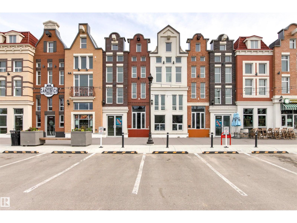
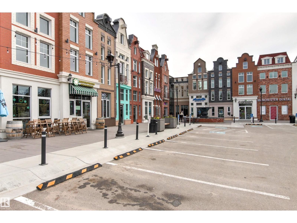
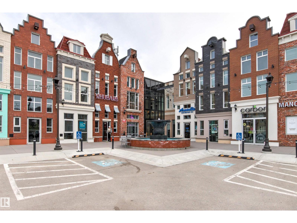
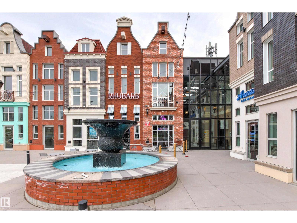
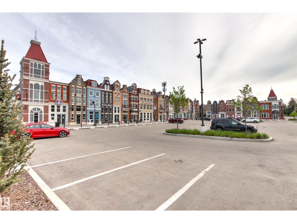
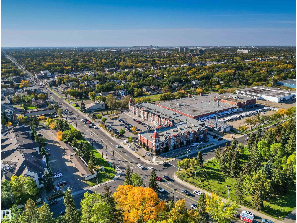
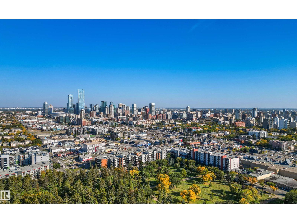
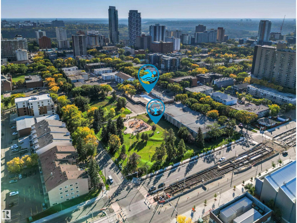
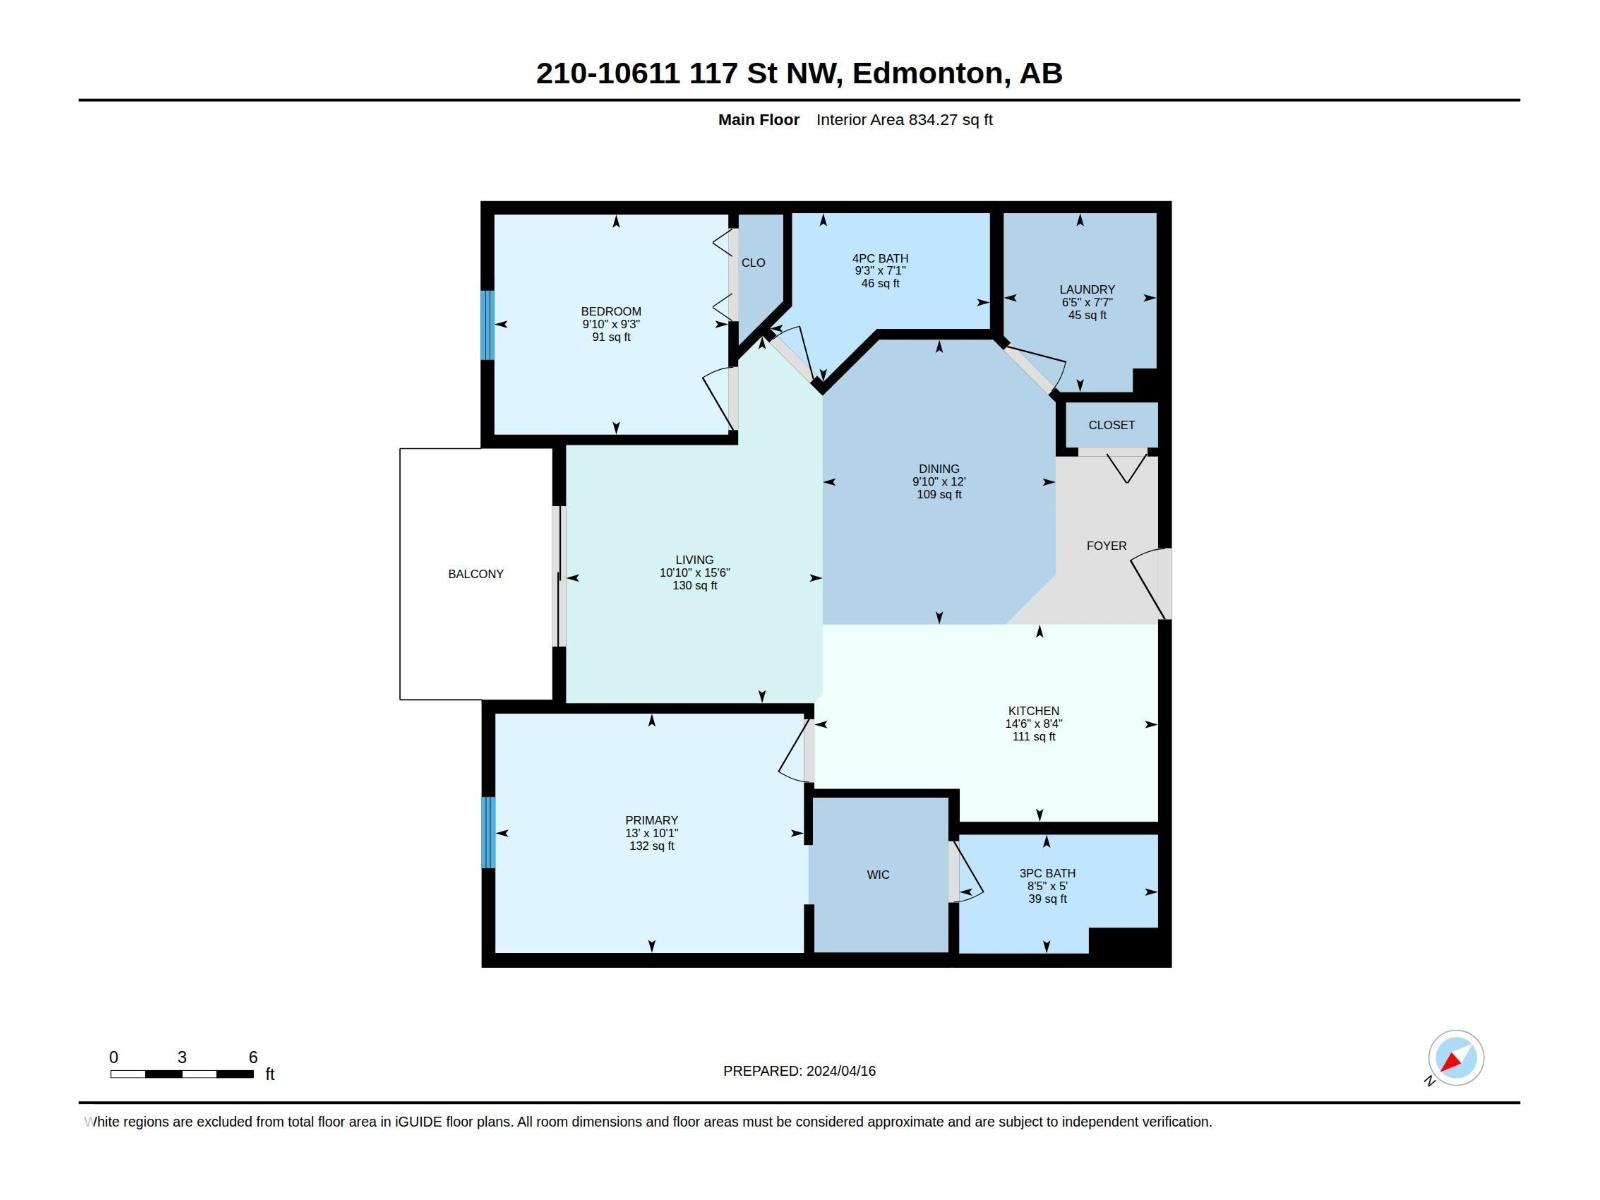
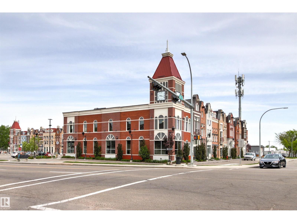
Opportunity knocks at Studio Ed! This stylish 2 BED, 2 BATH condo with 2 TITLED UNDERGROUND PARKING STALLS delivers value on the edge of Downtown, just minutes from the Brewery District, shopping, dining and essentials! Inside, the OPEN-CONCEPT layout impresses with 9 FT ceilings, abundant natural light, ceramic tile and laminate flooring. The inviting kitchen offers stainless steel appliances, mosaic tile backsplash, under-cabinet lighting, generous cabinetry and an eat-up bar overlooking the dining and living areas. Step outside to your private balcony with a gas BBQ hookup and serene views of the fenced courtyard. Both spacious bedrooms sit on opposite sides of the suite—ideal for roommates, guests or a home office. The primary retreat features a WALK-THROUGH CLOSET and private 3PC ENSUITE. A 4PC main bath plus a large in-suite laundry/storage room with stacked washer and dryer complete the package. Close to transit, green space, groceries, coffee shops and more—this is urban convenience done right! (id:53676)
| Bathroom Total | 2 | Bedrooms Total | 2 |
| Amenities | Ceiling - 9ft, Vinyl Windows | Appliances | Dishwasher, Microwave Range Hood Combo, Refrigerator, Washer/dryer Stack-up, Stove, Window Coverings |
| Basement Type | None | Constructed Date | 2013 |
| Heating Type | Baseboard Heaters | Size Interior | 834 Sqft |
| Type | Apartment |
| Heated Garage | |
| Stall | |
| Underground |
| Acreage | No | Land Amenities | Public Transit, Shopping |
| Size Irregular | 40.61 | Size Total | 40.61 M2 |
| Size Total Text | 40.61 M2 |
| Level | Type | Dimensions |
|---|---|---|
| Main Level | Living Room | 3.3 m x 4.72 m |
| Main Level | Dining Room | 2.99 m x 3.66 m |
| Main Level | Kitchen | 4.41 m x 2.53 m |
| Main Level | Primary Bedroom | 3.96 m x 3.07 m |
| Main Level | Bedroom 2 | 3 m x 2.83 m |
| Main Level | Laundry Room | 1.96 m x 2.3 m |

Start Your Mortgage Application
